and narrow your search. If you have fewer than 200 results, you can save your search.

Old Fort NC

r=3205-3216
1164 Harper Lee Drive Newton NC 28658

Newton, NC1164 Harper Lee Drive

Price$1,225,000

Est. Mortgage: $/month

MLS Number CAR4391920

  • Residential
  • Bedrooms 4
  • Bathroom 4
  • Square Feet 3,584
  • Acreage 1.12

Experience custom luxury in the peaceful, wooded setting of Avian Woods. Set on 1.12 acres, this beautifully crafted home offers 3,584 square feet, four bedrooms, three-and-a-half bathrooms, and an exceptional combination of architectural character, refined finishes, and versatile living spaces. A dramatic two-story foyer introduces the home's light-filled interior, where a striking upper-level catwalk overlooks the spacious living room. Floor-to-ceiling windows frame the wooded backdrop, while white oak flooring, designer lighting, custom details, and an electric fireplace create a warm and inviting atmosphere. At the heart of the home, the chef's kitchen is designed to make a statement. Features include a Thor six-burner gas range with griddle and double ovens, pot filler, custom cabinetry, granite countertops, stainless steel appliances, an oversized island with a built-in microwave, and a walk-in pantry. The adjoining dining area provides generous space for entertaining, holiday gatherings, and everyday meals. The main-level primary suite is a private retreat featuring a sitting area, two walk-in closets, and a spa-inspired bathroom with dual vanities, a soaking tub, and a separate shower. An additional main-level room offers flexibility as a bedroom, private office, nursery, or hobby space, while the conveniently located laundry room adds everyday functionality. Upstairs, additional bedrooms and a spacious loft are connected by the dramatic catwalk. The loft can easily serve as a media room, home office, recreation area, or second living space. Outdoor living includes a welcoming covered front porch and an upper-level balcony overlooking the natural surroundings. A circular concrete driveway and attached two-car garage complete the property. Located near local amenities and commuter routes, this distinctive Avian Woods home offers privacy, craftsmanship, and room to live and entertain beautifully.

Listed by Tami Fox of True North Realty

$
$
%
$/month over payments
Federal 30-year interest rate: 7.4% last updated on Oct 15, 2026
* All Figures are estimates. Check with your bank or proposed mortgage company for actual interest rates.
This product uses the FRED® API but is not endorsed or certified by the Federal Reserve Bank of St. Louis.

Virtual TourSave FavoriteSchedule TourAsk A QuestionMore Details
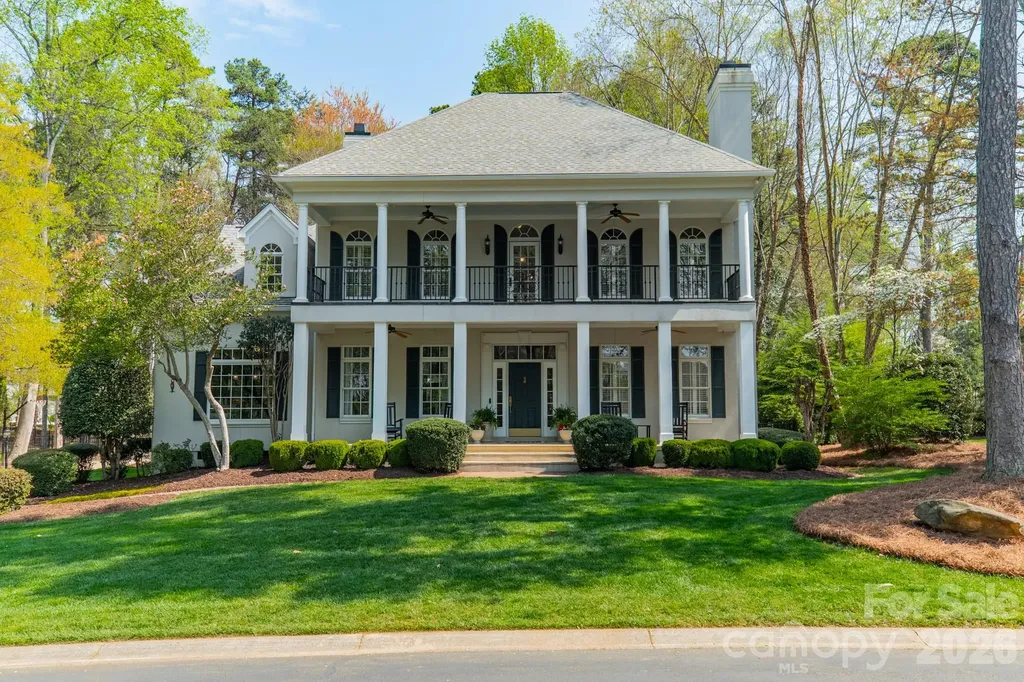
126 Patience Place Lane Mooresville NC 28117

Mooresville, NC126 Patience Place Lane

Price$1,225,000

Est. Mortgage: $/month

Pending

MLS Number CAR4362071

  • Residential
  • Bedrooms 5
  • Bathroom 4
  • Square Feet 3,530
  • Acreage 0.41

Welcome to 126 Patience Place Lane in the desirable Donaldson Landing neighborhood. This beautifully updated two-story home offers classic charm and generous space with stunning lake views dircetly across the street. Perfectly situated on a private cul-de-sac, this home features distinctive double front porches that create a welcoming Southern-style facade and the perfect place to relax while enjoying the water views. Inside, the home has been thoughtfully refreshed with newly refinished hardwood floors and brand new carpet, along with updated tile work in the upstairs bathrooms and a newly refinished Primary bath. The Primary bedroom suite is conveniently located on the first floor, provideing privacy and ease of living. The renovated kitchen showcases granite countertops, a stylish glass tile backsplash and ample workspace, and opens to a cozy keeping room that could be used as a coffee retreat or dinette area. Also, on the main level is a private office with fireplace offering an ideal work-from-home setting or quiet retreat. Upstairs, you will find four additional bedrooms, offering plenty of room for family and guests. A spacious bonus room with walk-in storage provides space for a media room, playroom, home office or gym. There is an oversized 2 car garage that opens to the laundry room, both areas with outside access. The backyard is fenced with a newly poured patio, perfect for outdoor gatherings and BBQ's. This home combines comfort, space, and lake lifestyle living in a highly desirable setting. The deeded boatslip, with lift, is just a short walk from the property for easy lake access.

Listed by Mark Downer of Partners Realty Group

$
$
%
$/month over payments
Federal 30-year interest rate: 7.4% last updated on Oct 15, 2026
* All Figures are estimates. Check with your bank or proposed mortgage company for actual interest rates.
This product uses the FRED® API but is not endorsed or certified by the Federal Reserve Bank of St. Louis.

Virtual TourSave FavoriteSchedule TourAsk A QuestionMore Details

228 Allen Mountain Drive Black Mountain NC 28711

MLS Number CAR4407817

  • Residential
  • Bedrooms 3
  • Bathroom 3
  • Square Feet 3,230
  • Acreage 1

Contemporary mountain living meets exceptional convenience just minutes from the heart of downtown Black Mountain. Built in 2022 and thoughtfully designed to embrace its natural surroundings, this custom home offers long-range mountain views, quality craftsmanship, and modern comforts in one of Western North Carolina's most sought-after destinations. Vaulted ceilings, expansive windows, skylights, and site-finished hardwood floors fill the open-concept main level with natural light while creating an effortless flow between the living, dining, and kitchen spaces. The chef's kitchen is beautifully appointed with quartz countertops, a generous center island, gas range, abundant cabinetry, and built-in features designed for both everyday living and entertaining. The main-level primary suite provides privacy and convenience with a spacious walk-in closet and a spa-inspired bath featuring dual vanities and an oversized tiled walk-in shower. Downstairs, two additional bedrooms, a full bath, and a versatile bonus room with a built-in Murphy bed create flexible space for guests, a home office, or additional sleeping accommodations. Designed to maximize indoor and outdoor living, the home features an enclosed all-seasons room, an expansive covered patio with ceiling fans and a retractable awning, multiple elevated decks, and an expanded upper yard with retaining wall and low-maintenance artificial turf. Whether hosting friends or enjoying a quiet morning overlooking the surrounding mountains, every outdoor space has been thoughtfully created to complement the home's setting. Practical luxury continues with a heated and cooled detached two-car garage equipped with dual EV charging stations, a whole-house generator, spray foam insulation, and energy-conscious construction designed for year-round comfort. Located only minutes from downtown Black Mountain's locally owned restaurants, shops, breweries, parks, and easy access to I-40, this home offers an exceptional combination of privacy, accessibility, and lifestyle. Whether you're searching for a primary residence, mountain getaway, or a property with potential for vacation rental use, this contemporary mountain home delivers remarkable flexibility in an outstanding location.

Listed by Jeremy Toney and Alyssa Higgins of SERHANT

$
$
%
$/month over payments
Federal 30-year interest rate: 7.4% last updated on Oct 15, 2026
* All Figures are estimates. Check with your bank or proposed mortgage company for actual interest rates.
This product uses the FRED® API but is not endorsed or certified by the Federal Reserve Bank of St. Louis.

Save FavoriteSchedule TourAsk A QuestionMore Details

5504 Cedar Cove Way Lenoir NC 28645

Lenoir, NC5504 Cedar Cove Way

Price$1,225,000

Est. Mortgage: $/month

MLS Number CAR4413803

  • Residential
  • Bedrooms 3
  • Bathroom 5
  • Square Feet 3,383
  • Acreage 1.51

Every detail has been thoughtfully planned and curated in this exceptional 3,380 sq ft residence nestled on a quiet cul-de-sac in The Coves Mountain River Club, the South's premier outdoor lifestyle community. Set on a private 1.5-acre homesite, the home offers 3 ensuite bedrooms with 3 full baths, + 2 half baths, along w/multiple flexible living spaces and an open floor plan designed for effortless entertaining and quiet relaxation against the backdrop of stunning Blue Ridge Mountain views. A welcoming flagstone front porch topped w/rich tongue and groove wood ceiling leads into a bright, airy foyer where the home's meticulous attention to detail immediately becomes apparent. French doors open to a spacious home office, while the great room draws the eye upward with handsomely aged reclaimed barn beams that accentuate soaring vaulted ceilings. A floor-to-ceiling stone fireplace, complete with a matching reclaimed-beam mantel and granite hearth, creates a warm focal point. A wall of windows frames sweeping Blue Ridge vistas, including iconic Grandfather Mountain.Step outside to the luxurious screened porch, finished with elegant travertine flooring, and enjoy dining al fresco while watching the autumn foliage transform peak to peak. The expansive kitchen is a chef's delight, centered around an 8.5-foot island with seating for four and abundant workspace. Custom cabinetry includes a top row of stacked, illuminated cabinets perfect for displaying heirlooms or fine china. A 5-burner Wolf gas cooktop delivers precision and performance for everyday cooking or large gatherings.The primary bedroom suite enjoys the same mountain views and opens to the luxurious screened porch through large sliding glass doors. Savor your mornings and bedtime in the spa-inspired bathroom with walk-in shower complete with a waterfall system. Custom vanities and a built-in makeup counter add refined convenience. The walk-in closet opens directly into a well-appointed laundry/mudroom with custom cabinetry, a large sink, additional closet space, and generous storage. Thoughtful circulation continues from here: entry from the three-car garage, access to a large storage room, and a convenient doorway to the main front hallway. Guests are well accommodated with two additional bedrooms. One offers a private bath and walk-in closet; the second shares a jack-and-jill bathroom with a flexible room that includes a queen-size Murphy bed. Upstairs, two generous rooms currently serve as a fitness room and billiard room, accompanied by a half bath. Walk-in attic access reveals a partially floored, foam-insulated attic that maintains ambient temperature year-round and provides extensive storage. Additional highlights: 3-car garage with an epoxy-coated floor and dog-washing station, plus a whole-house generator for complete peace of mind. The Coves is a 3,200 acre gated community on 5 miles of the Johns River. Hike, bike, ride horses, or UTVs on miles of private trails that weave through your new home. River access areas are ready for you to kayak, wade, fish, picnic, or gather round a stone fire pit. The magnificent clubhouse on a high peak and features a pool, fitness center, locker rooms, kitchen, pool table, fire pits, porches and overlooks to take in 360 views of the Blue Ridge Mountains, South Mtns, and Brushy Mtns. The Coves is a Firewise USA® Community, a program of the National Fire Protection Assoc, that helps neighbors organize to reduce wildfire risk. Garden a private plot at the Community Garden or join your neighbors to harvest the vineyard. Additional amenities: Pickleball and Shuffleboard Courts, Putting Green, Picnic Pavilions, 2 Equestrian Centers and a Dog Park. A full calendar of events is planned and there are over 30 clubs to join. 500K acre Pisgah National Forest + the Wilson Creek Wild and Scenic River Area are across the river and road! 1.25 hour drive to Charlotte/Asheville, mins to Lenoir/Blowing Rock/Morganton, and Blue Ridge Pkwy

Listed by Jennifer Shattuck of Arrow Realty & Land Development

$
$
%
$/month over payments
Federal 30-year interest rate: 7.4% last updated on Oct 15, 2026
* All Figures are estimates. Check with your bank or proposed mortgage company for actual interest rates.
This product uses the FRED® API but is not endorsed or certified by the Federal Reserve Bank of St. Louis.

Virtual TourSave FavoriteSchedule TourAsk A QuestionMore Details

40 Ulvda Court Brevard NC 28712

Brevard, NC40 Ulvda Court

Price$1,225,000

Est. Mortgage: $/month

MLS Number CAR4430027

  • Residential
  • Bedrooms 5
  • Bathroom 5
  • Square Feet 5,398
  • Acreage 0.38

Main level living, gated community with golf and many amenities with reasonable fees, privacy, security, quality construction, and room for everyone - including a lower level, light filled, full apartment with separate entrance! Situated within the private community of Connestee Falls, 40 Ulvda Court is an exceptional residence that pairs quality construction with refined comfort, thoughtful design, and impeccable maintenance. A new roof in 2026 adds to the home's appeal, while the generous floor plan provides an impressive balance of elegant entertaining spaces and comfortable everyday living. Entering the home through the enclosed front porch, the main level welcomes you with an abundance of space and natural light. The spacious living room features soaring vaulted ceilings, creating an inviting sense of scale, while the large sunroom provides a serene retreat overlooking the surrounding natural beauty. A generously appointed kitchen offers ample workspace and storage, complemented by a formal dining room and additional dining area-ideal for intimate dinners or larger gatherings. The primary suite and two additional bedrooms are all thoughtfully appointed with private en-suite baths, providing comfort and privacy for residents and guests alike. A substantial bonus room above the garage offers exceptional versatility for a media room, office, studio, or additional recreational space. The expansive walk-out lower level is equally impressive, offering an exceptional extension of the home's living and entertaining spaces. A second kitchen with bar seating creates the perfect setting for casual gatherings, while a second family room and separate sitting area provide room for everyone to spread out. A large, sun-filled bedroom offers comfortable accommodations for guests, complemented by a dedicated home gym and a spacious hobby/workshop area. Beyond the lower level, a large private deck overlooks the wooded natural setting, offering a peaceful outdoor retreat and a wonderful place to enjoy the beauty of Connestee Falls. With its substantial living spaces, multiple gathering areas, abundant flexibility, and exceptional attention to maintenance, the home is a sophisticated mountain retreat designed for gracious living, entertaining, and enjoying the privacy and natural beauty of Connestee Falls.

Listed by Luke McGee of Howard Hanna Beverly-Hanks Brevard Downtown

$
$
%
$/month over payments
Federal 30-year interest rate: 7.4% last updated on Oct 15, 2026
* All Figures are estimates. Check with your bank or proposed mortgage company for actual interest rates.
This product uses the FRED® API but is not endorsed or certified by the Federal Reserve Bank of St. Louis.

Virtual TourSave FavoriteSchedule TourAsk A QuestionMore Details

537 Stutts Road Mooresville NC 28117

Mooresville, NC537 Stutts Road

Price$1,225,000

Est. Mortgage: $/month

Active With Contract

MLS Number CAR4409348

  • Residential
  • Bedrooms 3
  • Bathroom 4
  • Square Feet 3,614
  • Acreage 0.54

OPPORTUNITY KNOCKS Waterfront and dock with unsurpassed views and excellent water depth! Spacious "luxury vintage-classic" Mooresville waterfront cottage with charming character tongue & groove and shiplap, two story river rock gas fireplace classic refinished hardwood floors throughout! Lovingly remodeled ALL Brand new pump and well and ALL Brand new septic!! Brand new carpet in bedrooms and Brand new paint and many other updates throughout!! All the perfect backdrop for the best vintage rustic lake vibes Here's your ultimate chance to get deep waterfront on Lake Norman DONT MISS THIS! Gigantic deck over the lake for high end luxury entertaining. Absolutely ideal classic water lakefront home with 3 stories of gorgeous lake views, permitted dock, Newer & well maintained HVAC, add your garage now for instant equity or later after finances improve and you've built some equity. PRICED BELOW COMPS FOR FAST SALE!!!. No HOA! So, If you choose to airbnb it for a period of time this place is your CASH MACHINE! Rents around lake for similar properties are often $1700/night for main house and $400/night for walk- out daylight waterfront basement. Tremendous short term rental income potential for separate entrance walkout basement & main house!!! Ideal private laundry access for both! Your STR guests will really truly love the highly upgraded marina with convenient gas station & restaurant next door which makes everything extra convenient! Marina is only open in the summer. DONT MISS OUT on your most affordable and unique opportunity for your lake front home with tremendous lake views from every bedroom and main space! Fully furnished pictures are all virtual staging only and show what an excellent floor-plan this beautiful vintage home really is!! All virtual staging !!

Listed by Nick Huscroft of Chosen Realty of NC LLC

$
$
%
$/month over payments
Federal 30-year interest rate: 7.4% last updated on Oct 15, 2026
* All Figures are estimates. Check with your bank or proposed mortgage company for actual interest rates.
This product uses the FRED® API but is not endorsed or certified by the Federal Reserve Bank of St. Louis.

Save FavoriteSchedule TourAsk A QuestionMore Details

2599 Highway 557 Highway Clover SC 29710

Clover, SC2599 Highway 557 Highway

Price$1,225,000

Est. Mortgage: $/month

MLS Number CAR4371727

  • Residential
  • Bedrooms 4
  • Bathroom 5
  • Square Feet 4,373
  • Acreage 7.83

!!BACK ON MARKET w/ no fault of seller - *STUNNING INSPECTION - previous BUYER'S HOME SALE CONTINGENCY fell through. Your gain/win: Previous inspection report & completed repairs are very PROUDLY shared and available to serious buyers. A rare opportunity to own a private country estate on nearly 8 acres featuring PROTECTED LAND around your estate giving you unmatched PRIVACY, peace pace but close to conveniences and top-rated schools, and land curated amenities-from trails, axe-throwing, parking lot, guest parking area, circular entrance with TWO DRIVEWAYS (rarity!!!) & usability of acreage that's TURN KEY. This custom home offers truly a one-of-a-kind EXPERIENCE! This property is designed for both everyday luxury living to feel peace without sacrificing being too far away from everything.You CAN have it all at this RETREAT. Newly updated kitchen, tankless hot water heater, and a basement to impress with a: movie area, kitchen, game room, exercise room with sauna, office, and flex room being used as a 4th BEDROOM, and a utility room with an added sink....every room has been purposefully designed. Do not miss the CHARACTER this home speaks indoors & outdoors! Land complete with: so many trails, a sports field, fire pit, zipline, tree fort, swing, axe throwing area, parking lot, and a oversized barn with 14 ft doors to accommodate an RV or boat-creating a unique, resort-style experience right in your own backyard. ***Entry to property: featuring TWO separate entry points/driveways-an incredibly RARE and highly desirable feature that is hard to get approved. The road is going to also feature a TURNING LANE when road becomes 3 lanes. Basement Level: Designed for entertainment and function, the lower level features a theatre area, gym, bar, kitchenette, two additional rooms, a full bath(built for a shelter), woodburning fireplace, and a mechanical room equipped with a tankless gas water heater and utility sink. Enjoy direct access to a covered patio, perfect for relaxing outdoors with string lights and speakers to enjoy your endless view whether its the wilderness or your large party or event outdoors. Main Level: The main level features an open and inviting layout with a vaulted ceiling living room and gas fireplace, spacious dining area, and a beautifully UPDATED kitchen equipped with a gas cooktop, pot filler, oversized commercial-grade refrigerator and freezer, dual sinks, large island with seating, extra prep sink, and a walk-in pantry with built-ins. The primary suite offers a private retreat with a full bathroom, walk-in luxury shower, and two separate walk-in closets. The primary suite wakes you up to sunrise through the windows that make you feel like you are in the trees. It's a pure escape and retreat! Two additional bedrooms are also located on the main level, each with access to their own full bathrooms on the opposite side of the house as the primary. Additional highlights include a mudroom, laundry room with sink, half bath, and an oversized 2-car garage with vaulted ceiling and the third floor flex room used as a bonus/yoga room. Enjoy outdoor living with both a covered wide front porch and a covered rear porch with stairs down to the back patio connected to the basement back door and entertainment space; perfect for taking in the peaceful surroundings or having a lavish party. The property also includes: a 2-car attached garage PLUS an approximately 1,800 SF detached 6-car garage/workshop with 14' doors, ideal for RV or boat storage, hobbies, or additional workspace. HIGH SPEED INTERNET, 400A electrical to home and 1G internet. 60 YEAR METAL ROOF. Despite its private setting, the home is conveniently located just 4 miles from shopping and dining, including Lowe's, Publix, and Walmart, 7 minutes to the Clover Recreation Center, and approximately 30 minutes to Charlotte Douglas International Airport, all within the award-winning Clover School District.

Listed by Whitney Daigle of Real Broker,LLC

$
$
%
$/month over payments
Federal 30-year interest rate: 7.4% last updated on Oct 15, 2026
* All Figures are estimates. Check with your bank or proposed mortgage company for actual interest rates.
This product uses the FRED® API but is not endorsed or certified by the Federal Reserve Bank of St. Louis.

Save FavoriteSchedule TourAsk A QuestionMore Details

14 Herron View Lane Weaverville NC 28787

Weaverville, NC14 Herron View Lane

Price$1,225,000

Est. Mortgage: $/month

Open House

MLS Number CAR4432659

  • Residential
  • Next Open House: Sun 10/25 2:30 pm. to 4:30 pm.
  • Bedrooms 3
  • Bathroom 5
  • Square Feet 3,523

This is why we live in the mountains! Enjoy sunset views and long-range mountain vistas every day from the comfort of your living room or from one of two spacious covered decks, one on each level of the home. The main floor has everything you need - primary suite w/double sinks & walk-in shower, laundry room, double garage, and great room w/gas fireplace. On the lower level, there's another gas fireplace in the family room and a bar/kitchenette for convenience. There are also two more bedrooms, each with its own en suite BA, and a flex space currently being used as an exercise room. High-end finishes abound in this home located just 10 minutes to downtown Weaverville and 17 minutes to Asheville. You don't have to live an hour away from civilization to find peace. 14 Herron View Lane has the features, finishes and sunset mountain views you have been seeking.

Listed by Michelle Day of Sarver Realty Group,LLC

$
$
%
$/month over payments
Federal 30-year interest rate: 7.4% last updated on Oct 15, 2026
* All Figures are estimates. Check with your bank or proposed mortgage company for actual interest rates.
This product uses the FRED® API but is not endorsed or certified by the Federal Reserve Bank of St. Louis.

Save FavoriteSchedule TourAsk A QuestionMore Details
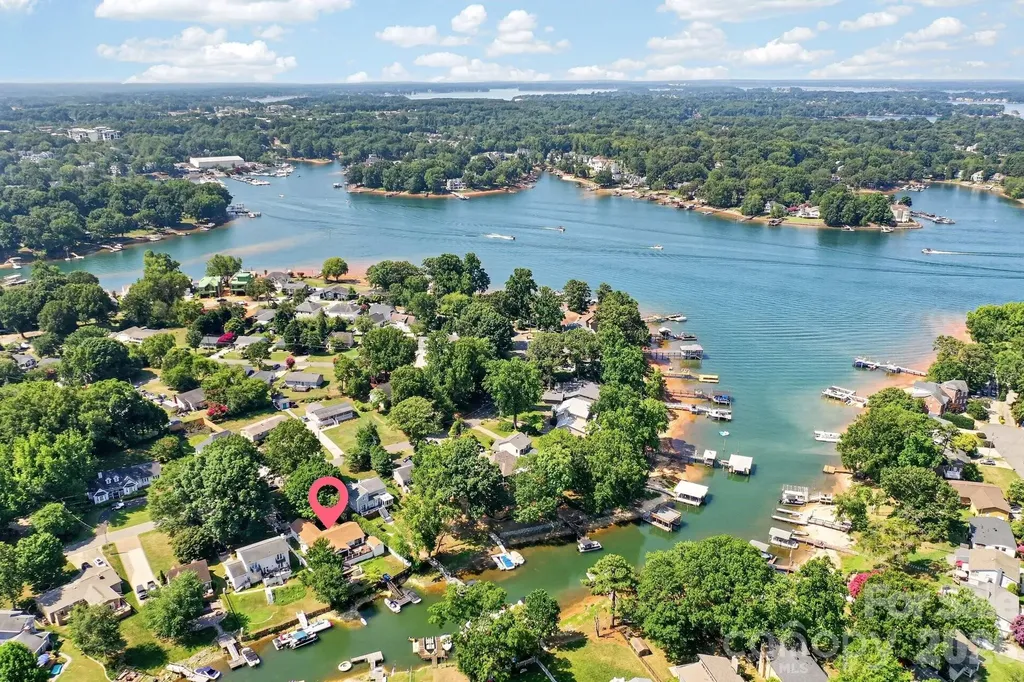
21200 Rio Oro Drive Cornelius NC 28031

Cornelius, NC21200 Rio Oro Drive

Price$1,224,900

Est. Mortgage: $/month

MLS Number CAR4396261

  • Residential
  • Bedrooms 3
  • Bathroom 2
  • Square Feet 2,048
  • Acreage 0.22

Experience the best of Lake Norman living in this charming waterfront home nestled in a peaceful, quiet cove in desirable Cornelius. Perfectly positioned with easy access to the main channel, this exceptional location is just minutes from shopping, dining, entertainment, I-77, and a convenient commute to Charlotte and surrounding areas. This beautifully updated ranch home features a sought-after split-bedroom floor plan with 3 bedrooms and 2 bathrooms, offering comfort, privacy, and effortless single-level living. Designed for both everyday living and entertaining, the thoughtfully renovated chef's kitchen showcases stunning quartz countertops, a large center island, abundant custom cabinetry, a five-burner gas cooktop, double wall ovens, a stylish tile backsplash, and upgraded lighting. The spacious primary suite serves as a private retreat, complete with direct access to a secluded deck, a walk-in closet, and designer lighting. The luxurious ensuite bath creates a spa-like experience with a soaking tub, walk-in shower, dual vanities, and elegant finishes. Step outside and embrace the ultimate waterfront lifestyle. A private deep-water dock and pier accommodate up to two boats, making it easy to enjoy everything Lake Norman has to offer. Relax on the expansive covered deck overlooking the tranquil cove, or gather with family and friends around the fire pit on the spacious paver patio while taking in beautiful water views stretching toward the main channel. Whether you're seeking a full-time residence or the perfect lake retreat, this exceptional home offers the ideal blend of luxury, comfort, and convenience. This is Lake Norman living at its finest.

Listed by Christy Walker of Premier Sotheby's International Realty

$
$
%
$/month over payments
Federal 30-year interest rate: 7.4% last updated on Oct 15, 2026
* All Figures are estimates. Check with your bank or proposed mortgage company for actual interest rates.
This product uses the FRED® API but is not endorsed or certified by the Federal Reserve Bank of St. Louis.

Save FavoriteSchedule TourAsk A QuestionMore Details

53 Buchanan Place Asheville NC 28801

Asheville, NC53 Buchanan Place

Price$1,220,000

Est. Mortgage: $/month

MLS Number CAR4386804

  • Residential
  • Bedrooms 3
  • Bathroom 4
  • Square Feet 3,014
  • Acreage 0.26

Seller is motivated to sell and ready to relocate. Here is your opportunity to own the only home in Asheville where you can watch professional baseball from your rooftop. The Stadium House is a one of a kind modern residence where sophisticated design meets the energy of downtown Asheville. Overlooking Home Trust Park and Memorial Stadium, this impressive home offers a front-row seat to downtown Asheville. All from the comfort of your own property. Designed for both entertaining & everyday living, the home seamlessly blends indoor and outdoor spaces. Expansive walls of glass open to create an effortless connection between the chef's kitchen, outdoor living areas, and the surrounding mountain landscape. Host unforgettable gatherings on the main level, enjoy cocktails on the rooftop terrace as the sun sets over the stadium, or watch the game with friends from one of Asheville's most unique vantage points. Located in Asheville's vibrant South Slope district for morning coffee, breweries, restaurants, and live music. Explore nearby trails, then return home to relax in the private outdoor shower before an evening out or a backyard cookout.Forget game-day traffic, parking hassles, and long commutes. Here entertainment, recreation, and downtown conveniences are woven into everyday life. Distinctive, sophisticated, and impossible to replicate, The Stadium House is more than a home; it's an experience. A property that turns heads, sparks conversations, and creates a lifestyle your guests will never forget.

Listed by Lauren Eaddy of Patton Allen Real Estate LLC

$
$
%
$/month over payments
Federal 30-year interest rate: 7.4% last updated on Oct 15, 2026
* All Figures are estimates. Check with your bank or proposed mortgage company for actual interest rates.
This product uses the FRED® API but is not endorsed or certified by the Federal Reserve Bank of St. Louis.

Virtual TourSave FavoriteSchedule TourAsk A QuestionMore Details
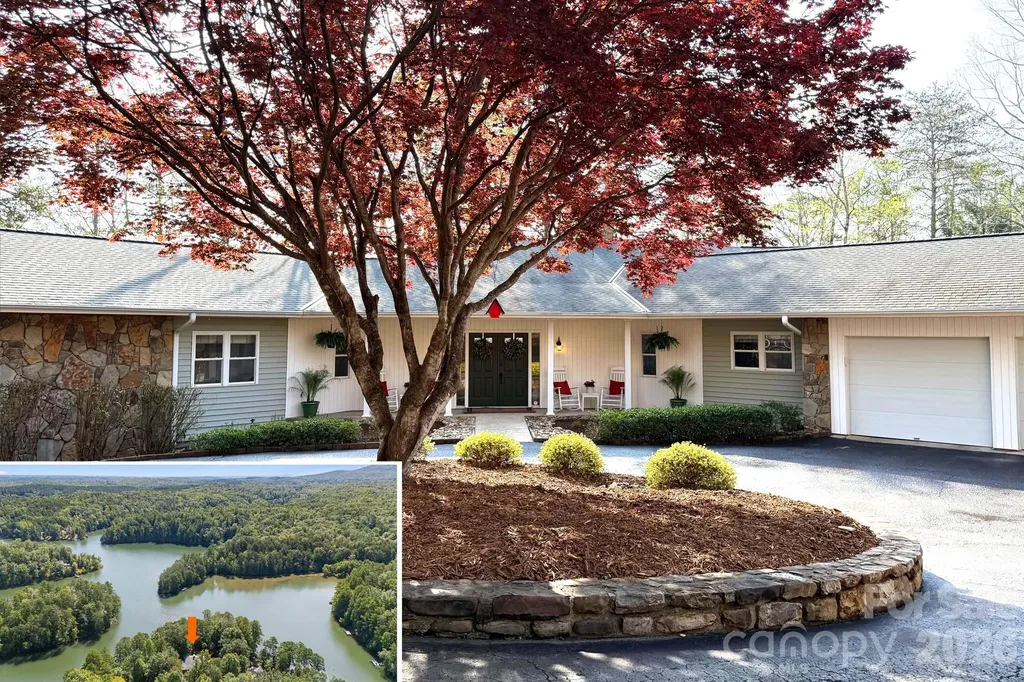
91 Island View Court Mill Spring NC 28756

Mill Spring, NC91 Island View Court

Price$1,219,000

Est. Mortgage: $/month

MLS Number CAR4365768

  • Residential
  • Bedrooms 4
  • Bathroom 5
  • Square Feet 4,248
  • Acreage 1

This is the one. Wake up to mist on the water and a mountain lake that often feels entirely yours. ~300 feet of private shoreline. A floating dock for boating, swimming, paddling, or fishing. A rope handrail guides you down the gentle slope to the water's edge, where deeper water means more room to play. Catch the sunset by boat, kayak the secluded coves, or show the kids "frog rock" for leaps into the lake. The lakeside faces east, so mornings here are something else entirely. The heated indoor Endless Pool lets you swim against the current or simply unwind - year-round, rain or shine. Rinse off in the fully equipped outdoor shower. Settle into the main floor screened porch or the upper deck. Then spread out: two full living rooms, a south lanai for outdoor cooking, a north lanai, a party deck, and a secluded green space for games and gatherings. Distinct outdoor living for every season, every occasion, and every kind of guest. Inside, the floor plan is genuinely thoughtful. True main-level living with large, light-filled rooms that flow naturally from one space to the next. The kitchen delivers: double ovens, granite countertops, stone backsplash, ample storage, and lake views and nature as your backdrop. A stone gas log fireplace anchors the main living room. Two primary suites on the main level - one with a whirlpool tub and dressing room. Spacious main-level laundry. Oversized 2-car garage with walk-in storage. Four lakeside ensuite bedrooms each enjoy their own wing, a layout where no two guests are ever in each other's way. Three flex spaces, two on the main floor, for home office, studio, gym, or hobbies. Powder room for guests. Beautifully maintained and move-in ready. A rocking chair front porch welcomes everyone who arrives. Lake Adger is a community with a rare and genuine vision - low density, environmentally sensitive, and thoughtfully planned to protect natural springs, clear streams, conservation areas, and wildlife habitat. Where hummingbirds dance and the tranquil setting does its work. The result is 438 acres of pristine mountain lake within 3,200 preserved acres, where understated elegance and lasting value go hand in hand. No jet skis. HP restrictions keep the water quiet. Community marina, pavilion gathering space, and 13+ miles of hiking and equestrian trails out your door. You'll cross a covered bridge on your way home. Just 11 miles from the world-class Tryon International Equestrian Center (TIEC), 13 miles from Lake Lure, 29 miles from Hendersonville, 39 miles from Asheville, and only 37 miles from the Asheville Regional Airport. Virtual tour and floor plans available. Schedule your private showing.

Listed by Aubrey Southwell of Planted Realty LLC

$
$
%
$/month over payments
Federal 30-year interest rate: 7.4% last updated on Oct 15, 2026
* All Figures are estimates. Check with your bank or proposed mortgage company for actual interest rates.
This product uses the FRED® API but is not endorsed or certified by the Federal Reserve Bank of St. Louis.

Virtual TourSave FavoriteSchedule TourAsk A QuestionMore Details

9541 Pacing Lane NW Concord NC 28027

Concord, NC9541 Pacing Lane NW

Price$1,218,000

Est. Mortgage: $/month

MLS Number CAR4416131

  • Residential
  • Bedrooms 5
  • Bathroom 5
  • Square Feet 3,758
  • Acreage 0.27

Welcome to 9541 Pacing Lane NW, a beautifully designed former Classica model home in the sought-after Granary Oaks community of Concord. Offering approximately 3,758 square feet, 5 bedrooms, 4.5 baths, and a 3-car side-load garage, this exceptional home blends timeless design, thoughtful functionality, and impressive living spaces. Step inside to an inviting open floor plan featuring soaring and tray ceilings, abundant natural light, elegant architectural details, and a spacious great room with a gas fireplace. The heart of the home is the well-appointed kitchen with a large center island, generous pantry space, and seamless flow into the main living and dining area, perfect for both everyday living and entertaining. The main-level primary suite offers privacy and convenience, while a second main-level bedroom provides flexibility for guests, multigenerational living, or additional workspace. A dedicated office makes working from home effortless. Upstairs, you'll find three additional bedrooms and a spacious additional room offering endless possibilities for a media room, playroom, fitness space, or second family room. Enjoy outdoor living from the welcoming covered front porch, rear porch, and patio overlooking the level, irrigated homesite. Additional highlights include walk-in closets, a walk-in attic, zoned heating and cooling, fiber-cement and stone exterior finishes, and an attached three-car garage. Located in Granary Oaks with sidewalks, streetlights, and walking trails, this home offers a peaceful neighborhood setting while remaining convenient to shopping, dining, major roadways, and the highly regarded Cox Mill school area. Beautifully designed, exceptionally spacious, and created for the way you live, 9541 Pacing Lane is ready to welcome you home.

Listed by Aimy Steele of NorthGroup Real Estate LLC

$
$
%
$/month over payments
Federal 30-year interest rate: 7.4% last updated on Oct 15, 2026
* All Figures are estimates. Check with your bank or proposed mortgage company for actual interest rates.
This product uses the FRED® API but is not endorsed or certified by the Federal Reserve Bank of St. Louis.

Save FavoriteSchedule TourAsk A QuestionMore Details

Broker Reciprocity MLS Grid Logo © 2026 Listings courtesy of Canopy MLS as distributed by MLS GRID. IDX information is provided exclusively for consumers’ personal non-commercial use and may not be used for any purpose other than to identify prospective properties consumers may be interested in purchasing. The IDX data is deemed reliable but is not guaranteed by MLS GRID and may be subject to an end user license agreement prescribed by the Member Participant’s applicable MLS.  Based on information submitted to the MLS GRID as of October 16, 2026 4:51 PM EDT . All data is obtained from various sources and may not have been verified by broker or MLS GRID. Supplied Open House Information is subject to change without notice. All information should be independently reviewed and verified for accuracy. Properties may or may not be listed by the office/agent presenting the information. Some IDX listings have been excluded from this website.