and narrow your search. If you have fewer than 200 results, you can save your search.

Old Fort NC

r=6913-6924
204 Hampton Trail Drive Fort Mill SC 29708
Active With Contract

MLS Number CAR4350290

  • Residential
  • Bedrooms 5
  • Bathroom 4
  • Square Feet 3,380
  • Acreage 0.18

This 5-bedroom, 3.5-bathroom masterpiece in the Habersham community offers a perfect blend of luxury and functional design. The spacious main-level primary bedroom features a striking trey ceiling, a massive walk-in closet, and a deluxe bath suite with double vanity & unwind in the spa-like shower after a long day. The culinary hub is equipped with a gas cooktop, kitchenaid in-wall oven and microwave, elegant granite counters, a large island, a walk-in pantry, and a vented exhaust hood. Host formal dinners in the dedicated dining room showcasing a trey ceiling & moldings, or utilize the butler's pantry with a beverage refrigerator and breakfast room for more casual gatherings. A unique meal planning station and a dedicated home office make daily organization effortless. The great room is open to the kitchen with gas fireplace showcasing a beautiful stone surround. New 9" Mokawk engineered flooring, updated paint and beautiful moldings add an elegant touch to this stunner. The second floor opens to a large loft, ideal for a media room or playroom. You'll find secondary bedrooms spacious with walk-in closets, two full bathrooms, and walk-in storage. Relax under the pergola patio or on the custom paver patio. The yard features an irrigation system and newly fenced yard. The tandem 3 car garage with epoxi floor & EV charging station has ample space for three vehicles or extra storage and a workshop area. The easy connectivity to shopping, dining, parks & entertainment along with the community pool, playground, walking trails & sidewalks makes Habersham a wonderful place to call home!

Listed by Jennifer Herlong of Howard Hanna Allen Tate Charlotte South

$
$
%
$/month over payments
Federal 30-year interest rate: 7.24% last updated on Oct 29, 2026
* All Figures are estimates. Check with your bank or proposed mortgage company for actual interest rates.
This product uses the FRED® API but is not endorsed or certified by the Federal Reserve Bank of St. Louis.

Virtual TourSave FavoriteSchedule TourAsk A QuestionMore Details

2728 Kilgo Way Charlotte NC 28205

Charlotte, NC2728 Kilgo Way

Price$725,000

Est. Mortgage: $/month

MLS Number CAR4407297

  • Residential
  • Bedrooms 4
  • Bathroom 3
  • Square Feet 2,061
  • Acreage 0.07

Two-story townhome tucked away on a quiet, private street in the heart of Plaza Midwood! This stylish 3-bedroom + bonus room, 2.5 bath home offers a thoughtful blend of modern finishes, flexible living space and everyday comfort. The light-filled, open floor plan features wide-plank wood flooring and fresh paint throughout. At the center of the home, the spacious kitchen is perfect for gathering, with a large island, quartz countertops, subway tile backsplash, stainless steel appliances, a gas range. The main-level primary suite offers added privacy and convenience, complete with a well-appointed en suite bathroom. An attached one-car garage provides additional storage and easy access. Upstairs, two generously sized bedrooms feature hardwood floors, crown molding. Bathroom includes double vanities, chrome fixtures and abundant storage. A fabulous and functional bonus room offers endless possibilities - home gym, reading retreat, movie room. A similar unit has even transformed this versatile space into an additional primary suite or 4th bedroom. Enjoy outdoor living from the covered front porch, rear fenced backyard. Located just off Thomas Avenue and moments from The Workman's Friend, Giddy Goat Coffee Roasters, The Improper Pig, Milkbread, the Plaza Midwood Library and more.

Listed by Chris Hutto and Austin Snyder of Corcoran HM Properties

$
$
%
$/month over payments
Federal 30-year interest rate: 7.24% last updated on Oct 29, 2026
* All Figures are estimates. Check with your bank or proposed mortgage company for actual interest rates.
This product uses the FRED® API but is not endorsed or certified by the Federal Reserve Bank of St. Louis.

Save FavoriteSchedule TourAsk A QuestionMore Details

30 Morning Glory Lane Weaverville NC 28787

MLS Number CAR4420377

  • Residential
  • Bedrooms 3
  • Bathroom 3
  • Square Feet 2,975
  • Acreage 6.64

Experience the best of Western North Carolina country living on this private 6.5+ acre retreat, where mountain views, colorful sunsets, abundant wildlife, and expansive skies create a setting that feels worlds away, yet remains convenient to everyday amenities. Designed for those who value privacy, versatility, and a more self-sufficient lifestyle, the property offers exceptional possibilities for horses, pasture, gardens, chickens, other farm animals, hunting, or simply enjoying the land as it is. Existing fencing, an equipment storage area with hay loft, and a creek along the northwest corner add to the property's functionality and rural appeal. Inside, the home is warm, inviting, and filled with natural light. A striking stone fireplace, hardwood floors, and exposed wood beams bring rustic character to the main living areas, while the open layout connects the living room, dining area, and kitchen for comfortable everyday living and easy entertaining. The spacious lower level greatly expands the home's flexibility. A den with a wood stove offers an ideal setting for a second living area, game room, or home office, while a large, bright additional space is well suited for crafts, hobbies, fitness, or creative pursuits. A second integrated garage provides valuable workshop, equipment, or storage space. With Open Use Zoning, an existing right-of-way, and potential subdivision opportunities, the property offers intriguing possibilities for future expansion, additional homesites, multi-generational living, or a family compound, subject to applicable approvals. Or simply keep the acreage intact and enjoy the peace and privacy it provides. Located less than approximately five miles from the newly approved AdventHealth facility, this is a rare opportunity to combine acreage, mountain character, usable land, privacy, and future potential in one exceptionally versatile property. Lawnmower and gas grill included as a gift to Buyers. Love it but prefer a smaller lot? See MLS#4423008 for the house with 1.5 acres - Owner Financing Available! Call for details.

Listed by Jason Brodsky of EXP Realty LLC

$
$
%
$/month over payments
Federal 30-year interest rate: 7.24% last updated on Oct 29, 2026
* All Figures are estimates. Check with your bank or proposed mortgage company for actual interest rates.
This product uses the FRED® API but is not endorsed or certified by the Federal Reserve Bank of St. Louis.

Virtual TourSave FavoriteSchedule TourAsk A QuestionMore Details
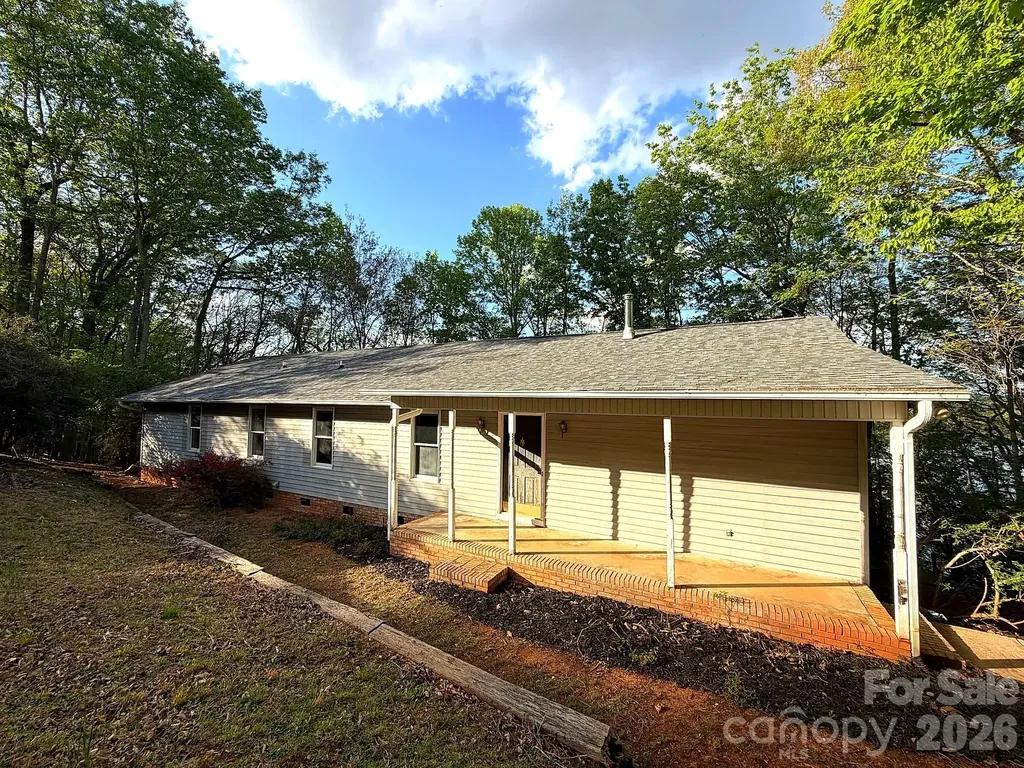
42484 Moonshine Drive New London NC 28127

New London, NC42484 Moonshine Drive

Price$725,000

Est. Mortgage: $/month

MLS Number CAR4365257

  • Residential
  • Bedrooms 3
  • Bathroom 2
  • Square Feet 2,016
  • Acreage 1.12

Own your slice of Badin Lake. A private wooded staircase drops from the back of this 1.12-acre property down to your own dock - open water views, ready for kayaking, fishing, or watching the sun set off the water. Direct lake access like this rarely comes to market. Inside, vaulted ceilings and walls of windows pull the wooded surroundings in. The living room opens to a private deck made for morning coffee and quiet evenings. The kitchen features custom cabinetry, and a flex room with built-in bookshelves works as a home office, library, or studio. Three generously sized main-level bedrooms include a primary suite with a sitting area and walk-in closet - true single-level living, no stairs inside. The unfinished basement is a blank canvas: workshop, rec room, or finish it out and build instant equity. All tucked among mature hardwoods at the end of a winding, canopy-shaded walkway for real privacy. Waterfront on Badin at this number won't sit - schedule your showing today.

Listed by Dex Stanley of Regency On the Lake

$
$
%
$/month over payments
Federal 30-year interest rate: 7.24% last updated on Oct 29, 2026
* All Figures are estimates. Check with your bank or proposed mortgage company for actual interest rates.
This product uses the FRED® API but is not endorsed or certified by the Federal Reserve Bank of St. Louis.

Save FavoriteSchedule TourAsk A QuestionMore Details

1136 Dorsey Drive Fort Mill SC 29715

Fort Mill, SC1136 Dorsey Drive

Price$725,000

Est. Mortgage: $/month

MLS Number CAR4409748

  • Residential
  • Bedrooms 5
  • Bathroom 5
  • Square Feet 3,549
  • Acreage 0.22

Nestled on a private cul-de-sac lot and backing to mature trees, this 5 bedroom, 4.5 bathrooms home situated in the highly sought after McCullough community provides a fantastic and flexible layout with over 3,500 sqft of living space. The open-concept main level floor plan features luxury vinyl plank flooring and neutral paint; both allowing the natural light to fill the space. You will love the convenience of the drop zone - which also makes for a great planning or hobby area - which flows seamlessly into the family room and living areas! A main-level guest suite with a full bath provides flexibility for visitors or multi-generational living and can also make for a useful private office. The gourmet kitchen includes a large island with seating, butler's pantry, updated appliances, tile backsplash, quartz countertops and abundant cabinetry. The dedicated breakfast area leads to the bright sunroom allowing you to enjoy the “outside” feeling year-round. Upstairs continues to provide tons of living options for all buyers: the primary suite boasts a luxurious ensuite bathroom with separate dual vanities, tile surround shower with bench seat and rainfall showerhead, and you will LOVE the large walk-in closet. Three generously-sized additional bedrooms provide additional living space or can be utilized as flex space if required. The versatile loft makes for a great entertainment/media room or can function as an upper level living room. Relax on the rear patio overlooking the private backyard. Additional highlights include a tankless water heater, in-ground irrigation, and access to resort-style amenities including a clubhouse, pool, dog park, tennis/pickleball courts, walking trails, playground, and more.

Listed by Nicole McAlister of Keller Williams Ballantyne Area

$
$
%
$/month over payments
Federal 30-year interest rate: 7.24% last updated on Oct 29, 2026
* All Figures are estimates. Check with your bank or proposed mortgage company for actual interest rates.
This product uses the FRED® API but is not endorsed or certified by the Federal Reserve Bank of St. Louis.

Virtual TourSave FavoriteSchedule TourAsk A QuestionMore Details

84 W Walnut Street Asheville NC 28801

MLS Number CAR4428898

  • Condo
  • Bedrooms 2
  • Bathroom 2
  • Square Feet 1,228

SOPHISTICATED DOWNTOWN ASHEVILLE LIVING WITH MOUNTAIN VIEWS Experience the very best of downtown Asheville from this unique and sophisticated 2BR/2BA private condominium at 84 West Walnut Street, Unit 501. Located on the fifth floor with convenient elevator access, this exceptional urban retreat puts you right in the heart of everything Asheville has to offer. Step outside onto your private balcony and take in beautiful, long-range views of the Western North Carolina mountains - especially spectacular at sunset. Residents also enjoy access to a rooftop patio, offering another wonderful place to relax and take in the views. The location is truly hard to beat. You're just steps from Harrah's Cherokee Center-Asheville, home to an exciting lineup of concerts, sporting events, and entertainment throughout the year. Walk less than a block or two to the Grove Arcade, Wall Street, Pritchard Park, and an incredible variety of restaurants, galleries, museums, shops, and downtown attractions. In fact, you may find yourself leaving your car parked for days - or even months! Explore downtown on foot, take advantage of public transportation, or simply open the windows and enjoy the sounds of talented musicians who regularly perform throughout the heart of downtown. Inside, the condominium offers an inviting blend of cozy comfort and upscale urban living. Features include beautiful furnishings, hardwood floors, a fireplace, dining area, wine refrigerator, kitchen with gas range and breakfast bar, and a thoughtful layout designed for both relaxing and entertaining. It's the kind of home where you can enjoy a quiet evening in or step outside and immediately become part of the vibrant Asheville experience. For added convenience, the building offers secure access from ground level, as well as a direct walkway from the Rankin Street parking garage into the building. Private storage units are also available within the building as needed. Park your car, open the door, and experience Asheville at its best. Enjoy mountain views, breathtaking Western sunsets, live music drifting through downtown, exceptional dining, arts and culture - all just outside your door.

Listed by Cheryl Reavis and Laura Dahl of Epique Inc.

$
$
%
$/month over payments
Federal 30-year interest rate: 7.24% last updated on Oct 29, 2026
* All Figures are estimates. Check with your bank or proposed mortgage company for actual interest rates.
This product uses the FRED® API but is not endorsed or certified by the Federal Reserve Bank of St. Louis.

Virtual TourSave FavoriteSchedule TourAsk A QuestionMore Details

209 Labans Lane Lincolnton NC 28092

Lincolnton, NC209 Labans Lane

Price$725,000

Est. Mortgage: $/month

MLS Number CAR4419321

  • Residential
  • Bedrooms 4
  • Bathroom 4
  • Square Feet 3,707
  • Acreage 2.09

Built in 1955 and situated on two acres within Lincolnton city limits, this Williamsburg-style home offers 3,700 square feet with four bedrooms and three and a half baths, along with timeless character, generous living spaces and remarkable craftsmanship. The classic brick exterior, slate roof, dormer windows and traditional shutters give the home a stately presence, framed by mature trees and established landscaping. From the moment you enter the foyer, the wood staircase, wainscoting, detailed millwork and gracious proportions create the feeling of stepping back in time. Crown molding throughout and original hardwood flooring in portions of the home add to its authentic character. The formal living room is filled with natural light and centered around a decorative fireplace, while the formal dining room offers a gracious setting for holidays and gatherings. Just beyond, a warm, wood-paneled family room with built-in bookcases and a gas fireplace invites quiet evenings, conversation and time spent with a favorite book. The spacious kitchen and adjoining breakfast room offer abundant built-in cabinetry and storage for everyday living. Just off the kitchen, the laundry room includes additional built-in cabinetry and a convenient half bath. A main-level bedroom with an ensuite bath provides flexibility for guests or multigenerational living. Upstairs are three additional bedrooms, including a spacious primary suite with ample closet space and a private bath. Two secondary bedrooms share a Jack and Jill bath, while architectural details and natural light continue across the upper level. Built-in drawers, custom closet features, a laundry chute and generous storage reflect the thoughtful design found throughout the home. Back on the main level, a spacious sunroom with brick flooring and plantation shutters provides a relaxed bonus space, with one entrance opening to a private brick patio and another to the arched covered breezeway connecting the home to the two-car garage. The garage includes a separate storage room and pull-down access to a large, stand-up attic extending across much of the garage, offering abundant storage and potential for future finished space. An exterior-access cellar provides additional storage and functionality. Outdoors, the peaceful setting offers room to relax, garden and entertain, while the tennis court presents an opportunity for restoration or reimagining. Located minutes from downtown Lincolnton's restaurants, shopping and community events and convenient to the Lincolnton Country Club, this is an opportunity to own a piece of Lincolnton's past and carry its story into the future. The updated tennis court is the only photos that are AI, all other photos are original.

Listed by Amy Immel of RE/MAX Executive

$
$
%
$/month over payments
Federal 30-year interest rate: 7.24% last updated on Oct 29, 2026
* All Figures are estimates. Check with your bank or proposed mortgage company for actual interest rates.
This product uses the FRED® API but is not endorsed or certified by the Federal Reserve Bank of St. Louis.

Save FavoriteSchedule TourAsk A QuestionMore Details

8306 Denholme Drive Waxhaw NC 28173

Waxhaw, NC8306 Denholme Drive

Price$725,000

Est. Mortgage: $/month

MLS Number CAR4413160

  • Residential
  • Bedrooms 4
  • Bathroom 3
  • Square Feet 3,475
  • Acreage 0.33

Welcome to this full-brick, 4-bedroom, 2.5-bath home in the Quellin! Offering a flexible floor plan with thoughtfully updated spaces. Newly refinished hardwood floors bring a fresh feel to the main level, which features a dedicated office, spacious living areas, and a cozy breakfast nook with a fireplace. The main-level primary suite includes a beautifully renovated bath, creating a comfortable retreat with the convenience of first-floor living. Upstairs, three additional bedrooms and a generous bonus room offer plenty of flexibility for guests, recreation, or additional workspace. Outside, a private backyard surrounded by lush, mature landscaping creates a peaceful setting for relaxing, entertaining, or enjoying time outdoors. With classic full-brick construction, versatile living spaces. The location adds another layer to the lifestyle. Historic Downtown Waxhaw is nearby, with locally owned restaurants, boutiques, public art, community events and its recognizable pedestrian bridge. The newer Downtown Park adds walking paths, an amphitheater, fitness areas, playgrounds and gathering spaces, while Waxhaw hosts festivals and events throughout the year

Listed by Jody Munn of COMPASS

$
$
%
$/month over payments
Federal 30-year interest rate: 7.24% last updated on Oct 29, 2026
* All Figures are estimates. Check with your bank or proposed mortgage company for actual interest rates.
This product uses the FRED® API but is not endorsed or certified by the Federal Reserve Bank of St. Louis.

Save FavoriteSchedule TourAsk A QuestionMore Details

000 Cook Lane Mills River NC 28759

Mills River, NC000 Cook Lane

Price$725,000

Est. Mortgage: $/month

Active With Contract

MLS Number CAR4386182

  • Land
  • Acreage 24.87
  • County Henderson

Mills River, almost 25 acres! This land is ideally situated and convenient to Asheville, Hendersonville and Brevard. Only minutes away from the national forest, breweries, shopping and dining. Whether you enjoy hiking, horseback riding, mountain, biking, or camping, you will love this peaceful location. This is a hunting and fishing paradise with abundant wildlife in the lush meadows and woods. Boylston Creek (which runs through the middle of the lower fields) is great for fishing and swimming. Most of the property has already been fenced. This land has Farm status and therefore lower taxes. Bring your horses, cattle and other livestock. Make your own hay and be self-sustaining.

Listed by Angela Cairnes of Century 21 Mountain Lifestyles

$
$
%
$/month over payments
Federal 30-year interest rate: 7.24% last updated on Oct 29, 2026
* All Figures are estimates. Check with your bank or proposed mortgage company for actual interest rates.
This product uses the FRED® API but is not endorsed or certified by the Federal Reserve Bank of St. Louis.

Virtual TourSave FavoriteSchedule TourAsk A QuestionMore Details

27 Winn Drive Leicester NC 28748

Leicester, NC27 Winn Drive

Price$725,000

Est. Mortgage: $/month

Active With Contract

MLS Number CAR4419621

  • Residential
  • Bedrooms 3
  • Bathroom 3
  • Square Feet 2,700
  • Acreage 1.14

There are so many possibilities here! This immaculately maintained log home sits on a hill within a wide valley, offering long-range views all around. Very gently used, this home has been well cared for by the present owners. It was briefly used as a vacation rental and did quite well. There is just enough land to be used as a mini farm if that is your heart's desire. A wrap around deck, partially covered, makes for the perfect location to rock your cares away. This is such a peaceful, quiet setting that you won't want to leave. The sellers commented that they have loved sitting by the fire on a cool evening, listening to the crackling wood! Living here has been a dream but circumstances are taking them away. They would be delighted if someone else could love this home as much as they have! Investors, if you are looking for a great vacation rental, this could be the one. Plenty of parking, recreation areas, and proximity back to Asheville, make it a great holiday getaway.

Listed by Bob Gilkeson of RE/MAX Executive

$
$
%
$/month over payments
Federal 30-year interest rate: 7.24% last updated on Oct 29, 2026
* All Figures are estimates. Check with your bank or proposed mortgage company for actual interest rates.
This product uses the FRED® API but is not endorsed or certified by the Federal Reserve Bank of St. Louis.

Virtual TourSave FavoriteSchedule TourAsk A QuestionMore Details

389 Harvest Valley Lane Fort Mill SC 29715

MLS Number CAR4428912

  • Residential
  • Bedrooms 3
  • Bathroom 3
  • Square Feet 2,397
  • Acreage 0.2

Don't miss this BEAUTIFULLY designed Abbeyville model featuring a 2nd story with a loft, 3rd bedroom, full bath, 2 interior walk in closets, 2 attic storage areas accessible from the loft. The 1st floor features: Kitchen with stainless steel appliances, refrigerator included, double ovens, direct vent hood, granite countertops, staggered cabinets with soft close doors and pull out drawers, extended island with seating, and breakfast area all open to the Great room. The Office is currently being used as a Dining room. Great open floor plan provides lots of options. The Sunroom leads out to your private back yard featuring a covered Lanai, paver patio area with a retractable awning, and a large, level yard - all perfect for entertaining. Owner's suite with custom designed walk-in closet. Primary bath with tile and glass enclosed shower, double sinks, custom mirrors. 2nd Bedroom, 2nd Bath. Laundry room with built-in cabinets - washer and dryer included. All window treatments are included and the entire home has been freshly painted. ECO smart package including radiant barrier sheathing for added insulation. HVAC replaced in 2024. Drop Zone area leads out to your 4' extended Garage. Custom landscape and hardscape, and a 6 zone in-ground irrigation system make this a move-in ready home. AWARD WINNING Carolina Orchards amenities include fitness center, indoor/outdoor pools and hot tubs, 8 lighted pickleball courts, 4 lighted tennis courts, 2 bocce courts, dog park, grandparents park, full-time activities director, numerous clubs and activities to choose from. Anne Springs Greenway across the street. Come join us in the Orchards. It's a great place to call home. :)

Listed by Caroline DeLuise of Southern Nest Realty Inc

$
$
%
$/month over payments
Federal 30-year interest rate: 7.24% last updated on Oct 29, 2026
* All Figures are estimates. Check with your bank or proposed mortgage company for actual interest rates.
This product uses the FRED® API but is not endorsed or certified by the Federal Reserve Bank of St. Louis.

Save FavoriteSchedule TourAsk A QuestionMore Details

98 Soapstone Creek Drive Arden NC 28704

Arden, NC98 Soapstone Creek Drive

Price$725,000

Est. Mortgage: $/month

MLS Number CAR4422069

  • Residential
  • Bedrooms 3
  • Bathroom 3
  • Square Feet 2,837
  • Acreage 1.47

Live your best mountain life in this three-bedroom, three bath custom-built home within a private gated community. Main level living only minutes from multiple shopping and dining options. Chef's kitchen features hickory cabinets, a newer gas cooktop and range hood and a large granite island for gathering around. Great room with white pine tongue & groove ceiling and accent wall opens to a large covered deck for catching the breezes and grilling out. Stacked rock see-through fireplace with hand-carved walnut mantel and ventless gas logs for convenience. Formal dining room currently used as main level office. Large primary suite features a jetted tub and spacious walk-in closet. Your guests will appreciate the main level bedroom and private full bath. Downstairs, the family room is plumbed for a wet bar. There you'll also find the third bedroom, a full bath and an office/bonus room as well as additional storage space. Garage space for three cars plus a workshop-a rare find! Community green space includes a tennis court, playground and pond.

Listed by Colleen Snyder of Southern Homes of the Carolinas,Inc

$
$
%
$/month over payments
Federal 30-year interest rate: 7.24% last updated on Oct 29, 2026
* All Figures are estimates. Check with your bank or proposed mortgage company for actual interest rates.
This product uses the FRED® API but is not endorsed or certified by the Federal Reserve Bank of St. Louis.

Virtual TourSave FavoriteSchedule TourAsk A QuestionMore Details

Broker Reciprocity MLS Grid Logo © 2026 Listings courtesy of Canopy MLS as distributed by MLS GRID. IDX information is provided exclusively for consumers’ personal non-commercial use and may not be used for any purpose other than to identify prospective properties consumers may be interested in purchasing. The IDX data is deemed reliable but is not guaranteed by MLS GRID and may be subject to an end user license agreement prescribed by the Member Participant’s applicable MLS.  Based on information submitted to the MLS GRID as of October 30, 2026 11:47 PM EDT . All data is obtained from various sources and may not have been verified by broker or MLS GRID. Supplied Open House Information is subject to change without notice. All information should be independently reviewed and verified for accuracy. Properties may or may not be listed by the office/agent presenting the information. Some IDX listings have been excluded from this website.