and narrow your search. If you have fewer than 200 results, you can save your search.

Old Fort NC

r=7393-7404
18005 Nolita Lane Charlotte NC 28204

Charlotte, NC18005 Nolita Lane

Price$695,000

Est. Mortgage: $/month

MLS Number CAR4384825

  • Residential
  • Bedrooms 3
  • Bathroom 5
  • Square Feet 2,648

*Seller offering $10,000 towards a rate buy down or closing costs with full price offer* This stunning end-unit townhome is one of the largest in the community, offering four levels of living space with three bedrooms, five baths (3 full 2 half), a two-car garage and a basement with a large enough room for endless possibilities. Less than a mile to all the energy and excitement of trendy Plaza Midwood, this home perfectly balances urban convenience with modern comfort. Enjoy quick access to some of Charlotte's most popular restaurants and bars - Supperland, Resident Culture, The Workman's Friend, and Legion Brewing are just minutes away. Located right on the edge of Uptown Charlotte, you're only one mile from Spectrum Center and two miles from Bank of America Stadium. The rooftop terrace offers breathtaking views of the Uptown skyline, making it the perfect spot to entertain or unwind. There also is a new porch right off the kitchen, perfect for grilling! The attached upgrade list highlights the thoughtful details and finishes that make this home stand out. Location, size, and views - this townhome truly has it all. Don't miss the chance to experience Charlotte living at its best.

Listed by Caitlin Redmond of Berkshire Hathaway HomeServices Carolinas Realty

$
$
%
$/month over payments
Federal 30-year interest rate: 7.24% last updated on Oct 29, 2026
* All Figures are estimates. Check with your bank or proposed mortgage company for actual interest rates.
This product uses the FRED® API but is not endorsed or certified by the Federal Reserve Bank of St. Louis.

Save FavoriteSchedule TourAsk A QuestionMore Details

861 Kings Crossing Drive Concord NC 28027

Concord, NC861 Kings Crossing Drive

Price$695,000

Est. Mortgage: $/month

Active With Contract

MLS Number CAR4435796

  • Residential
  • Bedrooms 4
  • Bathroom 4
  • Square Feet 3,230
  • Acreage 0.47

Elegant Living, Exceptional Entertaining & Your Own Private Backyard Retreat! Welcome to 861 Kings Crossing Drive NW, where thoughtful design and inviting living spaces come together to create a home that feels truly special. The main-level primary suite offers comfort and convenience, while the chef-inspired kitchen complete with double oven is ready to impress with a layout designed for everyday living and entertaining. The stunning family room features a dramatic two-story vaulted ceiling, complemented by graceful rounded archways that add timeless architectural character throughout the home. Upstairs, discover a spacious bonus room complete with a bar-perfect for game days, movie nights, or hosting friends. Step out onto the second-story deck for a quiet morning coffee or a peaceful afternoon with a good book. Don't miss the massive walk up 3rd story attic storage. A secondary suite provides exceptional flexibility, featuring its own full bath and dedicated changing room. The outdoor living spaces are equally impressive, offering a private, tranquil backyard retreat with a firepit, screened in plus additional uncovered patios, and two decks-ideal for everything from lively gatherings to quiet evenings under the stars. Enjoy the added convenience of easy access to major expressways, making commuting and getting around the Charlotte area a breeze. Shopping, dining, and everyday essentials are just a short drive away, while the opportunity to walk to Cannon School adds an exceptional lifestyle benefit for those seeking convenient access to campus. This home offers a wonderful combination of distinctive architectural details, versatile living spaces, and a location designed to make everyday life easier. Come experience the lifestyle waiting for you at Kings Crossing!

Listed by Jason Jentz of Century 21 DiGioia Realty

$
$
%
$/month over payments
Federal 30-year interest rate: 7.24% last updated on Oct 29, 2026
* All Figures are estimates. Check with your bank or proposed mortgage company for actual interest rates.
This product uses the FRED® API but is not endorsed or certified by the Federal Reserve Bank of St. Louis.

Save FavoriteSchedule TourAsk A QuestionMore Details

257 Henderson Drive Hot Springs NC 28743

Hot Springs, NC257 Henderson Drive

Price$695,000

Est. Mortgage: $/month

MLS Number CAR4281408

  • Residential
  • Bedrooms 3
  • Bathroom 2
  • Square Feet 2,035
  • Acreage 2.51

Bold, Whitewater Trout Creek Setting. Amazing Swimming Hole, Waterfall and Trout Fishing! Historic Craftsman Style Home on 2.5 acres within town limits of Hot Springs and adjoins the National Forest. 3 bedrooms, 2 baths, 2 additional rooms can be used as office den, or studio. Tucked away location in walking distance to town restaurants, shops, wood fired pizza, brewery with taqueria, natural hot springs, Appalachian Trail and French Broad River. Beautiful woodwork, doors & wood floors. Fireplace in living area. Primary Bedroom and Bath on main level. Two bedrooms, bonus room & Bath upstairs. Large covered back porch surrounded by the sound of falling water! House is safely positioned out of flood zone above the creek. Easy trail leads down thru woodland along creek to the falls cascading into an amazing pool. Escape & relax in this peaceful retreat yet connect to the world with fast fiber internet. Video of the Creek: https://youtu.be/eFM6KJTRHCE

Listed by Cynthia DuBose and Steve DuBose of Mountain Home Properties

$
$
%
$/month over payments
Federal 30-year interest rate: 7.24% last updated on Oct 29, 2026
* All Figures are estimates. Check with your bank or proposed mortgage company for actual interest rates.
This product uses the FRED® API but is not endorsed or certified by the Federal Reserve Bank of St. Louis.

Virtual TourSave FavoriteSchedule TourAsk A QuestionMore Details

8744 Savannah Road Harrisburg NC 28075

Harrisburg, NC8744 Savannah Road

Price$695,000

Est. Mortgage: $/month

Active With Contract

MLS Number CAR4412644

  • Residential
  • Bedrooms 5
  • Bathroom 4
  • Square Feet 4,274
  • Acreage 0.32

Amazing 4-sided brick home in desirable Litchfield Village! This approximately 4,300 sq. ft. 5BR/4BA home offers a highly sought-after floor plan with the primary suite + additional bedroom on the main level and 3 bedrooms upstairs. The spacious great room features a gas fireplace and opens to a stunning kitchen with granite countertops, ceramic tile backsplash, large island, custom maple cabinetry with crown molding, and stainless steel appliances, including two ovens. The primary suite features a tray ceiling with crown molding and a luxurious bath with separate tiled shower and extra-deep 6' garden tub. Upstairs offers 3 bedrooms plus an expansive dual-purpose bonus space-part media room and part kids' recreation room. Additional highlights include formal dining, office, built-in bookshelves, wrought-iron stair spindles, crown molding, hardwood flooring on the main level, laundry room and oversized 3-car garage. Enjoy the fenced backyard and approximately 400 sq. ft. brick-paver patio. Community pool is just two homes away! Conveniently located just off I-485 with easy access to Concord Mills, I-85 and Uptown Charlotte. Located in Cabarrus County and convenient to Harrisburg-area schools. A rare opportunity to own a spacious, well-appointed home in a highly desirable location!

Listed by Lanelle Carr of Premier South

$
$
%
$/month over payments
Federal 30-year interest rate: 7.24% last updated on Oct 29, 2026
* All Figures are estimates. Check with your bank or proposed mortgage company for actual interest rates.
This product uses the FRED® API but is not endorsed or certified by the Federal Reserve Bank of St. Louis.

Save FavoriteSchedule TourAsk A QuestionMore Details

415 Treetop Lane Waynesville NC 28785

Waynesville, NC415 Treetop Lane

Price$695,000

Est. Mortgage: $/month

MLS Number CAR4360054

  • Residential
  • Bedrooms 3
  • Bathroom 3
  • Square Feet 1,884
  • Acreage 5.51

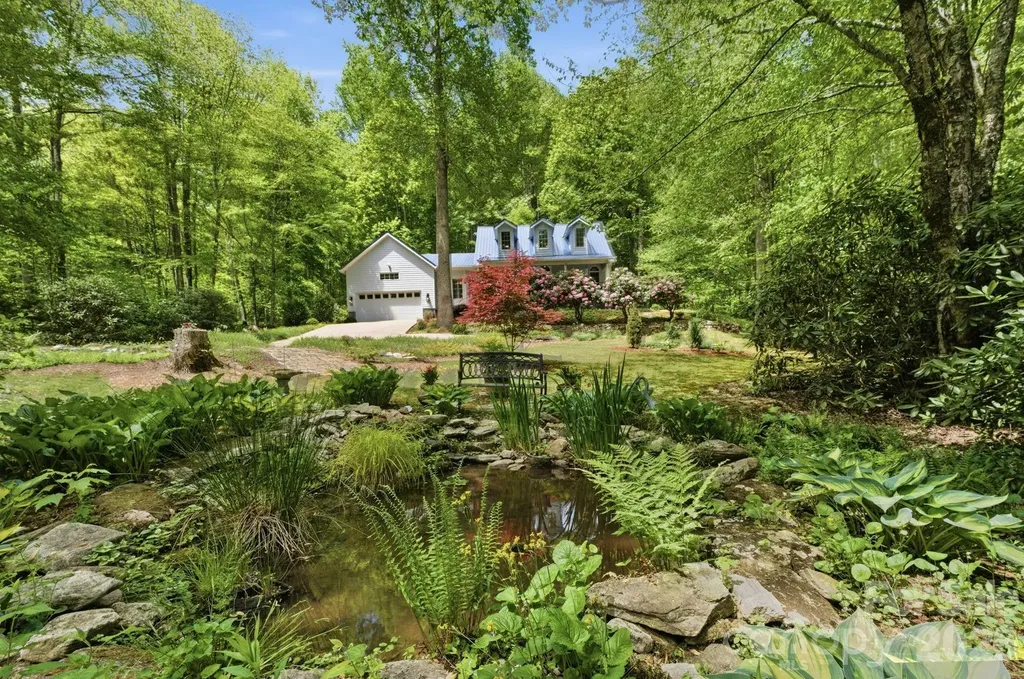
PRIVATE 5.5-ACRE RIDGETOP RETREAT WITH SUNRISE & SUNSET VIEWS! Perched at approximately 3,500 feet in elevation at the end of a private ridgeline, this mountain home offers a rare combination of acreage, privacy, and breathtaking long-range views in multiple directions. Eastern views toward Lake Junaluska, and western sunsets over the Cataloochee Divide and surrounding Great Smoky Mountains. With approximately 5.51 acres, including a rare double lot, there is room to enjoy the peaceful natural setting, wildlife, and your own private walking trail along the ridgeline on this property. Natural light fills the home. French doors and full-length decks on both levels create an easy connection between indoor living and the spectacular outdoor setting. The versatile floor plan offers 3 bedrooms plus additional flexible space for a home office, hobby room, guests, or whatever best suits your lifestyle. The driveway provides convenient access to both levels of the home, and the attached garage adds everyday practicality. Whether you are searching for a full-time mountain home, a peaceful second home, or a private retreat surrounded by nature, this property offers an exceptional setting that is increasingly difficult to find. ---- Motivated seller offering a $10,000 credit at closing for future updates. Come experience the privacy, acreage, and remarkable views that make 415 Treetop Lane truly special.

Listed by Jaci Reynolds and Davis Reynolds of RE/MAX Executive

$
$
%
$/month over payments
Federal 30-year interest rate: 7.24% last updated on Oct 29, 2026
* All Figures are estimates. Check with your bank or proposed mortgage company for actual interest rates.
This product uses the FRED® API but is not endorsed or certified by the Federal Reserve Bank of St. Louis.

Virtual TourSave FavoriteSchedule TourAsk A QuestionMore Details

4 Henbit Way Arden NC 28704

Arden, NC4 Henbit Way

Price$695,000

Est. Mortgage: $/month

MLS Number CAR4379562

  • Residential
  • Bedrooms 4
  • Bathroom 4
  • Square Feet 3,057
  • Acreage 0.18

Welcome home to this beautiful Arden gem in the highly sought-after Balsam Ridge neighborhood! From the moment you walk in, you're greeted by warm hardwood floors and an open-concept layout that flows right into a spacious great room. The stunning stone fireplace soars up to the 2-story ceiling, creating a cozy yet dramatic focal point you'll love year-round. The kitchen features sleek quartz countertops and a welcoming island bar that's perfect for breakfast, casual meals, or entertaining. Upstairs, there's plenty of flexible space to fit your lifestyle. Set up a quiet study in the loft, and enjoy movie nights or game time in the additional family/media room. You'll have multiple spots to unwind outdoors, too. Sip your morning coffee on the large covered front porch, then end your day in the fenced backyard on the charming 15x15 screened porch - an ideal place to relax and watch the sun go down. When the weather turns cooler, gather around the firepit and enjoy the crisp mountain evenings.The location is hard to beat: just over 5 minutes to Biltmore Park, 10 minutes to the NC Arboretum, Blue Ridge Parkway, or Asheville Regional Airport, and only about 20 minutes to both downtown Asheville and Hendersonville. It's a truly central spot with easy access to everything the area has to offer. Come see for yourself how special this home is - call to schedule your appointment today!

Listed by Scott Barfield and Leslie Barfield of Scott Barfield Realty And Land Company

$
$
%
$/month over payments
Federal 30-year interest rate: 7.24% last updated on Oct 29, 2026
* All Figures are estimates. Check with your bank or proposed mortgage company for actual interest rates.
This product uses the FRED® API but is not endorsed or certified by the Federal Reserve Bank of St. Louis.

Save FavoriteSchedule TourAsk A QuestionMore Details

3324 Hwy 28 Road S Bryson City NC 28713

Bryson City, NC3324 Hwy 28 Road S

Price$695,000

Est. Mortgage: $/month

Active With Contract

MLS Number CAR4393444

  • Residential
  • Bedrooms 9
  • Bathroom 6
  • Square Feet 4,839
  • Acreage 5.82

Exceptional investment opportunity and private mountain estate in the desirable Brush Creek area of Bryson City. This unique mid-century modern home, formerly a bed and breakfast, offers 9 bedrooms, 5 1/2 bathrooms and endless possibilities for a luxury residence, vacation rental, boutique Inn or event venue. Situated on 5.82 mostly level acres, the property features beautiful winter mountain views with the potential for year-round panoramic vistas through selective tree trimming. The spacious floor plan includes a dramatic vaulted living room with marble floors and an amazing marble wood burning fireplace, creating the perfect gathering space for family and guests. Conveniently located just minutes from the Great Smoky Mountain National Park, the Nantahala National Forest, world-class trout fishing, whitewater rafting, kayaking, hiking, zip lining, scenic train excursions and the famous Tail of the Dragon! Enjoy easy access to all the outdoor recreation and tourism that makes Bryson City one of Western North Carolina's premier destinations. Don't miss this opportunity to own a one-of-a-kind mountain property in the heart of the Smokies!

Listed by Mark Bryant of NC Mountain Real Estate

$
$
%
$/month over payments
Federal 30-year interest rate: 7.24% last updated on Oct 29, 2026
* All Figures are estimates. Check with your bank or proposed mortgage company for actual interest rates.
This product uses the FRED® API but is not endorsed or certified by the Federal Reserve Bank of St. Louis.

Save FavoriteSchedule TourAsk A QuestionMore Details

403 W Front Street Statesville NC 28677

Statesville, NC403 W Front Street

Price$695,000

Est. Mortgage: $/month

MLS Number CAR4430672

  • Residential
  • Bedrooms 4
  • Bathroom 4
  • Square Feet 4,666
  • Acreage 0.3

This stately 1909 Greek Revival home located in the Mitchell College Historic District features modern updates, seldom seen in a home of this era, yet it retains the original charm. From the wrap-around front porch one enters a large foyer and the elegance of this home is immediately apparent. Two front rooms, on either side of the wide hallway, can be used for living, office, or dining spaces and each features a pocket door. The hallway leads to the heart of the home which includes a primary bedroom and en-suite bathroom, a laundry, and 9X9 walk-in closet, all a rarity in Statesville historic homes. The updated kitchen is open to a cozy den, and the sunroom provides an ideal space for casual dining. A powder room is nearby. The second floor includes three additional bedrooms, two full baths, a second kitchen, and a den/office space. There is an additional laundry hookup on the floor, making it an ideal space for an in-law suite. A balcony on the front of the home is accessible from the hallway. The home has original heart pine floors throughout, with the exception of the en- suite bath, and sunroom which are tiled. There are 8 zones of heating and cooling, including 3 zones of radiant floor heating on the first floor. The entire home features storm windows for protection. Electricity plus natural gas average less than $250 per month, due to the efficiency of this system and well as the homes construction. Its foundation is concrete and the home is built of rusticated concrete block with stucco at the attached one car garage area. From the garage there is entry to a basement with plenty of storage space, and an elevator to the first floor sunroom/kitchen area.

Listed by Mary Palmes of Howard Hanna Allen Tate Statesville

$
$
%
$/month over payments
Federal 30-year interest rate: 7.24% last updated on Oct 29, 2026
* All Figures are estimates. Check with your bank or proposed mortgage company for actual interest rates.
This product uses the FRED® API but is not endorsed or certified by the Federal Reserve Bank of St. Louis.

Save FavoriteSchedule TourAsk A QuestionMore Details

414 Morning Mist Drive Boomer NC 28606

Boomer, NC414 Morning Mist Drive

Price$695,000

Est. Mortgage: $/month

MLS Number CAR4427802

  • Residential
  • Bedrooms 3
  • Bathroom 4
  • Square Feet 2,908
  • Acreage 1.72

Hard to find, fully furnished mountain retreat with year-round mountain and water views! Perched atop Majestic Mountain, this builder-built home offers a spacious, open floor plan designed for comfortable living and entertaining. The main-level primary suite features a private sitting area and direct access to the deck, while each bedroom offers the convenience of an ensuite bath and beautiful views. The home is filled with quality finishes and thoughtful upgrades, including gleaming wood floors, custom kitchen cabinetry, unique granite countertops with breakfast bar, and stainless-steel appliances. A stone fireplace creates a warm focal point in the living area, while the expansive deck provides an inviting space to take in the surrounding scenery. The lower level features a generous recreation room with additional space for guests, hobbies, or entertainment. Located at the end of a cul-de-sac, the property also features a relaxing fire pit and high-speed internet. Offered fully furnished, this property provides a convenient opportunity for a mountain getaway, full-time residence, or potential vacation rental, subject to applicable restrictions, regulations, and approvals. Whether you're looking for a place to unwind, entertain, or enjoy the mountains, this property offers a unique combination of views, space, and comfort. Don't miss the opportunity to see it for yourself! Hurry, it won't last long!

Listed by Lara Taylor of EXP Realty LLC Rock Hill

$
$
%
$/month over payments
Federal 30-year interest rate: 7.24% last updated on Oct 29, 2026
* All Figures are estimates. Check with your bank or proposed mortgage company for actual interest rates.
This product uses the FRED® API but is not endorsed or certified by the Federal Reserve Bank of St. Louis.

Virtual TourSave FavoriteSchedule TourAsk A QuestionMore Details

000 Etowah School Road Hendersonville NC 28739
Active With Contract

MLS Number CAR4372967

  • Land
  • Acreage 10.59
  • County Henderson

Beautiful 10.5 -acre property featuring long-range mountain views toward Laurel Park. This unique offering includes private river access and endless potential for development, private estate, or farming. A rare opportunity to own a peaceful and versatile piece of Western North Carolina land with both natural beauty and investment potential. Call for more information.

Listed by Derek Hawkins of Keller Williams Mtn Partners,LLC

$
$
%
$/month over payments
Federal 30-year interest rate: 7.24% last updated on Oct 29, 2026
* All Figures are estimates. Check with your bank or proposed mortgage company for actual interest rates.
This product uses the FRED® API but is not endorsed or certified by the Federal Reserve Bank of St. Louis.

Save FavoriteSchedule TourAsk A QuestionMore Details

1126 Scenic Circle Waynesville NC 28786

Waynesville, NC1126 Scenic Circle

Price$695,000

Est. Mortgage: $/month

MLS Number CAR4383487

  • Residential
  • Bedrooms 2
  • Bathroom 3
  • Square Feet 2,694
  • Acreage 3.8

Tucked away on more than 3.8 private acres above Laurel Ridge Country Club, this classic mountain retreat is the kind of home that's becoming increasingly rare - solidly built, full of character, and surrounded by nothing but woods, long-range mountain views, and complete serenity. While the interior reflects its era, the home offers exceptional space, timeless architectural details, and incredible potential for someone who appreciates authenticity over trend. Vaulted beam ceilings, massive stone fireplaces, walls of windows, and expansive wraparound decks create a warm lodge-like atmosphere that feels perfectly at home in the mountains. The floor plan offers generous living areas, a large kitchen with island, multiple fireplaces, and nearly 2,700 square feet of living space designed to bring the outdoors in. The setting is what truly sets this property apart. Perched in the trees at approximately 3,200 feet elevation, the home feels like a private woodland sanctuary while still being only minutes from downtown Waynesville, golf, dining, and Laurel Ridge Country Club. The long private drive, mature landscaping, and secluded decks make the property feel peaceful and hidden away from the world. This is not a cookie-cutter renovation project - it's a well-loved mountain home with great bones, incredible privacy, and the opportunity to update at your own pace while preserving the charm and craftsmanship that make it special. Perfect for buyers seeking a true mountain retreat with acreage, views, and character in one of Waynesville's most desirable areas.

Listed by Ron Breese and Matthew Wells of Keller Williams Great Smokies

$
$
%
$/month over payments
Federal 30-year interest rate: 7.24% last updated on Oct 29, 2026
* All Figures are estimates. Check with your bank or proposed mortgage company for actual interest rates.
This product uses the FRED® API but is not endorsed or certified by the Federal Reserve Bank of St. Louis.

Save FavoriteSchedule TourAsk A QuestionMore Details

438 Serenity Mountain Road Waynesville NC 28786

MLS Number CAR4376941

  • Residential
  • Bedrooms 3
  • Bathroom 3
  • Square Feet 2,045
  • Acreage 2.38

Recently renovated and thoughtfully reimagined, this stunning three bedroom, two and a half bath retreat offers the perfect blend of luxury, privacy and convenience. Every inch of this Creekside oasis has been thoughtfully redesigned, blending refined finishes with warm, inviting comfort. The remodel included but was not limited to-new heat pump, built in dehumidifier, whole house generator, floorplan opened to create connecting kitchen and living area, completely new kitchen- custom cabinets, granite counters, lighting and top of the line appliances. In addition, installation of a custom wine and coffee bar, on demand hot water heater, plantation shutters and new lighting throughout. A new master bath with heated slate floors, custom tile shower with dual heads, soaking tub and two primary walk in closets. Resting on 2.3 acres- this lush and private getaway with a pond is truly curated with the finest integrity where nature blends with the home almost poetically. Boasting one of the finest addresses in Waynesville in the Villages of Plott Creek, you will be impressed by the gentle paved access, gated privacy, meandering Plott creek throughout and community cook out pavilion. Sit on your covered front or back porch and listen to the sounds of the creek as your worries float away into the Balsam Mountains. This retreat is less than 10 minutes to award winning Main St Waynesville- Awarded America's #2 downtown Main Street by the USA Today in 2026. Outdoor living here is nothing short of extraordinary. Expansive covered porches and serene gathering spaces invite you to slow down and soak in the fresh mountain air. Whether you're hosting unforgettable evenings under the stars or enjoying quiet mornings with coffee and birdsong, this home was made for moments that matter. Perfectly positioned just minutes from endless hiking trails, breathtaking waterfalls, and all the outdoor adventures Western North Carolina is known for, this property is a nature lover's dream. Enjoy a short, convenient commute to Asheville for world-class dining, arts and entertainment, while also being just moments from the vibrant downtown of Waynesville filled with charming shops, local eateries, festivals, and year-round events. Step inside, and you'll instantly feel at home-where comfort meets craftsmanship, and every detail has been carefully curated to create a warm, welcoming retreat. Whether you're searching for a full-time residence or a luxury mountain getaway, this one-of-a-kind home delivers the lifestyle you've been dreaming of and more.

Listed by Pamela Williams of Keller Williams Great Smokies

$
$
%
$/month over payments
Federal 30-year interest rate: 7.24% last updated on Oct 29, 2026
* All Figures are estimates. Check with your bank or proposed mortgage company for actual interest rates.
This product uses the FRED® API but is not endorsed or certified by the Federal Reserve Bank of St. Louis.

Virtual TourSave FavoriteSchedule TourAsk A QuestionMore Details

Broker Reciprocity MLS Grid Logo © 2026 Listings courtesy of Canopy MLS as distributed by MLS GRID. IDX information is provided exclusively for consumers’ personal non-commercial use and may not be used for any purpose other than to identify prospective properties consumers may be interested in purchasing. The IDX data is deemed reliable but is not guaranteed by MLS GRID and may be subject to an end user license agreement prescribed by the Member Participant’s applicable MLS.  Based on information submitted to the MLS GRID as of November 1, 2026 3:15 PM EST . All data is obtained from various sources and may not have been verified by broker or MLS GRID. Supplied Open House Information is subject to change without notice. All information should be independently reviewed and verified for accuracy. Properties may or may not be listed by the office/agent presenting the information. Some IDX listings have been excluded from this website.