and narrow your search. If you have fewer than 200 results, you can save your search.

Old Fort NC

r=8413-8424
3012 Broken Spur Lane Pineville NC 28134

Pineville, NC3012 Broken Spur Lane

Price$639,990

Est. Mortgage: $/month

Pending

MLS Number CAR4394802

  • Residential
  • Bedrooms 5
  • Bathroom 5
  • Square Feet 3,524
  • Acreage 0.14

The only single family new home construction zoned for Ballantyne Ridge High School in Pineville. Welcome home! This Brentwood Floorplan with large ensuite on the main floor sits on a homesite that backs up to natural space. True guest suite on the main level with 10ft ceilings on the first level. On the 2nd floor you'll find 9ft ceilings. This level includes the spacious primary suite with sitting room and its private balcony attached, it also includes an upgraded tile shower with bench seat. Generously sized secondary bedrooms and closets along with a loft space, and a generously sized laundry room with full laundry package including sink, upper and lower cabinets and granite countertops. The 3rd floor boasts a large bedroom with walk-in closet, and full bath. It also includes large bonus space that can be used many different ways. The 2 car detached garage with attic pull down for storage and a side driveway with parking pad. Amazing amenities to include a pool with a cabana, pickleball courts, playground and dog park. Lots of sidewalks and open greenspace. LIMITED TIME BUILDER INCENTIVE: $25,000 IN FLEX CASH + A MOVE IN PACKAGE IF APPROVED LENDER IS USED. CERTAIN EXCLUSIONS MAY APPLY.

Listed by Tabitha Mitchell and Wendy Baia of DRB Group of North Carolina,LLC

$
$
%
$/month over payments
Federal 30-year interest rate: 7.24% last updated on Oct 29, 2026
* All Figures are estimates. Check with your bank or proposed mortgage company for actual interest rates.
This product uses the FRED® API but is not endorsed or certified by the Federal Reserve Bank of St. Louis.

Save FavoriteSchedule TourAsk A QuestionMore Details

235 Smokey Holler Drive Asheville NC 28803

MLS Number CAR4403794

  • Residential
  • Bedrooms 3
  • Bathroom 3
  • Square Feet 2,385
  • Acreage 0.15

Home is Move in Ready! Discover vibrant single-family homes in Asheville, NC, where active living and mountain beauty come together at The Wilds at Cedar Mountain. Thoughtfully designed near Asheville, this community offers a lifestyle centered around connection, recreation, and convenience, giving you more time to enjoy everything Western North Carolina has to offer at the foothills of the Blue Ridge Mountains. The Cooper III floor plan offers an exceptional blend of timeless ranch-style elegance and modern versatility, thoughtfully designed for refined everyday living. A gracious entry foyer welcomes you into the home, where a private secondary bedroom and full bath are perfectly positioned for guests, while an elegant formal dining room with coffered ceilings sets the stage for memorable entertaining. At the heart of the home, the chef-inspired kitchen showcases beautiful white cabinetry, dark granite countertops, designer tile backsplash, under-cabinet lighting, an expansive center island with farmhouse sink and statement pendant lighting, and upgraded stainless steel gas appliances. The adjoining breakfast area flows seamlessly to the covered rear porch, creating the perfect indoor-outdoor living experience overlooking the backyard. Privately situated off the main living area,the serene Primary Suite offers a spa-like retreat complete with dual vanities, framed mirrors, an oversized walk-in closet, and a beautifully appointed tiled shower with seating and glass enclosure. Upstairs, an elegant oak staircase leads to a spacious multi-purpose room ideal for a media room, home office, or flex space, along with an additional bedroom and full bath perfect for extended guests or multigenerational living. Additional highlights include a full irrigation system and thoughtfully curated designer finishes throughout. Smart home technology, energy-efficient construction, and a dedicated local warranty team ensure lasting convenience and comfort. Homeowners at The Wilds enjoy an impressive collection of amenities, including a resort-style pool and clubhouse, pickleball courts, a bark park, tot lot, playground, and a scenic 2-mile nature trail that winds through the community-perfect for all of your outdoor adventures. Whether you're staying active, gathering with neighbors, or spending time with pets, The Wilds at Cedar Mountain is designed to support every aspect of an engaged lifestyle. Ideally located just minutes from the Blue Ridge Parkway, Biltmore Park, UNC Asheville, and Downtown Asheville, residents have easy access to renowned dining, unique shopping, entertainment, and endless outdoor recreation. With I-40 and I-240 less than five minutes away, commuting and exploring Western North Carolina and Upstate South Carolina is effortless. Come by today and make The Wilds at Cedar Mountain your new home!

Listed by Chelsea Cathcart of DRBH

$
$
%
$/month over payments
Federal 30-year interest rate: 7.24% last updated on Oct 29, 2026
* All Figures are estimates. Check with your bank or proposed mortgage company for actual interest rates.
This product uses the FRED® API but is not endorsed or certified by the Federal Reserve Bank of St. Louis.

Virtual TourSave FavoriteSchedule TourAsk A QuestionMore Details

7.67 Ac. Holbert Cove Road Saluda NC 28773

MLS Number CAR4364635

  • Land
  • Acreage 7.67
  • County Polk

What is your goal??? Maybe commercial, maybe mixed with residentials "rare" close in but hidden away, find land like this ... Anywhere near downtown historic saluda and near saluda exit .., bring your plans, ideas and dreams ... Call today for appt to see. ****owner financing !!! Considered, call me let's go see. Verify all plans -"great zoning". 7.67 acres along holbert cove road and saluda exit. #1- polk county is great to work with, #2- this land runs long on holbert cove road with a great creek (if you don't know, hc rd is the same as ozone drive, (but past the exit), very important #3- zoned hwy commercial (front area) and multi-use balance per polk county. #4- said can develop all together. #5- owner financing will be considered, all details from atty. Near downtown saluda ... And i-26 saluda exit ... With tons of cool mountain activities like the gorge zip line ... Visit for excursion - people are daily using the famous "18 wiggles" cutbacks of green river cove road, to go kayaking, fishing and tubing nearby (locals report, site of international skateboarding championship 2024) limited use. Call, bring your dreams of cabins, restaurant, maybe a hotel, rv's ... Access saluda market explosion.

Listed by Joe Hope of Keller Williams Mtn Partners,LLC

$
$
%
$/month over payments
Federal 30-year interest rate: 7.24% last updated on Oct 29, 2026
* All Figures are estimates. Check with your bank or proposed mortgage company for actual interest rates.
This product uses the FRED® API but is not endorsed or certified by the Federal Reserve Bank of St. Louis.

Save FavoriteSchedule TourAsk A QuestionMore Details

7035 Walton Heath Lane Charlotte NC 28277

Charlotte, NC7035 Walton Heath Lane

Price$639,900

Est. Mortgage: $/month

MLS Number CAR4425336

  • Residential
  • Bedrooms 4
  • Bathroom 3
  • Square Feet 2,457
  • Acreage 0.22

Ballantyne area brick ranch located in the private gated community of Pullengreen. Full brick ranch with open floor plan & plantation shutters throughout. Main living, kitchen and dining areas feature 10ft ceilings. Spacious open kitchen with 42”cabinets, s/s appliances, granite countertops, pantry, and a large breakfast area. The kitchen overlooks a large great room designed for entertaining with a gas fireplace, wet bar and patio access. A massive primary suite includes a vaulted ceiling, custom walk-in closet, and large bath with jetted tub. Updated primary bathroom shower with designer tile and glass enclosure. Updated hall full bathroom with tile floors, tiled shower walls, and quartz topped vanity. Fourth bedroom has double doors and is currently utilized as an office space (it does have a closet). Private backyard fully enclosed with a brick privacy wall and concrete patio space. HOA includes front lawn maintenance. Convenient to multiple mixed use shopping plazas including Ballantyne Bowl, a multitude of restaurant options, movies, and all that the South Charlotte and Ballantyne areas have to offer.

Listed by Trevor Taefi of RE/MAX Executive

$
$
%
$/month over payments
Federal 30-year interest rate: 7.24% last updated on Oct 29, 2026
* All Figures are estimates. Check with your bank or proposed mortgage company for actual interest rates.
This product uses the FRED® API but is not endorsed or certified by the Federal Reserve Bank of St. Louis.

Virtual TourSave FavoriteSchedule TourAsk A QuestionMore Details

101 Morrison Hill Road Davidson NC 28036

Davidson, NC101 Morrison Hill Road

Price$639,900

Est. Mortgage: $/month

MLS Number CAR4433003

  • Residential
  • Bedrooms 3
  • Bathroom 3
  • Square Feet 1,779
  • Acreage 0.28

Two-story 3-bed, 2.5 bath home on a lot shaded by mature trees, with a flexible layout. Main-level primary bedroom offers a walk-in closet, beautiful bay window and private bathroom w/double sinks. The family room has a charming fireplace, crown molding, lots of natural light and a door to the back deck. The Family Room opens to a spacious dining room or formal sitting area with wood-look flooring. The kitchen has white cabinetry, light countertops, pantry and plenty of prep space. Main-level office w/2 small closets that could be used as an additional bedroom. Upstairs, two roomy bedrooms share a full bath with a tub/shower. The home comes with free 100 day home warranty included with Buyer activation.

Listed by Steve Metarelis of OfferPad Brokerage LLC

$
$
%
$/month over payments
Federal 30-year interest rate: 7.24% last updated on Oct 29, 2026
* All Figures are estimates. Check with your bank or proposed mortgage company for actual interest rates.
This product uses the FRED® API but is not endorsed or certified by the Federal Reserve Bank of St. Louis.

Save FavoriteSchedule TourAsk A QuestionMore Details

10140 Falling Leaf Drive Concord NC 28027

Concord, NC10140 Falling Leaf Drive

Price$639,900

Est. Mortgage: $/month

MLS Number CAR4434414

  • Residential
  • Bedrooms 5
  • Bathroom 3
  • Square Feet 2,869
  • Acreage 0.23

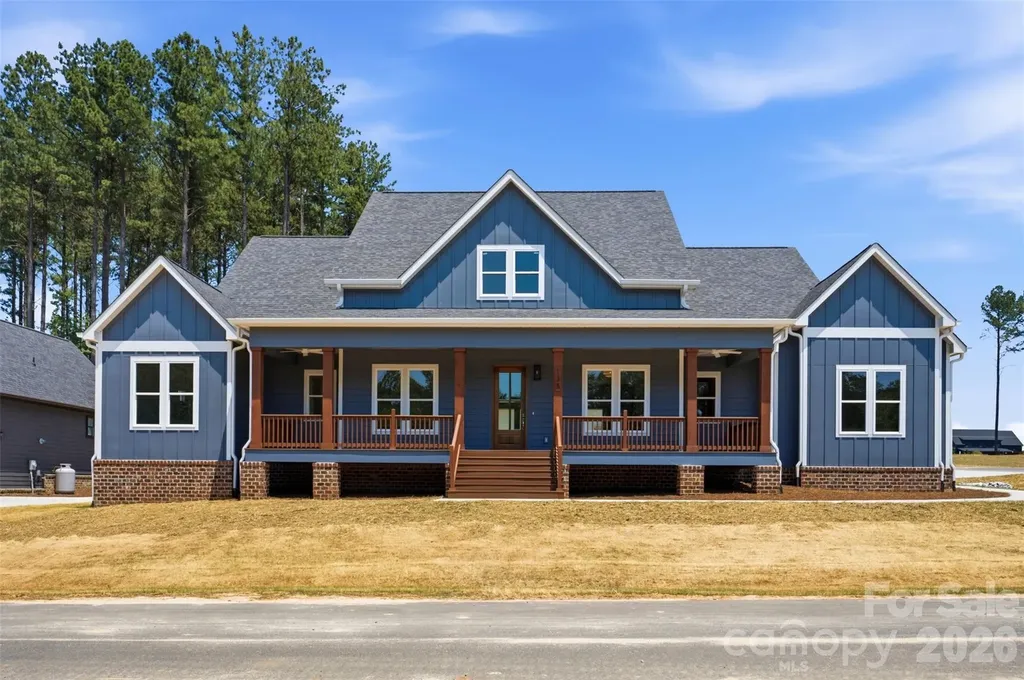
Welcome to this stunning 5-bedroom home in the highly desirable Winding Walk subdivision! With its freshly painted blue-and-white exterior, beautiful new landscaping, and charming curb appeal, this home perfectly blends style, comfort, and functionality. Inside, you'll discover a chef-inspired kitchen, gorgeous hardwood stairs, stylish luxury vinyl plank flooring, and thoughtfully designed details throughout, including shiplap accents, custom shelving, and beautiful wood beam trim downstairs. A dedicated downstairs office, complete with double doors to help minimize noise, provides the perfect private workspace for those working from home. Enjoy added comfort, convenience, and peace of mind with integrated Google Nest smart home technology. Dual-zone heating and cooling with smart Nest thermostats allow for customized temperature control across the home. Nest security cameras monitor the backyard and garage entry points, while a Nest doorbell camera adds visibility at the front entrance. Google Nest smoke and carbon monoxide alarms provide an added layer of home safety, bringing smart monitoring together throughout the home. Step outside to a spacious, fully fenced backyard that offers a rare combination of privacy and natural beauty. Backing up to peaceful woods with a walking trail and creek, the property has neighbors on only one side, creating a serene setting to enjoy the outdoors. The backyard is designed for both relaxation and entertaining, featuring a stunning wood ceiling over the covered patio and an in-ground basketball goal for added fun and recreation. The exceptional neighborhood amenities make this home even more appealing! Enjoy access to a clubhouse perfect for hosting private gatherings, a resort-style swimming pool with a lazy river, and pickleball and tennis courts all just moments from home. With its stylish updates, flexible living spaces, inviting outdoor retreat, and outstanding community amenities, this home offers the perfect place to live, work, relax, and entertain. Don't miss the opportunity to make this beautiful property your own!

Listed by Jenny Seel of Howard Hanna Allen Tate Fort Mill

$
$
%
$/month over payments
Federal 30-year interest rate: 7.24% last updated on Oct 29, 2026
* All Figures are estimates. Check with your bank or proposed mortgage company for actual interest rates.
This product uses the FRED® API but is not endorsed or certified by the Federal Reserve Bank of St. Louis.

Virtual TourSave FavoriteSchedule TourAsk A QuestionMore Details

135 Camerons Mill Lane Statesville NC 28625

MLS Number CAR4402316

  • Residential
  • Bedrooms 4
  • Bathroom 4
  • Square Feet 2,802
  • Acreage 0.29

Welcome to the Ironwood a single-story modern farmhouse in the Mills Garden at Woodstone community, set on a spacious 0.29-acre lot. Step inside to the vaulted ceilings and wide-plank LVP flooring that immediately set the tone as part of an open layout that feels bright and easy to live in. The kitchen is the heart of the home with custom cabinetry, upgraded quartz counters, and a gourmet Z-line gas range ready for everything from weeknight dinners to weekend entertaining. Opening straight into the great room, a gas fireplace sits beneath vaulted ceilings and a 12-foot sliding glass door connects seamlessly to the covered Trex porch out back. This is truly an entertainers dream. The primary suite feels like a true retreat featuring a generously sized bedroom with vaulted ceilings leading into a spa-style bath with a freestanding soaking tub, seamless glass shower doors, custom tile work, and a walk-in closet with built-ins and dresser drawers that make everyday organizing feel effortless. This split bedroom floor-plan offers 3 other large bedrooms; bedroom 2 with its own en-suite and bedrooms 3 and 4 with a jack-n-jill. A dedicated office, 3.5 baths, custom wood shelving, a sealed crawlspace with dehumidifier, Hardie siding over a brick veneer foundation, and a three-car garage round out the home with 2,802 square feet of thoughtfully designed space. It's move-in ready, with easy access to I-40 and I-77 boasting commutes to Charlotte or Winston-Salem both being approximately under an hour. Reach out to schedule a showing and see it for yourself.

Listed by Michelle Selvey of NextHome Paramount

$
$
%
$/month over payments
Federal 30-year interest rate: 7.24% last updated on Oct 29, 2026
* All Figures are estimates. Check with your bank or proposed mortgage company for actual interest rates.
This product uses the FRED® API but is not endorsed or certified by the Federal Reserve Bank of St. Louis.

Save FavoriteSchedule TourAsk A QuestionMore Details

4493 Blue Mound Court Stanley NC 28164

Stanley, NC4493 Blue Mound Court

Price$639,900

Est. Mortgage: $/month

Pending

MLS Number CAR4398039

  • Residential
  • Bedrooms 4
  • Bathroom 4
  • Square Feet 3,130
  • Acreage 0.21

Located in Carrington's newest phase near Lake Norman, this beautifully designed Edgefield ranch-style home offers more than 3,100 square feet of living space with 4 bedrooms and 3.5 baths. The open-concept main living area features a spacious family room with a gas fireplace and tile surround, breakfast area, and a designer kitchen with white cabinets, a contrasting stained island, Level 5 quartz countertops, tile backsplash, stainless appliances, including a gas cooktop, wall oven, designer range hood, and a large island. A butler's pantry with additional cabinetry and quartz countertops connects the kitchen to the elegant dining room with a tray ceiling. The private office features a stylish 15-lite glass door and built-in cabinetry with quartz countertops, creating the perfect work-from-home space. The primary suite offers a tray ceiling and a luxurious bath with a tiled shower, semi-frameless glass door, rain shower head with handheld sprayer, dual vanities, and a spacious walk-in closet. The main level also includes two secondary bedrooms, a full bath with a tiled shower and bench seat, a powder room, laundry room, and a built-in drop zone. Upstairs, you'll find a spacious loft, an additional bedroom, and a full bath, providing the perfect space for guests or a private retreat. Enjoy outdoor living year-round on the screened rear porch. Community amenities include a pool, cabana, pickleball courts, and playground. Schedule your tour today!

Listed by Michael Conley of Eastwood Homes

$
$
%
$/month over payments
Federal 30-year interest rate: 7.24% last updated on Oct 29, 2026
* All Figures are estimates. Check with your bank or proposed mortgage company for actual interest rates.
This product uses the FRED® API but is not endorsed or certified by the Federal Reserve Bank of St. Louis.

Save FavoriteSchedule TourAsk A QuestionMore Details

5064 Mclaughlin Loop Waxhaw NC 28173

Waxhaw, NC5064 Mclaughlin Loop

Price$639,900

Est. Mortgage: $/month

MLS Number CAR4375308

  • Residential
  • Bedrooms 4
  • Bathroom 4
  • Square Feet 2,732
  • Acreage 0.35

This 1.5-story Sullivan offers 4 bedrooms, 3.5 baths, and more than 2,700 square feet of living space. The main floor has more than 2,100 square feet and includes primary suite with tray ceiling and luxury shower, two additional bedrooms, an office with French doors, a mud room with drop zone, a half bath, and laundry room with cabinets and a sink. The family room/kitchen/breakfast area is a wonderful gathering space. The designer kitchen features white cabinets with a contrasting island, quartz counters, tile backsplash, a shiplap range hood, and stainless appliances, including a gas cooktop. The upper floor has a large loft, along with a bedroom and full bath with tub/shower combo. The rear of the home features a spacious covered porch. Other extras include a foyer with tray ceiling, tankless water heater, and Craftsman-style wood trim. Visit today!

Listed by Michael Conley of Eastwood Homes

$
$
%
$/month over payments
Federal 30-year interest rate: 7.24% last updated on Oct 29, 2026
* All Figures are estimates. Check with your bank or proposed mortgage company for actual interest rates.
This product uses the FRED® API but is not endorsed or certified by the Federal Reserve Bank of St. Louis.

Virtual TourSave FavoriteSchedule TourAsk A QuestionMore Details

501 Sugar Maple Lane Asheville NC 28805

Asheville, NC501 Sugar Maple Lane

Price$639,900

Est. Mortgage: $/month

Open House

MLS Number CAR4433639

  • Residential
  • Next Open House: Sun 11/8 2:00 pm. to 4:00 pm.
  • Bedrooms 2
  • Bathroom 2
  • Square Feet 1,463

Enjoy the best of mountain living near the top of desirable Buffalo Mountain in this charming Arts and Crafts-style home, thoughtfully designed for comfortable, main-level living. A rare and valuable find, the property features a main-level garage and level driveway, offering easy access and exceptional everyday convenience. Set on a gently sloping lot, the home invites you to embrace the beauty of its natural surroundings. Multiple outdoor living spaces provide ideal settings for morning coffee, evening gatherings, or simply relaxing in the refreshing mountain breezes while enjoying seasonal views. The Buffalo Mountain community also offers a welcoming lifestyle with a variety of social activities throughout the year, creating opportunities to connect with neighbors and enjoy the area's strong sense of community. Inside, the spacious kitchen features abundant cabinetry and flows effortlessly into the open living area, creating a warm and functional space for both everyday living and entertaining. The inviting living room is enhanced by custom built-ins and a fireplace, while beautiful wood floors and high ceilings add warmth, character and an airy sense of scale. The primary suite offers a peaceful retreat with a generous walk-in closet and private bath. A walk-in attic presents exciting potential for future expansion, with the three-bedroom septic permit in place, an exceptional opportunity to add living space and enhance the home's long-term versatility and value. Enjoy peace of mind and convenience with the whole-house generator. Ideally located 20 minutes from downtown Asheville, with convenient access to the VA Medical Center and the Blue Ridge Parkway. This home offers a compelling blend of mountain tranquility, architectural character and modern convenience. Discover the distinctive lifestyle of Buffalo Mountain and make this special property your own mountain retreat.

Listed by Lynn Hathcock of Premier Sotheby’s International Realty

$
$
%
$/month over payments
Federal 30-year interest rate: 7.24% last updated on Oct 29, 2026
* All Figures are estimates. Check with your bank or proposed mortgage company for actual interest rates.
This product uses the FRED® API but is not endorsed or certified by the Federal Reserve Bank of St. Louis.

Virtual TourSave FavoriteSchedule TourAsk A QuestionMore Details

5564 Table View Lane Lenoir NC 28645

Lenoir, NC5564 Table View Lane

Price$639,900

Est. Mortgage: $/month

MLS Number CAR4380345

  • Residential
  • Bedrooms 3
  • Bathroom 3
  • Square Feet 2,153
  • Acreage 2.54

MOTIVATED SELLER! This charming cottage at The Coves Mountain River Club is nestled on 2.5 acres with breath-taking Blue Ridge Mountain views. Table View Lane is a quiet culdesac. This 3 Bedroom 2.5 Bath home is over 2,000 square feet including the finished walkout basement. One level living is also an option as the Primary Bedroom, laundry room, and parking are all on the main level. A gorgeous stone fireplace warms the living room and a wall of windows and full glass doors make the incredible views of Grandfather Mountain, Brown Mountain, and Adams Knob feel so close you can touch them. The back deck feels like your own private tree house with a view! Enjoy your morning coffee or dinner al fresco while taking in mountain air and panoramic views. The deck is constructed of low maintenance composite deck boards and horizontal steel cables that provide completely unobstructed views. The kitchen is ready for the chef in the family with a gas range, a large kitchen island with bar seating, and convenient lower cabinets with drawers or pull-out shelves and pull-out trash cans. The green tile backsplash and quartz counters perfectly offset the pecan stained cabinets. The primary bedroom suite has stunning views, walk-in closet, private bathroom with low curb walk-in shower, linen closet, water closet, and double vanities. The finished basement includes 2 Bedrooms and 1 Bathroom, a den, and a recreation room. An exterior door opens to a back porch and stairs to walk up to the driveway. Storage space is no problem - there is plenty in the unfinished basement. There is a partial encapsulated crawl space with dehumidification, accessed underneath the lower porch. The Coves Mountain River Club is a 3,200 acre gated community on 5 miles of the Johns River, in the Blue Ridge Mountains of NC. Hike, bike, ride horses, or UTVs on miles of community exclusive trails that weave through your new home. River access areas are ready for you to put in and take out your kayak, wade and fish, picnic, or gather round a stone fire pit. The crown jewel of The Coves is the magnificent post and beam constructed clubhouse, Pisgah Lodge, located on one of the highest peaks. There's a pool, fitness center, locker rooms, full kitchen, lending library, pool table, fire pits, and porches and overlooks to take in 360 views of the Blue Ridge Mountains, South Mtns, and Brushy Mtns. *** The Coves is also a Firewise USA® Community, a program of the National Fire Protection Association, that helps neighbors organize to reduce wildfire risk, harden homes, and create defensible space by managing vegetation and preparing for wildfires.***Garden your private plot at the Community Garden or join your neighbors to care for and harvest the community cooperative vineyard. Pickle-ball and shuffleboard courts, putting green, and a picnic pavilion are located at another Coves's park, Wyatt's Landing. Additional amenities include 2 Equestrian Centers and a Dog Park. A full calendar of events is planned and there are over 30 clubs to join. *** 500,000 acre Pisgah National Forest and the Wilson Creek Wild and Scenic River Area are across the river and road! *** 1.25 hour drive to Charlotte or Asheville, minutes to Lenoir, Blowing Rock, Morganton, and the Blue Ridge Parkway.

Listed by Jennifer Shattuck of Arrow Realty & Land Development

$
$
%
$/month over payments
Federal 30-year interest rate: 7.24% last updated on Oct 29, 2026
* All Figures are estimates. Check with your bank or proposed mortgage company for actual interest rates.
This product uses the FRED® API but is not endorsed or certified by the Federal Reserve Bank of St. Louis.

Virtual TourSave FavoriteSchedule TourAsk A QuestionMore Details

7614 Porrera Street Charlotte NC 28214

Charlotte, NC7614 Porrera Street

Price$639,900

Est. Mortgage: $/month

MLS Number CAR4382494

  • Residential
  • Bedrooms 4
  • Bathroom 4
  • Square Feet 3,360
  • Acreage 0.2

Come and experience over 3300 sq ft of flexible living space in this beautiful ranch home in the highly desirable Vineyards community. Bright, open main level with seamless flow between living, dining, and kitchen areas, plus a dedicated office for work-from-home needs. The standout feature is the light-filled walk-out basement, offering 1,200+ sq ft of finished space including a large recreation room, bedroom, full bath, and multiple flex areas-ideal for a guest suite, media room, fitness space, or multi-generational living. Another 857 sq ft of unfinished sections provide excellent storage or future expansion options. Enjoy outdoor living with a hardscaped patio, firepit, and screened-in porch overlooking the private backyard. Minutes to Uptown Charlotte, CLT Airport, shopping, dining, and major commuter routes, with access to Lake Wylie and resort-style community amenities. Move-in ready and designed to fit a wide range of lifestyle needs.

Listed by Patricke Ward of Keller Williams Ballantyne Area

$
$
%
$/month over payments
Federal 30-year interest rate: 7.24% last updated on Oct 29, 2026
* All Figures are estimates. Check with your bank or proposed mortgage company for actual interest rates.
This product uses the FRED® API but is not endorsed or certified by the Federal Reserve Bank of St. Louis.

Save FavoriteSchedule TourAsk A QuestionMore Details

Broker Reciprocity MLS Grid Logo © 2026 Listings courtesy of Canopy MLS as distributed by MLS GRID. IDX information is provided exclusively for consumers’ personal non-commercial use and may not be used for any purpose other than to identify prospective properties consumers may be interested in purchasing. The IDX data is deemed reliable but is not guaranteed by MLS GRID and may be subject to an end user license agreement prescribed by the Member Participant’s applicable MLS.  Based on information submitted to the MLS GRID as of November 4, 2026 11:45 PM EST . All data is obtained from various sources and may not have been verified by broker or MLS GRID. Supplied Open House Information is subject to change without notice. All information should be independently reviewed and verified for accuracy. Properties may or may not be listed by the office/agent presenting the information. Some IDX listings have been excluded from this website.