and narrow your search. If you have fewer than 200 results, you can save your search.

Old Fort NC

r=9085-9096
8636 Sherrills Creek Drive Terrell NC 28682

MLS Number CAR4430465

  • Residential
  • Bedrooms 3
  • Bathroom 2
  • Square Feet 2,140
  • Acreage 0.51

Enjoy relaxed Lake Norman living without the waterfront price tag, with your deeded boat slip less than 1,000 feet from the front door! This full-brick, one-level home offers 3 bedrooms, 2 baths and 2,140 square feet on a .51-acre lot. The entire interior has been freshly painted, including walls, ceilings, doors and trim, giving the home a crisp, refreshed feel throughout. The spacious kitchen features new leathered granite countertops and marble tile backsplash, abundant cabinetry, a large island with breakfast bar and walk-in pantry. A light-filled casual dining and gathering area surrounded by windows overlooks the backyard, while a separate formal dining room provides additional space for entertaining. The living room is anchored by a gas-log fireplace, while a separate flex room/office provides another comfortable space to work, read or relax. The primary suite features a tray ceiling, generous walk-in closet, new carpet and updated bath with leathered granite countertops, dual vanities and an oversized tiled walk-in shower with built-in bench. Two additional bedrooms and a second full bath complete the interior. Outdoor living is equally inviting, with a spacious screened porch, separate grilling deck, and patio and pergola overlooking a landscaped pond with a rock waterfall. The wooded backdrop adds to the quiet, relaxed feel of the backyard. An attached two-car garage plus detached garage/workshop and a gravel parking pad provide exceptional space for vehicles, lake gear and hobbies-and with the dock so close, hauling coolers and gear back and forth to the boat is easy. Set in a small 18-lot neighborhood on the highly desired Kiser Island peninsula, this home combines a peaceful wooded setting with exceptional convenience. The neighborhood is tucked just off Kiser Island Road, with a traffic light at the Hwy 150 intersection for easy access. Publix, Neighbors 828, Joey's, Chick-fil-A, Starbucks and other everyday conveniences are just 2.3 miles (about 6 minutes) away. A new Lowe's Foods is coming to the Hwy 150/Sherrills Ford Road intersection, along with major new development bringing even more options to the area. Target and additional Mooresville shopping are about 15 minutes away, with easy access to Hwy 16 and Charlotte Douglas International Airport approximately one hour away. Keep the boat close, grab your gear and head out for a day on Lake Norman!

Listed by Kendra Eades of HoneyBee Real Estate

$
$
%
$/month over payments
Federal 30-year interest rate: 7.24% last updated on Oct 29, 2026
* All Figures are estimates. Check with your bank or proposed mortgage company for actual interest rates.
This product uses the FRED® API but is not endorsed or certified by the Federal Reserve Bank of St. Louis.

Virtual TourSave FavoriteSchedule TourAsk A QuestionMore Details
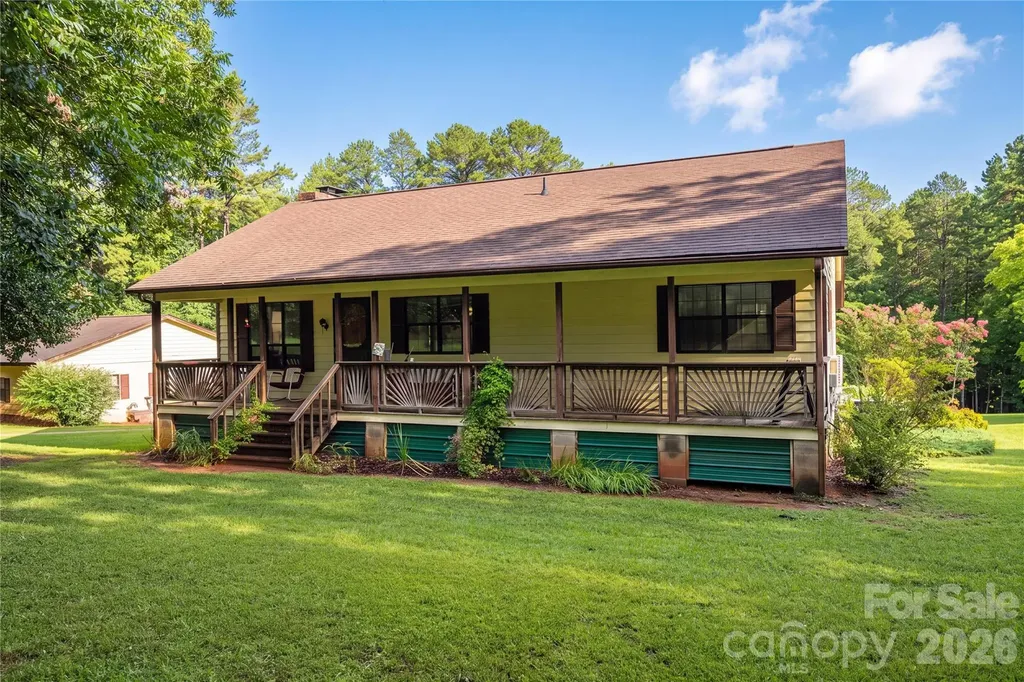
3323 Sadler Road Alexis NC 28006

Alexis, NC3323 Sadler Road

Price$600,000

Est. Mortgage: $/month

MLS Number CAR4403471

  • Residential
  • Bedrooms 2
  • Bathroom 2
  • Square Feet 1,100
  • Acreage 10.72

Imagine starting your mornings with coffee on the front porch and ending your evenings unwinding on the back porch, surrounded by the peace and quiet of over 10 beautiful acres. Offering the perfect blend of cleared and wooded land, this pristinely maintained property invites you to slow down, spread out, and enjoy country living. The charming 2 bedroom, 2 bath home offers over 1100 square feet of heated living space on the main level, including a soon to be newly completed primary bathroom. Both the covered front and back porches extend the full width of the home, creating wonderful spaces to relax, gather and enjoy the view. Downstairs, more than 1100 square feet of unfinished basement space offers endless possibilities for future living space, recreation, hobbies or storage. Outside you'll find a fenced pasture, a large detached two car garage with space for hobbies or potential home-business use and additional outbuildings for storage. Tucked away from traffic yet conveniently located to Charlotte, Lincolnton, Denver, Stanley, Mount Holly, Huntersville and Cornelius, this special property offers something increasingly hard to find: space, privacy, possibility and a quieter way of life.

Listed by Rebecca Abernethy of Century 21 Town & Country Rlty

$
$
%
$/month over payments
Federal 30-year interest rate: 7.24% last updated on Oct 29, 2026
* All Figures are estimates. Check with your bank or proposed mortgage company for actual interest rates.
This product uses the FRED® API but is not endorsed or certified by the Federal Reserve Bank of St. Louis.

Virtual TourSave FavoriteSchedule TourAsk A QuestionMore Details

543 Bowman Road Charlotte NC 28217

Charlotte, NC543 Bowman Road

Price$600,000

Est. Mortgage: $/month

MLS Number CAR4421067

  • Residential
  • Bedrooms 3
  • Bathroom 3
  • Square Feet 1,453
  • Acreage 0.33

Prime redevelopment opportunity in Charlotte's rapidly growing LoSo area! Situated on approximately 0.34 acres, this 3-bedroom, 1.5-bath property offers outstanding potential for investors, builders or buyers with a vision. An investor's dream-the adjacent property at 537 Bowman Road, Charlotte, NC 28217, is also available under MLS #4432783! Purchase these two side-by-side properties together or separately to suit your investment goals. New luxury single-family homes and duet-style townhomes are transforming the surrounding neighborhood. The proposed 14.9-acre LoSo Synergy mixed-use development nearby is expected to feature townhomes, apartments, restaurants and first-floor retail. Conveniently located near South End, light rail, major highways and Charlotte Douglas International Airport. Property is being sold for its existing and future potential. Buyer to verify zoning, development possibilities and all information deemed important. Being sold-as -is.

Listed by Radiah Cools-Lartigue of EXP Realty LLC Ballantyne

$
$
%
$/month over payments
Federal 30-year interest rate: 7.24% last updated on Oct 29, 2026
* All Figures are estimates. Check with your bank or proposed mortgage company for actual interest rates.
This product uses the FRED® API but is not endorsed or certified by the Federal Reserve Bank of St. Louis.

Save FavoriteSchedule TourAsk A QuestionMore Details

0 Abel Road Bessemer City NC 28016

Bessemer City, NC0 Abel Road

Price$600,000

Est. Mortgage: $/month

MLS Number CAR4436523

  • Land
  • Acreage 28.51
  • County Gaston

Over 28 Acres of Opportunity Near Bessemer City!! Discover the possibilities with this beautiful property offering over 28 acres of land featuring a mix of cleared and wooded areas. Whether you're looking for room to spread out, space to enjoy the outdoors, or an opportunity to make a property your own, this acreage offers plenty of potential. A home is already situated on the property and could be improved. Enjoy the convenience of being just a short drive from Downtown Bessemer City, with easy access to Dallas Cherryville Highway and less than 20 minutes from Dallas, NC. With its combination of acreage, existing home, and convenient location, this property is full of possibilities.

Listed by Preston Richardson of REMAX Select

$
$
%
$/month over payments
Federal 30-year interest rate: 7.24% last updated on Oct 29, 2026
* All Figures are estimates. Check with your bank or proposed mortgage company for actual interest rates.
This product uses the FRED® API but is not endorsed or certified by the Federal Reserve Bank of St. Louis.

Save FavoriteSchedule TourAsk A QuestionMore Details

25566 Seagull Drive Lancaster SC 29720

Lancaster, SC25566 Seagull Drive

Price$600,000

Est. Mortgage: $/month

MLS Number CAR4391988

  • Residential
  • Bedrooms 3
  • Bathroom 2
  • Square Feet 1,661
  • Acreage 0.35

Are you looking for a waterfront home with serene lake and golf course views? Would you like to not have to mow the grass? Are yoga, water aerobics and community food trucks things that you would enjoy? Located in Edgewater golf and lakeside community, the $194monthly HOA includes lawn service, trash service and resort style amenities inc pool and clubhouse. The floating dock has a a 10 wide U slip as well as a personal watercraft float. This property also has a pontoon slide which allows you to pull your boat onto the shore for easy storage. New flooring installed throughout, the exterior was freshly painted in 2024 and the roof was replaced in 2021. Enjoy the afternoon in the screened in porch or down by the lake on the floating dock. Inside, the great room features a cathedral ceiling, breakfast bar and dining room. The primary bedroom overlooks the lake and features a en-suite with dual vanities and huge WIC. Two more bedrooms plus full bath. Laundry room. Garage. Make your appointment to see this home today!

Listed by Lloyd Hartman-Trimble of Carolina Homes Connection,LLC

$
$
%
$/month over payments
Federal 30-year interest rate: 7.24% last updated on Oct 29, 2026
* All Figures are estimates. Check with your bank or proposed mortgage company for actual interest rates.
This product uses the FRED® API but is not endorsed or certified by the Federal Reserve Bank of St. Louis.

Save FavoriteSchedule TourAsk A QuestionMore Details
1012 Catawba Shores Drive Rock Hill SC 29730

MLS Number CAR4407140

  • Residential
  • Bedrooms 3
  • Bathroom 3
  • Square Feet 2,435
  • Acreage 1.46

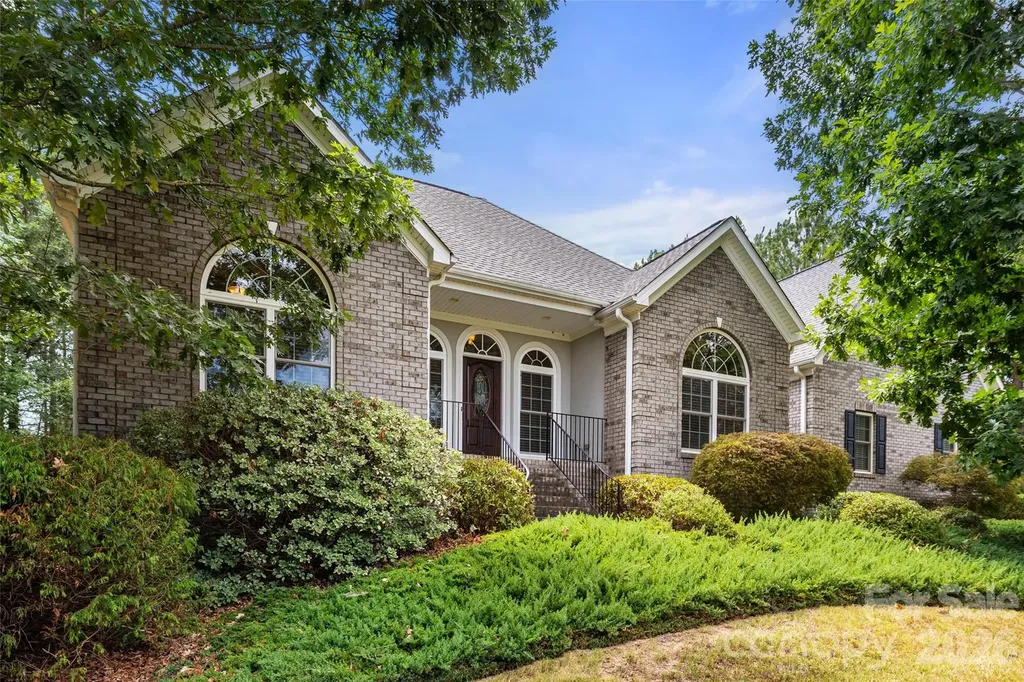
Awesome opportunity to call this full brick split bedroom open floor plan on nearly an acre and half convenient to Rock Hill and Hwy 77 your own! Kitchen offers abundant work and storage space, gas cooktop, stainless steel appliances, dual ovens, pantry. Breakfast nook opens to screened porch perfect for morning coffee or evening refreshments. Bright and airy living area features a fireplace. Dedicated dining room. Huge primary suite offers soaking tub, shower, dual vanities, large wic. Two more bedrooms share full bath. Huge finished room over garage. Large laundry room w/ cabinets & sink, powder room, ceiling fans, 2 car garage, quoin corner detail, mature landscaping. Large concrete patio leads to lovely yard. Home has a whole house Generac system. New HVAC units in 2023. Catawba Shores offers a clubhouse with pool, walking trails, canoe launch, and immense green space. This is the one you have been searching for!

Listed by Lloyd Hartman-Trimble of Carolina Homes Connection,LLC

$
$
%
$/month over payments
Federal 30-year interest rate: 7.24% last updated on Oct 29, 2026
* All Figures are estimates. Check with your bank or proposed mortgage company for actual interest rates.
This product uses the FRED® API but is not endorsed or certified by the Federal Reserve Bank of St. Louis.

Save FavoriteSchedule TourAsk A QuestionMore Details

1315 Shady Bluff Drive Charlotte NC 28211

Charlotte, NC1315 Shady Bluff Drive

Price$600,000

Est. Mortgage: $/month

MLS Number CAR4358951

  • Residential
  • Bedrooms 4
  • Bathroom 3
  • Square Feet 1,976
  • Acreage 0.38

Come visit this must see home nestled in lovely Cotswold! This all brick, split level home sits in the perfect location on a dead end street and just minutes downtown Charlotte! This home features 4 bedrooms, 2.5 upgraded bathrooms, upgraded kitchen, hardwood floors and tile throughout, and a fully encapsulated crawl space and upgraded HVAC! Upon entering the home you'll be welcomed on the foyer attaching the front family room perfect for an office or playroom. Head down the hall to your dining area and upgraded kitchen with granite countertops. Head upstairs and you'll find your primary bedroom with attached en suite and your two upper bedrooms and additional full bathroom. Head back downstairs to your lower level where you'll find your living room with gas fireplace, additional oversized bedroom, laundry room, and 1/2 bathroom. Head outside to your covered back patio and large fenced in back yard. Don't miss this one, it won't last long!

Listed by Matt Lawson of Real Broker,LLC

$
$
%
$/month over payments
Federal 30-year interest rate: 7.24% last updated on Oct 29, 2026
* All Figures are estimates. Check with your bank or proposed mortgage company for actual interest rates.
This product uses the FRED® API but is not endorsed or certified by the Federal Reserve Bank of St. Louis.

Save FavoriteSchedule TourAsk A QuestionMore Details

1103 Cooper Lane Indian Trail NC 28079

Indian Trail, NC1103 Cooper Lane

Price$600,000

Est. Mortgage: $/month

Active With Contract

MLS Number CAR4431866

  • Residential
  • Bedrooms 4
  • Bathroom 3
  • Square Feet 2,928
  • Acreage 0.31

WOW! Luxury Living in the Highly Desirable Estate Section of Brandon Oaks! This stunning home offers timeless elegance, impressive architectural details, and thoughtful upgrades throughout. Located in the sought-after Estate section, known for larger lots, full-brick-front homes, and distinctive craftsmanship, this home makes an unforgettable first impression. Step inside to discover rich wood floors, tasteful architectural arches, elegant crown molding, and beautiful millwork. The thoughtfully designed floor plan offers formal entertaining spaces and an inviting open-concept layout. The elegant dining room features a butlers' bar and French doors leading into the kitchen and living area, perfect for entertaining. The Chef's Dream Kitchen features abundant cabinetry, quartz countertops, a large center island, tile backsplash, and a convenient corner pantry. The spacious breakfast area flows seamlessly into the breathtaking two-story great room, complete with a fireplace and custom built-ins. A main-floor bedroom and full bathroom offer flexibility for guests or multigenerational living, while an additional versatile living space is ideal for a private office, study, or flex room. Retreat upstairs to the spacious, sun-filled primary suite. The luxurious primary bathroom features a relaxing corner garden tub, separate shower, private water closet, dual sink areas, and two generous closets. Two additional spacious bedrooms and a full bathroom complete the upper level, with one bedroom offering direct bathroom access. A bright linen closet adds a charming touch as natural light filters through the window into the bathroom. The rear staircase leads to the sunken bonus room, currently set up as an incredible billiards and game room with a corner bar, darts, and plenty of space for entertaining. Imagine a media room, home gym, private office, study, or potential fifth bedroom-the possibilities are endless! Step outside to your own backyard oasis! The fully fenced backyard features a covered porch, extended patio, spacious grassy area, mature trees, and a dedicated fire pit area, perfect for relaxing evenings and entertaining. A storage building provides additional convenience, while a hidden gate and path behind the shed offer quick access to the community amenities. Resort-Style Living Awaits in Brandon Oaks! Enjoy two swimming pools, including a large lap pool and a resort-style pool with waterslide, covered picnic areas, a clubhouse, playground, scenic walking trails, lakes, and basketball, volleyball, tennis, and pickleball courts. Year-round social events create wonderful opportunities to connect with neighbors and enjoy this vibrant community. Ideally located near Sun Valley, with convenient access to shopping, dining, and entertainment, this home combines an exceptional location with an incredible lifestyle. A truly special home offering timeless elegance, flexible living spaces, an incredible backyard oasis, and resort-style amenities. Space, location, lifestyle, and summer-ready fun-this home truly has it all!

Listed by Tracy Anderson and Nicki Dembek of Cross Keys LLC

$
$
%
$/month over payments
Federal 30-year interest rate: 7.24% last updated on Oct 29, 2026
* All Figures are estimates. Check with your bank or proposed mortgage company for actual interest rates.
This product uses the FRED® API but is not endorsed or certified by the Federal Reserve Bank of St. Louis.

Virtual TourSave FavoriteSchedule TourAsk A QuestionMore Details

2321 Springs Road NE Hickory NC 28601

Hickory, NC2321 Springs Road NE

Price$600,000

Est. Mortgage: $/month

Active With Contract

MLS Number CAR4103135

  • Land
  • Acreage 2.41
  • County Catawba

Convenient location with high visibility on heavily traveled Springs Road. Four parcels totaling 2.41 acres with 318 feet of road frontage! Zoned CC-2 - Commercial Corridor. Property consists of 4 parcels : Parcel 371316949458 with 1.13 acres, Parcel 37131694949347 with .31 acres, Parcel 371316949277 with .31 acres, and Parcel 371316948239 with .66 acres. Start making plans to make the address for your new business! Per City of Hickory water is available with a tap fee and sewer is available but may need a pump. Please contact the City of Hickory for fees and more information.

Listed by Mary Foster of Coldwell Banker Boyd & Hassell

$
$
%
$/month over payments
Federal 30-year interest rate: 7.24% last updated on Oct 29, 2026
* All Figures are estimates. Check with your bank or proposed mortgage company for actual interest rates.
This product uses the FRED® API but is not endorsed or certified by the Federal Reserve Bank of St. Louis.

Save FavoriteSchedule TourAsk A QuestionMore Details

4806 Harmony Highway Hamptonville NC 27020

MLS Number CAR4393822

  • Residential
  • Bedrooms 2
  • Bathroom 2
  • Square Feet 1,300
  • Acreage 35

Gorgeous long range views! This beautiful land with a small country home is currently in the timber program with 35+/- acres located in northern Iredell County. Would make a wonderful hunting cabin or homestead. Build your dream home overlooking long range views and 35 acres! 2 bedroom 1.5 bath home with large den and living room, kitchen and dining room has had thoughtful updates done over the years. One building with a lean-to on the property.

Listed by Roxanna LeVan of Howard Hanna Allen Tate Statesville

$
$
%
$/month over payments
Federal 30-year interest rate: 7.24% last updated on Oct 29, 2026
* All Figures are estimates. Check with your bank or proposed mortgage company for actual interest rates.
This product uses the FRED® API but is not endorsed or certified by the Federal Reserve Bank of St. Louis.

Save FavoriteSchedule TourAsk A QuestionMore Details

315 Park Avenue Rock Hill SC 29730

Rock Hill, SC315 Park Avenue

Price$600,000

Est. Mortgage: $/month

MLS Number CAR4411073

  • MultiFamily
  • Bedrooms 8
  • Square Feet 3,306
  • Acreage 0.19
  • Property SubType Residential Income

Fantastic investment opportunity just blocks from the university and garden grounds! This property features 4 units with shared living space, spacious kitchens and baths, offering a total of 8 rentable bedrooms with 4 bathrooms. Two bedrooms each have their own private bathroom and the other 2 bathrooms are shared by 3 units each. Large laundry room with a washer and dryer, wraparound porch, rear parking plus street parking. Rental income of $6,155 a month; currently all 8 bedrooms are rented. Major updates completed this year include a new roof (transferable warranty), attic insulation, encapsulated crawl space with commercial dehumidifier, first-floor HVAC, new smart thermostats (controllable via wifi), updated appliances, plumbing improvements, electronic door locks, motion-sensor lighting, and 24/7 Ring security cameras. Schedule your tour today!

Listed by Hala Matar of Redfin Corporation

$
$
%
$/month over payments
Federal 30-year interest rate: 7.24% last updated on Oct 29, 2026
* All Figures are estimates. Check with your bank or proposed mortgage company for actual interest rates.
This product uses the FRED® API but is not endorsed or certified by the Federal Reserve Bank of St. Louis.

Virtual TourSave FavoriteSchedule TourAsk A QuestionMore Details
605 Allen Way Indian Trail NC 28079

Indian Trail, NC605 Allen Way

Price$600,000

Est. Mortgage: $/month

MLS Number CAR4368846

  • Residential
  • Bedrooms 3
  • Bathroom 4
  • Square Feet 3,688
  • Acreage 1.3

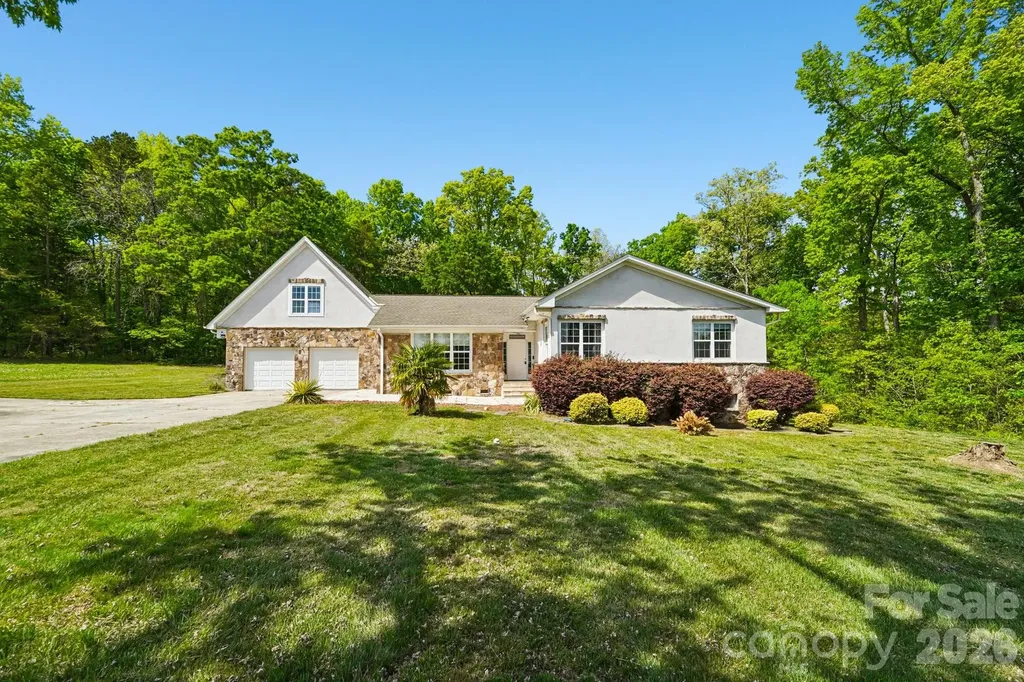
Stunning 3-bedroom, 3-bath estate nestled on a private 1.3-acre homesite. This beautifully curated residence showcases a thoughtfully designed floor plan that seamlessly blends elegance and functionality, ideal for refined everyday living and upscale entertaining. The expansive travertine patio offers a sophisticated outdoor retreat, perfect for hosting or unwinding in a serene, natural setting. Ideally located with convenient access to premier shopping, dining, and I-485.

Listed by Debra Higgs of Howard Hanna Allen Tate Concord

$
$
%
$/month over payments
Federal 30-year interest rate: 7.24% last updated on Oct 29, 2026
* All Figures are estimates. Check with your bank or proposed mortgage company for actual interest rates.
This product uses the FRED® API but is not endorsed or certified by the Federal Reserve Bank of St. Louis.

Virtual TourSave FavoriteSchedule TourAsk A QuestionMore Details

Broker Reciprocity MLS Grid Logo © 2026 Listings courtesy of Canopy MLS as distributed by MLS GRID. IDX information is provided exclusively for consumers’ personal non-commercial use and may not be used for any purpose other than to identify prospective properties consumers may be interested in purchasing. The IDX data is deemed reliable but is not guaranteed by MLS GRID and may be subject to an end user license agreement prescribed by the Member Participant’s applicable MLS.  Based on information submitted to the MLS GRID as of November 5, 2026 5:16 AM EST . All data is obtained from various sources and may not have been verified by broker or MLS GRID. Supplied Open House Information is subject to change without notice. All information should be independently reviewed and verified for accuracy. Properties may or may not be listed by the office/agent presenting the information. Some IDX listings have been excluded from this website.