and narrow your search. If you have fewer than 200 results, you can save your search.

Old Fort NC

r=913-924
10310 Wildlife Road Charlotte NC 28278

Charlotte, NC10310 Wildlife Road

Price$2,650,000

Est. Mortgage: $/month

Open House

MLS Number CAR4414606

  • Residential
  • Next Open House: Sat 10/10 1:00 pm. to 3:00 pm.
  • Bedrooms 4
  • Bathroom 7
  • Square Feet 7,427

Located in The Sanctuary, this exceptional custom residence embodies sophistication, elegance, and tranquility, nestled on 2.2 beautifully wooded acres with waterfront views, complete with a deeded boat slip. A true architectural treasure, this home offers an extraordinary blend of refined interiors, expansive living spaces, and resort-style amenities. The main living level is anchored by a dramatic two-sided fireplace, gracious living room and a conservatory that provides incredible natural light overlooking the landscaped grounds. The chef-inspired kitchen is designed for both culinary enthusiasts & effortless entertaining. It features an oversized island and premium Wolf, Sub-Zero, & Miele appliances (including three dishwashers). Just off the kitchen, a versatile resource area provides an ideal space for homework or menu planning. An upper deck off the kitchen provides a perfect setting for outdoor dining, morning coffee, or relaxing amid nature. A main-level art studio offers additional flexibility as a creative space, office, or flex room. The main-level primary suite is a private retreat, featuring a spacious bedroom, expansive walk-in closet, and spa-inspired bath with a view of a soothing waterfall feature. Three additional upstairs bedrooms each offer en-suite baths, while a dedicated loft creates an upper level family room. The lower level is designed for exceptional entertaining, featuring a family/media room with a wall of TVs, billiards room, gym, 2,834-bottle wine cellar, bar area with dishwasher, additional dining or card table area, and full bath. Note: The billiards room could easily be converted to a guest or in-law suite for multi-generational living since it is adjacent to a full bath). The expansive covered lower-level deck extends the living experience outdoors with generous sitting and dining areas, a spool, Rainmaker water feature, & a double fireplace. A four-car garage & secluded location complete this extraordinary residence. From its architectural details & exceptional entertaining spaces to its serene setting, this home offers a rare combination of luxury, comfort and versatility within The Sanctuary. Note: Roof replaced in 2025 and 4 furnaces and 2 HVACs replaced in 2026. Amenities within the Sanctuary include a clubhouse, newly renovated 24/7 fitness center, tennis, pickleball and basketball courts, a junior Olympic swimming pool, kids splash pad, nature trails and waterfront and boating access.

Listed by Kevin Malcolm and Ann-Dorthe Havmoeller of Howard Hanna Allen Tate Charlotte South

$
$
%
$/month over payments
Federal 30-year interest rate: 7.28% last updated on Oct 1, 2026
* All Figures are estimates. Check with your bank or proposed mortgage company for actual interest rates.
This product uses the FRED® API but is not endorsed or certified by the Federal Reserve Bank of St. Louis.

Virtual TourSave FavoriteSchedule TourAsk A QuestionMore Details

155 Otter Waller Drive Nebo NC 28761

Nebo, NC155 Otter Waller Drive

Price$2,650,000

Est. Mortgage: $/month

Coming Soon

MLS Number CAR4427161

  • Residential
  • Bedrooms 4
  • Bathroom 6
  • Square Feet 4,012
  • Acreage 1.61

Prepare to be impressed by this extraordinary custom-built waterfront estate, crafted by the highly reputable Higgins Group, with craftsmanship & high-end finishes from top to bottom. Situated on a 1.61-acre dockable waterfront lot, this remarkable property offers an exceptional combination of privacy, luxury, sophisticated design, and an abundance of indoor and outdoor living spaces. Even better, it's located in Lake James' premier community, Old Wild Life Club, boasting access to the resort-style Camp Lake James club. This club offers a true lodge w/ gorgeous gathering areas, dining/bars, gym, infinity pool, hot tubs, pavilion, sports courts, walking trails, and year-round community events. All located in the foothills with access & views of the Blue Ridge Mountains, hiking, biking, fishing, wineries, breweries, and more... this area is a mecca for the outdoor lover! From the moment you enter, the quality is unmistakable. Vaulted & 10-ft ceilings, genuine hardwood flooring, 8-ft interior doors, and thoughtful built-ins are just the beginning. The main level centers around a stunning open-concept living, dining, and kitchen area designed for everyday living and impressive entertaining. The kitchen is truly a showpiece, featuring a large island, commercial-grade appliances, Wolf gas range and double ovens, ice maker, professional hood, built-in WOLF coffee machine, custom cabinetry, and a true butler's pantry. Every detail has been thoughtfully selected to create a kitchen that is as functional as it is beautiful. Be sure to see the provided list of standout features and the complete list of appliances included with the home. The main level offers 2 bedrooms, including a spacious front bedroom currently utilized as an office, as well as an extraordinary primary suite. The primary bedroom features a spectacular oversized walk-in closet w/ custom organizational system & an ensuite bath that feels more like a private spa, complete w/ a luxurious soaking tub, quartz vanity, and breathtaking custom-tiled shower. A beautifully appointed 1/2 bath is located just off the main living area for guests. A thoughtfully designed mudroom provides access from the garage and includes stair access to the home's private 2nd living quarters above the garage. This versatile space offers a bedroom, comfortable living room w/ fireplace, full bath, and walk-in closet, ideal for guests or a private retreat. The walkout basement is an entertainer's dream and offers an impressive array of amenities, including a true bar w/ kitchenette, wine cellar, gym, pool table, spacious bedroom w/ large walk-in closet, and 2 beautifully finished full baths (one featuring a dry sauna and the other a wet sauna). A dedicated workshop and substantial storage space add an exceptional level of functionality rarely found in a home of this caliber. Outdoor living is equally impressive. Multiple levels of composite decking include two screened-in back porches and an additional open-air deck, while the lower level opens to a poured patio, creating a private outdoor retreat centered around the hot tub and fire pit area. One of the screened porches is enhanced by its own fireplace, creating an inviting space to enjoy outdoor living well into the cooler months. Additional exceptional features include a Generac whole-house generator, whole-house UV water filtration system, tankless water heater, Superior Walls foundation system, LeafGuard gutters, custom window treatments/shades, high-end appliances throughout & meticulous craftsmanship at every turn. This is more than a luxury home; it is an extraordinary private retreat thoughtfully designed for those who appreciate quality, comfort, & uncompromising attention to detail. With dockable waterfront, expansive grounds, multiple living spaces, extraordinary lower-level amenities & an impressive collection of high-end finishes & systems, this is truly a one-of-a-kind property. Seller would entertain selling many of the furnishings.

Listed by Christie Leonard of WNC Real Estate at Lake James

$
$
%
$/month over payments
Federal 30-year interest rate: 7.28% last updated on Oct 1, 2026
* All Figures are estimates. Check with your bank or proposed mortgage company for actual interest rates.
This product uses the FRED® API but is not endorsed or certified by the Federal Reserve Bank of St. Louis.

Virtual TourSave FavoriteSchedule TourAsk A QuestionMore Details

9198 Fair Oak Drive Sherrills Ford NC 28673

Sherrills Ford, NC9198 Fair Oak Drive

Price$2,650,000

Est. Mortgage: $/month

MLS Number CAR4363727

  • Residential
  • Bedrooms 4
  • Bathroom 6
  • Square Feet 6,162
  • Acreage 0.76

Facing east over a protected deep-water cove, this custom waterfront home in Northview Harbour takes in sunrise views and wide-water vistas of Lake Norman from nearly every level. About 109 feet of shoreline leads to a private dock and boat lift. Inside, more than 6,100 square feet across 4 bedrooms and 5.5 baths include a main-level primary suite and room for overnight guests. The great room centers on a floor-to-ceiling stone fireplace, with exposed wood beams and custom timber detailing framing a wall of windows over the water. It opens to a custom kitchen with a built-in refrigerator, warming drawer and wine refrigerator. The main-level primary suite catches the sunrise and includes a walk-in closet and a bath with dual vanities, a walk-in shower and a spa tub. The suite has been newly carpeted. Upstairs, a second primary suite and additional en-suite bedrooms offer privacy for guests. The newly carpeted lower level is made for entertaining, with a custom wet bar in rich wood cabinetry and detailed millwork, including a sink, microwave, dishwasher, ice maker, and under-counter and wine refrigerators. It opens directly to the backyard, and a full bath with a stone-walled shower has exterior access from the lake side. A separate lower-level storage garage keeps water toys, paddleboards, kayaks and other lake gear close to the water. Upper and lower verandas and a three-season room offer several places to take in the water, from morning coffee to quiet evenings over the cove. Extensive storage, an EV charger, 3-car garage, and access to Northview Harbour's pool, playground and pickleball courts complete the property.

Listed by Danica Martens of EXP Realty LLC Mooresville

$
$
%
$/month over payments
Federal 30-year interest rate: 7.28% last updated on Oct 1, 2026
* All Figures are estimates. Check with your bank or proposed mortgage company for actual interest rates.
This product uses the FRED® API but is not endorsed or certified by the Federal Reserve Bank of St. Louis.

Virtual TourSave FavoriteSchedule TourAsk A QuestionMore Details

229 Wrenwood Lane Charlotte NC 28211

Charlotte, NC229 Wrenwood Lane

Price$2,650,000

Est. Mortgage: $/month

MLS Number CAR4420649

  • Residential
  • Bedrooms 5
  • Bathroom 6
  • Square Feet 5,776
  • Acreage 0.39

229 Wrenwood Lane, a beautifully appointed luxury home designed for elevated everyday living. From the moment you enter, the open floor plan, soaring ceilings, elegant crown molding, and exceptional attention to detail create a warm yet sophisticated atmosphere. The gourmet kitchen is outfitted with luxury appliances and connects to the main living spaces, making it the heart of the home. A dedicated private home office provides the perfect setting for working from home, while the spacious mudroom offers exceptional organization and convenience. Throughout the home, Sonos speakers add to the experience, whether you're entertaining guests or enjoying a quiet evening in. The main-level primary suite is a true retreat, featuring high ceilings, a generous walk-in closet, and a stunning spa-like bathroom with a luxurious soaking tub. Step outside to a private backyard designed for relaxation and entertaining. A beautiful fountain and outdoor fireplace create an inviting setting for a peaceful evenings at home. Upstairs, four spacious bedrooms provide plenty of room for family and guests. Two bedrooms feature private ensuite bathrooms, while the additional two bedrooms share a convenient Jack-and-Jill bath. A large second-floor den with high ceilings offers a versatile gathering space, playroom, media room, or additional lounge area. The three-car garage provides ample parking and storage, while the finished living space above the garage-with its own mini-split system-offers incredible flexibility as a private office, gym, studio or creative retreat. With luxurious finishes, thoughtful spaces, abundant flexibility, and a private outdoor setting, 229 Wrenwood Lane offers the perfect blend of sophistication, comfort, and functionality.

Listed by Katie Catron of Dickens Mitchener & Associates Inc

$
$
%
$/month over payments
Federal 30-year interest rate: 7.28% last updated on Oct 1, 2026
* All Figures are estimates. Check with your bank or proposed mortgage company for actual interest rates.
This product uses the FRED® API but is not endorsed or certified by the Federal Reserve Bank of St. Louis.

Virtual TourSave FavoriteSchedule TourAsk A QuestionMore Details

672 Walnut Valley Parkway Arden NC 28704

Arden, NC672 Walnut Valley Parkway

Price$2,650,000

Est. Mortgage: $/month

MLS Number CAR4373845

  • Residential
  • Bedrooms 3
  • Bathroom 6
  • Square Feet 4,681
  • Acreage 1.11

Step into a home where master craftsmanship meets artistic vision. Nestled within the premier gated enclave of The Cliffs at Walnut Cove in Arden, North Carolina, this stunning custom residence was thoughtfully designed and built by a fifth-generation carpenter whose legacy of precision, skill, and architectural integrity is reflected in every square inch. The journey begins outside on the grand, hand-laid cobblestone driveway inspired by ancient Roman roads, which wraps past lush perennial gardens to frame a stately mountain facade. Having undergone an extensive, top-to-bottom transformation in 2026, the interior showcases freshly updated premium hardwood flooring and meticulously redesigned, spa-like bathrooms that elevate the daily living experience. At the heart of the home, the sweeping great room is anchored by a striking stone wood-burning fireplace that pairs naturally with the bright, open spaces and high-altitude mountain privacy. This primary living area flows seamlessly into a chef's dream kitchen, a space defined by rich chevron-patterned tile backsplashes, a professional appliance wall with double wall ovens, a large island, and premium light marble countertops that run all the way up to an elegant picture window overlooking the dense tree canopy. Directly off the main level, expansive glass doors slide open to a private trex deck retreat nestled securely among the treetops for serene outdoor dining. Downstairs, the versatile terrace level functions as a private domain of its own, offering comfortable guest suites, flexible bonus space for recreation, a second dedicated laundry room, and a massive lower-level garage and workshop area. Boasting direct drive-in access, built-in cabinetry, and industrial-grade utility, this expansive space is perfectly primed to become a master woodworking shop, a high-end home gym and workout pavilion, or a specialized extra garage for car aficionados to store and showcase a prized vehicle collection. Beyond the property boundaries, a premier Cliffs membership unlocks an unparalleled, world-class mountain lifestyle centered around an 18,000-square-foot wellness center complete with indoor and outdoor pools, tennis courts, and a luxury full-service spa. Golf enthusiasts will revel in the community's crown jewel, a Jack Nicklaus Signature golf course that wanders beautifully through the valley landscape, complemented by an award-winning Tudor-style clubhouse and "The Tavern," a celebrated member social hub for fine dining and exclusive community events. Bordering the protected wilderness of the Pisgah National Forest and situated just minutes from both the iconic Blue Ridge Parkway and the vibrant cultural, dining, and artistic heartbeat of downtown Asheville, this timeless luxury estate offers the ultimate combination of secluded mountain luxury and elite resort convenience.

Listed by Josh Smith of Walnut Cove Realty/Allen Tate/Beverly-Hanks

$
$
%
$/month over payments
Federal 30-year interest rate: 7.28% last updated on Oct 1, 2026
* All Figures are estimates. Check with your bank or proposed mortgage company for actual interest rates.
This product uses the FRED® API but is not endorsed or certified by the Federal Reserve Bank of St. Louis.

Virtual TourSave FavoriteSchedule TourAsk A QuestionMore Details

3319 Gresham Place Charlotte NC 28211

Charlotte, NC3319 Gresham Place

Price$2,649,000

Est. Mortgage: $/month

Open House

MLS Number CAR4426649

  • Residential
  • Next Open House: Sat 10/10 11:00 am. to 1:00 pm.
  • Bedrooms 6
  • Bathroom 6
  • Square Feet 5,136

Beautiful cottage-style home built in 2025 in the popular Providence Park neighborhood. This property offers exceptional space, style and privacy on a .60-acre lot. With 5,136 square feet, 6 bedrooms and 6 full baths, the home combines unique design with comfortable everyday living. A welcoming covered front porch leads to light-filled interiors with tall ceilings, hardwood floors and an open floor plan. The gourmet kitchen opens to the vaulted great room and covered rear porch, perfect for entertaining. The main-level primary suite provides a private retreat, while additional bedrooms offer flexibility for family, home office and guests. The lower level is a standout... designed for entertaining, wellness and extended stays with a spacious family room, kitchenette, wine cellar, exercise room, sauna with large walk-in shower, plus generous storage. French doors extend the living space outdoors to the patio and the beautiful, fenced backyard. Ample garage space for up to 3 cars (or work room), an irrigation system, landscape lighting, and a whole-house generator add to the desirability. A rare opportunity to enjoy newer construction, a generous lot and exceptional living space convenient to Cotswold, SouthPark and Uptown Charlotte.

Listed by Katie Lee of Dickens Mitchener & Associates Inc

$
$
%
$/month over payments
Federal 30-year interest rate: 7.28% last updated on Oct 1, 2026
* All Figures are estimates. Check with your bank or proposed mortgage company for actual interest rates.
This product uses the FRED® API but is not endorsed or certified by the Federal Reserve Bank of St. Louis.

Save FavoriteSchedule TourAsk A QuestionMore Details

160 Malibu Road Mooresville NC 28117

Mooresville, NC160 Malibu Road

Price$2,649,000

Est. Mortgage: $/month

MLS Number CAR4416050

  • Residential
  • Bedrooms 4
  • Bathroom 4
  • Square Feet 5,677
  • Acreage 0.57

Welcome home to lakefront living at its finest. Located in a desirable, non-HOA community with easy access to I-77, this ranch-style basement home pairs an unbeatable Lake Norman location with effortless, resort-style living and was rated in the top 1% of Lake Norman short-term rentals based on guest reviews, making it as smart an investment as it is a place to call home. Step inside to an open, bright floor plan where the kitchen, anchored by a huge quartz island, flows seamlessly into the living room, perfect for everyday life and entertaining. The primary suite offers a massive walk-in closet and spa-inspired bath, while the main level also includes a guest suite, home office, flex space, and a spacious laundry room with built-in shelving. A screened porch off the kitchen delivers year-round lake views, and a breezeway connects to the oversized 3-bay garage with a finished bonus room above complete with a full bath and private entrance, ideal as a guest suite or private getaway. The finished basement is built for entertaining, with a second full kitchen, a game and billiard room, and a large guest suite, giving the home flexibility to comfortably host large groups. Outside, a flat backyard and natural beach shoreline offer easy kayak and paddleboard access, two fire pits for evenings under the stars, and a patio with a jacuzzi tub overlooking the lake. Whether you're looking for a full-time residence, a second home, or a turnkey short-term rental with a proven track record, this property delivers the best of Lake Norman living.

Listed by Jackie Morgan of Ivester Jackson Christie's

$
$
%
$/month over payments
Federal 30-year interest rate: 7.28% last updated on Oct 1, 2026
* All Figures are estimates. Check with your bank or proposed mortgage company for actual interest rates.
This product uses the FRED® API but is not endorsed or certified by the Federal Reserve Bank of St. Louis.

Virtual TourSave FavoriteSchedule TourAsk A QuestionMore Details

89 Running Creek Trail Arden NC 28704

MLS Number CAR4401884

  • Residential
  • Bedrooms 4
  • Bathroom 4
  • Square Feet 3,864
  • Acreage 0.28

Located conveniently in Cove Park at Walnut Cove, this easy-flow open floor plan home, crafted by Cliffs Builders, offers a unique blend of indoor and outdoor luxury living. Just minutes away from Walnut Cove's exquisite amenities via nature walking trails, this home accentuates the true meaning of living. The premier location of Cove Park allows access to picturesque walking trails, exclusive state-of-the-art wellness center, and a short drive to Club Village, the heart of Walnut Cove. This spacious, open-concept home features 4 bedrooms, 4.5 bathrooms, and boasts 3,864 square feet of generous open-air living space. A Club Membership is available to purchase, giving you access to all seven communities.

Listed by Vince Roser of The Cliffs

$
$
%
$/month over payments
Federal 30-year interest rate: 7.28% last updated on Oct 1, 2026
* All Figures are estimates. Check with your bank or proposed mortgage company for actual interest rates.
This product uses the FRED® API but is not endorsed or certified by the Federal Reserve Bank of St. Louis.

Virtual TourSave FavoriteSchedule TourAsk A QuestionMore Details

39 Ox Bow Crossing Weaverville NC 28787

Weaverville, NC39 Ox Bow Crossing

Price$2,645,000

Est. Mortgage: $/month

MLS Number CAR4299156

  • Residential
  • Bedrooms 5
  • Bathroom 6
  • Square Feet 6,070
  • Acreage 5.5

39 Oxbow Crossing is the rare estate that delivers on every level - architecture, land, location, and lifestyle - without a single compromise. Set on a private 2.29-acre home site within the coveted Oxbow Crossing community, the property also includes an additional 2.97-acre lot, bringing the total holding to over 5 acres of Blue Ridge mountain landscape just 20 minutes from Downtown Asheville. Whether you protect it as a private buffer, explore future use, or simply own the view, the additional land elevates this offering. The home itself - over 6,000 square feet of contemporary architecture - was built around soaring ceilings, walls of glass, and sweeping mountain vistas, making every room feel connected to the landscape. Custom metalwork, clean architectural lines, and refined materials give the home a sophisticated design language that is both modern and enduring. The chef's kitchen is in a class of its own: Gaggenau double ovens and gas range, Sub-Zero refrigeration, a wood-fired EarthStone pizza oven, built-in Miele coffee station, soapstone and stainless countertops, and a walk-in pantry that will stop every serious cook mid-tour. It flows naturally into the living and dining areas and out to a covered terrace framed by layered mountain views - the kind of space that makes entertaining feel effortless. The main level offers a large en-suite bedroom and adjacent office that can be combined into a stunning main-level primary suite, and the home is framed for an elevator-ready future accessibility or multigenerational living. Upstairs, an open gallery overlooks the great room, while the primary suite features a spa bath with a soaking tub, walk-in shower, double vanities, and a custom closet. Two additional en-suite bedrooms, a sitting room or studio, and a full laundry room round out the upper level. The daylight lower level adds a second living area, guest suite, billiards room, custom bar, fitness space, and an oversized workshop - purpose-built for woodworkers, artists, or anyone who wants room to pursue what they love. Three-zone HVAC, dual tankless water heaters, gigabit Ethernet, a whole-house generator, and an EV-ready two-car garage ensure the infrastructure matches the architecture. Minutes from Weaverville, the Blue Ridge Parkway, and Asheville's acclaimed dining and arts scene - yet entirely private and removed from the noise. This one has to be seen. Schedule your private showing today.

Listed by Laura Livaudais and Ellen McGuire of Ivester Jackson Blackstream

$
$
%
$/month over payments
Federal 30-year interest rate: 7.28% last updated on Oct 1, 2026
* All Figures are estimates. Check with your bank or proposed mortgage company for actual interest rates.
This product uses the FRED® API but is not endorsed or certified by the Federal Reserve Bank of St. Louis.

Virtual TourSave FavoriteSchedule TourAsk A QuestionMore Details

Lot 3 Holbrook Road Fort Mill SC 29715
Active With Contract

MLS Number CAR4251736

  • Residential
  • Bedrooms 5
  • Bathroom 7
  • Square Feet 6,986
  • Acreage 2.34

Welcome to this luxurious 6,986 sq.ft. beautiful Copper Home with an open floor plan on a 2+ acre lot.

Listed by Michael O'Brien of Better Homes and Garden Real Estate Paracle

$
$
%
$/month over payments
Federal 30-year interest rate: 7.28% last updated on Oct 1, 2026
* All Figures are estimates. Check with your bank or proposed mortgage company for actual interest rates.
This product uses the FRED® API but is not endorsed or certified by the Federal Reserve Bank of St. Louis.

Save FavoriteSchedule TourAsk A QuestionMore Details
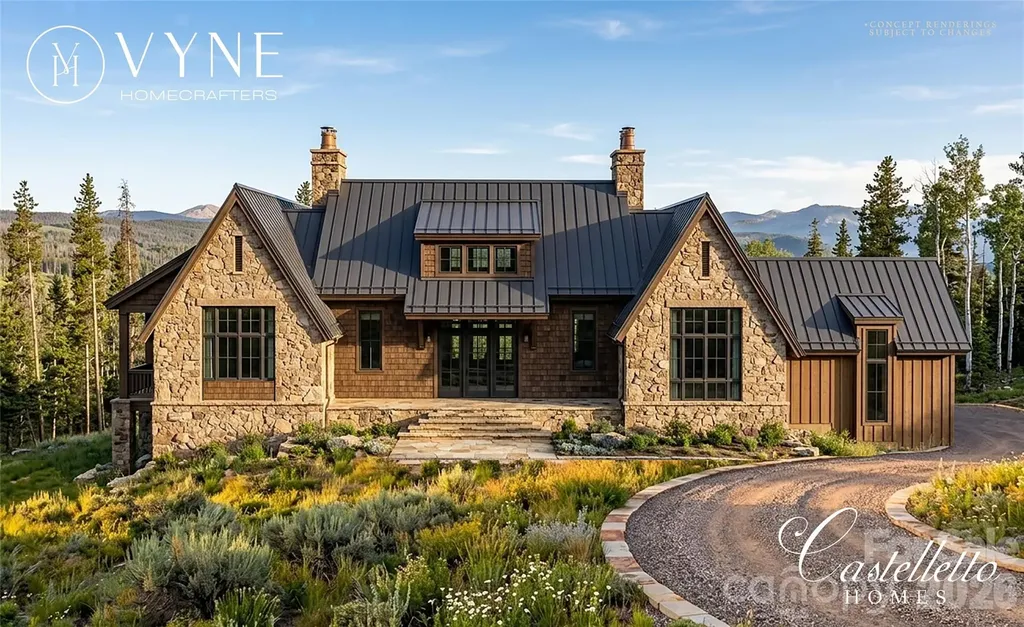
Tbd Firethorne Lane Elk Park NC 28622

Elk Park, NCTbd Firethorne Lane

Price$2,628,000

Est. Mortgage: $/month

MLS Number CAR4390306

  • Residential
  • Bedrooms 4
  • Bathroom 4
  • Square Feet 4,380
  • Acreage 1.03

Experience the opportunity to own a custom luxury mountain retreat by Vyne Homecrafters and Castellotto Homes in the highly sought-after Lodges at Eagles Nest. Situated on a private 1.026-acre homesite in the West Ridge section, this thoughtfully designed residence offers 4,380 square feet of exceptional living space with four bedrooms, four full baths, and one half bath. Crafted to blend timeless mountain architecture with modern luxury, the home showcases a striking exterior of natural stone, LP SmartSide siding, aluminum-clad windows, and extensive outdoor living spaces. Inside, soaring 10-foot ceilings and a vaulted great room create an open and inviting atmosphere designed for both entertaining and everyday living. The chef's kitchen is planned with custom cabinetry, quartzite countertops, a walk-in pantry, and a premium appliance package featuring your choice of Wolf, Sub-Zero, or Thermador range and refrigerator, complemented by a Sharp microwave drawer and Bosch dishwasher. Additional luxury features include a custom wine room, private office, bonus room, fitness room with custom cedar sauna, natural stone fireplace, custom interior trim package, and hardwood flooring throughout. The spacious lower level is designed for gathering and relaxation, while the outdoor living spaces take full advantage of the mountain setting. Enjoy a large natural stone patio, open-air entertaining area, professional landscaping package, and a stunning 7' x 10' stainless steel in-ground hot tub. A two-car garage, private well, fiber internet availability, and the unmatched amenities of Eagles Nest complete this extraordinary offering. Residents enjoy access to miles of trails, community gathering spaces, sports courts, the Eagles Nest Winery, Epic Chophouse, and some of the most desirable mountain lifestyle amenities in the High Country. This is a rare opportunity to secure a premier new construction home and personalize select finishes before completion.

Listed by Jules Blaylock of Elevate Land & Realty LLC

$
$
%
$/month over payments
Federal 30-year interest rate: 7.28% last updated on Oct 1, 2026
* All Figures are estimates. Check with your bank or proposed mortgage company for actual interest rates.
This product uses the FRED® API but is not endorsed or certified by the Federal Reserve Bank of St. Louis.

Save FavoriteSchedule TourAsk A QuestionMore Details
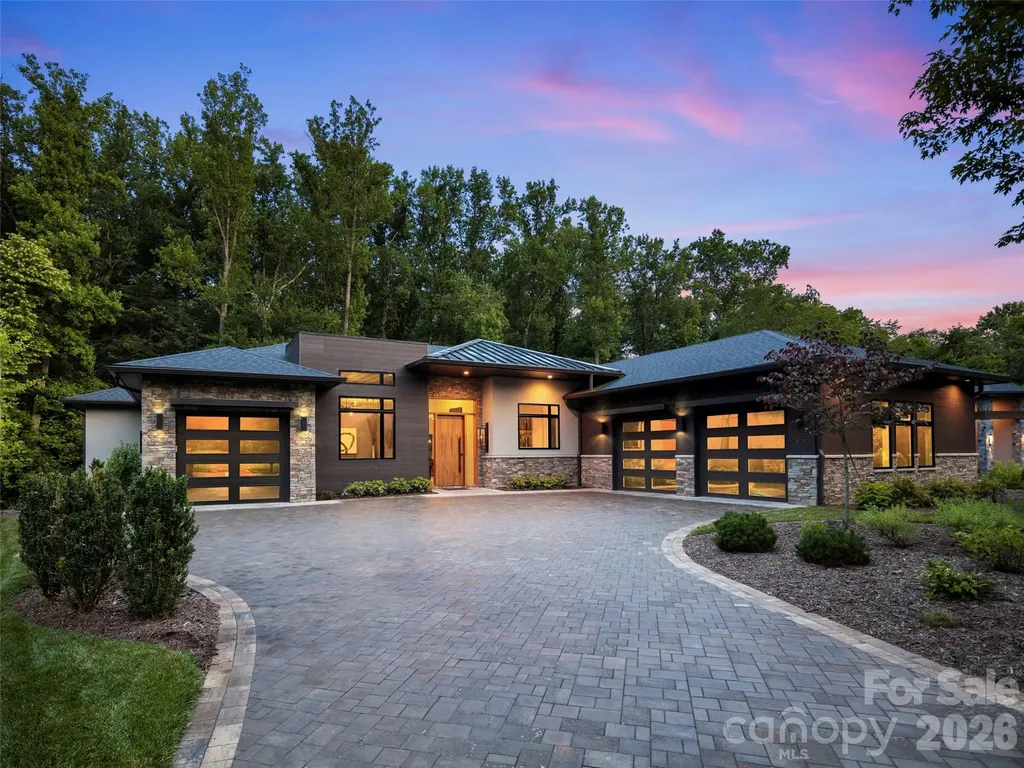
26 Whispering Bells Court Arden NC 28704

Arden, NC26 Whispering Bells Court

Price$2,625,000

Est. Mortgage: $/month

MLS Number CAR4397348

  • Residential
  • Bedrooms 3
  • Bathroom 4
  • Square Feet 3,320
  • Acreage 0.31

This spectacular one-level contemporary masterpiece at 26 Whispering Bells Court offers the pinnacle of luxury living within The Cliffs at Walnut Cove. Inside, an abundance of strategically added windows floods the open floor plan with radiant natural light. The chef's kitchen is anchored by a sophisticated double-island configuration, pairing a porcelain-topped main island with a secondary island crafted from pristine quartz. Premium porcelain extends across all other perimeter countertops and the matching full-height slab backsplash, flawlessly unifying the culinary workspace. Effortless indoor-outdoor entertaining is realized through zero-entry accordion doors that open completely to a magnificent screened lanai, beautifully designed with integrated heaters and added skylights for a bright, all-season sanctuary. The primary suite serves as a completely private oasis, designed with unmatched attention to detail. The spacious bedroom is uniquely elevated by custom integrated curtains, and features an elegant built-in bed that remains with the home. Beyond the sleeping quarters, the showroom-style walk-in closet is a masterpiece of organization, complete with a custom center island and a highly convenient secondary laundry setup. The spa-like ensuite bath offers a true retreat, boasting a sleek zero-entry shower and a premium Bain Ultra heated freestanding soaking tub, creating a flawless and tranquil space to unwind. The home is equally well-appointed for family or guests, offering two bright and spacious bedrooms, each featuring its own private bathroom and generous closet storage. Daily functionality is seamlessly integrated with a full main laundry room featuring dedicated vacuum storage, complemented by ample storage closets throughout the hallways. The flawless floor plan is complete with a sophisticated den perfect for a private home office or media room, as well as dual garages that provide pristine accommodation for multiple vehicles and extra gear. With a membership at The Cliffs, residents enjoy a world-class lifestyle centered around an 18,000-square-foot wellness center featuring indoor and outdoor pools, tennis courts, and a luxury spa. The community's crown jewel is a Jack Nicklaus Signature golf course, complemented by an award-winning clubhouse and "The Tavern" social hub for fine dining and member events. Bordering the Pisgah National Forest just minutes from the Blue Ridge Parkway and Asheville, this community offers a rare combination of high-altitude privacy and premier convenience.

Listed by Josh Smith of Walnut Cove Realty/Allen Tate/Beverly-Hanks

$
$
%
$/month over payments
Federal 30-year interest rate: 7.28% last updated on Oct 1, 2026
* All Figures are estimates. Check with your bank or proposed mortgage company for actual interest rates.
This product uses the FRED® API but is not endorsed or certified by the Federal Reserve Bank of St. Louis.

Virtual TourSave FavoriteSchedule TourAsk A QuestionMore Details

Broker Reciprocity MLS Grid Logo © 2026 Listings courtesy of Canopy MLS as distributed by MLS GRID. IDX information is provided exclusively for consumers’ personal non-commercial use and may not be used for any purpose other than to identify prospective properties consumers may be interested in purchasing. The IDX data is deemed reliable but is not guaranteed by MLS GRID and may be subject to an end user license agreement prescribed by the Member Participant’s applicable MLS.  Based on information submitted to the MLS GRID as of October 8, 2026 8:46 PM UTC . All data is obtained from various sources and may not have been verified by broker or MLS GRID. Supplied Open House Information is subject to change without notice. All information should be independently reviewed and verified for accuracy. Properties may or may not be listed by the office/agent presenting the information. Some IDX listings have been excluded from this website.