and narrow your search. If you have fewer than 200 results, you can save your search.

Old Fort NC

r=9601-9612
1032 Tundra Swan Drive Indian Trail NC 28079
Pending

MLS Number CAR4408072

  • Residential
  • Bedrooms 5
  • Bathroom 4
  • Square Feet 3,570
  • Acreage 0.18

This exceptional home offers a harmonious balance of style, functionality, and modern elegance. Step inside and experience the essence of luxury living. The Graymount offers five bedrooms, four bathrooms and a three-car garage. The open concept floor plan seamlessly connects the spacious living area, dining space, and gourmet kitchen, creating a welcoming versatile environment. The chef's kitchen is equipped with high-end appliances, sleek countertops, and ample storage space. A bedroom is located adjacent to family room providing comfort and privacy with an en-suite bathroom. The primary suite is a spacious bedroom, complete with a sitting room, en-suite bathroom with dual vanities, and two large walk-in closets. The additional three bedrooms are located on the second floor and share access to secondary bathrooms. A loft area is a versatile space that can be transformed to suit your lifestyle. With its thoughtful design and modern conveniences, the Graymount is the home for you.

Listed by Maria Wilhelm and Michelle Womaski of DR Horton Inc

$
$
%
$/month over payments
Federal 30-year interest rate: 7.24% last updated on Oct 29, 2026
* All Figures are estimates. Check with your bank or proposed mortgage company for actual interest rates.
This product uses the FRED® API but is not endorsed or certified by the Federal Reserve Bank of St. Louis.

Virtual TourSave FavoriteSchedule TourAsk A QuestionMore Details

401 Delburg Mill Alley Davidson NC 28036

Davidson, NC401 Delburg Mill Alley

Price$593,200

Est. Mortgage: $/month

Active With Contract

MLS Number CAR4387294

  • Residential
  • Bedrooms 3
  • Bathroom 4
  • Square Feet 1,830
  • Acreage 0.03

Welcome to Davidson Cottages. This beautifully crafted 3-bedroom, 3.5-bath cottage steps from historic downtown Davidson. Blending timeless charm with modern design, this home offers an open floor plan, designer finishes, energy-efficient systems, a 2-car garage, and a welcoming covered porch perfect for morning coffee or evening relaxation. Situated in the highly desirable and walkable Davidson Cottages community, you'll enjoy the convenience of low-maintenance living with lasting curb appeal. Stroll to Main Street's boutique shops, acclaimed restaurants, and local farmers market, or explore the scenic greenways and parks nearby. Davidson College adds vibrancy and cultural richness to the area, and easy access to I-77 makes commuting to Charlotte or Lake Norman a breeze. This is your chance to own a new home in one of the Carolina's most sought-after small towns-known for its strong sense of community, excellent schools, and charming atmosphere.

Listed by Michael Orlando and Jessica Martin of TSG Residential

$
$
%
$/month over payments
Federal 30-year interest rate: 7.24% last updated on Oct 29, 2026
* All Figures are estimates. Check with your bank or proposed mortgage company for actual interest rates.
This product uses the FRED® API but is not endorsed or certified by the Federal Reserve Bank of St. Louis.

Save FavoriteSchedule TourAsk A QuestionMore Details

1152 Soquili Drive Brevard NC 28712

Brevard, NC1152 Soquili Drive

Price$592,900

Est. Mortgage: $/month

MLS Number CAR4436143

  • Residential
  • Bedrooms 3
  • Bathroom 2
  • Square Feet 1,476
  • Acreage 0.91

This unique home in the gated community of Connestee Falls has been fully remodeled (completed in October 2026) while keeping its original barn-style architectural design. This distinctive home features a gambrel-style roof, exposed large beams, and high ceilings in many rooms, creating an open and inviting feel throughout. Nestled on a private 0.91-acre wooded double lot, the property offers a special, peaceful setting with natural surroundings. The remodel makes the home better than new, and includes: new paint throughout the interior and exterior, new flooring throughout, new windows and doors, new lighting and plumbing fixtures, all-new plumbing supply lines and water heater, LG appliances, and completely updated kitchen and bathrooms. The roof is only one year old. A new barn door provides privacy for the ground-level covered patio. The kitchen centers around a large island ideal for dining, granite countertops, and a convenient spot under a window perfect for a coffee bar. Two full bathrooms feature tile floors and surrounds-one with a walk-in shower and the other with a bathtub. The main level includes a spacious bedroom and full bath with walk-in shower, an open living room with a wood-burning stove and large 6' x 6' window, plus the kitchen. Two sliding doors-one from the living room and one from the kitchen-open onto a large porch for easy indoor-outdoor living. The porch and the patio below span the entire length of the home. Upstairs you'll find two nicely sized bedrooms with a full bathroom (tub) and laundry room conveniently located between them. The rear bedroom features a 6' x 6' window overlooking the beautiful wooded landscape and has direct access to the bathroom, functioning as an en-suite. Additional highlights include an encapsulated walk-in crawl space with a dehumidifier, providing excellent dry storage. This thoroughly updated home combines character, modern finishes, and a private wooded setting. Enjoy the wonderful Connestee Falls amenities while being centrally located between the clubhouse and the East Fork Gate.

Listed by Lee Lindler of Treesong Real Estate,Inc.

$
$
%
$/month over payments
Federal 30-year interest rate: 7.24% last updated on Oct 29, 2026
* All Figures are estimates. Check with your bank or proposed mortgage company for actual interest rates.
This product uses the FRED® API but is not endorsed or certified by the Federal Reserve Bank of St. Louis.

Save FavoriteSchedule TourAsk A QuestionMore Details

1503 Laggan Lane Indian Trail NC 28079
Pending

MLS Number CAR4025077

  • Residential
  • Bedrooms 5
  • Bathroom 3
  • Square Feet 2,689
  • Acreage 0.18

Brand New Home - Finished late October. Seller will pay up to 5% of sales price in closing costs, pre-paids and or rate buydown with approved lender. 2-Story Tudor elevation home with 2,679 sq. ft. with a covered front porch and a covered veranda in back. This home has 5 bedrooms PLUS 1ST FLOOR DEN/OFFICE with 3 bathrooms and a loft with 2 car garage. Gathering room opens to breakfast area and gourmet kitchen with 5 burner gas top, range hood, built-in microwave and oven while flex room is tucked away in the front of the home. enhanced luxury vinyl plank flooring, tile bath and laundry. Read. MLS photos are for Illustration purposes only.

Listed by Rick Epley of Mattamy Carolina Corporation

$
$
%
$/month over payments
Federal 30-year interest rate: 7.24% last updated on Oct 29, 2026
* All Figures are estimates. Check with your bank or proposed mortgage company for actual interest rates.
This product uses the FRED® API but is not endorsed or certified by the Federal Reserve Bank of St. Louis.

Save FavoriteSchedule TourAsk A QuestionMore Details

9123 Carver Avenue Huntersville NC 28078

Huntersville, NC9123 Carver Avenue

Price$592,535

Est. Mortgage: $/month

MLS Number CAR4414054

  • Residential
  • Bedrooms 5
  • Bathroom 4
  • Square Feet 2,910
  • Acreage 0.14

Huntersville new construction with an estimated move in of Feb/March. Located in the popular Oak Grove Hill Community! 5 bedrooms, 4 full baths, loft, guest room on main floor and rear covered porch! Conveniently located for easy commute to uptown Charlotte or Lake Norman! Upon entering the home you'll be greeted by a formal dining room and foyer that leads you into the center of the home. At the heart of the home is the living room with gas fireplace which connects to the kitchen and breakfast area. The door to the covered porch is conveniently located off the breakfast area and gives easy access to the kitchen for entertaining. The chef's kitchen is complete with modern appliances, ample storage space, large center island, pantry and luxury finishes throughout. Adjacent to the living room is a bedroom and a full bathroom that provides convenient flexibility. The large upstairs loft gives an open feel as you walk upstairs and the additional 3 bedrooms, 2 full bathrooms and laundry room complete the upstairs level. Conveniently located with easy access to 485, 77 and all the amazing shopping, dining, and activities Huntersville and Charlotte have to offer. Home warranty and smart home package included. Seller paid closing cost incentives available when using our preferred lender DHI Mortgage. Limited opportunities remain in this popular community. Other plans also available! Pictures are representative! Home is just starting construction in October and has an estimated move in time frame of March.

Listed by Yolanda Burney and Maria Wilhelm of DR Horton Inc

$
$
%
$/month over payments
Federal 30-year interest rate: 7.24% last updated on Oct 29, 2026
* All Figures are estimates. Check with your bank or proposed mortgage company for actual interest rates.
This product uses the FRED® API but is not endorsed or certified by the Federal Reserve Bank of St. Louis.

Virtual TourSave FavoriteSchedule TourAsk A QuestionMore Details

99999 Burney Mountain Road Fletcher NC 28732

MLS Number CAR4414453

  • Land
  • Acreage 3.21
  • County Henderson

Now for sale, 99999 Burney Mountain Rd is 3.208/ac for $592,000. Development opportunity. Zoned Cities in Henderson Co in Fletcher. Beautiful countryside views with city amenities nearby. Located close to Wilsonart, Millhouse Logistics and Rinehart Racing, as well as many other national employers. Located on the right side of Dollar General on Burney Mountain Rd. Additional property is available. Please discuss with the broker if interested.

Listed by Paul Ellis of Pulliam Properties,Inc

$
$
%
$/month over payments
Federal 30-year interest rate: 7.24% last updated on Oct 29, 2026
* All Figures are estimates. Check with your bank or proposed mortgage company for actual interest rates.
This product uses the FRED® API but is not endorsed or certified by the Federal Reserve Bank of St. Louis.

Save FavoriteSchedule TourAsk A QuestionMore Details

1312 Muirfield Court Rock Hill SC 29730

Rock Hill, SC1312 Muirfield Court

Price$592,000

Est. Mortgage: $/month

MLS Number CAR4426764

  • Residential
  • Bedrooms 5
  • Bathroom 3
  • Square Feet 2,910
  • Acreage 0.22

Space, Style & Peace of Mind in Waterford Glen! Welcome to the home you didn't know you were waiting for! Nestled on a quiet cul-de-sac in the desirable Waterford Glen golf course community, this all-brick beauty offers the space you need, the updates you want, and a setting you'll love coming home to. With five bedrooms, an oversized bonus room, and numerous major updates already completed, this home is ready for its next chapter. Enjoy the peace of mind that comes with a new roof, windows, HVAC, water pipes, dishwasher, and tankless water heater! Inside, you'll find a versatile layout designed for everyday living and entertaining. The spacious family room is perfect for movie nights and game days, while the formal dining room sets the stage for holiday gatherings and special occasions. Need a home office, reading room, or quiet retreat? The separate living room offers plenty of possibilities. At the heart of the home, the eat-in kitchen opens to a rear deck with an awning, creating an inviting space for coffee, outdoor dining, or weekend cookouts. Beyond the deck enjoy a fenced backyard with mature trees and a storage shed. A main-level bedroom with a full bath provides excellent flexibility for guests, extended stays or a private home office. Upstairs, the spacious primary suite offers a relaxing retreat with a large walk-in closet and private bath featuring dual sinks. Three additional bedrooms, an oversized bonus room, and a conveniently located second-floor laundry room complete the upper level. Whether you envision a media room, playroom, hobby space, home gym, or office, the bonus room offers the flexibility to fit your lifestyle. The setting is just as appealing as the home itself. Enjoy tree-lined sidewalks, charming streetlamps, and a community pool with cabana-perfect for making the most of warm summer days. With convenient access to I-77, commuting to Charlotte is easy, while Rock Hill shopping, dining, and everyday conveniences are just minutes away. More space. Major updates. A wonderful community. This Waterford Glen home offers an opportunity to enjoy comfortable living in a location that makes everyday life a little easier. Come see all the possibilities and imagine yourself at home!

Listed by Micki Myers of Rinehart Realty Corporation

$
$
%
$/month over payments
Federal 30-year interest rate: 7.24% last updated on Oct 29, 2026
* All Figures are estimates. Check with your bank or proposed mortgage company for actual interest rates.
This product uses the FRED® API but is not endorsed or certified by the Federal Reserve Bank of St. Louis.

Virtual TourSave FavoriteSchedule TourAsk A QuestionMore Details

3507 Hartwell Lane Monroe NC 28112

Monroe, NC3507 Hartwell Lane

Price$591,990

Est. Mortgage: $/month

MLS Number CAR4420097

  • Residential
  • Bedrooms 4
  • Bathroom 4
  • Square Feet 2,935
  • Acreage 0.99

The impressive Gardenia plan at Stonemill was designed with your comfort and convenience in mind. The main floor offers an open great room with an electric fireplace surrounded by a dining area and a kitchen with a center island and a walk-in pantry. You'll also find a private study. The spacious second floor boasts three roomy bedrooms, in addition to an owner's suite with a walk-in closet and an attached bath with dual vanities, a spa tub, and a walk-in shower. A versatile loft space and two additional bath round out this level. Includes a 3-bay garage. This home also offers covered patio. County taxes, not city

Listed by Gina Anderson of CCNC Realty Group LLC

$
$
%
$/month over payments
Federal 30-year interest rate: 7.24% last updated on Oct 29, 2026
* All Figures are estimates. Check with your bank or proposed mortgage company for actual interest rates.
This product uses the FRED® API but is not endorsed or certified by the Federal Reserve Bank of St. Louis.

Save FavoriteSchedule TourAsk A QuestionMore Details

238 Country Lake Drive Mooresville NC 28115
Pending

MLS Number CAR3869761

  • Residential
  • Bedrooms 3
  • Bathroom 3
  • Square Feet 2,463
  • Acreage 0.54

3 bedroom 2.5 bath Cardinal home with the primary bedroom on the main floor. Gourmet kitchen including gas cooktop and wall oven. Sitting room right off the entrance and large loft on second floor. Update: Foundation has been installed. New estimated completion is Oct. 2022

Listed by Pilot Realty & Development

$
$
%
$/month over payments
Federal 30-year interest rate: 7.24% last updated on Oct 29, 2026
* All Figures are estimates. Check with your bank or proposed mortgage company for actual interest rates.
This product uses the FRED® API but is not endorsed or certified by the Federal Reserve Bank of St. Louis.

Save FavoriteSchedule TourAsk A QuestionMore Details

103 Cartington Way Mooresville NC 28115
Open House

MLS Number CAR4418659

  • Residential
  • Next Open House: Sun 11/8 1:00 pm. to 5:00 pm.
  • Bedrooms 4
  • Bathroom 3
  • Square Feet 2,578

Spacious Madison floor plan offering 4 bedrooms and 3 full baths, including a convenient main level guest suite. The gourmet kitchen features a gas cooktop, wall mounted hood, built-in wall oven and microwave, quartz countertops and a large center island perfect for entertaining. Luxury vinyl plank flooring extends throughout the main level, completed by elegant wood stairs leading to a versatile upstairs loft, ideal for a playroom, media room or home office. The spacious primary suite features two walk-in closets and a large walk-in shower. Situated on a desirable corner homesite, this home also includes a covered rear porch and an extended patio, providing excellent outdoor living space. Community features outdoor pool w clubhouse, playground and dog park. Conveniently located next to Publix Shopping Center. $25,000 in Flex Cash plus $10,000 in Financing Incentive with our preferred lenders!

Listed by Jill Gadd of EHC Brokerage LP

$
$
%
$/month over payments
Federal 30-year interest rate: 7.24% last updated on Oct 29, 2026
* All Figures are estimates. Check with your bank or proposed mortgage company for actual interest rates.
This product uses the FRED® API but is not endorsed or certified by the Federal Reserve Bank of St. Louis.

Save FavoriteSchedule TourAsk A QuestionMore Details

111/113 E Water Street Statesville NC 28677

MLS Number CAR4432443

  • Commercial
  • Property SubType RETAIL
  • Square Feet 7,335
  • Acreage 0.17

This commercial/retail property is located at 111/113 East Water Street within the city limits of Statesville, North Carolina, inside the revitalized and growing central business district. Downtown Statesville, positioned in the Piedmont area of the state, sits approximately one hour north of Charlotte and forty-five minutes southwest of Winston-Salem. On a regional scale, the property is situated within the Charlotte-Concord-Gastonia Metropolitan Statistical Area, while the City of Statesville establishes the boundaries of the immediate local market area. Statesville is also the county seat of Iredell County, the second fastest growing county in the State of North Carolina in the past year. This multi-tenant building is situated on a 0.17-acre parcel identified by parcel number 4734-96-9561.000. It features 4,925 square feet of main level retail space along with a 2,410 square foot basement. The building is divided into two distinct operating units. The unit at 113 East Water Street is occupied by a martial arts studio and encompasses 3,115 square feet of main level retail space and 1,950 square feet of basement space. The unit at 111 East Water Street operates as a salon and includes 1,810 square feet of main level retail space and 460 square feet of basement space. The immediate downtown area surrounds the property with a highly walkable historic commercial center filled with independent shops, restaurants, and civic amenities. Retail options include local specialty shops like the Branded Peach Boutique and Bee and Barrel, alongside long-standing anchors like First Flight Bicycles. The neighborhood dining scene features established gathering spots such as the 220 Cafe, Lake Mountain Coffee, Twisted Oak American Bar and Grill, and the Bristol Cafe and Catering. Cultural attractions and community gatherings are anchored by nearby landmarks like the Historic Sharpe House, while the designated downtown social district permits pedestrian-friendly shopping and regular seasonal entertainment like the annual Statesville Pumpkin Fest. The Iredell County median household income is $81,419 rising 4.71% in the last year. This contrasts with a 2025 state median household income increase of 3.55% to $72,388 and a national median increase of 2.80% to $80,734. Labor market conditions remain favorable for commercial activity, as the regional metropolitan statistical area reports a low unemployment rate of 3.30%. A more detailed prospectus describing this property is attached to the Multiple Listing Service (MLS) post and can be obtained by contacting the listing brokers or any individual that subscribes to the Canopy MLS (NC and SC).

Listed by Pam Kendall and Peter Kendall of Kendall Real Estate

$
$
%
$/month over payments
Federal 30-year interest rate: 7.24% last updated on Oct 29, 2026
* All Figures are estimates. Check with your bank or proposed mortgage company for actual interest rates.
This product uses the FRED® API but is not endorsed or certified by the Federal Reserve Bank of St. Louis.

Save FavoriteSchedule TourAsk A QuestionMore Details
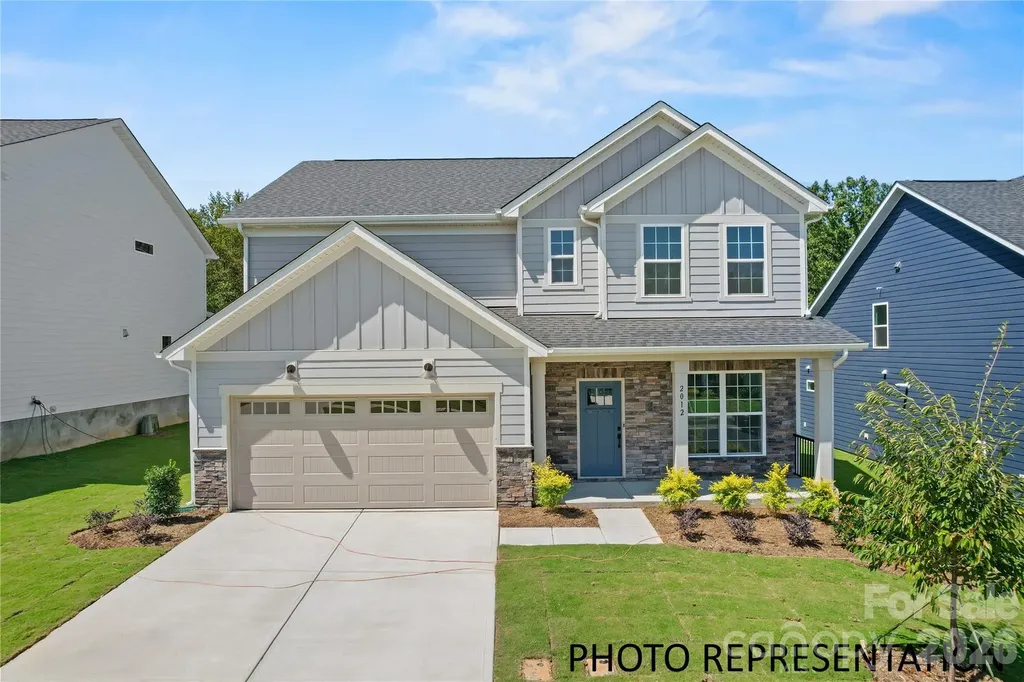
2016 Topaz River Road Waxhaw NC 28173

Waxhaw, NC2016 Topaz River Road

Price$590,634

Est. Mortgage: $/month

MLS Number CAR4405604

  • Residential
  • Bedrooms 4
  • Bathroom 3
  • Square Feet 2,579
  • Acreage 0.25

The Mercer at Forest Creek offers the perfect blend of style and functionality. This open-concept design features a bright, beautifully appointed kitchen with crisp white cabinetry, elegant quartz countertops, abundant prep space, and a seamless flow into the gathering room - making it ideal for both everyday living and entertaining. The gathering room is anchored by a rustic full brick fireplace that adds warmth and charm. A first-floor guest suite provides comfort and privacy for visitors, while the mud room with drop zone and office space keeps everything organized and in its place. Out back, enjoy a private homesite with a covered lanai and patio - perfect for relaxing evenings outdoors. Upstairs, the owner's suite is a true retreat with a cozy sitting room and spa-inspired bath featuring a large walk-in shower. Two additional bedrooms with walk-in closets, a spacious loft, and laundry room complete the second floor. This home truly checks every box and is ready for you Fall 2026. Buying new also means enjoying today's most desirable home designs, energy efficient construction, and the confidence of a builder backed warranty. Forest Creek will offer thoughtfully designed amenities including a pool, clubhouse, pickleball courts, and peaceful walking trails. Located minutes from the town of Waxhaw, you'll enjoy convenient access to shopping, dining, and top-rated schools while still coming home to a peaceful community setting.

Listed by David Mueller and Diane Wilder of Pulte Home Corporation

$
$
%
$/month over payments
Federal 30-year interest rate: 7.24% last updated on Oct 29, 2026
* All Figures are estimates. Check with your bank or proposed mortgage company for actual interest rates.
This product uses the FRED® API but is not endorsed or certified by the Federal Reserve Bank of St. Louis.

Save FavoriteSchedule TourAsk A QuestionMore Details

Broker Reciprocity MLS Grid Logo © 2026 Listings courtesy of Canopy MLS as distributed by MLS GRID. IDX information is provided exclusively for consumers’ personal non-commercial use and may not be used for any purpose other than to identify prospective properties consumers may be interested in purchasing. The IDX data is deemed reliable but is not guaranteed by MLS GRID and may be subject to an end user license agreement prescribed by the Member Participant’s applicable MLS.  Based on information submitted to the MLS GRID as of November 5, 2026 9:17 AM EST . All data is obtained from various sources and may not have been verified by broker or MLS GRID. Supplied Open House Information is subject to change without notice. All information should be independently reviewed and verified for accuracy. Properties may or may not be listed by the office/agent presenting the information. Some IDX listings have been excluded from this website.