and narrow your search. If you have fewer than 200 results, you can save your search.

Ridgecrest NC

r=1933-1944
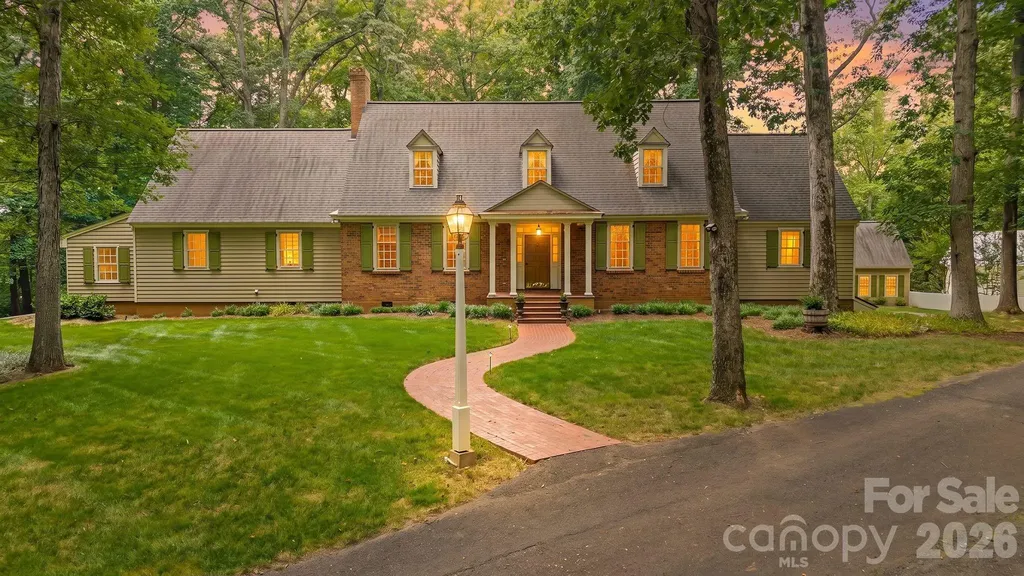
5400 Dartmoor Street Winston Salem NC 27106

MLS Number CAR4392717

  • Residential
  • Bedrooms 4
  • Bathroom 5
  • Square Feet 5,309
  • Acreage 7.75

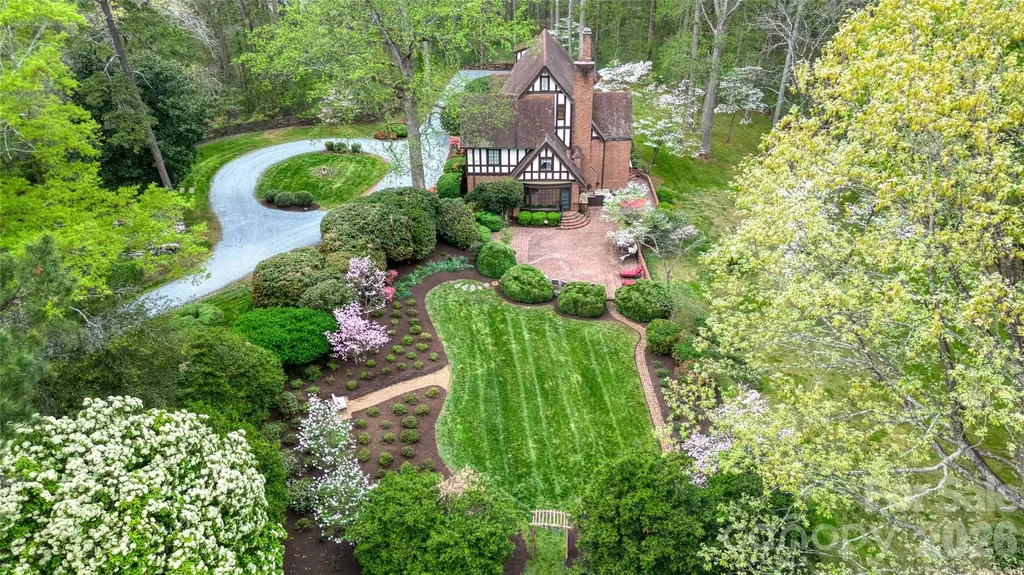
Located on the last remaining 7.75 acres originally settled by Peter Pfaff in 1786, this estate was designed to replicate the Colonial homes of Williamsburg, & built to outlast generations. Impressive details: interior trim, walnut kitchen cabinets & flooring was logged, milled & kiln-dried from timber on this property. Morgan doors throughout, 2 gas FPs; Generac generator (2024); Western cedar siding w/hinged exterior & custom interior wood shutters. Large utility room w/ built-ins; basement w impressive reinforced walls. Traditional floor plan includes servant's staircase, authentic to the period design. 1771 log cabin relocated from Pilot Mountain w wood burning fireplace & hickory floors. On the grounds, a gated entrance, Pergola at scenic koi pond w brick patio & Gazebo all on a park like setting adjacent to the Crow Hill neighborhood. "Summer Kitchen" is a perfect opportunity to finish into ADU! Including, a 3-bay detached garage. Several potential homesites exist for potential future development.

Listed by Alison Vannoy of Southern Signature Properties

$
$
%
$/month over payments
Federal 30-year interest rate: 7.4% last updated on Oct 8, 2026
* All Figures are estimates. Check with your bank or proposed mortgage company for actual interest rates.
This product uses the FRED® API but is not endorsed or certified by the Federal Reserve Bank of St. Louis.

Save FavoriteSchedule TourAsk A QuestionMore Details

5510 S Main Street Salisbury NC 28147

Salisbury, NC5510 S Main Street

Price$1,700,000

Est. Mortgage: $/month

Pending

MLS Number CAR4364535

  • Residential
  • Bedrooms 5
  • Bathroom 6
  • Square Feet 5,443
  • Acreage 25.12

Welcome to Eastoveran extraordinary 1934 Tudor estate designed by renowned architect Louis H. Asbury, gracefully set on private, park-like grounds rich in history, character, and timeless architectural detail. This one-of-a-kind property blends the elegance of a bygone era with thoughtful updates for modern living. Approaching the home, the striking Tudor faade showcases cast limestone, half-timber gables, and distinctive architectural elements that set the tone for what lies within. Inside, craftsmanship is immediately evidentfrom imported German oak doors to hand-wrought steel staircase balusters and a sweeping curved staircase with walnut handrail. The main level is designed for both grand entertaining and comfortable daily living. A beautifully appointed living room, formal dining room with access to the flagstone terrace, and a richly paneled library overlooking the gardens create an inviting and sophisticated atmosphere. The kitchen has been thoughtfully updated and features custom cabinetry, unique architectural details, and direct access to a charming, screened porchperfect for relaxed indoor-outdoor living. The home offers multiple gathering spaces, including a warm den with built-ins and hidden details, along with expansive patio areas ideal for entertaining. The original and preserved elements throughout the homeincluding stonework, tile, fixtures, and millworkreflect a level of craftsmanship rarely found today. Upstairs, the private quarters include multiple bedrooms and baths, offering flexibility for a variety of living arrangements. A spacious third-floor bonus room provides additional living or recreation space, while the basement features functional areas including laundry, storage, and a wine cellar. The grounds are equally remarkable, originally cultivated with a wide variety of plantings including mature trees, flowering specimens, and natural landscape features. Outdoor living is enhanced by brick terraces, garden areas, and beautifully designed hardscape elements. A separate guest house, originally guest quarters, adds versatility for guests, extended stays, or private workspace. Steeped in local history yet thoughtfully maintained and updated over time, Eastover presents a rare opportunity to own a truly distinctive estate offering privacy, character, and enduring architectural significance.

Listed by Jayne Helms of Wallace Realty

$
$
%
$/month over payments
Federal 30-year interest rate: 7.4% last updated on Oct 8, 2026
* All Figures are estimates. Check with your bank or proposed mortgage company for actual interest rates.
This product uses the FRED® API but is not endorsed or certified by the Federal Reserve Bank of St. Louis.

Save FavoriteSchedule TourAsk A QuestionMore Details

3227 Pleasant Plains Road Matthews NC 28105

Matthews, NC3227 Pleasant Plains Road

Price$1,700,000

Est. Mortgage: $/month

MLS Number CAR4379724

  • Residential
  • Bedrooms 2
  • Bathroom 2
  • Square Feet 952
  • Acreage 3.94

Rare opportunity in the growing Matthews area! 3227 Pleasant Plains Road is being sold together with 3207 Pleasant Plains Road for a combined total of +/- 4.381 acres ($1,900,000 combined list price). This beautiful property features a manufactured double-wide home, barn, and a stunning long tree-lined driveway that creates a private and peaceful setting. Both parcels have a private well, and fence line at the back of the properties. There are also multiple water spigots throughout the property. Per the Town of Matthews Future Use Plan, the property is designated Living One, offering exciting potential development opportunities including large lot single-family detached homes, medium lot single-family detached homes, small lot single-family detached homes, attached single-family homes, duplexes, triplexes, and additional residential possibilities. Conveniently located near shopping, dining, and major roadways while still offering the charm and space of living right outside Charlotte. Whether you are looking for investment potential, development opportunities, or acreage to enjoy, this property offers endless possibilities. Don't miss this unique opportunity - properties like this do not last long!

Listed by Lori Bosse of Keller Williams Select

$
$
%
$/month over payments
Federal 30-year interest rate: 7.4% last updated on Oct 8, 2026
* All Figures are estimates. Check with your bank or proposed mortgage company for actual interest rates.
This product uses the FRED® API but is not endorsed or certified by the Federal Reserve Bank of St. Louis.

Save FavoriteSchedule TourAsk A QuestionMore Details

620 Cross Trail Drive Charlotte NC 28204

Charlotte, NC620 Cross Trail Drive

Price$1,700,000

Est. Mortgage: $/month

MLS Number CAR4362896

  • Residential
  • Bedrooms 5
  • Bathroom 6
  • Square Feet 5,055
  • Acreage 0.16

Unparalleled, unobstructed skyline views of Uptown Charlotte from multiple balconies and rooms on multiple floors. Large home with soaring ceilings and wide open floorplan. Huge kitchen with gas range, and oversized center island and separate dining island. Large pantry with sink and mini fridge. Upper floor is the primary bedroom, private balcony, wet bar, and enormous closet at almost 20x20. 5 bedrooms, each with an ensuite bath. Laundry hook-ups in the primary closet as well as laundry room on the 2nd floor. 2nd floor has three bedrooms, 1 full bath and a large 406 SF family room. Bank-owned property; exempt from disclosures. Elevator shaft in place (elevator not installed), an inground pool in place but equipment / pumps, etc, not installed. Some punch-out items incomplete, but home has been occupied. Seller to make no repairs, "as is" offers only.

Listed by Scott Lindsley of Janus Real Estate LLC

$
$
%
$/month over payments
Federal 30-year interest rate: 7.4% last updated on Oct 8, 2026
* All Figures are estimates. Check with your bank or proposed mortgage company for actual interest rates.
This product uses the FRED® API but is not endorsed or certified by the Federal Reserve Bank of St. Louis.

Save FavoriteSchedule TourAsk A QuestionMore Details

0 Charles Hunley Lane Monroe NC 28112

MLS Number CAR4297513

  • Commercial
  • Acreage 7.62

Available lots in the Cross Creek Medical/Office Park which is situated between Highway 74 and Highway 601 in Monroe with primary access to Highway 74, a major commercial highway in an area referred to as Hilltop. This is a high traffic area providing a great location for medical and office development opportunities along with being conveniently located near Atrium Health Union hospital, restaurants and businesses.

Listed by Amy Yow of Carolina REGroup of Union Cty.

$
$
%
$/month over payments
Federal 30-year interest rate: 7.4% last updated on Oct 8, 2026
* All Figures are estimates. Check with your bank or proposed mortgage company for actual interest rates.
This product uses the FRED® API but is not endorsed or certified by the Federal Reserve Bank of St. Louis.

Save FavoriteSchedule TourAsk A QuestionMore Details

192 Woodruff Lane Black Mountain NC 28711

Black Mountain, NC192 Woodruff Lane

Price$1,700,000

Est. Mortgage: $/month

MLS Number CAR4357405

  • Residential
  • Bedrooms 5
  • Bathroom 4
  • Square Feet 4,667
  • Acreage 4.11

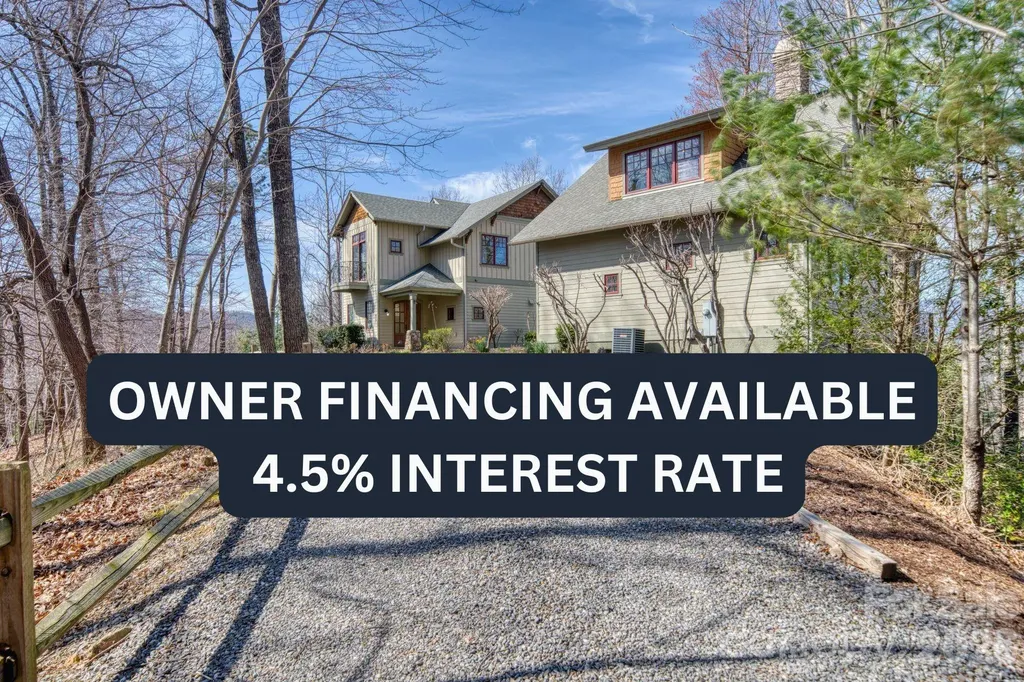
OWNER FINANCING AVAILABLE AT A HIGHLY ATTRACTIVE 4.5% INTEREST RATE. SELLER OPEN TO REVIEWING ALL OFFERS Experience exceptional privacy, breathtaking long-range Blue Ridge Mountain views, and over 10 private acres in the gated Creston community. Spanning three parcels, this architect-designed mountain retreat offers the perfect combination of seclusion, self-sufficiency, and modern convenience. Designed for flexibility and independence, the property features a whole-home generator, high-speed internet, and a separate guest cottage ideal for a home office, remote-work headquarters, creative studio, or private guest accommodations. The 3,000+ square foot main residence showcases expansive windows that capture stunning mountain vistas, an open-concept floor plan, coffered ceilings, a stone fireplace, and a gourmet kitchen featuring granite countertops, a JennAir gas range, commercial hood, large center island, and walk-in pantry. Thoughtful design throughout creates a seamless connection between indoor living and the surrounding natural beauty. The detached three-bedroom guest cottage offers tremendous versatility for visiting family and friends, multi-generational living, a dedicated workspace, or additional guest accommodations. Located just 7 miles from Black Mountain and approximately 25 miles from Asheville, you'll enjoy peaceful mountain living without sacrificing access to dining, shopping, and entertainment. Creston residents also enjoy hiking trails, waterfalls, paved roads, a mountaintop fitness center, and more than half of the community preserved as conservation land. For buyers seeking privacy, acreage, mountain views, remote-work capability, and owner financing, this is a rare opportunity to own one of Western North Carolina's most distinctive mountain retreats. Owner Financing / Seller Financing Available.

Listed by Matthew Mubarak of WNC Real Estate Partners

$
$
%
$/month over payments
Federal 30-year interest rate: 7.4% last updated on Oct 8, 2026
* All Figures are estimates. Check with your bank or proposed mortgage company for actual interest rates.
This product uses the FRED® API but is not endorsed or certified by the Federal Reserve Bank of St. Louis.

Virtual TourSave FavoriteSchedule TourAsk A QuestionMore Details

2227 Metcalf Drive Sherrills Ford NC 28673

Sherrills Ford, NC2227 Metcalf Drive

Price$1,700,000

Est. Mortgage: $/month

MLS Number CAR4427696

  • Residential
  • Bedrooms 4
  • Bathroom 5
  • Square Feet 5,188
  • Acreage 0.53

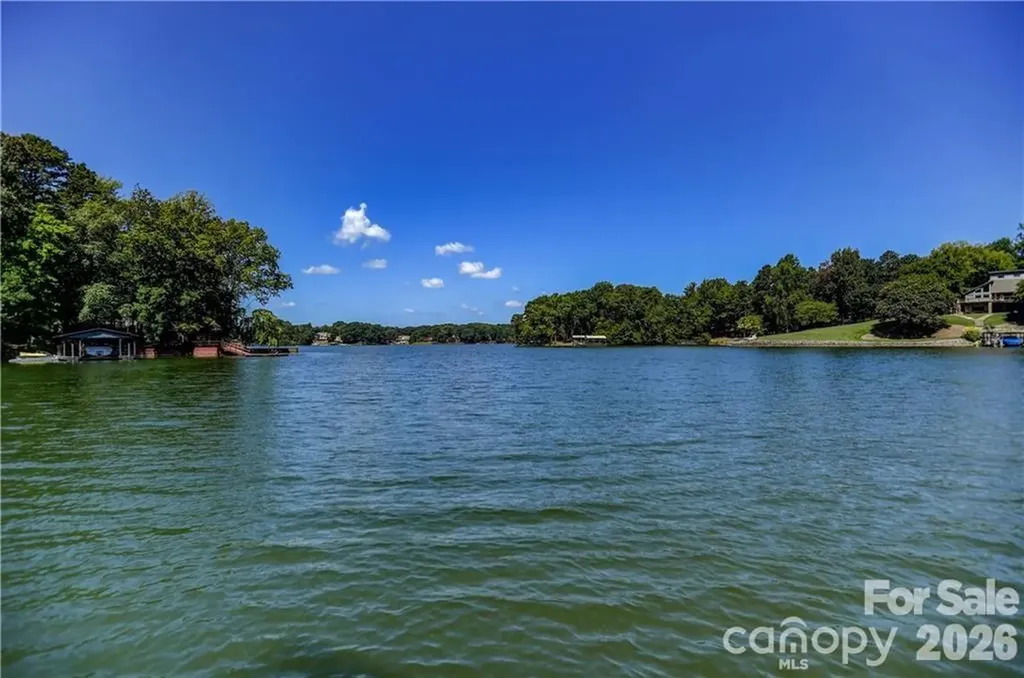
Lake Norman views, a deeded deep-water boat slip with lift, more than 5,100 square feet of extensively updated living space and exceptional indoor/outdoor entertaining define this Northview Harbour home. The main level features a dramatic two-story great room with a floor-to-ceiling stone double-sided fireplace, updated kitchen with Wolf gas cooktop, new countertops, backsplash and refrigerator, a keeping room, flexible dining/office space and a beautifully renovated laundry room. The main-level primary suite overlooks the lake and features a linear gas fireplace, deck access, massive walk-in closet and renovated bath with dual vanities, soaking tub and steam shower. Upstairs are two additional bedrooms plus a renovated home theater with tiered seating, projector, screen and theater chairs. The finished walkout lower level was originally designed as a second living suite and offers a full kitchen, large bedroom and bath, living and recreation spaces, home office, gym and wine storage. Outside, enjoy multiple spaces overlooking Lake Norman including a screened porch, maintenance-free upper deck, stone patio, pergola with oversized hot tub and granite bar, built-in fireplace, fire pit area and kayak launch. A deeded deep-water boat slip with lift is located at the recently renovated community docks. Northview Harbour amenities include a pool, clubhouse, pickleball and tennis courts, walking trails, playground, boat storage and lake access. Extensive updates throughout make this home truly move-in ready.

Listed by Brooke Sines of RE/MAX Executive

$
$
%
$/month over payments
Federal 30-year interest rate: 7.4% last updated on Oct 8, 2026
* All Figures are estimates. Check with your bank or proposed mortgage company for actual interest rates.
This product uses the FRED® API but is not endorsed or certified by the Federal Reserve Bank of St. Louis.

Virtual TourSave FavoriteSchedule TourAsk A QuestionMore Details

1439 Mount Holly Road Rock Hill SC 29730

Rock Hill, SC1439 Mount Holly Road

Price$1,700,000

Est. Mortgage: $/month

MLS Number CAR4429328

  • Land
  • Acreage 86
  • County York

Acreage available for Residential, Commercial or Institutional development in Rock Hill, SC. Must see this 86 +/- Acres in fast growing York County, South Carolina. Road frontage to Highway 901, Mt Holly Rd. situated just a few miles off of HWY-77 Exit 73 and minutes out of Charlotte with easy access to interstate highway system and transportation corridor. Property is partially cleared and a mix of Hard and Pulp Wood trees. Property is well suited for development or estate living or other developmental opportunities. Zoning requirements may vary depending upon end use.

Listed by Anthony Brown of Keller Williams Connected

$
$
%
$/month over payments
Federal 30-year interest rate: 7.4% last updated on Oct 8, 2026
* All Figures are estimates. Check with your bank or proposed mortgage company for actual interest rates.
This product uses the FRED® API but is not endorsed or certified by the Federal Reserve Bank of St. Louis.

Save FavoriteSchedule TourAsk A QuestionMore Details

2703 Blythe Road Waxhaw NC 28173

Waxhaw, NC2703 Blythe Road

Price$1,700,000

Est. Mortgage: $/month

MLS Number CAR4420238

  • Residential
  • Bedrooms 3
  • Bathroom 4
  • Square Feet 2,117
  • Acreage 15.2

15-Acre Waxhaw Rare Find! This opportunity to own approximately 15.2 acres in Waxhaw, offering an exceptional combination of privacy, natural beauty, abundant wildlife and an updated home-all within convenient reach of Waxhaw amenities. At the center of the property is an approximately 1,997-square-foot, 3-bedroom, 3½-bath home with a fireplace and large attached garage. Significant recent improvements mean many of the big-ticket items have already been addressed. The kitchen and bathrooms have recently been remodeled, new carpet, whole house painted inside, HVAC systems recently replaced, hot water heater recently replaced, and the roof was replaced in 2019. Private well and septic complement the property's country setting. One of the property's defining features is its substantial boundary along Blythe Creek. The creek winds through mature woods, creating a beautiful natural corridor and habitat for wildlife. Mature whitetail deer and wild turkeys are regularly seen throughout the property, while wood ducks frequent the creek. The land also features an established edible landscape with pear, plum, crabapple and pecan trees, plus an abundance of native pawpaw trees. Several arrowheads have also been discovered on the property over the years. With horses allowed, the acreage offers an opportunity to enjoy an equestrian or simply more spacious country lifestyle while remaining close to Waxhaw Imagine walking down to Blythe Creek, watching deer move through the woods, spotting turkeys and wood ducks, picking pears and plums, gathering pecans and discovering pawpaw's beneath the tree canopy-all on your own property. This isn't simply a home with acreage. It's a piece of Waxhaw you get to call your own.

Listed by Christianna Harvey of Premier South

$
$
%
$/month over payments
Federal 30-year interest rate: 7.4% last updated on Oct 8, 2026
* All Figures are estimates. Check with your bank or proposed mortgage company for actual interest rates.
This product uses the FRED® API but is not endorsed or certified by the Federal Reserve Bank of St. Louis.

Save FavoriteSchedule TourAsk A QuestionMore Details

105 Quail Lane Mooresville NC 28117

Mooresville, NC105 Quail Lane

Price$1,699,999

Est. Mortgage: $/month

MLS Number CAR4394602

  • Residential
  • Bedrooms 3
  • Bathroom 5
  • Square Feet 5,515
  • Acreage 1.08

WATERFRONT Ranch with full finished basement, ideal for a in-law apartment, private entrance! One acre +lot, amazing views with deep water, property is nestled into a private cove. Park-like feeling with this boardwalk with steps into lake, large covered dock, boat slip Awesome deck completing stretching the back of home for enjoying lake views with motorized covered awnings. Cozy front all-brick covered porch, screened-in porch off the kitchen. Two 2-car garages, both oversized, 1 attached, 1 detached. Two driveways, one circular. 3 BD, 3 Full Baths, 2 Half Baths. Open living and vaulted ceiling & year round lake views from floor to ceiling windows. 2 massive stone fireplaces w/ blowers, one in the den one in the basement. Incredible main level kitchen has every convenience; double sink & second vegetable sink, expansive countertops, downdraft stove in center island, immense amount of cabinetry, built in desk. Skylights. 2nd full kitchen in basement & several flex areas in fully finished basement. Huge laundry room w/ storage & sink. Multiple finished storage rooms, built-ins in closets, including cedar lined are phenomenal. Heat source, propane on the main level, heat pump in basement. *POSSIBILITY FOR A POOL IN THE BACK YARD* Please look at the media for all of the extras that comes with this home. LOW COUNTY TAXES ONLY

Listed by Eric Governale of Governale Realty

$
$
%
$/month over payments
Federal 30-year interest rate: 7.4% last updated on Oct 8, 2026
* All Figures are estimates. Check with your bank or proposed mortgage company for actual interest rates.
This product uses the FRED® API but is not endorsed or certified by the Federal Reserve Bank of St. Louis.

Save FavoriteSchedule TourAsk A QuestionMore Details

1817 Namaste Drive Charlotte NC 28277
Active With Contract

MLS Number CAR4371607

  • Residential
  • Bedrooms 5
  • Bathroom 5
  • Square Feet 4,134
  • Acreage 0.44

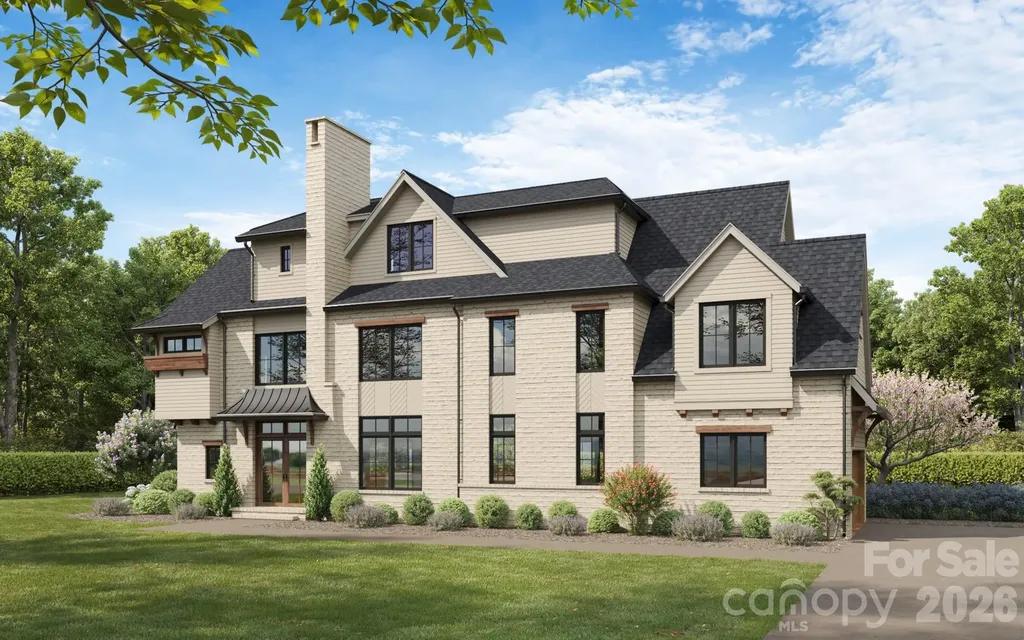
Welcome to The Estates at Rea Farms, an exclusive gated enclave of only seven custom luxury residences by Grand Living Homes. Perfectly positioned in the heart of South Charlotte, this extraordinary community offers a truly unmatched lifestyle with walkable access to Life Time Fitness, Whole Foods Market, The Porter's House, Little Mama's, YAMA Sushi, Paris Baguette, boutique shopping, and more than 35 premier restaurants, cafs, and entertainment destinations throughout Rea Farms and Waverly. Introducing The Wellington, a thoughtfully designed luxury residence offering more than 4,100 square feet of sophisticated living space where timeless architecture, exceptional craftsmanship, and modern luxury come together. Designed for both grand entertaining and comfortable everyday living, this remarkable home features expansive open-concept living spaces, soaring ceilings, dramatic walls of glass, and a stunning 60-inch linear gas fireplace that anchors the heart of the home. The gourmet chef's kitchen is equally impressive, showcasing an oversized center island, premium appliance package, generous walk-in pantry, and abundant prep space. Oversized sliding glass doors open to a spacious covered rear porch and patio, creating a seamless indoor-outdoor living experience ideal for entertaining year-round. A versatile main-level flex room provides the perfect space for a private office, executive study, library, or additional living area. Upstairs, the luxurious owner's suite serves as a peaceful retreat with a spa-inspired bath, freestanding soaking tub, oversized walk-in shower, and expansive dual walk-in closets. Spacious secondary bedrooms offer privacy and comfort for family and guests. The third level introduces one of The Wellington's signature featuresan expansive bonus room paired with a spectacular sky deck, offering endless possibilities for a media room, golf simulator, fitness studio, executive office, or private guest retreat. A private elevator is included as a standard luxury feature, providing effortless access to every level while enhancing everyday convenience and long-term livability. One of the greatest advantages of purchasing now is the opportunity to personalize nearly every aspect of your home before construction begins. Collaborate directly with Grand Living Homes to customize the floor plan, architectural details, cabinetry, designer finishes, lighting, flooring, outdoor living spaces, and more creating a residence that is truly tailored to your lifestyle and vision. With only seven exclusive homesites available, extraordinary pre-construction customization opportunities, this is one of South Charlotte's most compelling luxury home offerings. Secure your homesite now before this rare collection is completely sold out.

Listed by Roger V. Berrey of Better Homes and Gardens Real Estate Paracle
$
$
%
$/month over payments
Federal 30-year interest rate: 7.4% last updated on Oct 8, 2026
* All Figures are estimates. Check with your bank or proposed mortgage company for actual interest rates.
This product uses the FRED® API but is not endorsed or certified by the Federal Reserve Bank of St. Louis.

Save FavoriteSchedule TourAsk A QuestionMore Details

1628 Ferncliff Road Charlotte NC 28211

Charlotte, NC1628 Ferncliff Road

Price$1,699,900

Est. Mortgage: $/month

MLS Number CAR4404934

  • Residential
  • Bedrooms 4
  • Bathroom 4
  • Square Feet 3,201

Luxury meets personalization at Ferncliff at Cotswold. Duet #3 offers the rare opportunity to select your own interior finishes and create a home that reflects your style. Featuring a main-level primary suite, open-concept living, chef-inspired kitchen, covered lanai, flexible upper-level living space, and 2-car garage. Nestled in one of Charlotte's most desirable neighborhoods, just minutes from Uptown, SouthPark, premier dining, shopping, and medical centers. * Note some images shown are of the furnished model home for illustrative purposes only. Features, finishes and selections may vary

Listed by Chris Sharkey of Beechwood Brokers LLC

$
$
%
$/month over payments
Federal 30-year interest rate: 7.4% last updated on Oct 8, 2026
* All Figures are estimates. Check with your bank or proposed mortgage company for actual interest rates.
This product uses the FRED® API but is not endorsed or certified by the Federal Reserve Bank of St. Louis.

Save FavoriteSchedule TourAsk A QuestionMore Details

Broker Reciprocity MLS Grid Logo © 2026 Listings courtesy of Canopy MLS as distributed by MLS GRID. IDX information is provided exclusively for consumers’ personal non-commercial use and may not be used for any purpose other than to identify prospective properties consumers may be interested in purchasing. The IDX data is deemed reliable but is not guaranteed by MLS GRID and may be subject to an end user license agreement prescribed by the Member Participant’s applicable MLS.  Based on information submitted to the MLS GRID as of October 12, 2026 4:45 AM UTC . All data is obtained from various sources and may not have been verified by broker or MLS GRID. Supplied Open House Information is subject to change without notice. All information should be independently reviewed and verified for accuracy. Properties may or may not be listed by the office/agent presenting the information. Some IDX listings have been excluded from this website.