and narrow your search. If you have fewer than 200 results, you can save your search.

Ridgecrest NC

r=3133-3144
664 Quail Ridge Road Lake Lure NC 28746

Lake Lure, NC664 Quail Ridge Road

Price$1,250,000

Est. Mortgage: $/month

MLS Number CAR4370564

  • Residential
  • Bedrooms 3
  • Bathroom 4
  • Square Feet 2,539
  • Acreage 0.37

Experience the peak of modern mountain luxury in this stunning masterpiece at Rumbling Bald on Lake Lure. A showcase of exceptional design and craftsmanship, this home features meticulously curated, high-end finisheseach detail thoughtfully selected to deliver both refined beauty and outstanding performance. From the moment you arrive, the home makes a striking impression with its clean lines, cutting-edge Japanese CERACLAD siding, and architectural elegance. Step inside to discover a light-filled, open-concept layout where expansive windows and sliding glass doors invite the outdoors in, framing serene wooded and mountain views. At the heart of the home, the designer kitchen blends sophistication with everyday functionality. Featuring custom matte black GE CAF appliances with brass hardware, an induction cooktop, Diamond Advanced all-wood matte cabinetry, and sleek Shadow Gray quartz countertops, the space is anchored by an oversized islandperfect for gathering, entertaining, and effortless living. A highly desirable split-bedroom floor plan offers both privacy and versatility, featuring three spacious bedrooms, each with its own ensuite bath, plus an additional half bath for guests. Wide-plank European white oak flooring flows throughout, complemented by luxurious Krion bath fixtures and stunning large-format porcelain tile imported from Spaincreating a seamless fusion of European elegance and modern mountain design. The primary suite serves as a private retreat, featuring a spa-inspired bath with floating vanities and a beautifully appointed walk-in shower designed for ultimate relaxation. Outdoor living is equally impressive, with expansive decking ideal for peaceful mornings and unforgettable evenings under the stars. Whether sipping coffee surrounded by nature or hosting guests, this home captures the essence of elevated mountain living. Constructed with quality and efficiency in mind, the home includes advanced systems, superior insulation, and premium construction elements, ensuring year-round comfort and low-maintenance living. As part of the Rumbling Bald community, residents enjoy access to world-class amenities including championship golf, private lake access, wellness facilities, dining, and endless outdoor recreation. This is more than a homeit’s a statement of elevated living in one of Western North Carolina’s most sought-after lake and golf communities. Discover the perfect balance of innovation, luxury, and serenity at Rumbling Bald on Lake Lure.

Listed by Jenn Saltouros and Dwain Ammons of Howard Hanna Beverly-Hanks,Lake Lure

$
$
%
$/month over payments
Federal 30-year interest rate: 7.4% last updated on Oct 15, 2026
* All Figures are estimates. Check with your bank or proposed mortgage company for actual interest rates.
This product uses the FRED® API but is not endorsed or certified by the Federal Reserve Bank of St. Louis.

Virtual TourSave FavoriteSchedule TourAsk A QuestionMore Details

139 Poplar Grove Road Mooresville NC 28117

Mooresville, NC139 Poplar Grove Road

Price$1,250,000

Est. Mortgage: $/month

Active With Contract

MLS Number CAR4350229

  • Residential
  • Bedrooms 2
  • Bathroom 4
  • Square Feet 2,476
  • Acreage 0.7

Opportunity to own new construction in Brawley Downs, an exclusive community of Residential Luxury Garages, also known as Luxury Barndominiums! Custom built by Courtland Homebuilders, one of the Lake Norman region's premier custom builders, this unique newly built property is the perfect place to store your boats, RV, or car collection, along with living space to relax after a day of play on the lake or the road. The beautiful design collection has been curated by Homestyles Interior Design and is comprised of top-notch materials, and the architect is KDH Design, known for their high-end designs. 10' ceilings on main, 9' ceilings up, and 20' ceiling in the garage. Architectural review ensures all structures in the neighborhood will utilize quality materials and meet a residential aesthetic. Premium location on a quiet street just off popular Brawley School Road, convenient to Lake Norman, shopping/dining, I-77 to access Charlotte, The Point, and Trump National Golf Club Charlotte. Seller would consider selling this home and the adjacent vacant lot to the left (Lot 4 Brawley Downs, MLS # 4384965) together as a package deal!

Listed by Kelly Smith and Pamela Temple of Keller Williams Unified

$
$
%
$/month over payments
Federal 30-year interest rate: 7.4% last updated on Oct 15, 2026
* All Figures are estimates. Check with your bank or proposed mortgage company for actual interest rates.
This product uses the FRED® API but is not endorsed or certified by the Federal Reserve Bank of St. Louis.

Virtual TourSave FavoriteSchedule TourAsk A QuestionMore Details

5453 White Plains Church Road Pageland SC 29728

MLS Number CAR4400925

  • Residential
  • Bedrooms 4
  • Bathroom 4
  • Square Feet 4,261
  • Acreage 22.4

Welcome to a truly one-of-a-kind private waterfront estate where recreation, unmatched privacy, and an extraordinary lifestyle come together. Nestled on 22.4 picturesque acres, this custom-built all-brick home overlooks a breathtaking 5.4-acre fully stocked private pond, creating an exceptional setting for fishing, kayaking, paddle boating, and endless outdoor adventures. What truly sets this property apart isn't simply the acreage, the beautifully renovated home, or even the private pondit's the life you'll build here. It's where grandchildren catch their very first fish, holiday gatherings become treasured traditions, mornings begin with coffee overlooking the water, and evenings end with spectacular sunsets reflected across the pond. It's a place where family and friends naturally gather, memories are made, and generations come together to enjoy a lifestyle that has become increasingly difficult to find. This is more than an exceptional propertyit's a legacy estate designed to be cherished for generations to come. Thoughtfully positioned to maximize its extraordinary waterfront setting, the home was designed so that the kitchen, breakfast room, dining room, living room, office, and spacious main-level primary suite all capture spectacular panoramic views of the water. Every sunrise paints a new masterpiece across the pond while deer, ducks, wild turkey, waterfowl, and other native wildlife become part of your everyday landscape. Offering an exceptional blend of luxury, recreation, and natural beauty, this is a legacy property that would be extraordinarily difficult to duplicate at this price. Recently renovated, this impressive 4,261-square-foot home is truly move-in ready. The chef's kitchen showcases designer quartz countertops, a dramatic full-height quartz backsplash, new stainless steel appliances, abundant cabinetry, and a generous center island that naturally becomes the gathering place for family and friends. The main-level primary suite serves as a peaceful retreat with panoramic pond views, a spa-inspired bath, and spacious walk-in closets. Throughout the home, new flooring, cabinetry, designer lighting, updated fixtures, and modern hardware blend timeless craftsmanship with today's sophisticated style. A spectacular 600+ square-foot bonus/recreation room features a dramatic floor-to-ceiling wood accent wall and offers incredible flexibility. Whether envisioned as a home theater, game room, fitness studio, executive office, or private guest retreat, the possibilities are endless. Private stairway access to the garage provides additional convenience and privacy. Step outside and embrace the lifestyle this remarkable estate was designed to offer. Cast a line into your fully stocked private pond, launch a kayak or paddle boat from your own shoreline, or simply unwind as the evening sun reflects across the water while wildlife quietly wanders through the surrounding landscape. Few homes offer this level of serenity and connection with nature. Designed for both recreation and convenience, the property includes a 24' 20' open storage building ideal for tractors, ATVs, boats, and outdoor equipment, along with two wells, septic, and county water available at the road. With no HOA, you'll have the freedom to enjoy your property exactly as you choose. Located approximately one hour from Charlotte, just minutes from shopping, and less than one mile from White Plains Golf Club. This extraordinary estate offers remarkable privacy without sacrificing convenience. Note: the neighboring agricultural buildings are no longer in commercial operation . Note: For those seeking even more possibilities the adjoining 1 acre homesite is available to be purchased ONLY with the purchase of the house and 22.4 acres.

Listed by Ann Cabaniss of Carolina Realty & Investing Group LLC

$
$
%
$/month over payments
Federal 30-year interest rate: 7.4% last updated on Oct 15, 2026
* All Figures are estimates. Check with your bank or proposed mortgage company for actual interest rates.
This product uses the FRED® API but is not endorsed or certified by the Federal Reserve Bank of St. Louis.

Virtual TourSave FavoriteSchedule TourAsk A QuestionMore Details

3920 Concord Drive York SC 29745

York, SC3920 Concord Drive

Price$1,250,000

Est. Mortgage: $/month

MLS Number CAR4409379

  • Land
  • Acreage 7.59
  • County York

Build the custom lakefront retreat you have always dreamed of on Lake Wylie on lot #30 in the private lake community of Legacy Point. Spanning an impressive 7.59 acres with over 490 feet of lake front, this rare property offers the perfect blend of privacy, natural beauty, and flexibility to design a truly one of a kind waterfront estate. Whether you are dreaming of a modern lake retreat, timeless farmhouse, or luxury custom estate, this property offers the space and setting to bring your vision to life. New owners will have the opportunity to submit their own home plans and obtain a septic permit based on the design and size of the custom home they choose to build. Effective July 1, 2026 dock permits with Duke Energy need to be obtained by the new owners after a home has been constructed. York Electric, however, is installing underground power to this property so that will be complete for the new owners. Enjoy the freedom of no HOA, the benefit of low South Carolina property taxes, the breathtaking views of Lake Wylie, and a custom designed home that is perfect for your lifestyle!

Listed by Kristine Wade of COMPASS

$
$
%
$/month over payments
Federal 30-year interest rate: 7.4% last updated on Oct 15, 2026
* All Figures are estimates. Check with your bank or proposed mortgage company for actual interest rates.
This product uses the FRED® API but is not endorsed or certified by the Federal Reserve Bank of St. Louis.

Save FavoriteSchedule TourAsk A QuestionMore Details
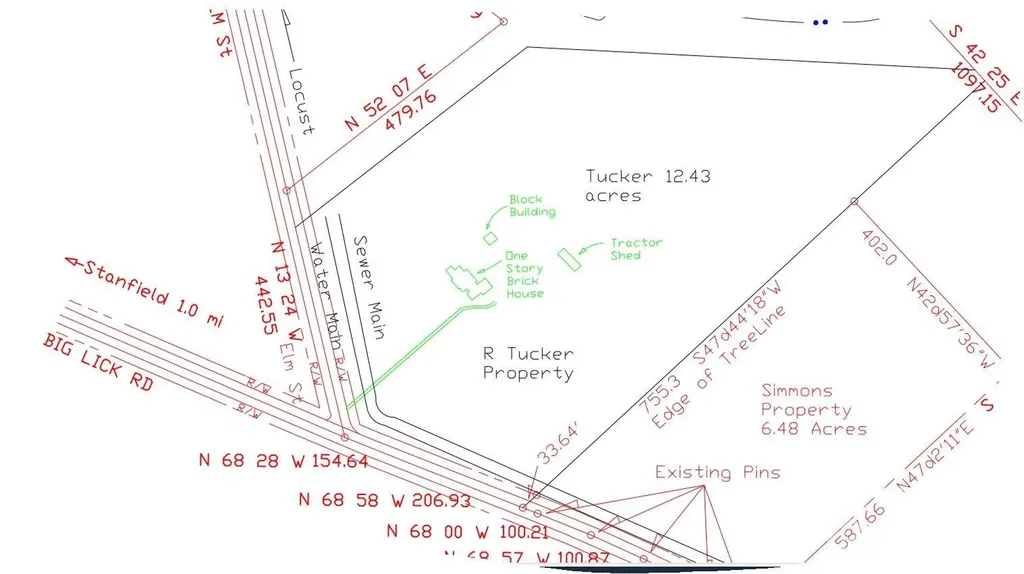
14004 Elm Street Stanfield NC 28163

Stanfield, NC14004 Elm Street

Price$1,250,000

Est. Mortgage: $/month

MLS Number CAR4163714

  • Residential
  • Bedrooms 3
  • Bathroom 1
  • Square Feet 1,790
  • Acreage 12.43

EXCELLENT LOCATION FOR YOUR NEW BUSINESS. 12.43+/- acres plus brick house built in 1940.. This 12.43+/- acres will to be surveyed out of the larger parcel. 1,790 Sq foot House being sold in "AS IS" condition and at no value. Value is in the land. Land is located outside city of Stanfield. Corner of Elm Street and Big Lick Roads. Owner feels it would be an excellent location for business such as Convenient Store, gas station, or the business of your choosing. Land would need to rezoned for commercial if used for that purpose. PLEASE DO NOT GO ONTO PROPERTY WITHOUT AN APPOINTMENT. Public water and sewer runs by property. Will need approval from City of Stanfield to connect and will require payment of tap fees. Also 3 phase electric is available at road. SEE ATTACHED MAP DRAWING THAT SHOWS ACREAGE TO BE SURVEYED OUT OF WHOLE PARCEL. AGAIN, PLEASE DO NOT GO ON PROPERTY WITHOUT AN APPOINTMENT. NO SIGN. THANK YOU FOR YOUR INTEREST.

Listed by Judy Godwin of J Godwin Realty

$
$
%
$/month over payments
Federal 30-year interest rate: 7.4% last updated on Oct 15, 2026
* All Figures are estimates. Check with your bank or proposed mortgage company for actual interest rates.
This product uses the FRED® API but is not endorsed or certified by the Federal Reserve Bank of St. Louis.

Save FavoriteSchedule TourAsk A QuestionMore Details
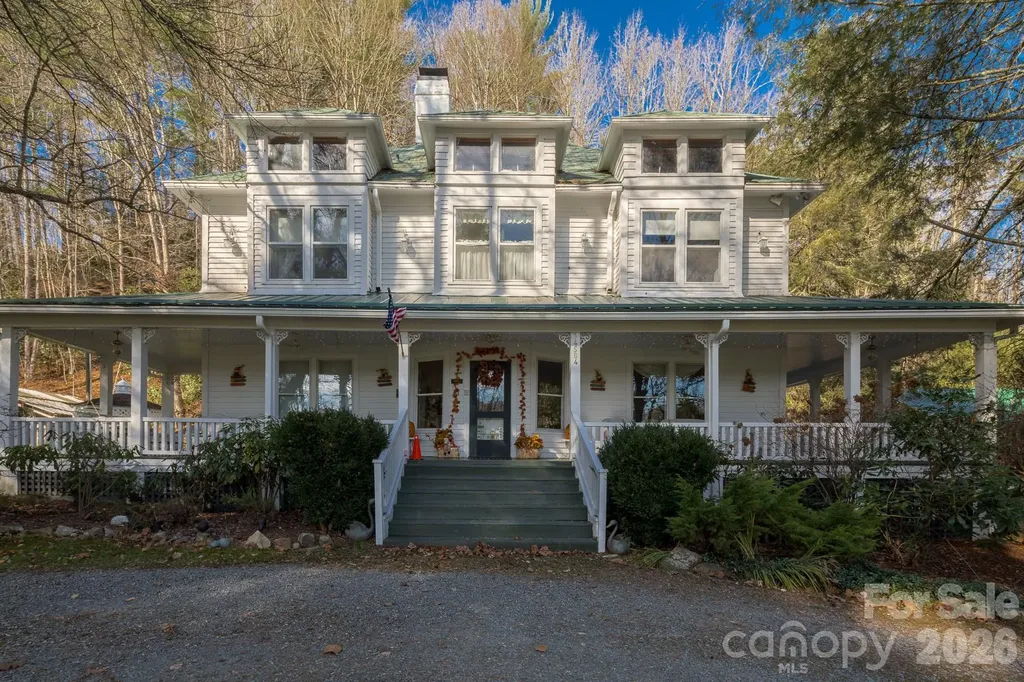
4584 & 4582 Nc Highway 194 None S Banner Elk NC 28604

MLS Number CAR4269014

  • Residential
  • Bedrooms 7
  • Bathroom 8
  • Square Feet 4,853
  • Acreage 3.98

The Taylor House Inn ~ an important piece of Valle Crucis history and an iconic High Country property, brimming with storybook-like charm and offering potential for a number of uses. Nestled just down the street from the original Mast General Store and in close proximity to Valle Crucis Park and the Watauga River, this 3.9+ acre property offers a 7-bedroom/7.5-bath main home, 2 bedroom/2 bath guest home, additional guest cottage, storage & multi-use building, and a detached garage on flat, usable yards with wooded acreage behind (trail potential!) & the sites & sounds of Crab Orchard Creek just across the road. The Taylor House or main home, originally built ~1911 by Squire Taylor himself, lies on the National Register of Historic Places. The perfect place for a homestead, family estate/legacy property, turnkey Inn or B&B, commercial office, or more, this property offers easy access year-round on state-maintained roads and level driveway. The large farmhouse front porch of the Taylor House Inn is the perfect place for overlooking the yards and pastoral mountain views. On the main level, find a formal entry/foyer, living room, den/study, formal dining room, commercial kitchen, primary suite, office, and mudroom - just across the stone patio from the 'Milk House', an unfinished storage building housing the laundry room. Off the second level landing, find four bedroom/bathroom suites as well as an additional bedroom and full bath. The third level offers a spacious suite with full bath open to a sitting area. The guest home or 'Red Cottage' offers living & kitchenette, primary suite with jetted tub/tiled shower, + guest suite. The other guest cottage, or 'Flower Cottage,' offers bonus space + full bath - set up as sleeping area. A detached garage sits next to the flat, usable yards that surround the structures. Fully furnished - minor exceptions! Amenities: high-speed internet, security system, gazebo, some original glass windows & tubs (~1911).

Listed by Jay Vincent of Berkshire Hathaway HomeServices Vincent Properties

$
$
%
$/month over payments
Federal 30-year interest rate: 7.4% last updated on Oct 15, 2026
* All Figures are estimates. Check with your bank or proposed mortgage company for actual interest rates.
This product uses the FRED® API but is not endorsed or certified by the Federal Reserve Bank of St. Louis.

Virtual TourSave FavoriteSchedule TourAsk A QuestionMore Details

102 King Henry Lane Granite Falls NC 28630

Granite Falls, NC102 King Henry Lane

Price$1,250,000

Est. Mortgage: $/month

MLS Number CAR4411677

  • MultiFamily
  • Bedrooms 17
  • Square Feet 9,071
  • Acreage 1.61
  • Property SubType Residential Income

Investment Opportunity in Granite Falls! This eight-unit apartment complex offers an excellent opportunity for investors seeking an income-producing property with all units currently leased. The complex consists of seven two-bedroom, 1.5-bath units and one three-bedroom, 2.5-bath unit (Unit 116). Unit 116 features a spacious main level with a living room, kitchen, pantry, half bath, sunroom, laundry room, single-car garage, and single-car carport. The upper level includes a primary bedroom with a large ensuite bathroom and spacious walk-in closet, along with two additional bedrooms that share a hall bathroom. The remaining seven units feature a living room, kitchen, half bath, patio, and utility room on the main level. The upper level offers two bedrooms, a full hall bathroom, and a laundry closet. Each unit's kitchen is equipped with a refrigerator, range, microwave, and dishwasher. Washers and dryers are not included and are the tenants' responsibility. Water, sewer, and electric services are provided through the Town of Granite Falls, with tenants responsible for all utility costs. Flooring throughout the units consists of a combination of carpet, tile, and vinyl in various areas. All eight units are currently leased/rented, providing an established rental income stream. Please do not disturb the tenants. Showings will be limited to serious and qualified investors.

Listed by Lisa Starnes of Baker Realty

$
$
%
$/month over payments
Federal 30-year interest rate: 7.4% last updated on Oct 15, 2026
* All Figures are estimates. Check with your bank or proposed mortgage company for actual interest rates.
This product uses the FRED® API but is not endorsed or certified by the Federal Reserve Bank of St. Louis.

Virtual TourSave FavoriteSchedule TourAsk A QuestionMore Details

442 Autumn Sky Drive Hendersonville NC 28792

Hendersonville, NC442 Autumn Sky Drive

Price$1,250,000

Est. Mortgage: $/month

MLS Number CAR4394755

  • Residential
  • Bedrooms 3
  • Bathroom 3
  • Square Feet 3,149
  • Acreage 1

Set within the gated mountaintop community of Grand Highlands at Bearwallow Mountain, this lovely home sits on a full acre of gently sloping, wooded land at 3,500 feet, where garden paths wind through mature landscaping and a tree canopy is outside every window. Inside, the open main level offers 3,149 square feet of light-filled living beneath a vaulted, skylit great room with beautiful architectural beams, warmed by a dual-sided stone fireplace shared with the dining room. Wide plank white oak floors carry the space into an open kitchen built for real cooking and gathering, with a granite island, farmhouse sink, and stainless KitchenAid appliances, plus a spacious walk-in pantry and a laundry/mudroom with a dog washing spa. The main-level primary suite offers a peaceful retreat with a walk-in closet, dual vanity, and walk-in shower. Two outdoor spaces, a 282 sf screened porch and a 174 sf open deck, extend living outside, overlooking the trees and garden. Downstairs, the daylight basement adds two bedrooms with walk-in closets and a shared bath, a 537 sf heated and cooled workshop currently used as a potting room, and 612 sf of additional storage, plus a walk-out patio tucked into the garden. 442 Autumn Sky Drive is a peaceful home, surrounded by nature with hiking trails just outside the community gates, all within close proximity to both Asheville and Hendersonville.

Listed by Ashton Peters and Lauren Butcher of Ivester Jackson Blackstream

$
$
%
$/month over payments
Federal 30-year interest rate: 7.4% last updated on Oct 15, 2026
* All Figures are estimates. Check with your bank or proposed mortgage company for actual interest rates.
This product uses the FRED® API but is not endorsed or certified by the Federal Reserve Bank of St. Louis.

Virtual TourSave FavoriteSchedule TourAsk A QuestionMore Details

113 Stonefly Drive Horse Shoe NC 28742

Horse Shoe, NC113 Stonefly Drive

Price$1,250,000

Est. Mortgage: $/month

Coming Soon

MLS Number CAR4429815

  • Residential
  • Bedrooms 4
  • Bathroom 3
  • Square Feet 2,852
  • Acreage 1.21

Mountain living gets even better when everyday life is this easy. Welcome to 113 Stonefly Drive, a brand-new luxury home tucked inside gated Homestead at Mills River, where privacy, nature and convenience come together in one of Western North Carolina's most appealing settings. Designed for effortless one-level living, the home feels open, bright and refined, with generous gathering spaces, a fireplace, modern finishes and covered porches that extend everyday life outdoors. The wooded 1.21-acre setting adds the privacy and breathing room so many buyers come to the mountains to find. Beyond the home, enjoy walking trails and access to the private River Reserve clubhouse and recreation area along the Mills River for fishing, picnics and quiet afternoons by the water. Pisgah National Forest is close by, Asheville Regional Airport is approximately 15 minutes away, and Hendersonville, Brevard and Downtown Asheville are all within comfortable reach. A peaceful mountain lifestyle without giving up the convenience of everyday life.

Listed by Alexey Kovrigin and Elena Kovrigin of EXP Realty LLC

$
$
%
$/month over payments
Federal 30-year interest rate: 7.4% last updated on Oct 15, 2026
* All Figures are estimates. Check with your bank or proposed mortgage company for actual interest rates.
This product uses the FRED® API but is not endorsed or certified by the Federal Reserve Bank of St. Louis.

Virtual TourSave FavoriteSchedule TourAsk A QuestionMore Details

127 Celeste Estates Road Statesville NC 28677

MLS Number CAR4416532

  • Residential
  • Bedrooms 5
  • Bathroom 5
  • Square Feet 6,651
  • Acreage 5.67

Private Creekside Estate with a Private Guest House and Opportunity to Build an Over-Sized Garage. A picturesque bridge over the creek welcomes you to this private, wooded estate, where timeless Southern-inspired architecture meets thoughtful custom updates. Surrounded by mature trees and natural beauty, this distinctive estate combines architectural character, privacy, extensive recent improvements, and inviting indoor-outdoor living.The inviting porch leads into a light-filled great room featuring expansive windows, triple French doors to the stone patio, and a two-story fireplace creating a striking focal point. The 2023 remodeled kitchen features custom cabinetry and opens to the great room for seamless entertaining. Freshly painted main living areas in 2025, along with the 2024 replacement and painting of the siding, enhance the home's polished presentation. The main house roof was replaced in 2022, and the water heater was replaced in 2025. Outdoor improvements include new porch railings and bridge railings/posts in 2024, landscaping enhancements in 2023, a 2025 pergola, and asphalt improvements completed in 2023 and 2024. A shed addition completed in 2024 provides additional utility. The guest house received a fresh interior paint update in 2026, while an alarm system installed in 2022 and sewage maintenance completed in 2020 add further functional enhancements. Overhead sound capability extends the entertaining experience throughout the property. Flexible basement areas offer additional space for recreation, storage, and entertaining. This exceptional property offers the versatility of a private estate or a potential venue, subject to applicable approvals from the governing authorities. The property also includes a guest house currently being marketed as a short-term rental, offering additional flexibility as a separate residence, guest accommodations, or an extension of the main home.

Listed by Tim Kiene of The Agency - Charlotte

$
$
%
$/month over payments
Federal 30-year interest rate: 7.4% last updated on Oct 15, 2026
* All Figures are estimates. Check with your bank or proposed mortgage company for actual interest rates.
This product uses the FRED® API but is not endorsed or certified by the Federal Reserve Bank of St. Louis.

Save FavoriteSchedule TourAsk A QuestionMore Details

99999 East Alarka Road Bryson City NC 28713

Bryson City, NC99999 East Alarka Road

Price$1,250,000

Est. Mortgage: $/month

MLS Number CAR4357092

  • Land
  • Acreage 248
  • County Swain

The Falls presents a rare opportunity to acquire and shape an established mountain community in one of Western North Carolina's most scenic and sought-after regions. Positioned near Bryson City and the Great Smoky Mountains, this offering combines existing infrastructure, flexible land planning, and significant upside potential for a thoughtful developer or long-term investor. Originally conceived over 20 years ago, The Falls was designed as a nature-forward community with dramatic topography, waterfalls, and long-range mountain views. The southeast 146 acres within gated community features a network of paved roads winding through the landscape, with underground power in place throughout much of the development. In this section, high-speed internet and cable are available via Zito Media- an increasingly important amenity for today's buyers. While the original plan remains conceptual and unrecorded, the property has evolved over time, with adjusted lot configurations and redefined open spaces that enhance both usability and value. A key highlight is the Summit Park area, which offers the potential to create a limited collection of premier view homesites while still preserving meaningful shared space- allowing for a high-end, low-density product that aligns with current market demand. The offering also includes a separately deeded, unrestricted 12+ acre tract near the entrance, providing additional flexibility for future use, amenities, or alternative development concepts. Further expanding the opportunity is an adjacent 20+-acre tract, available for acquisition, with two established access points-one from the northwest boundary of the community and another via Kim Way. This additional acreage creates the potential for expanded inventory or phased development. Importantly, the sale includes Special Declarant Rights, as defined under North Carolina General Statute Chapter 47F, which may be assigned to the purchaser of the remaining restricted property. These rights provide a unique level of control over the future direction, governance, and buildout of the community. For a developer seeking a legacy project in a supply-constrained mountain market, The Falls offers scale, flexibility, infrastructure, and the ability to reimagine and execute a vision that meets today's buyer expectations.

Listed by Diane Jones of Real Broker,LLC

$
$
%
$/month over payments
Federal 30-year interest rate: 7.4% last updated on Oct 15, 2026
* All Figures are estimates. Check with your bank or proposed mortgage company for actual interest rates.
This product uses the FRED® API but is not endorsed or certified by the Federal Reserve Bank of St. Louis.

Virtual TourSave FavoriteSchedule TourAsk A QuestionMore Details

6041 Bluebird Hill Lane Matthews NC 28104

Matthews, NC6041 Bluebird Hill Lane

Price$1,250,000

Est. Mortgage: $/month

MLS Number CAR4413086

  • Residential
  • Bedrooms 5
  • Bathroom 5
  • Square Feet 4,881
  • Acreage 0.92

Welcome to this spacious brick three-story home in the desirable Weddington area, offering over 4800 square feet of living space on a generous .92 acre lot surrounded by privacy. With 5 bedrooms and 5 baths, there is plenty of room for everyday living, entertaining, and relaxing. The fenced backyard is a private retreat featuring an enclosed screened patio that has a separate entrance from the backyard patio deck and fenced in manicured lawn. Inside, the home offers a functional layout with an updated new front door that was completed in 2026. The heart of the home is the chef-inspired kitchen, featuring a center island with built in swivel stools, and a premium four-burner gas cook-top that is perfect for inspiring meals. The kitchen flows seamlessly into the main family areas. The home also has a gas fireplace. The fireplace conveys as-is with no known issues. The 2-car side-load garage features a convenient service door and built-in storage, providing additional functionality and organization. The window treatments convey and both refrigerators do not convey. Conveniently located in the Matthews area, this home offers generous living space, a spacious lot and shopping. All 3 schools are in walking distance using the private neighborhood trails. This home offers an incredible opportunity to enjoy refined living in one of the area's most desirable and PRIME locations. Conveniently located near Matthews, Indian Trail, an the Weddington area and with easy access to I485, commuting to Ballantyne, Southpark, Uptown Charlotte or Charlotte. Schedule your tour today!

Listed by Peggy Washko of Coldwell Banker Realty

$
$
%
$/month over payments
Federal 30-year interest rate: 7.4% last updated on Oct 15, 2026
* All Figures are estimates. Check with your bank or proposed mortgage company for actual interest rates.
This product uses the FRED® API but is not endorsed or certified by the Federal Reserve Bank of St. Louis.

Virtual TourSave FavoriteSchedule TourAsk A QuestionMore Details

Broker Reciprocity MLS Grid Logo © 2026 Listings courtesy of Canopy MLS as distributed by MLS GRID. IDX information is provided exclusively for consumers’ personal non-commercial use and may not be used for any purpose other than to identify prospective properties consumers may be interested in purchasing. The IDX data is deemed reliable but is not guaranteed by MLS GRID and may be subject to an end user license agreement prescribed by the Member Participant’s applicable MLS.  Based on information submitted to the MLS GRID as of October 16, 2026 8:15 AM UTC . All data is obtained from various sources and may not have been verified by broker or MLS GRID. Supplied Open House Information is subject to change without notice. All information should be independently reviewed and verified for accuracy. Properties may or may not be listed by the office/agent presenting the information. Some IDX listings have been excluded from this website.