and narrow your search. If you have fewer than 200 results, you can save your search.

Ridgecrest NC

r=4141-4152
138 Waterbury Drive Mooresville NC 28117

Mooresville, NC138 Waterbury Drive

Price$995,000

Est. Mortgage: $/month

MLS Number CAR4420165

  • Residential
  • Bedrooms 4
  • Bathroom 4
  • Square Feet 4,001
  • Acreage 0.69

Spectacular newer custom home on a large wooded and private lot! Upgraded LVP flooring throughout home, extensive trim and upgraded baseboards, formal DR w custom wall trim, LR w french doors, trey ceiling and fan- could be an office, spacious GR w coffered ceiling, stone FP and built-in cabinets and shelving, gourmet kitchen w leathered granite countertops, gas cooktop w custom hood, white cabinets, subway tile backsplash, upgraded lighting and a walk-in pantry! Separate breakfast room w access to covered deck overlooks backyard. Huge main level laundry room w sink, overhead and base cabinets, and a storage closet. Primary BR has trey ceiling, fan and bath w upgraded vanity tops, tile shower, separate garden tub and large walk-in closet. Bedrooms 2,3 and 4 are all spacious and have great closet space. Secondary baths have tub/shower combinations, upgraded vanity tops and tile flooring. Step-up media room has a vaulted ceiling and fan. Separate bonus room has a fan and 2 storage bays. covered deck w trex flooring and new stairs to back yard. 3 car side load garage w lots of storage. Great lot! Fenced backyard backs up to woods, owners have recently added lots of additional landscaping and a patio w firepit! Raised walkable crawl space in back of home w 2 entrances-- perfect for additional storage! Clean, well maintained and ready for new owners!

Listed by Carl Richmond of Howard Hanna Allen Tate Charlotte South

$
$
%
$/month over payments
Federal 30-year interest rate: 7.4% last updated on Oct 15, 2026
* All Figures are estimates. Check with your bank or proposed mortgage company for actual interest rates.
This product uses the FRED® API but is not endorsed or certified by the Federal Reserve Bank of St. Louis.

Save FavoriteSchedule TourAsk A QuestionMore Details

542 Allen Mountain Lane Spruce Pine NC 28777

MLS Number CAR4354824

  • Residential
  • Bedrooms 3
  • Bathroom 4
  • Square Feet 3,646
  • Acreage 5

Experience the true spirit of mountain living with this stunning log cabin retreat set on 5 private acres overlooking the beautiful North Toe River. With 135 feet of river frontage, breathtaking mountain views, and a peaceful pond full of goldfish, this property offers the ultimate combination of serenity and outdoor adventure. A private path leads down to the river, wide enough for ATVs to navigate, where you can launch inner tubes, wade in the cool mountain water, fly fish, or simply relax along the riverbank and enjoy the sound of the flowing river. This is more than a home - it's your own private mountain adventure without ever leaving the property. Spend your evenings soaking in the mountain views from the spacious deck, or open the windows and enjoy the cool mountain breeze while listening to the river flowing below. With Anderson windows and doors throughout, the natural beauty outside becomes part of the living experience inside. Inside, the cabin welcomes you with a spacious open floor plan designed for gathering and entertaining. The living room features soaring vaulted ceilings and a stunning stone fireplace where a new Buck Stove was recently added, creating the perfect cozy mountain atmosphere. The dining area flows effortlessly into the kitchen featuring granite countertops, gas range, abundant cabinetry, a large island, and breakfast area. The loft overlooks the main living area and provides the perfect space for a game room, reading nook, or additional gathering area. A pool table is in place and ready for games and laughter to begin. The primary suite offers vaulted ceilings, hardwood floors, a large walk-in closet, and a beautifully appointed bath with granite countertops, tile flooring, and glass shower doors. Two additional spacious bedrooms are located on the main level along with a charming guest bath featuring a classic clawfoot tub. The attached two-car garage has been converted into two additional bonus rooms and a full bath, offering flexible space for guests, hobbies, or home office use. Outdoor living is just as impressive with a fantastic outdoor bar on the back deck area overlooking the river, perfect for entertaining family and friends after a day of fishing, tubing, or exploring the river. Additional features include: o Brand new standing seam metal roof o Whole-house generator o Fresh mountain spring water o Detached two-level workshop with office and half bath - ideal for woodworking or creative projects or convert it to a guest house o Lower level of the workshop provides ample storage From fishing in the river, riding the ATV path down to the river, floating the North Toe on inner tubes, or simply relaxing on the deck with mountain views, this property truly captures the epitome of peaceful mountain living. This is not just a mountain home - it is a complete mountain lifestyle experience.

Listed by Angelia Peterson of Asheworth Group WNC Real Estate LLC

$
$
%
$/month over payments
Federal 30-year interest rate: 7.4% last updated on Oct 15, 2026
* All Figures are estimates. Check with your bank or proposed mortgage company for actual interest rates.
This product uses the FRED® API but is not endorsed or certified by the Federal Reserve Bank of St. Louis.

Save FavoriteSchedule TourAsk A QuestionMore Details

869 Stratford Run Drive Fort Mill SC 29708

MLS Number CAR4364217

  • Residential
  • Bedrooms 5
  • Bathroom 4
  • Square Feet 3,148
  • Acreage 0.33

RENOVATED throughout with TIMELESS choices of Snowbound paint, white kitchen with quartz countertops, oversized island, gold hardware, and new lighting throughout. Bright open floor plan with a TWO STORY family room anchoring the main living space with rich HARDWOOD FLOORS throughout the ENTIRE home adding warmth and sophistication. MAIN FLOOR owner's suite with COMPLETELY RENOVATED spa-inspired bath featuring an oversized shower, dual vanities, gold hardware, and natural wood accents. Formal dining, FIFTH bedroom, and fourth FULL bath on the main floor. Second floor with large bonus room, three secondary bedrooms with WALK-IN closets, and two additional FULL baths. Whole house WATER FILTRATION SYSTEM with REVERSE OSMOSIS and recently painted interior/exterior. Across from a pocket park and the Baxter walking trail system, and situated on a private, .33 acre wooded lot! Walkable to the Baxter Village pool, clubhouse, tennis courts, shopping/dining on Market Street, and Music in the Park. Preferred lender is offering a temporary BUY DOWN rate! Baxter Village is not just a community, it is a lifestyle like no other in the Charlotte area!

Listed by Kristine Wade of COMPASS

$
$
%
$/month over payments
Federal 30-year interest rate: 7.4% last updated on Oct 15, 2026
* All Figures are estimates. Check with your bank or proposed mortgage company for actual interest rates.
This product uses the FRED® API but is not endorsed or certified by the Federal Reserve Bank of St. Louis.

Save FavoriteSchedule TourAsk A QuestionMore Details

1210 Glynwater Lane Waxhaw NC 28173

Waxhaw, NC1210 Glynwater Lane

Price$995,000

Est. Mortgage: $/month

Active With Contract

MLS Number CAR4411817

  • Residential
  • Bedrooms 5
  • Bathroom 4
  • Square Feet 4,096
  • Acreage 0.32

Welcome to 1210 Glynwater Lane, nestled on a private street in the highly sought-after Hunter Oaks community! This beautifully maintained full brick home offers 5 bedrooms, 3.5 baths, 3 car garage, spacious living areas, thoughtful updates, and wonderful indoor and outdoor spaces. Step inside to a two-story foyer, with an office and formal dining room just off the entry. The foyer leads into the great room, which opens to the kitchen, creating an easy flow that's ideal for both everyday living and entertaining. The kitchen features granite countertops, a large center island, double wall ovens, a custom range hood, decorative tile backsplash, abundant cabinet space, a walk-in pantry, and a wet bar! Just off the kitchen, the updated laundry room and drop zone provide plenty of storage and connect to the secondary staircase. Upstairs on the second floor, the spacious primary suite features a tray ceiling, walk-in closet, and an updated bath with dual vanities, a soaking tub, oversized tiled shower, and ample storage. There are three additional bedrooms and two full baths that offer plenty of room for family and guests. A large bonus room with vaulted ceilings provides endless possibilities and can easily serve as a media room, playroom, home gym, office, or game room. The third floor adds even more flexibility and works perfectly as a fifth bedroom, guest suite, office, fitness room, or additional bonus space. Outside, you'll love spending time in the beautifully landscaped, fenced backyard. The screened porch opens to a spacious deck that leads down to a custom patio with a Breeo fire pit and accent lighting, creating the perfect spot to relax or gather with friends year-round. Hunter Oaks is known for its outstanding amenities, including two community pools, a clubhouse, tennis and pickleball courts, playgrounds, walking trails, and a scenic pond. Located in top-rated schools and just minutes from Blakeney, Waverly, Ballantyne, and downtown Waxhaw, this home offers the space, updates, and location you've been looking for!

Listed by Meghan Chartraw of Helen Adams Realty

$
$
%
$/month over payments
Federal 30-year interest rate: 7.4% last updated on Oct 15, 2026
* All Figures are estimates. Check with your bank or proposed mortgage company for actual interest rates.
This product uses the FRED® API but is not endorsed or certified by the Federal Reserve Bank of St. Louis.

Save FavoriteSchedule TourAsk A QuestionMore Details

163 Evening Shadow Road Lake Wylie SC 29710

MLS Number CAR4385508

  • Residential
  • Bedrooms 5
  • Bathroom 4
  • Square Feet 3,682
  • Acreage 1

ONE PRIVATE ACRE. NO HOA. FLAT FENCED BACKYARD. Nearly 3,700 square feet in the heart of Lake Wylie - a combination that is becoming increasingly hard to find. 163 Evening Shadow Road offers the space and privacy of acreage living without giving up convenience. This full-brick home features 5 bedrooms, 3.5 baths, a 3-car garage and a highly desirable main-level primary suite. Inside, the heart of the home is a spacious chef's kitchen featuring rare Brazilian natural stone countertops, custom cabinetry, stainless steel appliances and an oversized island that opens to two generous living spaces - ideal for everyday living and entertaining. The flexible floor plan includes a private upstairs ensuite, beautifully updated bathrooms, hardwood floors and two gas fireplaces. Outside is where this property truly stands apart. The level one-acre homesite features mature landscaping and a fully fenced backyard with plenty of room to entertain, play, garden or explore the possibility of a future pool. Additional features include a generator hookup, irrigation system and main-level 3-car garage - all just minutes from Lake Wylie shopping, dining and recreation and within the Clover School District and the new lake Wylie high school. If you've been waiting for space, privacy and NO HOA without leaving Lake Wylie, this one deserves another look.

Listed by Brittany Davis of Realty One Group Revolution

$
$
%
$/month over payments
Federal 30-year interest rate: 7.4% last updated on Oct 15, 2026
* All Figures are estimates. Check with your bank or proposed mortgage company for actual interest rates.
This product uses the FRED® API but is not endorsed or certified by the Federal Reserve Bank of St. Louis.

Save FavoriteSchedule TourAsk A QuestionMore Details

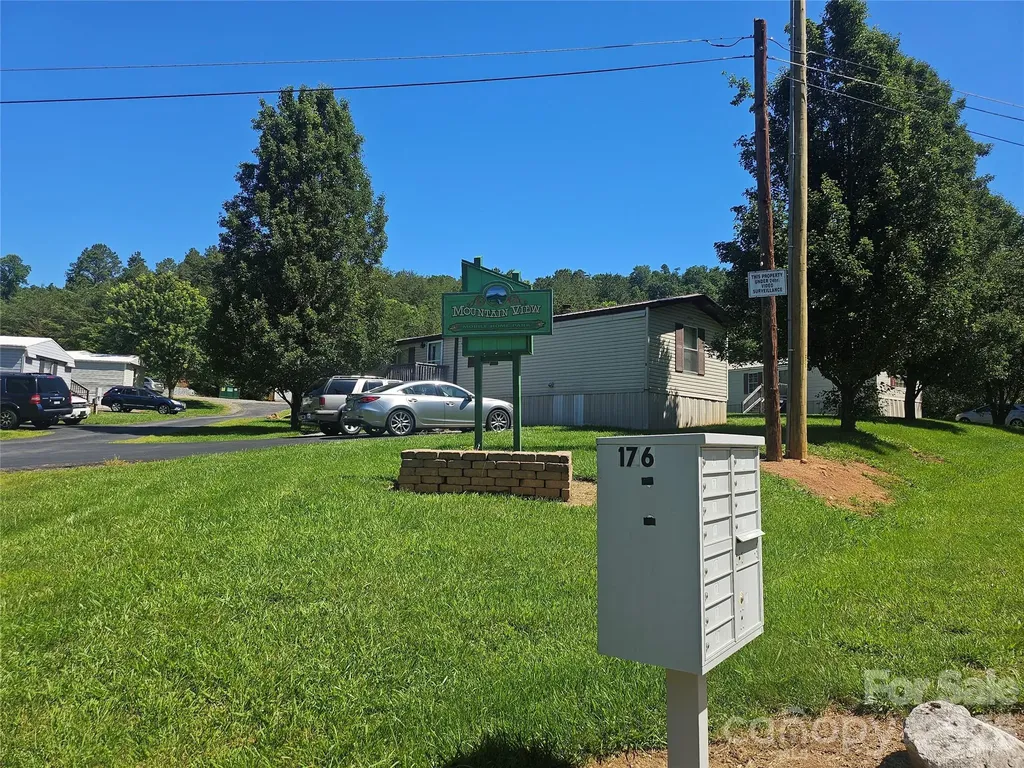
8 Mountain View Road Weaverville NC 28787

Weaverville, NC8 Mountain View Road

Price$995,000

Est. Mortgage: $/month

MLS Number CAR4390220

  • MultiFamily
  • Square Feet 10,000
  • Acreage 3.63
  • Property SubType Residential Income

MANUFACTURED MOBILE HOME PARK CLEAN, CLEAN, CLEAN. NO Deferred maintenance. The Owner has lived in the park since purchasing in 2012. He has and continues to upgrade homes and the Park in general. There will be no deferred maintenance when you close on this Park. Seller has done it all...New roads, new well, new septic, new roof, hardwood and Luxury vinyl planks throughout, new metal roofs, new home siding, and new home, just to name a few upgrades. Seller owns all the Homes free and clear. Call the listing agent to show.

Listed by Jacob Lions of JL Carolina LLC

$
$
%
$/month over payments
Federal 30-year interest rate: 7.4% last updated on Oct 15, 2026
* All Figures are estimates. Check with your bank or proposed mortgage company for actual interest rates.
This product uses the FRED® API but is not endorsed or certified by the Federal Reserve Bank of St. Louis.

Save FavoriteSchedule TourAsk A QuestionMore Details

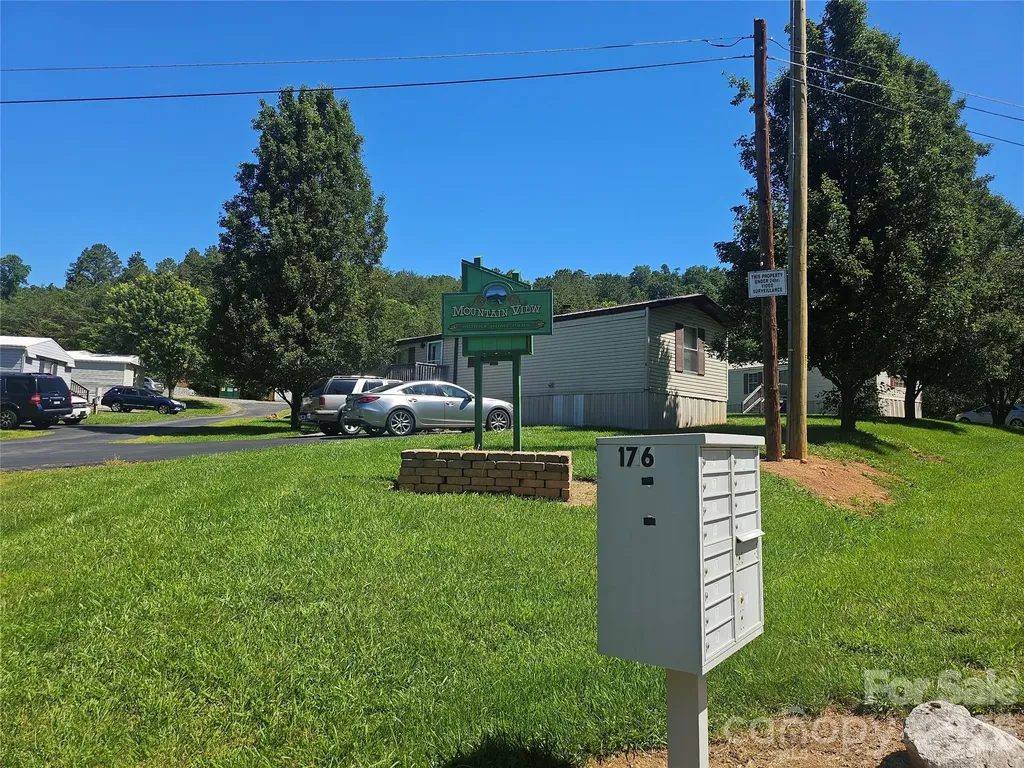
8 Mountain View Road Weaverville NC 28787

MLS Number CAR4390208

  • Commercial
  • Square Feet 10,000
  • Acreage 3.63

MANUFACTURED MOBILE HOME PARK CLEAN, CLEAN, CLEAN. NO Deferred maintenance. The Owner has lived in the park since purchasing in 2012. He has and continues to upgrade homes and the Park in general. There will be no deferred maintenance when you close on this Park. Seller has done it all...New roads, new well, new septic, new roof, hardwood and Luxury vinyl planks throughout, new metal roofs, new home siding, and new home, just to name a few upgrades. Seller owns all the Homes free and clear. Call the listing agent to show.

Listed by Jacob Lions of JL Carolina LLC

$
$
%
$/month over payments
Federal 30-year interest rate: 7.4% last updated on Oct 15, 2026
* All Figures are estimates. Check with your bank or proposed mortgage company for actual interest rates.
This product uses the FRED® API but is not endorsed or certified by the Federal Reserve Bank of St. Louis.

Save FavoriteSchedule TourAsk A QuestionMore Details

412 Brackenbury Lane Charlotte NC 28270

Charlotte, NC412 Brackenbury Lane

Price$995,000

Est. Mortgage: $/month

Active With Contract

MLS Number CAR4422194

  • Land
  • Acreage 1.5
  • County Mecklenburg

Don't hesitate, this property will not be available for long! This spacious and comfortable traditional home sits on a large 1.5 acre corner lot in the heart of beautiful Brackenbury Estates, a highly desirable neighborhood in South Charlotte. With just over 3,400 SF of heated living space, a massive covered front porch, large master en suite on the main level, another master BR upstairs with a balcony, and hardwoods throughout the home, the possibilities are endless. This home also features an enclosed back porch, a fenced backyard and a rear storage unit. There is also a second bedroom on the main level with a private bath and another spacious bedroom upstairs. The kitchen was recently updated and includes premium appliances. The spacious, rear entry, 2-car garage has direct access to the mudroom. There is also ample parking in the large driveway.

Listed by Keith Alexander of Walter Keith Alexander

$
$
%
$/month over payments
Federal 30-year interest rate: 7.4% last updated on Oct 15, 2026
* All Figures are estimates. Check with your bank or proposed mortgage company for actual interest rates.
This product uses the FRED® API but is not endorsed or certified by the Federal Reserve Bank of St. Louis.

Save FavoriteSchedule TourAsk A QuestionMore Details

136 Graveyard Road Fairview NC 28730
Active With Contract

MLS Number CAR4414890

  • Residential
  • Bedrooms 4
  • Bathroom 2
  • Square Feet 2,149
  • Acreage 5.7

Beautifully renovated modern farmhouse on a picturesque, private and fully fenced property in desirable Fairview. Located just 15 minutes from downtown Asheville, close to nearby amenities, top rated schools, attractions and set on over 5.7 acres of open-use zoned land. Masterfully renovated down to the studs in 2021, the light-filled 4-bedroom, 2-bath home showcases thoughtful craftsmanship and high-end finishes throughout. The chef's kitchen is the heart of the home, featuring Bosch appliances, a double oven, propane range, custom white oak cabinetry, quartz countertops, a farmhouse sink, and a spacious walk-in pantry. The serene primary suite offers a spa-inspired bath with heated floors, walk-in shower, bidet, and custom walk-in closet. A large deck overlooks the grounds, providing the perfect setting for morning coffee or evening gatherings. Extensive upgrades include new windows, roof, siding, plumbing, electrical, HVAC, on-demand water heater, water filtration system, and radon mitigation. An oversized two-car garage, full dry basement/workshop with exterior access. This exceptional luxury home is complemented by an equally remarkable setting, offering space, privacy, and versatility across two separate parcels. The homesite parcel of over 2 acres features mostly level, fully fenced, cleared pasture-ideal for gardens, orchards, small livestock, or creating your own private mini-farm. Established fruit trees, blueberry bushes, raised garden beds, and mature specimen trees provide a wonderful foundation, with ample room for chickens, greenhouses, and possible future development. The adjoining 3.45-acre wooded parcel expands the possibilities even further, offering a natural buffer and peaceful backdrop of mature trees, abundant wildlife, and exceptional privacy. Tucked among the trees is a 1,000-square-foot Morton pole barn, fully insulated and finished, with dedicated 200-amp electrical service and plumbing connections supplied by the main house. Whether envisioned as a car enthusiast's workshop, artist's studio, woodworking space, or potential accessory dwelling, this versatile structure adds another layer of functionality to an already extraordinary property. Property is also listed for sale without the additional parcel for $799k. See MLS #4387672

Listed by Sean Mack and Katerina Leeger of Town and Mountain Realty

$
$
%
$/month over payments
Federal 30-year interest rate: 7.4% last updated on Oct 15, 2026
* All Figures are estimates. Check with your bank or proposed mortgage company for actual interest rates.
This product uses the FRED® API but is not endorsed or certified by the Federal Reserve Bank of St. Louis.

Save FavoriteSchedule TourAsk A QuestionMore Details

1516 Village Harbor Drive Clover SC 29710

MLS Number CAR4377548

  • Commercial
  • Property SubType BUSINESS
  • Square Feet 4,000
  • Acreage 4.97

A Turnkey Crown Jewel with 90% Occupancy Maximize your portfolio with this masterfully renovated professional hub. Featuring 10 sophisticated office suites, this property blends modern elegance with a proven track record of success. With over $100,000 in recent designer upgrades, every corner reflects a commitment to quality-from the high-end finishes to the expansive, light-filled layouts. Enjoy immediate, stabilized income in a premier location where Starbucks and Chipotle are just a short stroll away. This isn't just an office building; it's a high-performance asset designed to impress.

Listed by Kumar Kuchimanchi of Dane Warren Real Estate

$
$
%
$/month over payments
Federal 30-year interest rate: 7.4% last updated on Oct 15, 2026
* All Figures are estimates. Check with your bank or proposed mortgage company for actual interest rates.
This product uses the FRED® API but is not endorsed or certified by the Federal Reserve Bank of St. Louis.

Save FavoriteSchedule TourAsk A QuestionMore Details

19002 Lakehouse Pointe Drive Cornelius NC 28031

MLS Number CAR4297590

  • Land
  • Acreage 1.21
  • County Mecklenburg

PRIME WATERFRONT HOMESITE IN THE PENINSULA! Seize the opportunity to own one of the last remaining buildable parcels in one of Lake Norman's most prestigious communities. This generous 1.21-acre WATERFRONT lot, impervious exempt, showcases long-range, main channel water views and boasts approximately 263 feet of shoreline. While a dock is not permitted, there is limited lake access. The property offers the perfect canvas to design and build your custom dream home, capturing panoramic lake vistas from nearly every angle. Nestled along the picturesque shores of Lake Norman, The Peninsula neighborhood offers the epitome of luxury living. Just steps to The Peninsula Golf Club featuring world-class amenities for the entire family including a nationally ranked 18-hole golf course, top-tier tennis & pickleball courts, fitness facilities, and resort-style aquatics. Also, a stone's throw is Safe Harbor Peninsula Yacht Club, a private club for those who love boating. Don't miss this rare opportunity to create your perfect home in one of Charlotte's most exclusive communities. Conveniently located near groceries, restaurants, and shopping with easy freeway access just 18 miles to Charlotte and 20 miles to CLT Douglas International Airport.

Listed by Liz Miller of Ivester Jackson Christie's

$
$
%
$/month over payments
Federal 30-year interest rate: 7.4% last updated on Oct 15, 2026
* All Figures are estimates. Check with your bank or proposed mortgage company for actual interest rates.
This product uses the FRED® API but is not endorsed or certified by the Federal Reserve Bank of St. Louis.

Virtual TourSave FavoriteSchedule TourAsk A QuestionMore Details

175 Green Hills Road Mill Spring NC 28756

Mill Spring, NC175 Green Hills Road

Price$995,000

Est. Mortgage: $/month

MLS Number CAR4390493

  • Residential
  • Bedrooms 4
  • Bathroom 4
  • Square Feet 3,536
  • Acreage 14.59

Hidden among the privacy of lush hardwoods in coveted Lake Adger, 175 Green Hills Road is a breathtaking mountain retreat. Encompassing more than 14 wooded acres, this exceptional property invites exploration with over one mile of private trails winding through the natural landscape. A scenic gated drive meanders through the woods before revealing the home's welcoming exterior and beautifully appointed wraparound porch, perfectly positioned to showcase the picturesque surroundings. The grounds are equally impressive, featuring thoughtfully designed gardens and a serene koi pond accented by two soothing waterfalls, creating a setting of extraordinary peace and natural beauty. Inside, abundant windows and transoms fill the home with natural light. The stunning great room centers around a floor-to-ceiling stone fireplace with a handcrafted mantel, creating a warm yet sophisticated focal point. The open-concept floor plan flows seamlessly into the dining area and screened porch, providing effortless indoor-outdoor living. The chef's kitchen is both beautiful and functional, featuring a Wolf gas cooktop on the island with bar seating, Bosch wall oven and convection steam oven, custom cabinetry, farmhouse sink, and a charming window seat that quickly becomes everyone's favorite place to relax. The spacious main-level primary suite offers a spa-inspired bath complete with an iron clawfoot soaking tub, tile shower, dual vanities, designer lighting, and bidet. Two customized walk-in closets and a conveniently connected laundry room with built-in cabinetry and shelving enhance the suite's thoughtful design. An adjoining office with exposed wood beams and a wall of windows provides an inspiring workspace immersed in nature. A stylish powder room completes the main level. Upstairs, two generously sized guest bedrooms feature a split-bedroom layout, each offering space for sitting areas or reading nooks. A full bath serves the upper level. The expansive lower level provides exceptional flexibility with a large recreation and living area featuring a fireplace and access to the covered flagstone patio. Additional spaces include a fitness room, second office, art studio, 10' x 23' workshop, and two oversized storage rooms. In addition to the heated square footage, the lower level also offers substantial finished, unheated living space that includes a studio with kitchenette, bedroom, full bathroom, office, and additional flexible-use space-ideal for guests, hobbies, multigenerational living, or a private retreat. Outside, a pergola with a cozy firepit creates the perfect gathering space beneath the stars, making this property equally suited for relaxation and recreation. Ideally located just minutes from Tryon International Equestrian Center and within easy reach of Asheville, Greenville, Saluda, local vineyards, and the Blue Ridge Mountains, this private haven feels worlds away while remaining conveniently close to the region's finest destinations. A rare opportunity to own an extraordinary home where luxury, nature, privacy, and timeless craftsmanship come together in perfect harmony.

Listed by Kathy Tamburro of Coldwell Banker Caine/Williams

$
$
%
$/month over payments
Federal 30-year interest rate: 7.4% last updated on Oct 15, 2026
* All Figures are estimates. Check with your bank or proposed mortgage company for actual interest rates.
This product uses the FRED® API but is not endorsed or certified by the Federal Reserve Bank of St. Louis.

Save FavoriteSchedule TourAsk A QuestionMore Details

Broker Reciprocity MLS Grid Logo © 2026 Listings courtesy of Canopy MLS as distributed by MLS GRID. IDX information is provided exclusively for consumers’ personal non-commercial use and may not be used for any purpose other than to identify prospective properties consumers may be interested in purchasing. The IDX data is deemed reliable but is not guaranteed by MLS GRID and may be subject to an end user license agreement prescribed by the Member Participant’s applicable MLS.  Based on information submitted to the MLS GRID as of October 19, 2026 11:25 AM EDT . All data is obtained from various sources and may not have been verified by broker or MLS GRID. Supplied Open House Information is subject to change without notice. All information should be independently reviewed and verified for accuracy. Properties may or may not be listed by the office/agent presenting the information. Some IDX listings have been excluded from this website.