and narrow your search. If you have fewer than 200 results, you can save your search.

Ridgecrest NC

r=7489-7500
2201 Teague Town Road Taylorsville NC 28681

MLS Number CAR4383390

  • Residential
  • Bedrooms 3
  • Bathroom 4
  • Square Feet 3,170
  • Acreage 3.54

Custom built...One-owner...Solid construction...Full brick ranch...Homes like this do not come around very often! This home was designed with large gatherings in mind. Enter into the foyer that opens into a large family room with built-ins flanking a gas-log fireplace that easily flows into a breakfast area, while just around the corner is a formal dining room for the more intimate meals, both directly accessible from the kitchen. The kitchen is supported by a large walk-in pantry and a versatile utility room with laundry, mud sink, stove and refrigerator connections, plus a discreet half bath within close proximity to the attached garage. At the front of the home is a formal living room that could also serve as an office space. To the rear of the home, the expansive sunroom offers abundant natural light, large windows throughout, and provides access to both a deck and large patio. As you stroll down the hallway, you first come to a 2nd half bath for guests, closet storage, 2 secondary bedrooms with each having private access to a shared bath where the double vanity is separate from the tub/shower. The primary offers an en-suite bath with a double vanity, stand-alone shower, whirlpool tub, private lavatory and a large walk-in closet. Additional features include tall ceilings, crown molding, decorative door and window trim, wood and tile flooring through most of the home, and carpet in the bedrooms. And to highlight the home, the property also features: 3.5 acres of cleared yet secluded land; a detached workshop with 2 drive-in garage doors and 1 with a loading dock, 2400 sqft that has been partitioned into 3 sections to include a kitchen, a half bath, has a new water heater than has never been connected, blown-in insulation and has it's own septic system. There are also 2 working wells on the property while the home is connected to public water. Quality built and intended to last for generations!

Listed by Lois Leonard and Gina Jenkins of Realty Executives of Hickory
$
$
%
$/month over payments
Federal 30-year interest rate: 7.24% last updated on Oct 29, 2026
* All Figures are estimates. Check with your bank or proposed mortgage company for actual interest rates.
This product uses the FRED® API but is not endorsed or certified by the Federal Reserve Bank of St. Louis.

Save FavoriteSchedule TourAsk A QuestionMore Details

122 Azule Ridge Drive Bostic NC 28018

Bostic, NC122 Azule Ridge Drive

Price$695,000

Est. Mortgage: $/month

MLS Number CAR4386164

  • Residential
  • Bedrooms 3
  • Bathroom 5
  • Square Feet 2,500
  • Acreage 1.02

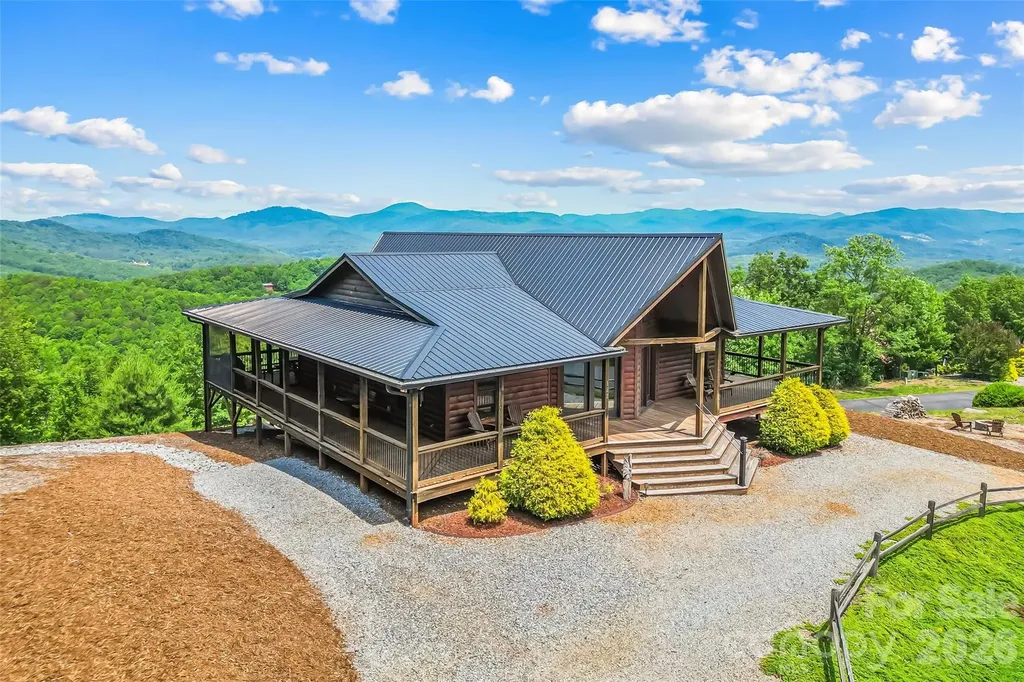
The View That Can Never Be Taken! Perched at the literal summit of the private, gated community of South Mountain Peaks, this impeccable estate offers a rare 200-plus-degree un-blockable panorama stretching from the Southeast to the West-Northwest. While other homes "have a view," this property is a fortress of vista protection; with road frontage on three sides and a neighboring home already established on the non-view side, no future construction can ever encroach on your direct line of sight to Mount Mitchell and the Blue Ridge chain. The residence is defined by its signature dual-prow architecture, featuring soaring walls of floor-to-ceiling glass on both the front and rear of the home. This unique configuration pulls the mountains into the Great Room from every angle. Two sets of double French doors-one on the front and one on the rear-open to a massive, full wrap-around covered deck (8' and 10' depths), seamlessly blending indoor luxury with the crisp mountain air. The Great Room boasts stunning tongue & groove ceilings, warm wood flooring throughout the main level, and a cozy gas fireplace with timber beam accents. The kitchen is equipped with custom Hickory cabinetry, a center island, and high-end finishes; pre-plumbed for a future gas stove and adjacent to a screened-in porch for bug-free al fresco dining. Suite Retreats - Three bedrooms function as private primary suites, each with its own dedicated full bathroom. The Primary Suite on the main floor features timber beam cross-ceilings and private sliding door access to the deck. Versatile Living - Officially listed as a 3-bedroom (3-BR septic), the home offers a total of 5 sleeping/bonus rooms and 4.5 bathrooms across 2,500 finished square feet. The Finished Walk-out Basement, accessed via a spiral staircase, features a family room, a fourth bathroom shared by two bonus rooms, and a lockable owner's storage closet mirroring the front prow. Build Quality - A high-performance build featuring a metal roof, Navien tankless water heater, and a rock-solid Superior Walls foundation. The Grounds - The gentle 1-acre lot is meticulously landscaped with a gravel U-shaped "in and out" driveway, wooden farm fencing, and privacy-shielding pine trees. Outdoor Amenities - Features a firepit, adirondack chairs, porch swings, and a dedicated hammock area, all connected by gravel walking paths. The Investment Edge - Exclusively utilized as a high-end rental property, this home is offered fully furnished (excluding the pool table and screened-deck picnic table). With integrated indoor/outdoor speakers and cable connections in every major room, this is a turn-key legacy asset ready for an immediate transition or a high-yield 1031 exchange.

Listed by Cory Coady of Engel & Volkers Foothills Lake James

$
$
%
$/month over payments
Federal 30-year interest rate: 7.24% last updated on Oct 29, 2026
* All Figures are estimates. Check with your bank or proposed mortgage company for actual interest rates.
This product uses the FRED® API but is not endorsed or certified by the Federal Reserve Bank of St. Louis.

Virtual TourSave FavoriteSchedule TourAsk A QuestionMore Details

144 Old Homeplace Lane Mills River NC 28759

MLS Number CAR4361682

  • Residential
  • Bedrooms 2
  • Bathroom 2
  • Square Feet 1,731
  • Acreage 3

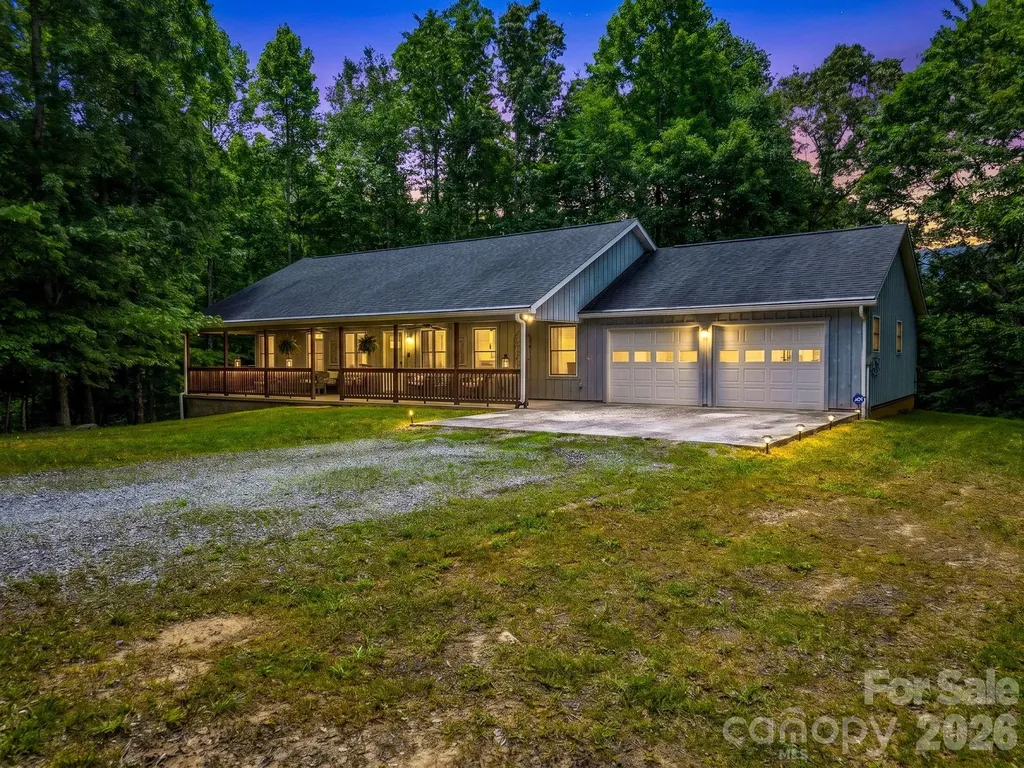
Highly sought after Mills River location and rare opportunity to own a beautiful and cozy home set on 3 private acres. This property is tucked away off S. Mills River Rd. with a portion of the 3 acres that come with your own river front access! If you are familiar with Mills River, you know how rare it is to snag a property with river front access. The property is tucked away from the main road, providing the owner with privacy surrounded by nature and local wildlife. Although the home has two bedrooms, it has a 3 BEDROOM SEPTIC and the bonus room can currently be used as a third bedroom. Buyer also has the opportunity to expand and create a true 3-bedroom layout. The home has been meticulously maintained and offers a functional layout that's perfect for your daily living in the Blue Ridge mountains. Ridge views and a large rocking chair front porch only adds to the charm. This is a special opportunity to enjoy the quiet of country living while still being a short drive to local grocery stores, shopping, and restaurants. Whether you're looking for a full-time residence or a peaceful getaway, this property captures the essence of relaxed country living.

Listed by Melissa Pettit of Sentinel Properties,LLC

$
$
%
$/month over payments
Federal 30-year interest rate: 7.24% last updated on Oct 29, 2026
* All Figures are estimates. Check with your bank or proposed mortgage company for actual interest rates.
This product uses the FRED® API but is not endorsed or certified by the Federal Reserve Bank of St. Louis.

Save FavoriteSchedule TourAsk A QuestionMore Details

184 Armsworthy Road Advance NC 27006

Advance, NC184 Armsworthy Road

Price$695,000

Est. Mortgage: $/month

MLS Number CAR4387527

  • Residential
  • Bedrooms 4
  • Bathroom 4
  • Square Feet 2,829
  • Acreage 0.68

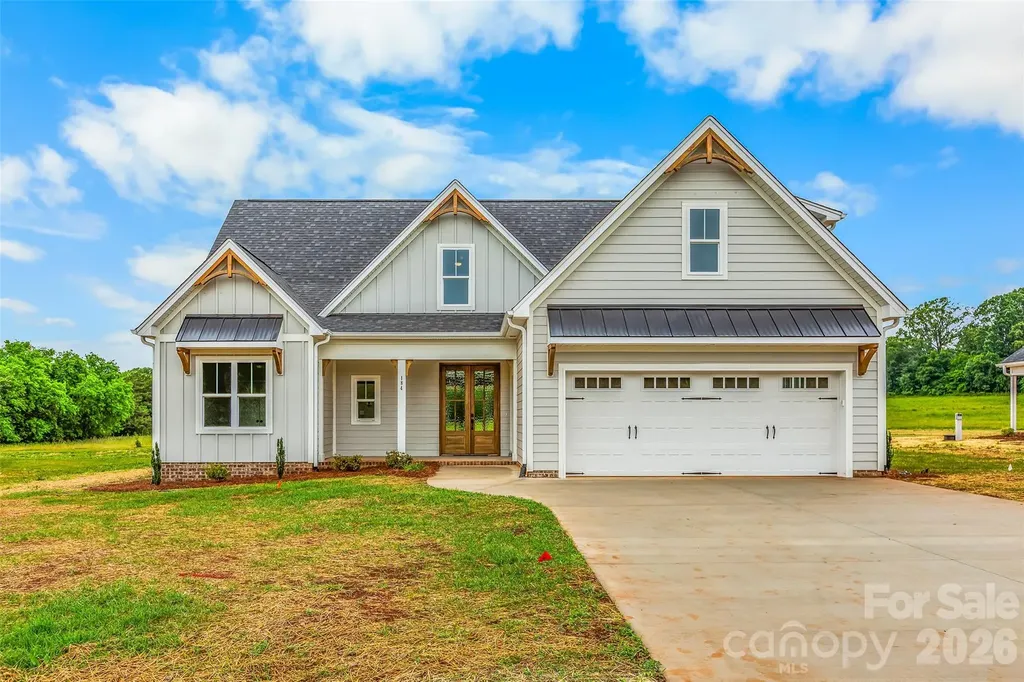
Fully finished Stillwater Homes Beaty! This incredibly sought after floor-plan, with 3 bedrooms on the main level, plus a bonus and suite upstairs, all in a custom home seconds from the new I-40 Exit in prime Advance! Come check out the newest Advance neighborhood, Legacy Farm, beautiful land with a phenomenal locale that is already selling quickly!

Listed by Blake Ginther of Keller Williams Realty Elite

$
$
%
$/month over payments
Federal 30-year interest rate: 7.24% last updated on Oct 29, 2026
* All Figures are estimates. Check with your bank or proposed mortgage company for actual interest rates.
This product uses the FRED® API but is not endorsed or certified by the Federal Reserve Bank of St. Louis.

Save FavoriteSchedule TourAsk A QuestionMore Details

2038 Billy Jordan Road Pageland SC 29718

Pageland, SC2038 Billy Jordan Road

Price$695,000

Est. Mortgage: $/month

MLS Number CAR4335438

  • Residential
  • Bedrooms 3
  • Bathroom 2
  • Square Feet 1,587
  • Acreage 21.5

Stunning custom home built to last with high construction standards sitting on 21+ ACRES of LEVEL LAND ready for you to enjoy and bring your vision. Zoned GD (General Development) for residential or commercial use in the heart of Pageland SC. There are existing water, sewer and electrical connections for an RV. Admire this masterpiece from the outside as you drive into the driveway and step in the magnificent front porch, enter through the elegant glass door into the spacious open living room and modern kitchen with top of line finishes such as quartz countertop, SS appliances, oversized island, backsplash, ceramic floors and double sink with garbage disposal that over looks at the backyard. Find two bedrooms and a full bathroom on the right side of the home and on the poolside side the marvelous master room and master bathroom with exquisite selected marvel tile in the standalone shower. This home features: Brazilian hardwood in main living areas, wood looking ceramic tile in the kitchen, and hallways. Construction was done with 2*6 rafters, 2*9 joists and 2*9 framing. Current RV won't convey with the purchase of the home. GD allows for a variety of commercial and residential so you can fulfill your dream here. Verify zoning details and permissible uses with Chesterfield County or the Town of Pageland planning departments. Schedule your showing today.

Listed by Diana Borg of Great Homes of the Carolina LLC

$
$
%
$/month over payments
Federal 30-year interest rate: 7.24% last updated on Oct 29, 2026
* All Figures are estimates. Check with your bank or proposed mortgage company for actual interest rates.
This product uses the FRED® API but is not endorsed or certified by the Federal Reserve Bank of St. Louis.

Virtual TourSave FavoriteSchedule TourAsk A QuestionMore Details

0 Hildebran Mountain Avenue Connelly Springs NC 28612
Pending

MLS Number CAR4351964

  • Land
  • Acreage 178.63
  • County Burke

Located in Burke County, this 178.63 +/- acre tract known as Hildebran Mountain offers an extraordinary opportunity to own your very own mountain. Reaching an elevation of 2,040 feet, the property provides the kind of privacy, mountain views, and recreational freedom that is becoming increasingly rare in western North Carolina. Conveniently positioned just minutes from Hickory and within an easy drive of Charlotte, Hildebran Mountain combines seclusion with accessibility. You can enjoy the peace and quiet of mountain ownership without sacrificing proximity to shopping, dining, and major highways. A network of ATV trails runs throughout the mountain, allowing you to easily explore from the lower elevations all the way to the summit. Whether riding, hiking, or simply enjoying a scenic walk through the woods, the established trail system makes the entire property accessible and enjoyable year-round. For sportsmen, the property offers outstanding hunting opportunities with an abundance of wildlife. The diverse terrain and timber create ideal habitat for deer, turkey, and other native game species, making it a true recreational retreat. In addition to hunting, the land is perfect for hiking, camping, and building your own private getaway. At the top, you'll find a truly unique setting - your own private mountaintop. Imagine creating a cabin or homesite at 2,040 feet, where you can take in the surrounding landscape and enjoy cool mountain breezes. Large mountain tracts like this, offering full ownership from base to summit, are rarely available. Hildebran Mountain is more than just land - it's a chance to own a mountain, create a legacy, and experience western North Carolina the way it was meant to be enjoyed.

Listed by Chase Blalock of America's Land Partners North Carolina LLC

$
$
%
$/month over payments
Federal 30-year interest rate: 7.24% last updated on Oct 29, 2026
* All Figures are estimates. Check with your bank or proposed mortgage company for actual interest rates.
This product uses the FRED® API but is not endorsed or certified by the Federal Reserve Bank of St. Louis.

Save FavoriteSchedule TourAsk A QuestionMore Details

59 Old Pasture Way Laurel Park NC 28739

Laurel Park, NC59 Old Pasture Way

Price$695,000

Est. Mortgage: $/month

Pending

MLS Number CAR4422161

  • Residential
  • Bedrooms 3
  • Bathroom 3
  • Square Feet 2,931
  • Acreage 0.06

Absolutely stunning freestanding home in highly desirable Shaws Creek Farm offering one-level living at its finest with a level driveway and entry. From the welcoming covered front porch and inviting foyer prepare to be impressed by the exceptional craftsmanship, high-end finishes and beautiful hardwood floors throughout the main level. The fantastic open floor plan allows each room to flow seamlessly into the next. At the heart of the home is the impressive great room featuring a cathedral ceiling, gas-log fireplace and access to the expansive screened porch-an ideal setting for entertaining and family gatherings. The chef's kitchen is beautifully appointed with Shaker-style cabinetry, quartz countertops, tile backsplash, stainless steel appliances, a single-basin sink, pantry cabinet, abundant storage and a convenient desk area. An inviting breakfast area opens directly to the screened porch and flows effortlessly into the spacious dining room, also enhanced by a cathedral ceiling and porch access. Retreat to the luxurious primary suite featuring a walk-in closet with custom built-ins, an additional double bi-fold closet and a spa-like bath with granite-topped double vanities, center storage cabinetry and a stunning walk-in tiled shower with bench and grab bar. The split-bedroom design provides privacy for a lovely guest bedroom and beautifully finished guest bath with marble-topped vanity and tiled tub/shower surround. A dedicated study or office and laundry room with sink and stackable washer and dryer complete the main level. The true showpiece is the expansive screened porch with cathedral ceiling overlooking a peaceful natural setting with a picturesque stream - the perfect place to relax and unwind. The lower level offers exceptional additional living space including a huge family room with tile flooring and access to the lower deck. A spacious guest suite features a charming window seat with storage, generous closet space and a private bath. Additional flex space is ideal for hobbies, recreation or a home gym. The lower deck also overlooks the serene wooded setting and stream with stairs leading to the backyard. Completely remodeled with high-end finishes and ideally located near the Ecusta Trail and historic downtown Hendersonville, this extraordinary home offers the perfect combination of luxury, comfort, privacy and convenience. A truly exceptional property for the discerning buyer.

Listed by Terri Eisenhauer of RE/MAX Results

$
$
%
$/month over payments
Federal 30-year interest rate: 7.24% last updated on Oct 29, 2026
* All Figures are estimates. Check with your bank or proposed mortgage company for actual interest rates.
This product uses the FRED® API but is not endorsed or certified by the Federal Reserve Bank of St. Louis.

Save FavoriteSchedule TourAsk A QuestionMore Details

129 French Street Charlotte NC 28216
Active With Contract

MLS Number CAR4356749

  • Residential
  • Bedrooms 3
  • Bathroom 4
  • Square Feet 2,426

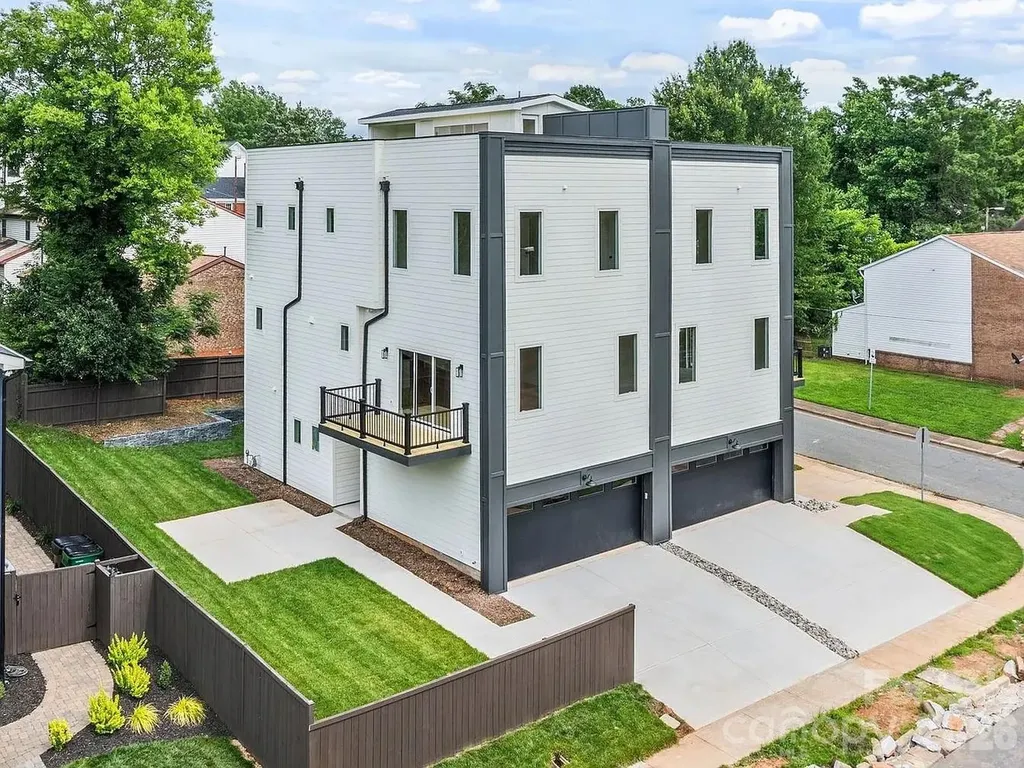
Discover the charm of this modern townhome in Five Points, just minutes from Center City Charlotte. This 3-bedroom, 3.5-bath home boasts 10-foot ceilings, a spacious 2-car garage, and an expansive 900-square-foot rooftop terrace perfect for entertaining or stargazing. Inside, high-end finishes include soft-close shaker cabinets, a 48-inch gas range, quartz countertops, and solid white oak hardwood floors, complemented by an artistic geometric wood wall. The open-concept design encourages connection, while the primary suite offers a luxurious walk-in shower and a custom closet. Outside, enjoy a private retreat with a stylish stone-tile retaining wall and wooden privacy fence-ideal for relaxation and gatherings. Located just one block from the Gold Line Streetcar and with easy access to major roads, this home perfectly combines luxury, style, and convenience. Experience modern urban living at its finest! Jed Davis Custom Homes has a history of building multi-million dollar homes in Foxcroft and Myers Park. This quality duet is above the quality what one might find in Biddleville. Of Note, per the Builder his other unit, UNIT B is under contract for $750,000

Listed by Linwood Bolles of Howard Hanna Allen Tate SouthPark

$
$
%
$/month over payments
Federal 30-year interest rate: 7.24% last updated on Oct 29, 2026
* All Figures are estimates. Check with your bank or proposed mortgage company for actual interest rates.
This product uses the FRED® API but is not endorsed or certified by the Federal Reserve Bank of St. Louis.

Virtual TourSave FavoriteSchedule TourAsk A QuestionMore Details

11145 Tradition View Drive Charlotte NC 28269

MLS Number CAR4422555

  • Residential
  • Bedrooms 5
  • Bathroom 5
  • Square Feet 4,300
  • Acreage 0.27

Welcome to 11145 Tradition View Dr, where space, versatility, and golf course living come together. Offering 6 bedrooms, 4.5 bathrooms, and more than 4,300 square feet, this impressive Charlotte home delivers the room you've been looking for-inside and out. The spacious floor plan provides plenty of flexibility for everyday living, entertaining, working from home, and hosting overnight guests. But the real bonus is downstairs: a completely finished basement with its own bar area, creating the perfect space for game days, movie nights, entertaining, a home gym, or a separate retreat for family and guests. Step outside and you'll quickly understand what makes this property special. Situated on approximately .27 acres and backing directly to The Tradition Golf Club, the backyard offers a beautiful setting without another row of homes immediately behind you. Head out to the back patio, pour your favorite drink, and enjoy the crisp fall air overlooking the golf course. With six bedrooms, multiple living spaces, a finished basement, bar area, golf course views, and 4,300+ square feet, this is a home designed to grow with you. Conveniently located in North Charlotte with access to shopping, dining, recreation, I-485, the University area, Concord, and Huntersville, 11145 Tradition View Dr offers the space of a destination home while keeping you connected to everything Charlotte has to offer.

Listed by Trace Manning of Realty One Group Revolution

$
$
%
$/month over payments
Federal 30-year interest rate: 7.24% last updated on Oct 29, 2026
* All Figures are estimates. Check with your bank or proposed mortgage company for actual interest rates.
This product uses the FRED® API but is not endorsed or certified by the Federal Reserve Bank of St. Louis.

Virtual TourSave FavoriteSchedule TourAsk A QuestionMore Details

19 Lookout Loop Burnsville NC 28714

Burnsville, NC19 Lookout Loop

Price$695,000

Est. Mortgage: $/month

Pending

MLS Number CAR4361238

  • Residential
  • Bedrooms 4
  • Bathroom 4
  • Square Feet 2,113
  • Acreage 0.06

Where History Meets the Sky - A Rare Mountain Air Opportunity! If these walls could talk, they'd tell stories of laughter, friendship, and unforgettable evenings watching planes glide across the horizon. Before the clubhouse was built, this home was the gathering place - a true social hub of Mountain Air. This one-of-a-kind property in the prestigious Lookout Peak neighborhood offers you the chance to carry that legacy forward. Perfectly positioned, the home showcases breathtaking long-range mountain views, sweeping runway vistas, and a direct overlook of the clubhouse - a combination that is truly rare! Just steps from your front door lies the 2,875-foot FAA-certified paved runway, making this a dream setting for aviation enthusiasts. Inside, expansive open living and dining spaces are framed by a wall of windows, flooding the home with natural light and creating an ideal setting for entertaining or simply soaking in the scenery. The main level is spacious with a primary suite, full bath, walk-in closet, and deck access; second bedroom and full bath near entry. The upper level (loft) is light-filled featuring a third bedroom, full bath, three storage closets, and its own private deck. Lower level offers fourth bedroom, full bath, stackable washer/dryer, and walkout access to a covered patio. The expansive outdoor deck is perfect for stargazing and watching planes take off and land, featuring a striking mature tree seamlessly integrated into the design for a truly one-of-a-kind outdoor experience. **This home is ready for your personal vision - a rare opportunity to update and create something truly special.** Club amenities (available with membership) include a newly renovated spa, state-of-the-art fitness center, golf, dining, and more-bringing luxury mountain living to your doorstep. As part of the Mountain Air community, you'll experience a lifestyle unlike any other - a close-knit group of aviation enthusiasts, stunning natural surroundings, and the unique luxury of living where the sky is part of your everyday life! Don't just find a home - claim your place in the sky!

Listed by Toni Anderson of Mountain Air Realty

$
$
%
$/month over payments
Federal 30-year interest rate: 7.24% last updated on Oct 29, 2026
* All Figures are estimates. Check with your bank or proposed mortgage company for actual interest rates.
This product uses the FRED® API but is not endorsed or certified by the Federal Reserve Bank of St. Louis.

Virtual TourSave FavoriteSchedule TourAsk A QuestionMore Details

104 Heathwood Road Charlotte NC 28211

Charlotte, NC104 Heathwood Road

Price$695,000

Est. Mortgage: $/month

MLS Number CAR4367430

  • Land
  • Acreage 0.39
  • County Mecklenburg

A great opportunity to purchase a level lot in desirable Cotswold neighborhood and build with Halley Douglas Inc. Halley Douglas is a luxury home builder in Charlotte that has been building beautiful homes for over 15 years in Charlotte's best neighborhoods. Lot includes brick privacy wall along Randolph Rd and the rear lot line. Convenient to neighborhood schools and grocery stores. A stone's throw from Cotswold Shopping Center and a short drive to uptown Charlotte for many sports, entertainment and cultural venues. Upscale Southpark Mall is a few miles away for all of your shopping needs.

Listed by Mandy Heidinger of Savvy + Co Real Estate

$
$
%
$/month over payments
Federal 30-year interest rate: 7.24% last updated on Oct 29, 2026
* All Figures are estimates. Check with your bank or proposed mortgage company for actual interest rates.
This product uses the FRED® API but is not endorsed or certified by the Federal Reserve Bank of St. Louis.

Save FavoriteSchedule TourAsk A QuestionMore Details

49320 Quail Trail Road Norwood NC 28128

Norwood, NC49320 Quail Trail Road

Price$695,000

Est. Mortgage: $/month

MLS Number CAR4429109

  • Residential
  • Bedrooms 4
  • Bathroom 3
  • Square Feet 3,819
  • Acreage 0.62

Stately Brick Colonial Off Frame Modular located adjacent to Piney Point Golf Course and minutes from beautiful Lake Tillery. Over 3,800 sq. ft of heated and cooled living area along with 0ver 280 sq. ft of walk-in storage and a 600 sq. ft shop/additional garage make this large home a rare find. The impressive outdoor fireplace and patio are located next to the screened in porch and flat back yard. A storage building and playground are included. The see-through gas log fireplace warms both the family room and dining room. A large office on the main floor can be converted to a flexible space, a living room or an additional bedroom. A huge recreational space in the basement with a fireplace adds the fun element. The large double car garage has built in storage and an EV charging station. All these features with a brand new HVAC system and new architectural shingles added in 2022 make this impressive property move in ready. Additional features include: a multi-phase automatic irrigation system, plumbing in place for a future extra bath in the basement, a Rinnai tankless water heater, two washer and dryer hook up areas, and all window treatments remain. The fireplace in the main level office has a propane line attached but no gas logs and is currently for aesthetics only.. Additional Sq, footage is dry storage below the screened porch. Appointment required for showings.

Listed by Robert Patterson of Lake Tillery Properties LLC

$
$
%
$/month over payments
Federal 30-year interest rate: 7.24% last updated on Oct 29, 2026
* All Figures are estimates. Check with your bank or proposed mortgage company for actual interest rates.
This product uses the FRED® API but is not endorsed or certified by the Federal Reserve Bank of St. Louis.

Save FavoriteSchedule TourAsk A QuestionMore Details

Broker Reciprocity MLS Grid Logo © 2026 Listings courtesy of Canopy MLS as distributed by MLS GRID. IDX information is provided exclusively for consumers’ personal non-commercial use and may not be used for any purpose other than to identify prospective properties consumers may be interested in purchasing. The IDX data is deemed reliable but is not guaranteed by MLS GRID and may be subject to an end user license agreement prescribed by the Member Participant’s applicable MLS.  Based on information submitted to the MLS GRID as of October 30, 2026 5:54 PM EDT . All data is obtained from various sources and may not have been verified by broker or MLS GRID. Supplied Open House Information is subject to change without notice. All information should be independently reviewed and verified for accuracy. Properties may or may not be listed by the office/agent presenting the information. Some IDX listings have been excluded from this website.