and narrow your search. If you have fewer than 200 results, you can save your search.

Ridgecrest NC

r=7597-7608
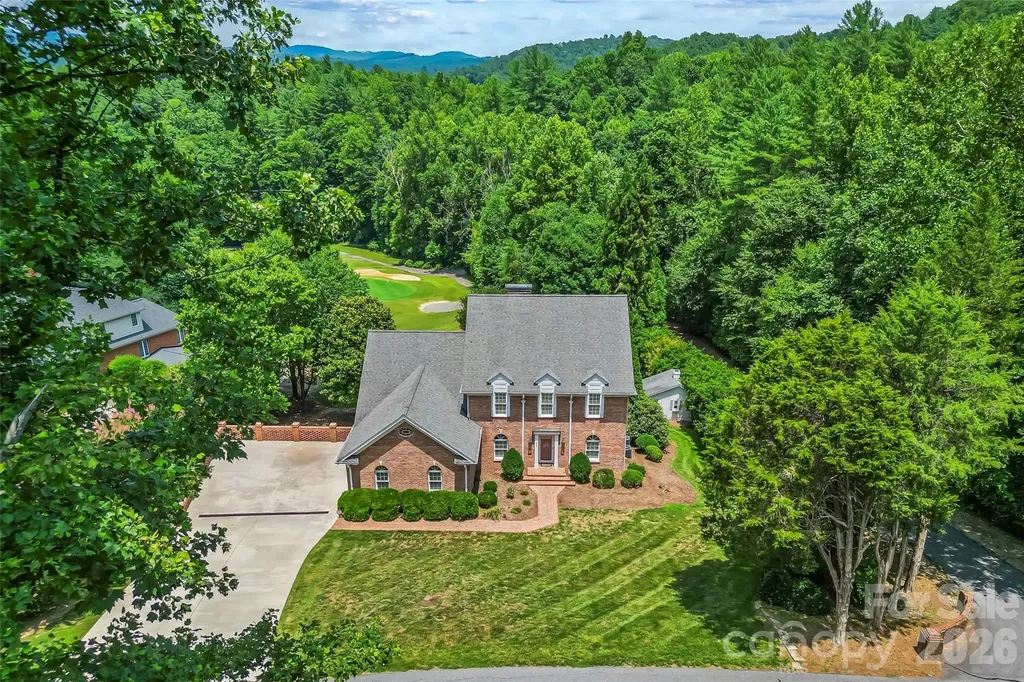
5059 Graystone Estates Drive Belmont NC 28012

MLS Number CAR4391332

  • Residential
  • Bedrooms 5
  • Bathroom 3
  • Square Feet 3,169
  • Acreage 0.54

Sellers are offering $7500 in Closing Costs with acceptable offer! Tucked away on a quiet cul-de-sac lot in Belmont's highly desired Graystone Estates, this stately home resides on a beautiful, private lot. Here, you will find all the neighborhood vibes you covet, with a level of privacy that's incredibly rare! Built by custom homebuilder, Cann Builders, this home provides a level of quality that just can't be missed! With almost 3200 sf. of pristine living space, features include cathedral ceilings in the living room, a formal dining room, a welcoming sunroom, a 5th bedroom/bonus room, a primary suite PLUS a guest bedroom with a full bathroom on the main level, and a kitchen with so many cabinets and expansive countertops that hosting loved ones is a true pleasure! Marvel at nature's beauty on your rear deck, or create your own rear yard oasis on the blank slate of tree-lined grass! Enjoy the ultimate balance of neighborhood privacy and unmatched convenience-located just minutes from vibrant downtown Belmont's premier boutique shopping, local dining, parks, and just minutes from Belmont Middle and South Point High School! This unbeatable location offers an unparalleled lifestyle in one of Belmont's most prestigious enclaves. Schedule your tour today!

Listed by Megan Triplett of Howard Hanna Allen Tate Gastonia

$
$
%
$/month over payments
Federal 30-year interest rate: 7.24% last updated on Oct 29, 2026
* All Figures are estimates. Check with your bank or proposed mortgage company for actual interest rates.
This product uses the FRED® API but is not endorsed or certified by the Federal Reserve Bank of St. Louis.

Virtual TourSave FavoriteSchedule TourAsk A QuestionMore Details

977 NW Bellegray Lane Concord NC 28027

Concord, NC977 NW Bellegray Lane

Price$689,000

Est. Mortgage: $/month

MLS Number CAR4434408

  • Residential
  • Bedrooms 3
  • Bathroom 3
  • Square Feet 2,697
  • Acreage 0.24

Immaculately maintained home in a highly desirable neighborhood served by sought-after schools. The spacious open-concept floor plan offers 3 bedrooms, 3 full baths, a dedicated office, a spacious bonus room and gorgeous living areas designed for both everyday living and entertaining. The main level features the luxurious primary suite plus a second guest suite, along with a stunning fireplace that creates the perfect gathering space. The primary retreat boasts an incredible en-suite bath with an oversized walk-in shower and generous walk-in closet. Upstairs, you'll find a private en-suite bedroom and a large bonus/loft area, perfect for a media room, playroom, home gym, or additional living space. Step outside to your private backyard oasis featuring a beautiful stone patio, fire pit, and covered porch, ideal for relaxing or entertaining. Incredible location just minutes from Concord Mills, I-85 & I-77, with restaurants, shopping, and entertainment all nearby. Come tour this impeccably maintained home today!

Listed by Sunny Yates of Yates Realty Inc

$
$
%
$/month over payments
Federal 30-year interest rate: 7.24% last updated on Oct 29, 2026
* All Figures are estimates. Check with your bank or proposed mortgage company for actual interest rates.
This product uses the FRED® API but is not endorsed or certified by the Federal Reserve Bank of St. Louis.

Save FavoriteSchedule TourAsk A QuestionMore Details

2027 Waxhaw Crossing Drive Waxhaw NC 28173

MLS Number CAR4420506

  • Residential
  • Bedrooms 5
  • Bathroom 5
  • Square Feet 3,366
  • Acreage 0.24

Better than new this 2026 built home combines thoughtful upgrades with a prime setting overlooking open green space. The fully fenced backyard and screened porch create a private outdoor retreat with views across the greenspace. Inside, the main level features a private study behind French doors, a guest bedroom with a full bath, and an inviting open-concept kitchen and gathering room centered by a floor-to-ceiling painted brick fireplace. The beautifully appointed kitchen offers a large island with seating, quartz countertops, a gas cooktop, wall oven, tile backsplash, and a convenient beverage bar with wine storage and built-in cooler, positioned just off the tray-ceiling dining room. Upstairs, the spacious primary suite features a tray ceiling, dual vanities, and a beautifully tiled walk-in shower. Three additional bedrooms, a generous loft, and a well-appointed laundry room with cabinetry and sink complete the second floor. Thoughtful upgrades like custom accent walls, Roman shades, ceiling fans, full-yard fencing, and an epoxy-coated garage floor. The refrigerator, washer, dryer, and beverage cooler convey, and remaining builder warranties provide added peace of mind. Enjoy the convenience of walking or taking the neighborhood trail to downtown Waxhaw, with a new park nearby and future amenities planned, including a pool, pickleball courts, and clubhouse. HOA dues include trash, internet, and TV service. This move in ready home offers the best of new construction without the wait.

Listed by Lisa Varon-Soto of Keller Williams South Park

$
$
%
$/month over payments
Federal 30-year interest rate: 7.24% last updated on Oct 29, 2026
* All Figures are estimates. Check with your bank or proposed mortgage company for actual interest rates.
This product uses the FRED® API but is not endorsed or certified by the Federal Reserve Bank of St. Louis.

Save FavoriteSchedule TourAsk A QuestionMore Details

81 Summer Trees Lane Burnsville NC 28714

Burnsville, NC81 Summer Trees Lane

Price$689,000

Est. Mortgage: $/month

Open House

MLS Number CAR4417537

  • Residential
  • Next Open House: Sat 10/31 12:00 pm. to 3:00 pm.
  • Bedrooms 3
  • Bathroom 3
  • Square Feet 2,748

SELLER FINANCING AVAILABLE Nearly everything in this three-bedroom, three-bath home is new. New roof, new heating and air-conditioning systems, new gutters, oversized new windows and doors, new flooring, fresh paint, stylish new lighting, beautifully tiled bathrooms and premium appliances. What isn't new is the setting. 3.43 private wooded acres in West Burnsville, with established gardens, natural stonework and a tranquil fishpond that took years to mature. The feel of a new home, inside a landscape you couldn't build in a decade. Getting here is part of it. Pass picturesque barns and grazing cattle, follow the gentle streams, and arrive at a peaceful property surrounded by mountain views and abundant wildlife. UPDATED THROUGHOUT • New roof • New heating and air-conditioning systems • New gutters • Oversized new windows and doors • New flooring and fresh paint • Stylish new lighting • Beautifully tiled bathrooms • Premium appliances COMFORTABLE, FLEXIBLE LIVING • Two bedrooms on the main level - single-level living when you want it • Private upstairs primary suite • Spacious family room with a custom electric fireplace featuring adjustable flame colors and heat • Versatile loft for an office, studio, media room or guest retreat • Private forest balcony - perfect for watching deer and wild turkeys • Open kitchen, dining and living areas with abundant natural light THE LAND - 3.43 PRIVATE ACRES • Room for additional gardens, chickens or a charming mini farm • Gentle streams and a tranquil fishpond • Established gardens and terraced landscaping • Natural stonework and attractive hardscape walls • Mountain, forest and creek views • Frequent visits from deer, wild turkeys and other wildlife OVERSIZED DETACHED GARAGE • Two spacious bays with fresh paint and flooring • Room for vehicles, a workshop, outdoor equipment and hobbies • Generous attic storage THE NUMBERS AND THE LOCATION • Seller financing available - ask about terms • Annual property taxes: $2,204 • No city taxes, no water or septic bill • Short drive to downtown Burnsville • Approximately 30 minutes from Asheville and Weaverville • Convenient to skiing, hiking, waterfalls and the natural beauty of Western North Carolina Private spring and septic: no water bill, no sewer bill. County taxes are $2,204.72 a year with no city tax. At roughly 3,300 feet, August nights run in the upper 50s to low 60s - windows open, not air conditioning! "Fast Fiber" internet. Cane River hatchery-supported trout water is about three miles out. Mountain Heritage schools. Private without feeling isolated. Morning coffee overlooking the forest, garden paths to wander, a fishpond to sit beside and watch for deer and wild turkeys. The mountain lifestyle you've been dreaming of - already finished, and waiting.

Listed by Lisa England of Costello Real Estate and Investments LLC

$
$
%
$/month over payments
Federal 30-year interest rate: 7.24% last updated on Oct 29, 2026
* All Figures are estimates. Check with your bank or proposed mortgage company for actual interest rates.
This product uses the FRED® API but is not endorsed or certified by the Federal Reserve Bank of St. Louis.

Virtual TourSave FavoriteSchedule TourAsk A QuestionMore Details

209 Churchill Drive Salisbury NC 28144

Salisbury, NC209 Churchill Drive

Price$689,000

Est. Mortgage: $/month

MLS Number CAR4409995

  • Residential
  • Bedrooms 5
  • Bathroom 4
  • Square Feet 3,284
  • Acreage 0.45

Welcome to this one-owner, all-brick two-story home located in the highly sought-after Country Club Hills neighborhood, just minutes-or even a golf cart ride-from the Country Club of Salisbury. Situated on a level 0.45-acre lot, this home offers an attached two-car garage, a covered rear porch, and an additional uncovered patio, providing plenty of outdoor space to relax or entertain. The welcoming foyer opens to a private home office/sitting room with French doors and a formal dining room. The kitchen features granite countertops, stainless steel appliances, tile backsplash, and flows seamlessly into the breakfast area and living room with a gas log fireplace. An additional main-level den provides flexible living space for a playroom, media room, or sitting area. Upstairs, you'll find all five bedrooms, including two separate primary suites, offering exceptional flexibility for multi-generational living or guests. The upstairs laundry room adds everyday convenience. With generous living spaces, a desirable floor plan, and a prime location, this home is ready to welcome its next owner. Schedule your private showing today!

Listed by Cathy Griffin of Century 21 Towne and Country

$
$
%
$/month over payments
Federal 30-year interest rate: 7.24% last updated on Oct 29, 2026
* All Figures are estimates. Check with your bank or proposed mortgage company for actual interest rates.
This product uses the FRED® API but is not endorsed or certified by the Federal Reserve Bank of St. Louis.

Save FavoriteSchedule TourAsk A QuestionMore Details

24 Abbey Lane Hendersonville NC 28739

Hendersonville, NC24 Abbey Lane

Price$689,000

Est. Mortgage: $/month

Open House

MLS Number CAR4351238

  • Residential
  • Next Open House: Sun 11/1 2:00 pm. to 4:00 pm.
  • Bedrooms 3
  • Bathroom 3
  • Square Feet 2,871

Perched on nearly two unrestricted acres, 24 Abbey Ln offers the ultimate Western North Carolina sanctuary: long-range, year-round mountain views paired with complete privacy, just minutes from town. Inside, pristine oak hardwoods stretch across the main level, leading out to a peaceful screened-in back porch and a secure, fenced yard. Downstairs, a flexible bonus room creates the perfect space for movies, games, or a private lounge. The heavy lifting is completely done, featuring top-tier, recent system replacements: 2025: Sump Pump; 2024: HVAC System; 2023: Septic System; 2022: Roof & Radon Mitigation System. Outdoor adventure and urban amenities are right at your doorstep-1 mile to the Ecusta Trailhead, 5.5 miles to vibrant Downtown Hendersonville, and 11 miles to the Asheville Airport.

Listed by John Madden of Howard Hanna Beverly-Hanks Asheville-Biltmore Park

$
$
%
$/month over payments
Federal 30-year interest rate: 7.24% last updated on Oct 29, 2026
* All Figures are estimates. Check with your bank or proposed mortgage company for actual interest rates.
This product uses the FRED® API but is not endorsed or certified by the Federal Reserve Bank of St. Louis.

Virtual TourSave FavoriteSchedule TourAsk A QuestionMore Details

4008 Chasebrook Lane Waxhaw NC 28173

Waxhaw, NC4008 Chasebrook Lane

Price$689,000

Est. Mortgage: $/month

Open House

MLS Number CAR4437706

  • Residential
  • Next Open House: Sun 11/1 11:00 am. to 1:00 pm.
  • Bedrooms 4
  • Bathroom 3
  • Square Feet 3,281

Welcome to 4008 Chase Brook Lane, where thoughtful updates, inviting living spaces, and an exceptional Millbridge location come together beautifully. Tucked along a quiet, charming street with a pocket park just across the way, this beautifully maintained home offers a rare blend of comfort, privacy, and neighborhood charm. A scenic paved walking path winds through the woods and over charming bridges, providing direct access to Millbridge's outstanding amenities just minutes away. Inside, an open-concept floor plan creates an effortless flow between the kitchen and main living areas, perfect for everyday living and entertaining. The recently renovated kitchen features new appliances and upgraded lighting, while updated bathrooms with tile finishes and a refreshed primary bath add to the home's appeal. A main-level bedroom with a full bath offers an ideal private retreat for guests or multigenerational living. Upstairs, discover a spacious primary suite featuring a luxurious soaking tub and an oversized walk-in closet, along with two additional bedrooms, a full bath, a private bonus room, and a dedicated laundry area. The flexible layout offers room to relax, work, play, and grow. Enjoy year-round versatility in the added sunroom, featuring glass windows and a welcoming connection to the outdoors. Step outside to a private backyard framed by mature trees, with a charming patio creating the perfect spot for morning coffee or evening relaxation. Extensive updates provide peace of mind, including a new roof, new upstairs carpeting, fresh exterior paint and interior painting, updated bathrooms, new toilets throughout, and new kitchen appliances. Full-yard irrigation adds convenience, while a mini-split air conditioning system in the garage offers an added bonus. Beyond the front door, award-winning Millbridge delivers an exceptional lifestyle with resort-style amenities, including an outdoor pool with a three-story slide, tennis courts, playgrounds, a fitness center, clubhouse with an all-day coffee station, ponds, mini golf, neighborhood pocket parks, and a full calendar of community events. Located within highly regarded local school systems, this home offers the perfect combination of modern updates, flexible living spaces, privacy, and an amenity-rich community. Beautifully maintained and truly move-in ready, this is Millbridge living at its best!

Listed by Aly Carlson of Keller Williams Ballantyne Area

$
$
%
$/month over payments
Federal 30-year interest rate: 7.24% last updated on Oct 29, 2026
* All Figures are estimates. Check with your bank or proposed mortgage company for actual interest rates.
This product uses the FRED® API but is not endorsed or certified by the Federal Reserve Bank of St. Louis.

Virtual TourSave FavoriteSchedule TourAsk A QuestionMore Details

4870 Summerside Drive Lake Wylie SC 29710

Lake Wylie, SC4870 Summerside Drive

Price$689,000

Est. Mortgage: $/month

MLS Number CAR4394846

  • Residential
  • Bedrooms 6
  • Bathroom 4
  • Square Feet 4,337
  • Acreage 0.35

**With a strong offer, seller is offering a $3,000 mortgage rate buy down & With an approved offer, our preferred lender is also offering $2,500 towards closing costs.** Room to Gather, Space to Grow, and the Lake Wylie Lifestyle You've Been Dreaming Of! Discover this beautifully upgraded modern farmhouse in Somerset at Autumn Cove, set on a private 0.35-acre lot with just one neighboring home. With 4,337 sq ft of thoughtfully designed living space, this home blends timeless style, comfort, and flexibility. The open-concept main level is made for bringing people together. The spacious kitchen features granite countertops, a gas cooktop, abundant cabinetry, and an oversized island flowing into the family room. The generous dining area accommodates a very large extended table, perfect for holiday dinners, celebrations, and gathering the whole family. Designer lighting, crown molding, luxury vinyl plank flooring, custom wainscoting, and farmhouse accents add warmth and character. Retreat to the primary suite with a spa-inspired bath, soaking tub, oversized walk-in shower, and dual vanities. Upstairs, an expansive loft offers space for a media area, home office, or playroom. The finished walkout basement truly sets this home apart! Featuring a bedroom, full bath, second living/media area, wine room, and flex space, it's ideal for extended family stays, long-term guests, or multigenerational living. An additional 170+ sq ft of unfinished basement storage keeps seasonal items and household essentials tucked away. Enjoy the elevated deck, covered patio, expansive backyard, and fire pit-an inviting setting for entertaining, relaxing, and making memories. Community amenities include a pool, picnic area, and access to a community boat lot, with Lake Wylie recreation, waterfront dining, and parks nearby. Located in the award-winning Clover School District and convenient to Charlotte, this home offers the space, privacy, and versatility to fit your lifestyle today and the memories you'll make tomorrow. Come experience Lake Wylie living!

Listed by Greg Forrest of Coldwell Banker Realty

$
$
%
$/month over payments
Federal 30-year interest rate: 7.24% last updated on Oct 29, 2026
* All Figures are estimates. Check with your bank or proposed mortgage company for actual interest rates.
This product uses the FRED® API but is not endorsed or certified by the Federal Reserve Bank of St. Louis.

Virtual TourSave FavoriteSchedule TourAsk A QuestionMore Details

1808 Country Garden Drive Shelby NC 28150

Shelby, NC1808 Country Garden Drive

Price$689,000

Est. Mortgage: $/month

MLS Number CAR4413865

  • Residential
  • Bedrooms 4
  • Bathroom 3
  • Square Feet 3,770
  • Acreage 0.67

Discover exceptional comfort and timeless elegance at 1808 Country Garden Drive! Nestled on a beautifully landscaped .67-acre lot in Country Club Gardens, this stunning 4-bedroom, 3-bath home offers 3,770 square feet of impressive living space. The showstopping kitchen features custom cabinetry, granite countertops, an oversized island with prep sink, professional-style gas cooking, and stainless appliances. Rich hardwood floors, elegant moldings, and a cozy gas fireplace enhance the inviting living areas. Unwind in the luxurious primary suite featuring a spa-inspired bath with soaking tub and tiled shower. The finished basement offers a bedroom, full bath, and versatile additional living space. Enjoy outdoor living on the screened porch or spacious deck. Additional highlights include a circular driveway, side-load garage, whole-house generator, and on-demand water heater. A remarkable home where style, space, and convenience come together!

Listed by Travis Repman of Coldwell Banker Mountain View

$
$
%
$/month over payments
Federal 30-year interest rate: 7.24% last updated on Oct 29, 2026
* All Figures are estimates. Check with your bank or proposed mortgage company for actual interest rates.
This product uses the FRED® API but is not endorsed or certified by the Federal Reserve Bank of St. Louis.

Virtual TourSave FavoriteSchedule TourAsk A QuestionMore Details

607 Winter Walk Lane Lake Wylie SC 29710

Lake Wylie, SC607 Winter Walk Lane

Price$689,000

Est. Mortgage: $/month

MLS Number CAR4415998

  • Residential
  • Bedrooms 6
  • Bathroom 4
  • Square Feet 3,549
  • Acreage 1.12

Space, privacy, and flexibility come together in this beautiful 6-bedroom, 4-bathroom home situated on a 1.12-acre corner lot. The main level features a formal dining room, designated office, guest bedroom, full bathroom, and convenient mudroom. The spacious kitchen is designed for gathering with a beautiful oversized island, while a gorgeous fireplace adds warmth and character to the living space. Upstairs, you'll find four additional bedrooms, two full bathrooms, the laundry room, and a spacious loft/flex area. The third floor offers even more privacy with a sixth bedroom and full bathroom-perfect for guests, a bonus room, or a private retreat. Relax on the screened-in porch overlooking the fenced backyard and peaceful wooded surroundings, where deer are frequent visitors. Enjoy plenty of outdoor space, access to the community pool, and highly sought-after Lake Wylie schools.

Listed by Sierra Garren of EXP Realty LLC Ballantyne

$
$
%
$/month over payments
Federal 30-year interest rate: 7.24% last updated on Oct 29, 2026
* All Figures are estimates. Check with your bank or proposed mortgage company for actual interest rates.
This product uses the FRED® API but is not endorsed or certified by the Federal Reserve Bank of St. Louis.

Virtual TourSave FavoriteSchedule TourAsk A QuestionMore Details

11207 Cobb Creek Court Charlotte NC 28277

Charlotte, NC11207 Cobb Creek Court

Price$689,000

Est. Mortgage: $/month

Open House

MLS Number CAR4435942

  • Residential
  • Next Open House: Sat 10/31 11:00 am. to 1:00 pm.
  • Bedrooms 4
  • Bathroom 3
  • Square Feet 2,451

Welcome home to this beautifully maintained, move-in ready paired villa in an incredible Ballantyne location! Featuring 4 bedrooms and 2.5 baths, this light-filled home offers an open floorplan perfect for everyday living and entertaining. The spacious kitchen boasts quartz countertops, stainless steel appliances, a large island, and seamless flow into the inviting living and dining areas. Abundant windows fill the home with natural light, while beautiful wood floors throughout and fresh interior paint add to its appeal. The generously sized primary suite features an elegant boxed ceiling, a luxurious oversized bath, and a spacious walk-in closet with custom built-in shelving. Enjoy the privacy of a fenced backyard with a paver patio, the convenience of a 2-car garage, and low-maintenance living with lawn maintenance included! Ideally located near Ballantyne's fabulous shopping, dining, and entertainment, including the popular Ballantyne Bowl, with easy access to I-485 and Charlotte Douglas International Airport. A wonderful opportunity in one of Charlotte's most desirable areas!

Listed by Kelly Ellis Hare of Helen Adams Realty

$
$
%
$/month over payments
Federal 30-year interest rate: 7.24% last updated on Oct 29, 2026
* All Figures are estimates. Check with your bank or proposed mortgage company for actual interest rates.
This product uses the FRED® API but is not endorsed or certified by the Federal Reserve Bank of St. Louis.

Save FavoriteSchedule TourAsk A QuestionMore Details
1778 Cedar Drive Lenoir NC 28645

Lenoir, NC1778 Cedar Drive

Price$689,000

Est. Mortgage: $/month

MLS Number CAR4399774

  • Residential
  • Bedrooms 4
  • Bathroom 4
  • Square Feet 4,270
  • Acreage 0.57

**SELLER OFFERING CREDIT TO HELP BUY DOWN BUYERS INTEREST RATE** This one of a kind brick two-story 4 bedroom, 3.5 bathroom home sits right behind the 3rd green in the Cedar Rock community, featuring a massive, full-length rear deck with direct stairs down to the golf course. Inside, the main floor is built for entertaining, offering a large living room with a gas fireplace, a formal dining room, a private study, and kitchen with marble countertops, stainless steel appliances and ample cabinet space. The primary suite is conveniently located on the main level, complete with a walk-in closet, double vanity, walk-in shower, and soaking tub. Upstairs, you'll find three additional bedrooms, two full baths, a secondary den area, and a massive walk-in attic for storage. The finished basement adds a huge rec room, a bonus room that easily doubles as a fifth bedroom, and a dedicated garage perfect for your golf cart or lawn equipment. It's also already plumbed for a fourth bathroom. Outside, the property features a covered patio with a hot tub and plenty of yard space. Best of all, there is no HOA, though an optional club membership grants you access to the golf course, pool, tennis courts, and clubhouse restaurant.

Listed by Nicholas Newton of Coldwell Banker Newton RE

$
$
%
$/month over payments
Federal 30-year interest rate: 7.24% last updated on Oct 29, 2026
* All Figures are estimates. Check with your bank or proposed mortgage company for actual interest rates.
This product uses the FRED® API but is not endorsed or certified by the Federal Reserve Bank of St. Louis.

Save FavoriteSchedule TourAsk A QuestionMore Details

Broker Reciprocity MLS Grid Logo © 2026 Listings courtesy of Canopy MLS as distributed by MLS GRID. IDX information is provided exclusively for consumers’ personal non-commercial use and may not be used for any purpose other than to identify prospective properties consumers may be interested in purchasing. The IDX data is deemed reliable but is not guaranteed by MLS GRID and may be subject to an end user license agreement prescribed by the Member Participant’s applicable MLS.  Based on information submitted to the MLS GRID as of October 31, 2026 4:15 AM EDT . All data is obtained from various sources and may not have been verified by broker or MLS GRID. Supplied Open House Information is subject to change without notice. All information should be independently reviewed and verified for accuracy. Properties may or may not be listed by the office/agent presenting the information. Some IDX listings have been excluded from this website.