and narrow your search. If you have fewer than 200 results, you can save your search.

Ridgecrest NC

r=7621-7632
6028 Yellow Buckeye Drive Charlotte NC 28277

MLS Number CAR4409058

  • Residential
  • Bedrooms 4
  • Bathroom 4
  • Square Feet 2,377
  • Acreage 0.06

Welcome home to 6028 Yellow Buckeye Dr in Ross Farms, where personalized living meets low-maintenance convenience. This Aster plan offers 4 bedrooms and 3.5 bathrooms, with a flexible first-floor space ideal for guests or a home office. The second-floor open-concept layout centers around a gourmet kitchen and flows through a 9' wide by 8' tall sliding door to a covered screened porch, creating an inviting space for everyday living and entertaining. Oak box stairs with open rails throughout add a distinctive architectural touch, while the primary suite offers a tiled walk-in shower and walk-in closet. A spacious loft and two additional bedrooms provide room to grow, all in a premier Ballantyne location near shopping, dining and entertainment.

Listed by Brooke Fields-Christenburg of TRI Pointe Homes INC

$
$
%
$/month over payments
Federal 30-year interest rate: 7.24% last updated on Oct 29, 2026
* All Figures are estimates. Check with your bank or proposed mortgage company for actual interest rates.
This product uses the FRED® API but is not endorsed or certified by the Federal Reserve Bank of St. Louis.

Save FavoriteSchedule TourAsk A QuestionMore Details

17023 Walker Wylie Drive Charlotte NC 28278

MLS Number CAR4432134

  • Residential
  • Bedrooms 4
  • Bathroom 4
  • Square Feet 2,590
  • Acreage 0.16

What's Special: Game Room | Covered Patio | North Facing Patio. New Construction - January Completion! Built by America's Most Trusted Home Builder. Welcome to the Presley at 17023 Walker Wylie Drive in The Coves on Lake Wylie! This thoughtfully designed home offers an open layout centered around a gourmet kitchen with a large island, abundant storage, and a seamless connection to the casual dining area and great room. Tray ceilings elevate both the great room and primary suite, adding style and character throughout the home. The private primary suite features a spacious walk-in closet and a luxurious bath with a separate soaking tub and shower. Two secondary bedrooms and a full bath on the main level provide comfort and flexibility for guests. Upstairs, a spacious game room, additional bedroom, and full bath create the perfect space for entertaining, hobbies, or overnight visitors. The covered outdoor living area extends your space for relaxing and gathering outdoors. Enjoy lakeside living at The Coves on Lake Wylie with planned amenities including a pool, pickleball courts, walking trails, a play area, and a dog park. Convenient access to Lake Wylie, I-77, shopping, dining, and outdoor recreation makes everyday living easy. Additional Highlights Include: additional windows at great room, door from primary closet to laundry room, and 4' garage extension. Photos are for representative purposes only. MLS#4432134

Listed by Cindy Lisiecki of Taylor Morrison of Carolinas Inc

$
$
%
$/month over payments
Federal 30-year interest rate: 7.24% last updated on Oct 29, 2026
* All Figures are estimates. Check with your bank or proposed mortgage company for actual interest rates.
This product uses the FRED® API but is not endorsed or certified by the Federal Reserve Bank of St. Louis.

Virtual TourSave FavoriteSchedule TourAsk A QuestionMore Details

2119 Cherry Grove Drive Stallings NC 28104

MLS Number CAR4435876

  • Residential
  • Bedrooms 2
  • Bathroom 2
  • Square Feet 2,188
  • Acreage 0.2

Welcome to The Courtyards on the Greenway, Epcon Communities' newest 55+ active adult community conveniently located off Lawyers Road! Officially opened October 1, 2026, this boutique-style community will feature just 104 homes and is within walking distance of Stevens Mill Shopping Center. This proposed listing showcases the popular Promenade floor plan, one of eight thoughtfully designed floor plans available in this low-maintenance community. This Promenade features a gourmet kitchen, a sitting room off the primary suite, zero-threshold showers, a versatile flex room that can be converted into a third bedroom, and an oversized 2.5-car garage with easily accessible storage, and so much more! At the heart of the home is Epcon's signature private side courtyard, complete with a covered outdoor living area-creating a private space to relax, entertain, and enjoy year-round. Designed with comfort, convenience, and long-term livability in mind, these homes make it easy to enjoy the lifestyle you want through every stage of life. Not only will you get to enjoy your new home, you'll benefit from the Epcon lifestyle of making new friends and enjoying our community amenities such as our clubhouse, saltwater pool, pickleball court, and walking trail around our community pond. Come see for yourself why people choose an Epcon community.

Listed by Ryan Plowman of Plowman Properties LLC.

$
$
%
$/month over payments
Federal 30-year interest rate: 7.24% last updated on Oct 29, 2026
* All Figures are estimates. Check with your bank or proposed mortgage company for actual interest rates.
This product uses the FRED® API but is not endorsed or certified by the Federal Reserve Bank of St. Louis.

Save FavoriteSchedule TourAsk A QuestionMore Details

1594 Hubert Graham Way Tega Cay SC 29708

Tega Cay, SC1594 Hubert Graham Way

Price$685,990

Est. Mortgage: $/month

Pending

MLS Number CAR4412381

  • Residential
  • Bedrooms 5
  • Bathroom 4
  • Square Feet 3,498
  • Acreage 0.14

What's Special: Walkout Basement | Basement Lot | Dedicated Study | Fireplace. New Construction - December Completion! Built by America's Most Trusted Home Builder. Welcome to the Elizabeth at 1594 Hubert Graham Way in River Falls! This thoughtfully designed three-story home offers exceptional space and flexibility for a variety of lifestyles. The open-concept kitchen flows seamlessly into the casual dining area and great room with a fireplace, creating a welcoming space for everyday living and entertaining. A private study and first-floor bedroom with a nearby full bathroom add convenience. Upstairs, the spacious primary suite features a large walk-in closet and spa-inspired bathroom, while two secondary bedrooms share a full bathroom. A versatile loft and centrally located laundry room complete the second floor. The finished basement adds a fifth bedroom, full bathroom, two expansive flex spaces, and access to a private deck, providing endless possibilities for work, play, or relaxation. River Falls is a stunning community now selling in the highly sought-after Tega Cay area. Close to Lake Wylie and scenic parks, you'll always have a way to fill your days, all with lower South Carolina taxes! With close proximity to I-77, I-485 and SC-160, commuting to Fort Mill or Uptown Charlotte is a breeze. Additional Highlights Include: Dual (2) Rinnai RE180i tankless gas water heaters, tray ceiling in the primary suite, gourmet kitchen, and quick treads on stairs. Photos are for representative purposes only. MLS#4412381

Listed by Dawn Wood of Taylor Morrison of Carolinas Inc

$
$
%
$/month over payments
Federal 30-year interest rate: 7.24% last updated on Oct 29, 2026
* All Figures are estimates. Check with your bank or proposed mortgage company for actual interest rates.
This product uses the FRED® API but is not endorsed or certified by the Federal Reserve Bank of St. Louis.

Virtual TourSave FavoriteSchedule TourAsk A QuestionMore Details

589 Bill Curlee Road Polkton NC 28135

Polkton, NC589 Bill Curlee Road

Price$685,300

Est. Mortgage: $/month

MLS Number CAR4423691

  • Land
  • Acreage 77
  • County Anson

Have you ever wanted to own a property with a flowing creek that has abundant wildlife and build you a private cabin on the tall banks overlooking the creek? This is it " Lanes Creek!" Take the drive onto the property and you will pass by an old homeplace with aged old trees that shade the area of the grounds. This is a beautiful knoll to build your country home! The old structures would have to be demolished. The old house could possibly be restored but no value is given to the dwelling. Per family members there is a septic tank and old well on the property but no warranty given to the condition. Once you go by this section, follow the old road that leads by a pond that that may be a haven for duck hunting. As the road goes deeper into the woods you will see hardwoods and pine trees as you head to the creek. Pay attention to the trees and the ground as it will show you the evidence of the wildlife on the property. This does not just have a small section on the creek, it has a massive amount of creek frontage. Large rock, flowing creek, steep bank: You have your own mountain feel retreat! You will be impressed! The timber was appraised on 8/31/26 and valued at $91,173!

Listed by Terry Gaddy and Jennifer Lingerfelt of Central Carolina Real Estate Group LLC

$
$
%
$/month over payments
Federal 30-year interest rate: 7.24% last updated on Oct 29, 2026
* All Figures are estimates. Check with your bank or proposed mortgage company for actual interest rates.
This product uses the FRED® API but is not endorsed or certified by the Federal Reserve Bank of St. Louis.

Save FavoriteSchedule TourAsk A QuestionMore Details

102 N Main Street Stantonsburg NC 27883

MLS Number CAR4380093

  • Commercial
  • Property SubType RETAIL
  • Square Feet 13,050
  • Acreage 1.93

Located at 102 Moyton Avenue, Stantonsburg, NC Freestanding former Piggly Wiggly building Positioned within the town's primary retail and commercial corridor Strong visibility and convenient access Surrounded by neighborhood services, local dining, and daily commercial traffic Serves the greater Wilson County and eastern North Carolina markets Convenient access to NC-58, US-264, and Interstate 95 Proximity to Wilson and Greenville regional population centers Ideal opportunity for investors or owner-users Suitable for retail, grocery, discount retail, service, warehouse, or adaptive reuse Established retail presence with recognizable location history Limited large-format commercial inventory in the immediate market Strong regional accessibility and logistical connectivity Opportunity to establish or expand operations in a growing trade area

Listed by Pat Flanagan of Century 21 Providence Realty

$
$
%
$/month over payments
Federal 30-year interest rate: 7.24% last updated on Oct 29, 2026
* All Figures are estimates. Check with your bank or proposed mortgage company for actual interest rates.
This product uses the FRED® API but is not endorsed or certified by the Federal Reserve Bank of St. Louis.

Save FavoriteSchedule TourAsk A QuestionMore Details

114 Lee Street Shelby NC 28150

MLS Number CAR4330000

  • Commercial
  • Property SubType MEDICAL
  • Square Feet 2,696
  • Acreage 0.62

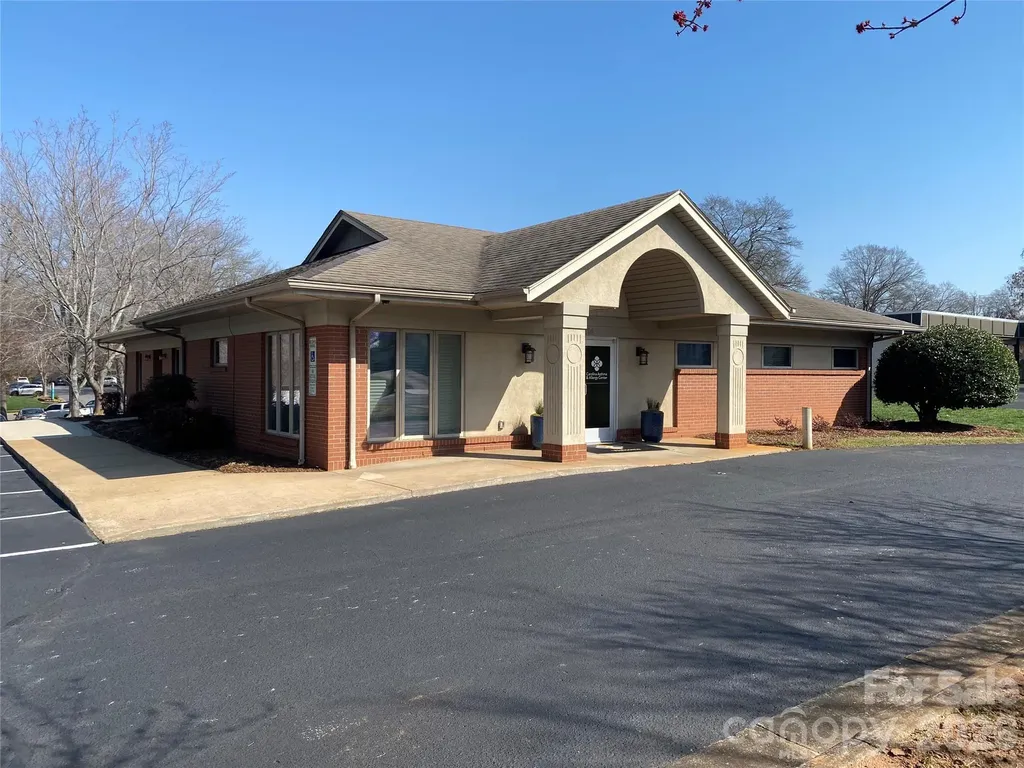
Established tenant in place. Zoning RO. 2696 sq ft medical office with 18 parking places.

Listed by Adam Smith of Paramont LLC

$
$
%
$/month over payments
Federal 30-year interest rate: 7.24% last updated on Oct 29, 2026
* All Figures are estimates. Check with your bank or proposed mortgage company for actual interest rates.
This product uses the FRED® API but is not endorsed or certified by the Federal Reserve Bank of St. Louis.

Save FavoriteSchedule TourAsk A QuestionMore Details

10900 Rozzelles Ferry Road Charlotte NC 28214

MLS Number CAR4372959

  • Land
  • Acreage 8.66
  • County Mecklenburg

Set on Almost 9 acres along Rozzelles Ferry Road, this unique property offers a rare combination of space, flexibility, and proximity-located just 15 minutes from Uptown Charlotte. Currently, the site includes two existing residences: a large brick single-family home and a smaller wood-sided single-family home, presenting immediate opportunities for occupancy, rental income, or phased redevelopment. Whether you're envisioning a private estate, an investment project, or a larger-scale development, this property delivers exceptional potential. For homeowners, it can be transformed into a secluded oasis with room for outdoor living, recreation, or expansion-all while remaining conveniently close to the city. Builders and developers will recognize the value in the acreage and location, with the possibility of subdividing and creating a residential community. Additionally, the site may support a higher-density, multi-family redevelopment, subject to rezoning approval. The property is currently zoned N1-A, with most of the land falling under the CA-4 classification of the Mountain Island Lake Watershed. Any development will be subject to the Water Supply Watershed Protection and Post-Construction Stormwater Regulations as outlined in the Charlotte Unified Development Ordinance. Buyers are encouraged to conduct their own due diligence regarding rezoning, land use, and development requirements. With strong growth in the surrounding area and increasing demand for both residential and multi-family housing, this property represents a compelling opportunity for a wide range of buyers. Whether you're looking to build, invest, or create a one-of-a-kind living environment, 10900 Rozzelles Ferry Road offers the space and location to bring your vision to life. Current homes and buildings on property are being sold in as-is condition. Additional parcel lot across NC highway 16 (remainder of tract of property described in block 36383 page 750)(Tax ID 02323132). See book 27344 pg 885

Listed by Jeremy Howard of Keller Williams South Park

$
$
%
$/month over payments
Federal 30-year interest rate: 7.24% last updated on Oct 29, 2026
* All Figures are estimates. Check with your bank or proposed mortgage company for actual interest rates.
This product uses the FRED® API but is not endorsed or certified by the Federal Reserve Bank of St. Louis.

Save FavoriteSchedule TourAsk A QuestionMore Details

6022 Wilkinson Boulevard Belmont NC 28012

Belmont, NC6022 Wilkinson Boulevard

Price$685,000

Est. Mortgage: $/month

MLS Number CAR4162511

  • Land
  • Acreage 1.33
  • County Gaston

Highly Visible Location On Wilkinson Blvd In Belmont and very close to Cramerton, Prime Commercial spot, 2 Lots, 6022 W Wilkinson fronts Wilkinson Blvd and adjoining lot is Orchard Ln, Orchard Ln PID 185932 Zoned R-R, 6022 Wilkinson Blvd PID 185927 Zoned H-C, Buyer to verify Use, Zoning, Water, Sewer, and Building guidelines, There is a billboard on 6022 Wilkinson parcel

Listed by Sandy Thomas of Roby Realty Inc

$
$
%
$/month over payments
Federal 30-year interest rate: 7.24% last updated on Oct 29, 2026
* All Figures are estimates. Check with your bank or proposed mortgage company for actual interest rates.
This product uses the FRED® API but is not endorsed or certified by the Federal Reserve Bank of St. Louis.

Save FavoriteSchedule TourAsk A QuestionMore Details

366 Sequoyah Drive Waynesville NC 28785

Waynesville, NC366 Sequoyah Drive

Price$685,000

Est. Mortgage: $/month

MLS Number CAR4413892

  • Residential
  • Bedrooms 5
  • Bathroom 4
  • Square Feet 3,327
  • Acreage 1.28

Exceptional 5-Bedroom Property with Detached Guest Quarters & park like setting Outdoor Living. Experience the perfect blend of luxury, versatility, and effortless living in this exceptional property offering a total of 5BD/3.5BA and 3,327 square feet of beautifully appointed living space, including an impressive detached 900-square-foot garage with a fully equipped second living quarters above. Designed for both everyday comfort and sophisticated entertaining, this property offers an extraordinary opportunity for multi-generational living, extended-stay guests, private retreat, or income potential. The main residence welcomes you with an expansive kitchen featuring granite countertops, stainless steel appliances, a large island with seating for three, and additional bar seating for three. A convenient den area opens directly from the kitchen, creating a warm and inviting space for casual gatherings. The elegant living room features a beautiful wood burning fireplace, providing the perfect focal point for relaxing evenings. A stylish powder room with granite vanity, spacious mudroom/laundry room, and thoughtful storage add both functionality and refinement. The main-level primary suite is a true retreat, complete with a generous walk-in closet and a beautifully appointed ensuite bathroom featuring a double granite vanity and an oversized tiled shower. Upstairs, three generously sized bedrooms share a full hall bathroom, while a versatile loft area provides additional space for a home office, reading nook, playroom, or second gathering area. Step outside to the incredible covered back porch, an idyllic setting for morning coffee, quiet evenings, or entertaining family and friends. The property features a beautiful yard area and a creek/stream meandering through the property, adding to the peaceful setting and natural charm. An ample parking area provides exceptional convenience for residents and guests. The true showstopper, however, is the detached 900-square-foot, two-car garage with a complete one-bedroom, one-bathroom second living quarters. Featuring an impressive vaulted T&G ceiling rocking chair front porch welcoming atmosphere outside, open-concept floor plan inside, full kitchen with granite countertops, dining area, comfortable living space, and a beautifully designed bathroom, this separate residence offers an exceptional level of flexibility and significantly expands the possibilities of the property. The beautifully appointed interior spaces and covered outdoor living areas of the home, creek/stream, plus a detached two-car garage and fully finished second living quarters complete this rare mountain oasis!

Listed by Ron Breese and Landen Stevenson of Keller Williams Great Smokies

$
$
%
$/month over payments
Federal 30-year interest rate: 7.24% last updated on Oct 29, 2026
* All Figures are estimates. Check with your bank or proposed mortgage company for actual interest rates.
This product uses the FRED® API but is not endorsed or certified by the Federal Reserve Bank of St. Louis.

Virtual TourSave FavoriteSchedule TourAsk A QuestionMore Details

4193 Walker Road Rock Hill SC 29730

Rock Hill, SC4193 Walker Road

Price$685,000

Est. Mortgage: $/month

Pending

MLS Number CAR4408489

  • Residential
  • Bedrooms 3
  • Bathroom 2
  • Square Feet 1,651
  • Acreage 18.29

Over 18 acres!! Located in the desirable Lesslie area of Rock Hill. Tucked away in the country side of Rock Hill, but just minutes from everything you need - this beautiful 3 bedroom, 2 bathroom home is full of endless opportunities! This private but welcoming home features, recessed lighting throughout, spacious hallways, a large living room, a wood burning brick fireplace, a deck made for hosting, 2 buildings, a screened in porch, and so much more! The large basement, with its own patio and entrance, is ready to be transformed into the space of your dreams (or maybe even replace a couple of storage units). Step outside the home and enjoy the peace and quiet of your own slice of paradise - this property has it all!

Listed by Spencer Simon of Howard Hanna Allen Tate Rock Hill

$
$
%
$/month over payments
Federal 30-year interest rate: 7.24% last updated on Oct 29, 2026
* All Figures are estimates. Check with your bank or proposed mortgage company for actual interest rates.
This product uses the FRED® API but is not endorsed or certified by the Federal Reserve Bank of St. Louis.

Save FavoriteSchedule TourAsk A QuestionMore Details

90 Jonestown Road Asheville NC 28804

Asheville, NC90 Jonestown Road

Price$685,000

Est. Mortgage: $/month

MLS Number CAR4355884

  • Residential
  • Bedrooms 4
  • Bathroom 3
  • Square Feet 2,846
  • Acreage 3.55

Versatile Property with Guest House and Workshop - Minutes to Asheville Welcome to 90 Jonestown Road, a unique and versatile property located in the heart of Woodfin - just minutes from downtown Asheville, the River Arts District, and Weaverville. This charming home offers not only a comfortable main residence but also a fully equipped guest house and a detached workshop, making it ideal for multi-generational living, rental income, or creative pursuits. The main home features a light-filled open layout with hardwood floors, an updated kitchen, and thoughtful touches throughout. Step outside to a spacious yard with mature trees, garden space, and a peaceful covered porch perfect for enjoying the mountain air. Tucked away behind the main house, the guest cottage is a private retreat with its own kitchen, bathroom, and separate utilities - perfect for short- or long-term rental, guests, or even a home office setup. The detached workshop offers even more flexibility, with ample space for hobbies, storage, or a full-scale creative studio. Zoned for possibility and positioned on a quiet street with easy access to I-26, this property blends the charm of small-town living with all the convenience of Asheville just a few minutes away. Whether you're looking for a live/work setup, a smart investment opportunity, or space for extended family, 90 Jonestown Road delivers exceptional value and flexibility.

Listed by Hart Dahlhauser of Hart of the Valley Realty,LLC

$
$
%
$/month over payments
Federal 30-year interest rate: 7.24% last updated on Oct 29, 2026
* All Figures are estimates. Check with your bank or proposed mortgage company for actual interest rates.
This product uses the FRED® API but is not endorsed or certified by the Federal Reserve Bank of St. Louis.

Save FavoriteSchedule TourAsk A QuestionMore Details

Broker Reciprocity MLS Grid Logo © 2026 Listings courtesy of Canopy MLS as distributed by MLS GRID. IDX information is provided exclusively for consumers’ personal non-commercial use and may not be used for any purpose other than to identify prospective properties consumers may be interested in purchasing. The IDX data is deemed reliable but is not guaranteed by MLS GRID and may be subject to an end user license agreement prescribed by the Member Participant’s applicable MLS.  Based on information submitted to the MLS GRID as of October 31, 2026 6:25 AM EDT . All data is obtained from various sources and may not have been verified by broker or MLS GRID. Supplied Open House Information is subject to change without notice. All information should be independently reviewed and verified for accuracy. Properties may or may not be listed by the office/agent presenting the information. Some IDX listings have been excluded from this website.