and narrow your search. If you have fewer than 200 results, you can save your search.

Ridgecrest NC

r=7909-7920
2972 Alveston Drive NW Concord NC 28027

Concord, NC2972 Alveston Drive NW

Price$660,600

Est. Mortgage: $/month

MLS Number CAR4436651

  • Residential
  • Bedrooms 3
  • Bathroom 3
  • Square Feet 2,501
  • Acreage 0.13

The Woodhaven offers relaxed, low maintenance living in a beautifully designed layout tailored to active adults. This two-story three-bedroom home features an open-concept design that brings the kitchen, dining, and great room together-perfect for casual gatherings or quiet evenings at home. The main-level primary suite is privately positioned at the back of the home and includes a spacious bath and walk-in closet. A second bedroom at the front offers flexibility for guests, a hobby room, or a quiet office space. Upstairs, a third bedroom and loft provide even more room for visiting family or creating your ideal retreat. The great room features a multi-slide door that opens onto the large screened porch - effectively brining the outdoors in. This home is nestled inside our Cumberland Patio Home Community, designed exclusively for active adults aged 55 plus. Here, you'll enjoy a relaxed, low-maintenance lifestyle paired with thoughtfully crafted homes and Asheville-inspired architecture. Unwind at the community clubhouse, enjoy year-round fun on the pickleball court, and let your furry companion run free at the dog park.

Listed by Chad Little of Niblock Development Corp

$
$
%
$/month over payments
Federal 30-year interest rate: 7.24% last updated on Oct 29, 2026
* All Figures are estimates. Check with your bank or proposed mortgage company for actual interest rates.
This product uses the FRED® API but is not endorsed or certified by the Federal Reserve Bank of St. Louis.

Save FavoriteSchedule TourAsk A QuestionMore Details

1241 Horsesugar Road Clover SC 29710

Clover, SC1241 Horsesugar Road

Price$660,000

Est. Mortgage: $/month

MLS Number CAR4360140

  • Residential
  • Bedrooms 5
  • Bathroom 4
  • Square Feet 3,219
  • Acreage 0.37

Up to $6000 in Closing Costs with Preferred Lender. Make every day feel like a vacation in this beautifully maintained pool home on a spacious, private homesite in desirable Clover. Whether you're hosting weekend cookouts, cooling off in the saltwater pool, or gathering around the fire pit under the stars, this backyard is designed for making memories all season long. Professionally landscaped grounds, a covered patio, fenced yard and storage shed complete the exceptional outdoor living experience. Inside, the thoughtfully designed open floor plan offers the perfect balance of comfort and functionality. The main level features a guest bedroom, formal dining room, and an inviting great room with a cozy gas fireplace. The bright kitchen is a standout with abundant white cabinetry, stainless steel appliances, gas range, breakfast area, and the rare convenience of two pantries for exceptional storage. Upstairs, escape to the spacious owner's suite with a private sitting area and luxurious ensuite bath featuring dual vanities, a soaking garden tub, and separate shower. An oversized secondary bedroom (approximately 16' x 15') with closet offers outstanding flexibility as a bonus room, media room, playroom, or home office. Two additional full baths and a generously sized laundry room complete the upper level. Ideally located in the award-winning Clover School District, just minutes from Lake Wylie, parks, shopping, dining, and everyday conveniences, with easy access to Hwy. 55, Hwy. 49, York, Gastonia, and Charlotte. If you've been searching for a home that offers space, comfort, and an incredible outdoor lifestyle, this is one you won't want to miss.

Listed by Suzette Gray of Coldwell Banker Realty

$
$
%
$/month over payments
Federal 30-year interest rate: 7.24% last updated on Oct 29, 2026
* All Figures are estimates. Check with your bank or proposed mortgage company for actual interest rates.
This product uses the FRED® API but is not endorsed or certified by the Federal Reserve Bank of St. Louis.

Virtual TourSave FavoriteSchedule TourAsk A QuestionMore Details

67 Autumn Glen Court Brevard NC 28712

Brevard, NC67 Autumn Glen Court

Price$660,000

Est. Mortgage: $/month

MLS Number CAR4406977

  • Residential
  • Bedrooms 3
  • Bathroom 2
  • Square Feet 1,909
  • Acreage 0.35

high ceiling kitchen island three bedrooms, two full bathrooms sun room back deck with hot tub landscaping The Meadows in Deerlake Village is located in the valley and consists of one-story, easily accessible homes. Streets are flat and easy to navigate. Please visit the community's website at https://deerlakevillage.org/ for more information.

Listed by Sadie Carlson of Looking Glass Realty

$
$
%
$/month over payments
Federal 30-year interest rate: 7.24% last updated on Oct 29, 2026
* All Figures are estimates. Check with your bank or proposed mortgage company for actual interest rates.
This product uses the FRED® API but is not endorsed or certified by the Federal Reserve Bank of St. Louis.

Save FavoriteSchedule TourAsk A QuestionMore Details

3117 Beaman Avenue Charlotte NC 28273

Charlotte, NC3117 Beaman Avenue

Price$660,000

Est. Mortgage: $/month

MLS Number CAR4374782

  • Residential
  • Bedrooms 3
  • Bathroom 3
  • Square Feet 2,295
  • Acreage 3.12

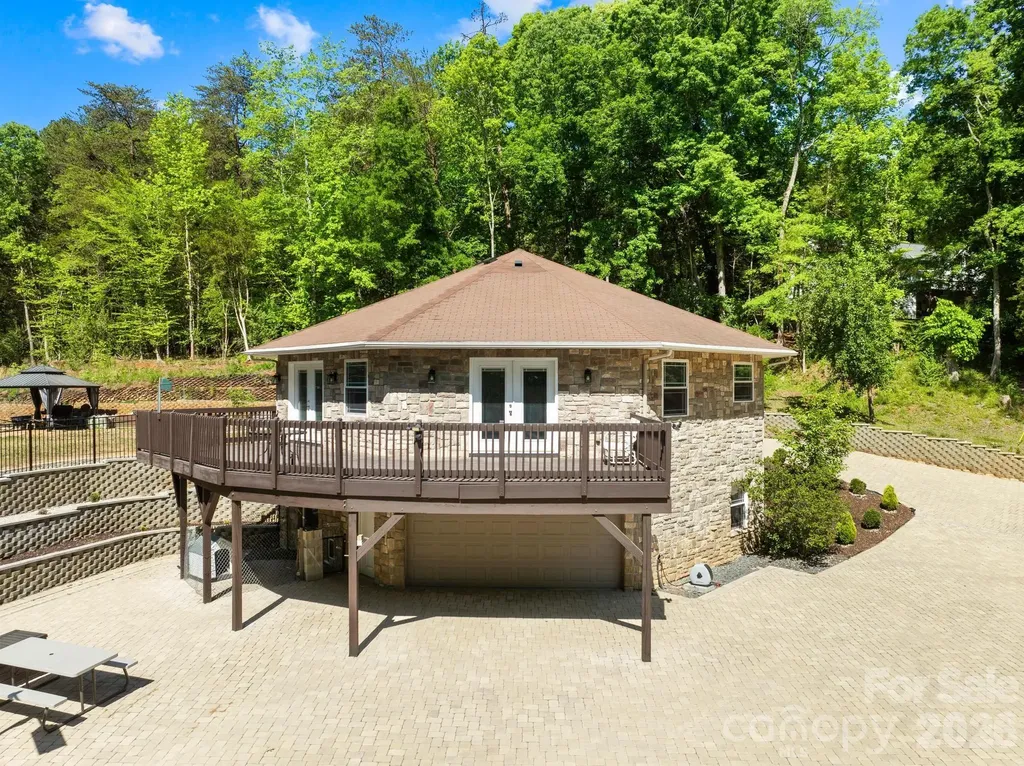
Welcome to a truly one of a kind octagon retreat set on 3 Acres Land with NO HOA in the heart of Charlotte. Tucked away behind a long fully paved winding driveway, this custom built home offers the perfect blend of privacy, character, and lifestyle. Inside, you are welcomed by soaring vaulted beamed ceilings, an open concept layout, and slate and marble flooring that adds a distinctive upscale feel. Natural light fills the space and flows seamlessly to a spacious upper level deck, perfect for relaxing or entertaining while enjoying peaceful wooded views. The home also features beautifully customized bathrooms and a luxurious primary suite with a walk in dressing closet. Step outside and enjoy your own private recreational space with pickleball and volleyball courts, creating a true retreat experience right at home. All of this is just minutes from Charlotte Premium Outlets, Topgolf, SouthPark, and everyday shopping and dining, offering a rare combination of seclusion and convenience. A home like this is more than a place to live, it is a lifestyle.

Listed by Nhi Nguyen of Premier South

$
$
%
$/month over payments
Federal 30-year interest rate: 7.24% last updated on Oct 29, 2026
* All Figures are estimates. Check with your bank or proposed mortgage company for actual interest rates.
This product uses the FRED® API but is not endorsed or certified by the Federal Reserve Bank of St. Louis.

Save FavoriteSchedule TourAsk A QuestionMore Details

11216 Vanguard Parkway Huntersville NC 28078

MLS Number CAR4404073

  • Residential
  • Bedrooms 3
  • Bathroom 3
  • Square Feet 2,841
  • Acreage 0.21

Experience refined living in the heart of Huntersville's highly sought-after Vermillion community, where timeless architecture, exceptional amenities, and a vibrant neighborhood atmosphere come together to create an unparalleled lifestyle. Built in 2020, this impeccably maintained residence offers a thoughtfully designed living space, seamlessly blending modern elegance with everyday comfort. The open-concept floor plan is filled with natural light and features inviting gathering spaces, a warm fireplace, and a beautifully appointed kitchen that serves as the heart of the home-perfect for everything from casual mornings to elegant entertaining. The spacious primary suite provides a peaceful retreat with 2 generous walk-in closets with custom built in shelving and spacious en-suite bathroom. The main level also features two additional generously sized bedrooms. Every detail has been carefully curated to deliver both style and functionality. Upstairs you will find a large bonus room equipped with closet, half bath, and unfinished storage space. Step outside to enjoy a private fully-fenced backyard with room to unwind, entertain, or simply savor North Carolina's beautiful seasons. In the backyard, you will also find a koi pond, a detached shed, and a meticulously maintained garden. A two-car garage and abundant storage complete this exceptional home. Life in Vermillion extends far beyond your front door. Residents enjoy resort-style amenities including multiple community pools, scenic walking and biking trails, playgrounds, beautifully maintained green spaces, a family-friendly restaurant, and an active calendar of neighborhood events that foster a true sense of community. The neighborhood also features convenient access to dining, retail, and everyday conveniences, all while being just minutes from Lake Norman, Birkdale Village, I-77, and Uptown Charlotte. Offering sophisticated design, an unbeatable location, and an amenity-rich lifestyle, 11216 Vanguard Parkway is more than a home-it's an opportunity to experience one of Huntersville's most desirable communities.

Listed by Rachel Alcantara of Keller Williams Unified

$
$
%
$/month over payments
Federal 30-year interest rate: 7.24% last updated on Oct 29, 2026
* All Figures are estimates. Check with your bank or proposed mortgage company for actual interest rates.
This product uses the FRED® API but is not endorsed or certified by the Federal Reserve Bank of St. Louis.

Save FavoriteSchedule TourAsk A QuestionMore Details

515 Dogwood Lane Belmont NC 28012

Belmont, NC515 Dogwood Lane

Price$660,000

Est. Mortgage: $/month

MLS Number CAR4408248

  • Residential
  • Bedrooms 4
  • Bathroom 3
  • Square Feet 2,689
  • Acreage 0.39

Private. Peaceful. Perfectly located. Just 15 minutes to CLT Airport, 25 minutes to Uptown Charlotte, and only 1 mile from Downtown Belmont. Tucked away at the end of a quiet road, this updated 4 bed, 3 bath Mid-Century Modern offers privacy that's hard to find this close to everything. The serene backyard is surrounded by mature landscaping and established specialty plantings, creating a true private retreat. A detached, climate-controlled 260 sq ft flex space is perfect for a home office, gym, studio, or bonus space. The walk-out lower level with private entrance and full bath offers even more possibilities such as a guest suite, second living space, or multi-generational living. This home has been meticulously cared for and updated: Encapsulated Crawlspace with dehumidifier (2026), Tankless Water Heater (2024), New Hardwoods in main living areas (2025), Trane 18 SEER HVAC systems (2018 & 2021), Roof (2019), Dishwasher (2025) just to name a few! Plus, the home has a propane powered back up generator! No HOA. Incredible privacy. Flexible spaces. Unbeatable location. Character and charm of a custom 1962 home that simply can't be recreated. Close to everything. Tucked away from it all.

Listed by Allison Chinchilla of Helen Adams Realty

$
$
%
$/month over payments
Federal 30-year interest rate: 7.24% last updated on Oct 29, 2026
* All Figures are estimates. Check with your bank or proposed mortgage company for actual interest rates.
This product uses the FRED® API but is not endorsed or certified by the Federal Reserve Bank of St. Louis.

Save FavoriteSchedule TourAsk A QuestionMore Details

1315 Davidson Street Charlotte NC 28206

Charlotte, NC1315 Davidson Street

Price$660,000

Est. Mortgage: $/month

MLS Number CAR4436261

  • Condo
  • Bedrooms 3
  • Bathroom 4
  • Square Feet 2,173

1315 North Davidson isn't just a home; it's a LIFESTYLE. Not just one, but two private outdoor living spaces: it's yours! Elusive *true* two car garage in the city: you got it! Six minutes to the Lynx Blue Line: say no more! We may have to convince you this is a condo and not a private single-family home, but that's just a technicality here. If you've been searching for a spacious and private city retreat, call it off because you've found the "one of one." This home is laid out across three levels, with a light and airy flow from one to the next. Focusing on the main living areas first, the second level is the heartbeat: amazing open space, featuring a living area with huge glass sliding doors leading to the balcony, alongside a massive dining area overlooking the kitchen that couldn't have more storage if it tried! The pantry and laundry room is sure to take a starring role in your dreams. Now focusing on the more intimate spaces of the house, the two secondary bedroom suites and massive primary suite all have their own personal en suite bathrooms and huge closets. And what could be found up the final set of stairs? Nearly 1,000 square feet of roof deck oasis, complete with a luxurious hot tub, ready for an intimate tete-a-tete looking out at the sunset city skyline, or hosting the most unforgettable New Year's Party ever. And it may be hard to believe, but the cherry on top of this property is the fully-fenced backyard and parking deck. If your guests are still hungry after the party, they can stumble over to plenty of options like Optimist Hall, Bird Pizza or get lost on the Little Sugar Creek Greenway. Not even kidding, why do you need to look any further? This house is YOURS!

Listed by Siobhan Koch and Rachel Frazier of Savvy + Co Real Estate

$
$
%
$/month over payments
Federal 30-year interest rate: 7.24% last updated on Oct 29, 2026
* All Figures are estimates. Check with your bank or proposed mortgage company for actual interest rates.
This product uses the FRED® API but is not endorsed or certified by the Federal Reserve Bank of St. Louis.

Save FavoriteSchedule TourAsk A QuestionMore Details

37421 Mandrake Court Indian Land SC 29707

Indian Land, SC37421 Mandrake Court

Price$660,000

Est. Mortgage: $/month

MLS Number CAR4418049

  • Residential
  • Bedrooms 3
  • Bathroom 4
  • Square Feet 2,887
  • Acreage 0.2

Welcome home to this spacious and inviting ranch located in the popular Sun City community! Perfectly tucked away on a quiet cul-de-sac and surrounded by mature trees, this home offers a wonderful sense of privacy. Fresh paint and new carpet give the home a bright, refreshed feel, while beautiful hardwood floors, arched entryways, and an open floor plan add warmth and character throughout. A formal dining room is perfect for gatherings, while the easy-flowing layout, generous room sizes, and abundant storage make everyday living comfortable and convenient. Step outside and enjoy the large, usable fenced backyard, offering plenty of room for your four-legged friends to run and play. Relax on the lanai, entertain on the beautiful paver patio, or simply unwind while taking in the peaceful tree-lined setting and gorgeous sunset views. Living in Sun City means having incredible amenities right at your fingertips! Enjoy the clubhouse, golf course, pickleball, swimming, arts and crafts groups, and plenty of opportunities to stay active and social. With comfortable one-level living, fantastic outdoor space, and all that Sun City has to offer, this home is ready to welcome its next owner!

Listed by Kim Bigach of Keller Williams Connected

$
$
%
$/month over payments
Federal 30-year interest rate: 7.24% last updated on Oct 29, 2026
* All Figures are estimates. Check with your bank or proposed mortgage company for actual interest rates.
This product uses the FRED® API but is not endorsed or certified by the Federal Reserve Bank of St. Louis.

Save FavoriteSchedule TourAsk A QuestionMore Details

10154 Jim Sossoman Road Midland NC 28107

Midland, NC10154 Jim Sossoman Road

Price$660,000

Est. Mortgage: $/month

MLS Number CAR4412838

  • Residential
  • Bedrooms 4
  • Bathroom 4
  • Square Feet 2,970
  • Acreage 1.08

Welcome to this beautiful semi-custom home situated on over an acre in the desirable Rosewood Trail community of Midland! Offering 4 bedrooms, 3.5 baths, and a spacious, thoughtfully designed floor plan, this home combines custom details with the peaceful feel of country living. A beautiful staircase makes an impressive first impression, while the spacious great room features soaring ceilings, hardwood floors, crown molding, shiplap accents, and a stunning stone fireplace. The kitchen is designed for everyday living and entertaining with custom white cabinetry, a large island, breakfast area, beautiful backsplash, and dark leathered granite countertops. A separate dining room provides additional space for hosting family and friends. The main-level primary suite offers a relaxing retreat with a spa-like bath featuring a freestanding tub and rain shower. Upstairs, you'll find three additional bedrooms, two full baths, and a HUGE bonus room offering flexibility for a media room, playroom, home office, or additional living space. Outside, enjoy the beautifully maintained yard, mature trees, peaceful natural surroundings, and a back deck perfect for entertaining or unwinding in the country setting. Additional features include a tankless water heater and access to the Rosewood Trail community walking trail. Enjoy the privacy and space of over an acre while remaining conveniently located near shopping, restaurants, and grocery stores, with easy access to Charlotte, Concord, Mint Hill, Locust, and Albemarle.

Listed by Jessica Walker of Real Broker,LLC

$
$
%
$/month over payments
Federal 30-year interest rate: 7.24% last updated on Oct 29, 2026
* All Figures are estimates. Check with your bank or proposed mortgage company for actual interest rates.
This product uses the FRED® API but is not endorsed or certified by the Federal Reserve Bank of St. Louis.

Virtual TourSave FavoriteSchedule TourAsk A QuestionMore Details

7431 Folger Drive Charlotte NC 28226

Charlotte, NC7431 Folger Drive

Price$660,000

Est. Mortgage: $/month

MLS Number CAR4427487

  • Residential
  • Bedrooms 3
  • Bathroom 2
  • Square Feet 1,950
  • Acreage 0.36

Welcome to 7431 Folger Drive, where timeless character meets thoughtful updates in an established South Charlotte neighborhood just minutes from SouthPark. This approximately 1,950-square-foot split-level home offers 3 bedrooms, 2 bathrooms, multiple living spaces, and a spacious fenced backyard. Original red oak hardwood floors, Italian marble finishes, and distinctive architectural details bring warmth and character throughout. Separate living and dining rooms provide inviting spaces for gathering and entertaining, while the lower-level family room with a fireplace offers a comfortable retreat. Custom laundry room built-ins, updated electrical components, and carefully selected improvements add everyday functionality. Step outside to a spacious rear deck overlooking a fenced backyard featuring fresh grass, improved drainage, and a charming fairy garden. A storage shed provides additional space for tools and outdoor essentials. With no HOA and convenient access to SouthPark's shopping, dining, parks, and some of Charlotte's most popular destinations, 7431 Folger Drive offers the character of an established home, the benefits of meaningful upgrades, and a location that's hard to beat.

Listed by Roshan Bhula of Bhula Realty Group

$
$
%
$/month over payments
Federal 30-year interest rate: 7.24% last updated on Oct 29, 2026
* All Figures are estimates. Check with your bank or proposed mortgage company for actual interest rates.
This product uses the FRED® API but is not endorsed or certified by the Federal Reserve Bank of St. Louis.

Save FavoriteSchedule TourAsk A QuestionMore Details

3605 Jumprock Road Indian Land SC 29707

Indian Land, SC3605 Jumprock Road

Price$660,000

Est. Mortgage: $/month

MLS Number CAR4391243

  • Residential
  • Bedrooms 4
  • Bathroom 4
  • Square Feet 3,367
  • Acreage 0.3

SPACE, STYLE & EASY LIVING IN INDIAN LAND! Imagine starting your morning on the inviting front porch or enjoying a quiet evening in the spacious, flat backyard. Situated on a beautifully landscaped corner homesite, this all-brick residence in sought-after Estates at Audubon Lake offers nearly 3,400 square feet of thoughtfully designed living space. Step inside to a welcoming foyer, tall ceilings, abundant natural light, and rich hardwood floors that bring warmth and elegance to the main living areas. The versatile room with French doors is ideal for a home office, formal living room, or additional bedroom, while the generously sized dining room sets the stage for memorable gatherings. The spacious family room, centered around a gas fireplace, flows effortlessly into the kitchen, featuring a large island, abundant cabinetry, granite countertops, tile backsplash, gas cooktop with vented hood, and stainless steel wall oven and microwave. The adjoining breakfast area and planning center make everyday living and organization a breeze. Retreat to the expansive main-level primary suite, complete with a sitting area, huge walk-in closet, and a spa-inspired bath with a large tiled shower and garden tub. Two additional bedrooms and a full bath complete the main level. Upstairs, a huge bonus room with a half bath and closet offers endless possibilities for a media room, recreation space, or private guest retreat. The walk-in unfinished attic provides exciting potential for future expansion. Enjoy neighborhood amenities including a pool, playground, pond, and sidewalks. Just across the South Carolina state line, with convenient access to Ballantyne, shopping, dining, and everyday essentials, this home offers the space, flexibility, and location to make everyday living feel special. Come discover the possibilities!

Listed by Gitanjali Mathur of Howard Hanna Allen Tate Lake Norman

$
$
%
$/month over payments
Federal 30-year interest rate: 7.24% last updated on Oct 29, 2026
* All Figures are estimates. Check with your bank or proposed mortgage company for actual interest rates.
This product uses the FRED® API but is not endorsed or certified by the Federal Reserve Bank of St. Louis.

Virtual TourSave FavoriteSchedule TourAsk A QuestionMore Details

7761 Trailridge Drive Tega Cay SC 29708

Tega Cay, SC7761 Trailridge Drive

Price$660,000

Est. Mortgage: $/month

MLS Number CAR4401604

  • Residential
  • Bedrooms 4
  • Bathroom 3
  • Square Feet 3,089
  • Acreage 0.21

***$10,000 Seller Concession*** Plus a 1% lender Credit or up to 8k if you close with Seller Preferred Lender.*** Welcome to 7761 Trailridge Drive, a beautifully maintained 4-bedroom, 2.5-bath home offering approximately 3,089 square feet with a highly desirable main-level primary suite in the heart of Tega Cay. Thoughtfully designed for both everyday living and entertaining, this home features hardwood floors, an updated kitchen with granite countertops, a spacious bonus room, a screened porch, fenced backyard, and a two-car garage. Beyond the home, you'll discover why so many love calling Tega Cay home. Enjoy scenic walking trails, Lake Wylie for boating, kayaking, and fishing, plus the Tega Cay Golf Club, Beach & Swim Center, parks, playgrounds, tennis and basketball courts, and year-round community events. Conveniently located just 3 minutes from Tega Cay Golf Club, Lake Wylie, and the city's recreational amenities, approximately 10 minutes to Baxter Village and Kingsley Town Center for shopping and dining, 10 minutes to I-77, and about 35 minutes to Uptown Charlotte. Come experience the home, the lifestyle, and the community that make 7761 Trailridge Drive truly special.

Listed by Duane Clarke of Lifestyle International Realty

$
$
%
$/month over payments
Federal 30-year interest rate: 7.24% last updated on Oct 29, 2026
* All Figures are estimates. Check with your bank or proposed mortgage company for actual interest rates.
This product uses the FRED® API but is not endorsed or certified by the Federal Reserve Bank of St. Louis.

Save FavoriteSchedule TourAsk A QuestionMore Details

Broker Reciprocity MLS Grid Logo © 2026 Listings courtesy of Canopy MLS as distributed by MLS GRID. IDX information is provided exclusively for consumers’ personal non-commercial use and may not be used for any purpose other than to identify prospective properties consumers may be interested in purchasing. The IDX data is deemed reliable but is not guaranteed by MLS GRID and may be subject to an end user license agreement prescribed by the Member Participant’s applicable MLS.  Based on information submitted to the MLS GRID as of November 1, 2026 5:01 AM EST . All data is obtained from various sources and may not have been verified by broker or MLS GRID. Supplied Open House Information is subject to change without notice. All information should be independently reviewed and verified for accuracy. Properties may or may not be listed by the office/agent presenting the information. Some IDX listings have been excluded from this website.