and narrow your search. If you have fewer than 200 results, you can save your search.

Ridgecrest NC

r=7945-7956
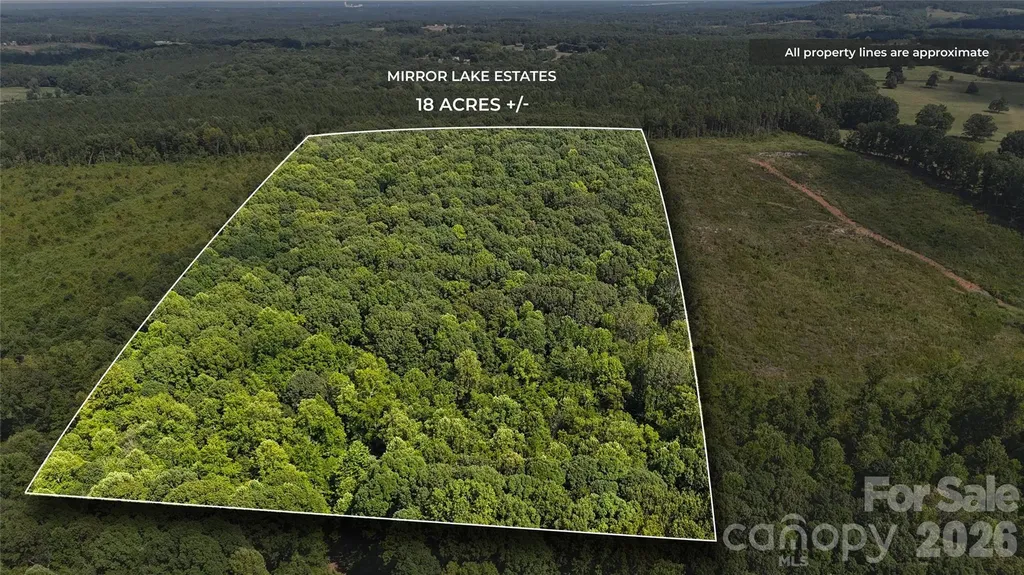
18ACRES Mirror Lake Drive Catawba NC 28609

MLS Number CAR4286214

  • Land
  • Acreage 18.37
  • County Catawba

Tucked at the rear of the gated Mirror Lake Estates, this rare 18-acre parcel offers the ideal setting for a dream home with unmatched space and privacy. Enjoy the tranquility of a large estate while benefiting from the security and amenities of an exclusive lake community. Though off-water, residents have deeded lake access for swimming, canoeing, and paddle boarding, blending seclusion with resort-style recreation.

Listed by Craig LePage of EXP Realty LLC Mooresville

$
$
%
$/month over payments
Federal 30-year interest rate: 7.24% last updated on Oct 29, 2026
* All Figures are estimates. Check with your bank or proposed mortgage company for actual interest rates.
This product uses the FRED® API but is not endorsed or certified by the Federal Reserve Bank of St. Louis.

Save FavoriteSchedule TourAsk A QuestionMore Details

710 York Road Kings Mountain NC 28086

Kings Mountain, NC710 York Road

Price$659,000

Est. Mortgage: $/month

MLS Number CAR4303224

  • Land
  • Acreage 1.31
  • County Cleveland

Excellent property for your commercial business. 1.3 acre lot in off I-85 Exit 8 in Kings Mountain. City water & sewer is available for this property. Only 25 mins South of Charlotte & 40 mins North of Spartanburg. Approximately 3 miles to the proposed Two Kings Casino.

Listed by Marvin Biddix of RE/MAX Select

$
$
%
$/month over payments
Federal 30-year interest rate: 7.24% last updated on Oct 29, 2026
* All Figures are estimates. Check with your bank or proposed mortgage company for actual interest rates.
This product uses the FRED® API but is not endorsed or certified by the Federal Reserve Bank of St. Louis.

Save FavoriteSchedule TourAsk A QuestionMore Details

2775 Pinecliff Drive Kannapolis NC 28027

Kannapolis, NC2775 Pinecliff Drive

Price$659,000

Est. Mortgage: $/month

Pending

MLS Number CAR4401211

  • Residential
  • Bedrooms 4
  • Bathroom 5
  • Square Feet 3,543
  • Acreage 0.2

Welome to the Sonoma! Walking in from the front covered porch you are greeted with a warm and inviting 2-story foyer. Just off the foyer is a private study with glass paned French doors. The home opens up to your kitchen, breakfast area and family room. The kitchen is equipped with stainless steel appliances, gas cooktop, overhead wooden exhaust hood and kitchen island with a stainless steel farm sink. The spacious family room is finished with a gas fireplace, perfect for those cold nights. Walk through the French doors and you'll find a lanai, perfect for entertaining or just enjoying a morning coffee. You'll notice the common areas of the main level is finished with easily maintainable EVP flooring and 5" crown molding. A main level guest room allows guests privacy and is accompanied by a shared full bathroom. Finishing this level is the main level laundry room. Upstairs you'll find that the EVP flooring has extended throughout the hallway and the loft. There are 2 additional bedrooms, both with walk-in closets and one with a private bathroom, as well as, a shared bathroom. The office on this level allows for an additional space to work from home. Walk through the double doors and you'll find the owner's suite. Accented with LED lighting, tray ceiling and 5" crown molding, you'll feel like royalty. The ensuite is straight from a spa, with an exteded tiled shower with multiple shower heads, sitting bench and a separate drying area. The dual vanity and private toilet area allows everyone to get ready in the morning peacefully. Finally the large walk-in closet is perfect for any size wardrobe. Welcome to your new home!

Listed by Josh Allen and Mike Cummings of M/I Homes

$
$
%
$/month over payments
Federal 30-year interest rate: 7.24% last updated on Oct 29, 2026
* All Figures are estimates. Check with your bank or proposed mortgage company for actual interest rates.
This product uses the FRED® API but is not endorsed or certified by the Federal Reserve Bank of St. Louis.

Save FavoriteSchedule TourAsk A QuestionMore Details

46842 Beach Road New London NC 28127

New London, NC46842 Beach Road

Price$659,000

Est. Mortgage: $/month

MLS Number CAR4389730

  • Residential
  • Bedrooms 2
  • Bathroom 2
  • Square Feet 1,138
  • Acreage 0.11

Escape to paradise in this inviting, spacious lakefront home. The main level offers 1,114 square feet of heated living space featuring a beautiful living room with full water views, a generous kitchen and dining area, a bedroom, full bath, and a screened porch overlooking the water-an ideal spot to enjoy your morning coffee or unwind at the end of the day. Upstairs, you'll find the primary bedroom, full bath, laundry room, and multiple bonus areas offering approximately 1,360 square feet of additional finished living space. While much of this area is not included in the home's heated square footage calculation due to ceiling height requirements, it provides exceptional flexibility for guests, hobbies, recreation, storage, or a home office. Outside, the level lot gently leads to your private pier and dock, making it easy to enjoy boating, fishing, kayaking, swimming, and countless days on the water. A public boat landing and picnic area are also in the community. The property is located only minutes from historic Badin, where there are quaint businesses to shop, a coffee shop, library, and also a public landing to Badin Lake. Whether you're searching for a full-time residence, weekend getaway, or vacation retreat, this charming waterfront property offers the lake lifestyle you've been dreaming of. Palmerville Lake is cherished for its scenic beauty, peaceful surroundings, and slower pace of life. Spend your days casting a line from the dock, paddling across the calm waters, or simply relaxing on the porch while taking in the view. Here, every day feels like a getaway!

Listed by Lynn Norman of Lake Tillery Properties LLC

$
$
%
$/month over payments
Federal 30-year interest rate: 7.24% last updated on Oct 29, 2026
* All Figures are estimates. Check with your bank or proposed mortgage company for actual interest rates.
This product uses the FRED® API but is not endorsed or certified by the Federal Reserve Bank of St. Louis.

Virtual TourSave FavoriteSchedule TourAsk A QuestionMore Details

3937 Chimney Rock Road Hendersonville NC 28792

MLS Number CAR4427322

  • Commercial
  • Property SubType WAREHOUSE/OFFICE
  • Square Feet 11,721
  • Acreage 0.94

This ±11,721 SF warehouse/office property offers an excellent owner-user opportunity on approximately ±0.94 acres in Hendersonville. Zoned LC, the property is well suited for a variety of light industrial, manufacturing, warehouse, and service-oriented uses, with a functional layout and one truck dock to support shipping and receiving operations. Currently vacant and ready for immediate occupancy, the property provides flexibility for an owner to customize the space to fit their operations. Conveniently located along Chimney Rock Road with easy access to U.S. 64 and approximately 2 miles from I-26, providing connectivity to Asheville, Greenville, and surrounding markets. The seller is offering a $30,000 credit at Closing toward roof repairs, adding additional value for the next owner.

Listed by Stacy Wheeler of Likewise Commercial Real Estate

$
$
%
$/month over payments
Federal 30-year interest rate: 7.24% last updated on Oct 29, 2026
* All Figures are estimates. Check with your bank or proposed mortgage company for actual interest rates.
This product uses the FRED® API but is not endorsed or certified by the Federal Reserve Bank of St. Louis.

Virtual TourSave FavoriteSchedule TourAsk A QuestionMore Details

6 Ravenwood Lane Horse Shoe NC 28742

Horse Shoe, NC6 Ravenwood Lane

Price$659,000

Est. Mortgage: $/month

MLS Number CAR4355632

  • Residential
  • Bedrooms 3
  • Bathroom 3
  • Square Feet 3,166
  • Acreage 0.96

Nestled on .96 acre wooded lot, this charming log home offers the perfect blend of mountain privacy and everyday convenience. This home provides one level living with split bedroom design. The functional open floorpan features a gorgeous stone fireplace with gas logs, perfect for those chilly winter nights. The inviting kitchen has a huge island, granite countertops, and stainless appliance. There are multiple gathering spots to entertain inside and outside in this beautiful mountain retreat. Need more space for guests, no problem- the lower level has 3 additional multipurpose rooms and a full bath. Surrounded by nature in this peaceful mountain setting, yet just minutes to shopping, dining, and outdoor recreation throughout WNC.

Listed by Allison LeCroy of CENTURY 21 Mountain Lifestyles

$
$
%
$/month over payments
Federal 30-year interest rate: 7.24% last updated on Oct 29, 2026
* All Figures are estimates. Check with your bank or proposed mortgage company for actual interest rates.
This product uses the FRED® API but is not endorsed or certified by the Federal Reserve Bank of St. Louis.

Virtual TourSave FavoriteSchedule TourAsk A QuestionMore Details

552 Sweet Birch Park Lane Black Mountain NC 28711

MLS Number CAR4431222

  • Residential
  • Bedrooms 3
  • Bathroom 3
  • Square Feet 2,255
  • Acreage 0.08

Experience the perfect blend of privacy, convenience and maintenance-free, complete main level living in this spacious and well maintained 3 bedroom 2.5 bath townhome. This home features an open floorplan, highlighted by the primary suite located on the main level, including a luxurious floor to ceiling tiled shower, and a large walk-in closet with custom wooden shelving. An ample sized laundry room - including built in shelving and a utility sink. The kitchen is perfect for entertaining and is equipped with upgraded appliances, an expanded 8+ foot quartz countertop, and inlayed Blanco Siligranit sink, and plenty of cabinet space with pull out shelves, a walk-in pantry and a seamless flow into the dining and living areas, including access to a multi-season glass enclosed patio with a gas fireplace which leads to a maintenance free enclosed private walled trek deck ideal for relaxing or hosting guests. The upstairs boasts a spacious loft area, 2 bedrooms and a full bath with a walk-in floor to ceiling tiled shower, and a fully finished storage room, which can be converted to a home office. Additionally, this home includes a massive 1,000 square foot, fully encapsulated crawlspace with 8+ foot ceilings, a room sized dehumidifier and offers storage space that is virtually unheard of! Just minutes from downtown Black Mountain's shops, restaurants, entertainment and hiking, this home offers an effortless, low-maintenance lifestyle with groceries, dining/entertainment and a YMCA right around the corner. You can move in with confidence as this home was unaffected by Helene.

Listed by Katherine Lawing of Lantern Realty & Development

$
$
%
$/month over payments
Federal 30-year interest rate: 7.24% last updated on Oct 29, 2026
* All Figures are estimates. Check with your bank or proposed mortgage company for actual interest rates.
This product uses the FRED® API but is not endorsed or certified by the Federal Reserve Bank of St. Louis.

Save FavoriteSchedule TourAsk A QuestionMore Details

250 36th Avenue NW Hickory NC 28601

Hickory, NC250 36th Avenue NW

Price$659,000

Est. Mortgage: $/month

MLS Number CAR4413702

  • Residential
  • Bedrooms 3
  • Bathroom 5
  • Square Feet 4,325
  • Acreage 1.52

Prepare to be surprised by this one-of-a-kind Northwest Hickory estate! Tucked away on 1.52 private, park-like acres across four contiguous parcels, this all-brick mid-century home offers privacy, character, and WAY more space than you'd ever expect from the street. The home has 4325 sq ft and has been freshly painted throughout in crisp white, creating a clean, timeless backdrop for any style. The main level features a spectacular Great Room addition with beautiful oak hardwood floors, vaulted ceilings, beams, and an entire wall of windows overlooking the private backyard. The chef's kitchen is equally impressive, featuring dark granite countertops, custom cabinetry, a wet bar/prep area, and a high-end Dacor gas range with griddle. A gorgeous curved staircase with a wood banister and statement chandelier leads to the lower level, where you'll find additional living, primary bedroom and recreation space. The spacious primary suite includes a huge walk-in closet/dressing room and a beautifully updated ensuite with double vanity, makeup station, LED mirrors, smart bidet toilet, and a large glass-and-tile shower with built-in bench. And then there's the backyard… This is where the property really comes alive. The expansive composite deck includes a 7-person hot tub and steps down to a stone fire pit overlooking the rolling lawn and peaceful creek. There's even a custom-built treehouse and a 60x20 hoop-style greenhouse. For the car enthusiast, hobbyist, or anyone who needs serious storage, the detached brick pavilion offers three-bay clearance, plus a lower-level workshop and additional utility garages. This is truly a rare property with space, privacy, character, and possibilities you simply don't find every day. An older home with good bones just waiting for it's next owner. All four parcels convey. Private previews coming soon!

Listed by Erin Hunt of Better Homes and Gardens Real Estate Foothills

$
$
%
$/month over payments
Federal 30-year interest rate: 7.24% last updated on Oct 29, 2026
* All Figures are estimates. Check with your bank or proposed mortgage company for actual interest rates.
This product uses the FRED® API but is not endorsed or certified by the Federal Reserve Bank of St. Louis.

Virtual TourSave FavoriteSchedule TourAsk A QuestionMore Details

111 Elkhound Road Waynesville NC 28785

Waynesville, NC111 Elkhound Road

Price$659,000

Est. Mortgage: $/month

MLS Number CAR4433122

  • Residential
  • Bedrooms 2
  • Bathroom 3
  • Square Feet 1,896
  • Acreage 5.43

**A Breathtaking Mountain Retreat with Unforgettable Outdoor Living** Home is being offered Turn-key and fully furnished! Discover the perfect blend of rustic charm, modern comfort, and exceptional outdoor living in this stunning 3-bedroom(Perked for a 2 bedroom), 3-bathroom cabin offering over 2000 square feet of thoughtfully designed living space. Surrounded by breathtaking views, this remarkable property is more than a home-it's a private escape designed for relaxation, connection, and unforgettable experiences. Step outside and discover multiple incredible outdoor living spaces, perfect for entertaining guests, enjoying peaceful mornings, or taking in the beauty of the surrounding landscape. Unwind in the inviting barrel sauna, then soak beneath the stars in the antique copper outdoor hot tub while enjoying the spectacular views. Every outdoor space offers its own unique opportunity to relax, recharge, and embrace the beauty of mountain living. For an extra added bonus, check into the Soul Shack! This artist studio retreat doubles as an extra living space that easily accommodates 4 people, and with over 100 yards of paved asphalt driveway and ample parking, accessing the property is easy and convenient in every season, making arrival and departure a breeze for you and your guests! Inside, the cabin offers a warm and inviting atmosphere, with three bedrooms and three full bathrooms providing comfort, privacy, and flexibility for family and guests alike. Whether you're searching for a full-time primary residence, the ultimate family retreat, or an exceptional short-term rental investment opportunity, this property offers the versatility to fit your vision. Imagine cozy evenings surrounded by nature, weekends filled with family and friends, and evenings spent soaking in the hot tub beneath a sky full of stars. With its distinctive character, incredible outdoor amenities, and breathtaking views, this cabin presents a rare opportunity to own a property that combines lifestyle, relaxation, and investment potential. Your mountain escape awaits-whether you call it home, make it your family's favorite getaway, or share its magic with guests seeking an unforgettable retreat. A must see property to fully embrace all the best characteristics Western North Carolina has to offer!!

Listed by Troy London of Asheville Luxury Brokers

$
$
%
$/month over payments
Federal 30-year interest rate: 7.24% last updated on Oct 29, 2026
* All Figures are estimates. Check with your bank or proposed mortgage company for actual interest rates.
This product uses the FRED® API but is not endorsed or certified by the Federal Reserve Bank of St. Louis.

Save FavoriteSchedule TourAsk A QuestionMore Details

190 Tanglewood Trail Lake Lure NC 28746

Lake Lure, NC190 Tanglewood Trail

Price$659,000

Est. Mortgage: $/month

MLS Number CAR4424886

  • Residential
  • Bedrooms 4
  • Bathroom 3
  • Square Feet 3,013
  • Acreage 5.75

SPECTACULAR LONG-RANGE MOUNTAIN VIEWS IN LAKE LURE! Experience mountain living at its finest in this beautifully updated 4-bedroom, 3-bath, custom home offering approximately 3,000 square feet on 5.75 private acres. The property showcases breathtaking 180-degree long-range views from multiple decks, a screened porch and a spacious patio. Inside, the open floor plan is highlighted by a dramatic great room with 13 foot vaulted ceilings, a handsome stone fireplace and new hardwood floors. The updated kitchen features new appliances, while the renovated bathrooms and fresh interior and exterior paint make this home truly move-in ready. The finished basement offers a large game room-----perfect for entertaining family and friends. Additional features include a two-car garage with a dedicated workstation and a new whole-house generator for year-round comfort and peace of mind. With abundant indoor and outdoor living space, exceptional privacy and unforgettable mountain views, this Lake Lure property is an outstanding full-time residence, vacation retreat or investment opportunity. This special property is not subject to a homeowner's association. A rare find at $659,000.

Listed by David Caulder of Caulder Realty & Land Co.

$
$
%
$/month over payments
Federal 30-year interest rate: 7.24% last updated on Oct 29, 2026
* All Figures are estimates. Check with your bank or proposed mortgage company for actual interest rates.
This product uses the FRED® API but is not endorsed or certified by the Federal Reserve Bank of St. Louis.

Virtual TourSave FavoriteSchedule TourAsk A QuestionMore Details

518 Cottage Garden Lane Belmont NC 28012

Belmont, NC518 Cottage Garden Lane

Price$659,000

Est. Mortgage: $/month

MLS Number CAR4429040

  • Residential
  • Bedrooms 5
  • Bathroom 5
  • Square Feet 3,501
  • Acreage 0.19

Welcome to The Townsend by DRB Homes, a thoughtfully designed 5 Bedroom floor plan with 4.5 Baths that blends timeless style with modern flexibility. With spacious living areas and a variety of personalization, this home is ideal for both everyday comfort and entertaining. The main level features a welcoming entry with a formal dining room, offering a tray ceiling. A separate study provides additional workspace. The open-concept kitchen is a true centerpiece, complete with a large island, butler's pantry, and generous walk-in pantry, all overlooking the expansive family room with the cozy fireplace. The showstopper for this home is its extended back covered porch for exceptional outdoor living.

Listed by Neci Adams and Maria Phillips of DRB Group of North Carolina,LLC

$
$
%
$/month over payments
Federal 30-year interest rate: 7.24% last updated on Oct 29, 2026
* All Figures are estimates. Check with your bank or proposed mortgage company for actual interest rates.
This product uses the FRED® API but is not endorsed or certified by the Federal Reserve Bank of St. Louis.

Save FavoriteSchedule TourAsk A QuestionMore Details

16006 Lavenham Road Huntersville NC 28078

Huntersville, NC16006 Lavenham Road

Price$659,000

Est. Mortgage: $/month

MLS Number CAR4424559

  • Residential
  • Bedrooms 4
  • Bathroom 3
  • Square Feet 3,042
  • Acreage 0.31

Welcome to this beautifully maintained home in the sought-after golf course NorthStone community of Huntersville, where spacious interiors, flexible living areas, and inviting outdoor spaces come together in an exceptional setting. A welcoming entrance opens to expansive living spaces highlighted by warm wood floors, abundant natural light, exposed beams, and a comfortable Great Room centered around a cozy fireplace. The adjoining formal dining room features classic wainscoting, a tray ceiling, and modern lighting, creating an elegant setting for entertaining. The bright kitchen offers crisp white cabinetry, granite countertops, stainless steel appliances, a center island, generous workspace, and an open connection to the surrounding living areas, while the charming breakfast nook with bay windows provides the perfect spot for casual dining. The spacious Primary Suite offers a relaxing retreat with wood floors, a tray ceiling, generous natural light, and a walk-in closet. The adjoining Primary Bath features dual vanities, a soaking tub, and a separate glass-enclosed shower. Additional bedrooms provide comfortable accommodations and flexible options for guests, a home office, or study space, while a convenient Jack-and-Jill bath connects two secondary bedrooms. An expansive upper-level loft creates even more versatility with plenty of room for a media room, playroom, game room, home office, or second living area. Step outside to enjoy a spacious back deck surrounded by mature trees, offering a peaceful setting for outdoor dining, relaxing or entertaining friends. The large backyard provides plenty of lawn space and a private, tree-lined backdrop. NorthStone Country Club offers an exceptional lifestyle with golf, swimming, tennis, and additional club amenities available through membership. Conveniently located near Lake Norman, Birkdale Village, shopping, dining, parks, and major commuter routes, this Huntersville home delivers the space, versatility, and location to enjoy everyday living both indoors and out.

Listed by Matt Sarver and Gayle Jackson of Keller Williams Lake Norman
$
$
%
$/month over payments
Federal 30-year interest rate: 7.24% last updated on Oct 29, 2026
* All Figures are estimates. Check with your bank or proposed mortgage company for actual interest rates.
This product uses the FRED® API but is not endorsed or certified by the Federal Reserve Bank of St. Louis.

Save FavoriteSchedule TourAsk A QuestionMore Details

Broker Reciprocity MLS Grid Logo © 2026 Listings courtesy of Canopy MLS as distributed by MLS GRID. IDX information is provided exclusively for consumers’ personal non-commercial use and may not be used for any purpose other than to identify prospective properties consumers may be interested in purchasing. The IDX data is deemed reliable but is not guaranteed by MLS GRID and may be subject to an end user license agreement prescribed by the Member Participant’s applicable MLS.  Based on information submitted to the MLS GRID as of November 1, 2026 8:16 AM EST . All data is obtained from various sources and may not have been verified by broker or MLS GRID. Supplied Open House Information is subject to change without notice. All information should be independently reviewed and verified for accuracy. Properties may or may not be listed by the office/agent presenting the information. Some IDX listings have been excluded from this website.