and narrow your search. If you have fewer than 200 results, you can save your search.

Ridgecrest NC

r=7969-7980
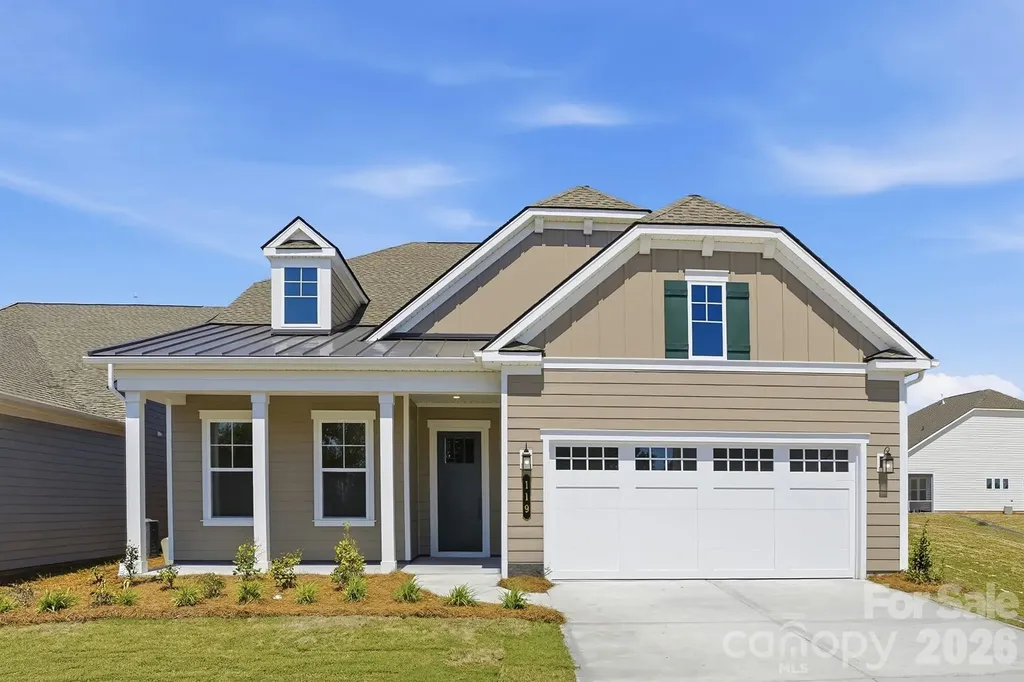
119 Marina Bay Trail Locust NC 28097

Locust, NC119 Marina Bay Trail

Price$655,250

Est. Mortgage: $/month

MLS Number CAR4388071

  • Residential
  • Bedrooms 2
  • Bathroom 2
  • Square Feet 2,100
  • Acreage 0.14

*NEW CONSTRUCTION* Located in the gated 55+ community of Cresswind at Rocky River, this move-in ready Julia floorplan offers 2 bedrooms, 2 bathrooms, a private study with French doors, and an extended 2-car garage within a spacious single-story layout. The home features an expanded owner's suite and screened lanai, creating seamless indoor-outdoor living with additional covered and uncovered outdoor space. The open-concept main living area is centered around a gas fireplace with mantel detail and flows into a gourmet kitchen featuring quartz countertops, upgraded cabinetry, decorative island accents, tile backsplash, under-cabinet lighting, pendant lighting, and a GE Profile appliance package with gas cooktop, wall oven, built-in microwave, designer hood, and dishwasher. EVP flooring runs throughout the main living areas, gallery, study, owner's suite, and kitchen for a cohesive look throughout the home. The owner's suite includes an oversized walk-in closet and a spa-inspired bath with floor-to-ceiling shower tile, frameless glass shower enclosure, dual vanities, quartz countertops, matte black fixtures, and upgraded tile finishes. The secondary bath has also been upgraded with a walk-in shower and frameless glass enclosure. Additional highlights include a laundry room with cabinetry, countertop, and utility sink, attic storage with pull-down access, structured wiring upgrades, upgraded lighting throughout the home, ceiling fans in the great room, owner's suite, and lanai, plus designer-selected interior finishes throughout.

Listed by Mike McLendon of McLendon Real Estate Partners LLC
$
$
%
$/month over payments
Federal 30-year interest rate: 7.24% last updated on Oct 29, 2026
* All Figures are estimates. Check with your bank or proposed mortgage company for actual interest rates.
This product uses the FRED® API but is not endorsed or certified by the Federal Reserve Bank of St. Louis.

Save FavoriteSchedule TourAsk A QuestionMore Details

0000 Shirley Road Fort Lawn SC 29714

Fort Lawn, SC0000 Shirley Road

Price$655,000

Est. Mortgage: $/month

MLS Number CAR4387801

  • Land
  • Acreage 65.99
  • County Chester

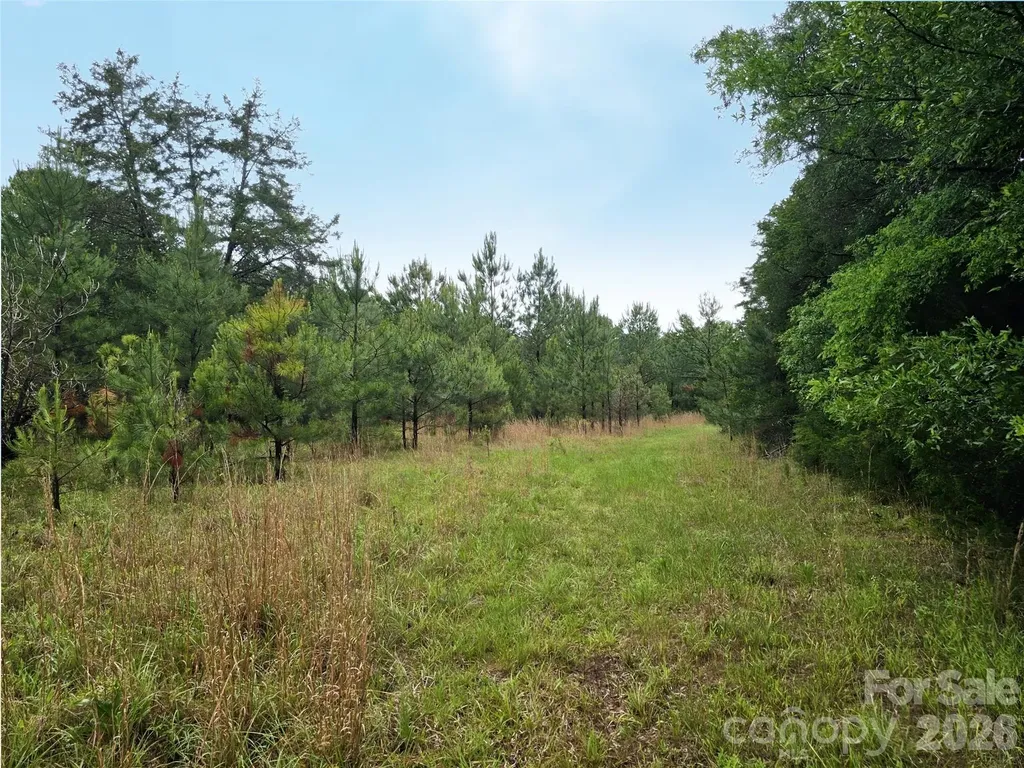
Located just outside (0.3 mi) the Fort Lawn town limits, this beautiful long-held family land offers location, mass, privacy and possibilities. This natural setting has ±310 feet of frontage along Shirley Road and consists of easily-navigable woodlands and a few large open fields with convenient perimeter cuts. An existing transmission line right-of-away is located near the very back of the property and a tiny triangular portion extends across Shirley Road. Owner will not consider subdividing. Property plat recorded in 2013.

Listed by Liz Odum of Liz Odum Realty LLC

$
$
%
$/month over payments
Federal 30-year interest rate: 7.24% last updated on Oct 29, 2026
* All Figures are estimates. Check with your bank or proposed mortgage company for actual interest rates.
This product uses the FRED® API but is not endorsed or certified by the Federal Reserve Bank of St. Louis.

Save FavoriteSchedule TourAsk A QuestionMore Details

156 Winterstar Loop Burnsville NC 28714

Burnsville, NC156 Winterstar Loop

Price$655,000

Est. Mortgage: $/month

MLS Number CAR4416856

  • Residential
  • Bedrooms 4
  • Bathroom 5
  • Square Feet 3,460
  • Acreage 1.8

This unique contemporary home was thoughtfully designed to capture both the sweeping views and the character of the surrounding neighborhood. With generous living spaces and a flexible layout, it offers plenty of room for a full?time residence, a mountain getaway, or a high?performing short?term rental. The property sits in a prime location with the golf course currently undergoing reconstruction - making now an ideal time to invest. Outdoor enthusiasts will love the proximity to the National Forest, scenic hiking trails, and breathtaking waterfalls. It's the perfect blend of nature and convenience: peaceful, private, and immersed in the outdoors, yet with easy access to everything you need. If you're looking for a home that delivers modern style, natural beauty, and strong potential, this one checks every box.

Listed by Cherie Fox-Parker of Howard Hanna Beverly-Hanks Burnville

$
$
%
$/month over payments
Federal 30-year interest rate: 7.24% last updated on Oct 29, 2026
* All Figures are estimates. Check with your bank or proposed mortgage company for actual interest rates.
This product uses the FRED® API but is not endorsed or certified by the Federal Reserve Bank of St. Louis.

Save FavoriteSchedule TourAsk A QuestionMore Details

44 Ellistone Court Sylva NC 28779

Sylva, NC44 Ellistone Court

Price$655,000

Est. Mortgage: $/month

MLS Number CAR4361873

  • Residential
  • Bedrooms 3
  • Bathroom 4
  • Square Feet 2,588
  • Acreage 0.88

Welcome to 44 Ellistone Circle - a beautiful 3-bedroom, 3.5-bath home perfectly situated between Cullowhee and Sylva off Purple Mountain Road. This move-in ready home offers convenience, comfort, and mountain charm. Inside, you'll find wood floors, custom cabinets, and brand-new kitchen appliances. The open dining and living room combo features a gas log fireplace, perfect for cozy evenings. The spacious master suite is located on the main floor and includes a large bath for ultimate comfort. Enjoy outdoor living on the large covered front deck with a mountain view, or relax on the covered back porch. Enjoy wonderful sunsets relaxing on the front deck. The home is handicap accessible and includes a great room, bath, and oversized two-car garage on the lower level. Beautiful rock work accents the front of the home and stone wall, adding to its curb appeal. A wonderful family home in a prime location - ready for you to make it your own! HOA fee is for road maintainence.

Listed by Wanda Jones of Western Carolina Properties,Inc.

$
$
%
$/month over payments
Federal 30-year interest rate: 7.24% last updated on Oct 29, 2026
* All Figures are estimates. Check with your bank or proposed mortgage company for actual interest rates.
This product uses the FRED® API but is not endorsed or certified by the Federal Reserve Bank of St. Louis.

Save FavoriteSchedule TourAsk A QuestionMore Details

23 Village Overlook Loop Swannanoa NC 28778
Active With Contract

MLS Number CAR4403854

  • Residential
  • Bedrooms 3
  • Bathroom 2
  • Square Feet 2,156
  • Acreage 0.14

Enjoy breathtaking layered mountain views year-round from the comfort of your covered porch in this exceptional new construction home! Thoughtfully designed and elevator-ready, this quality-built residence offers the opportunity to personalize your space by selecting your own finishes and paint colors. The light-filled, open-concept floor plan showcases fine Craftsman detailing, quality craftsmanship, and seamless indoor-outdoor living with two expansive outdoor entertaining spaces. An easy paved drive throughout the neighborhood makes access effortless, while the private boutique setting offers a peaceful mountain retreat without sacrificing convenience. Ideally located just 10 minutes from charming Black Mountain and only 18 minutes to vibrant DT Asheville, easy access to local restaurants & shopping, while coming home to the serenity and beauty of the mountains, located in the highly sought-after Bee Tree Village Cliffside!

Listed by Christina Gallegos of Walnut Cove Realty/Allen Tate/Beverly-Hanks

$
$
%
$/month over payments
Federal 30-year interest rate: 7.24% last updated on Oct 29, 2026
* All Figures are estimates. Check with your bank or proposed mortgage company for actual interest rates.
This product uses the FRED® API but is not endorsed or certified by the Federal Reserve Bank of St. Louis.

Save FavoriteSchedule TourAsk A QuestionMore Details

2921 Audubon Ridge Drive Belmont NC 28012

MLS Number CAR4421026

  • Residential
  • Bedrooms 4
  • Bathroom 5
  • Square Feet 3,104
  • Acreage 0.21

Exclusively offering only 36 new homes ranging from 2500-4200 square feet (priced $500s-$700s). AMAZING LOCATION within easy walking distance from historic downtown Belmont's restaurants, parks and events, and just down the street from Belmont Middle and Southpoint High schools. Nestled between the new Del Webb Riverside community on the South Fork River just blocks away & Lake Wylie on the other side of the Belmont Peninsula. Very easy access to Charlotte - only 10 minutes to Charlotte's outer I-485 beltway & just a 25-minute commute straight into uptown via I-85 or Wilkinson Blvd. Don't miss this LAST 3 story 4-bedroom 4.5 bath "Hickory" design like our decorated model home in the neighborhood that you can still tour. This home will be ready for a December move-in! The final 5 homes in the neighborhood will be move in ready from October through January. Visit today and see why this terrific neighborhood has sold out in one year!

Listed by Wray Farlow of Davidson Homes Realty,LLC

$
$
%
$/month over payments
Federal 30-year interest rate: 7.24% last updated on Oct 29, 2026
* All Figures are estimates. Check with your bank or proposed mortgage company for actual interest rates.
This product uses the FRED® API but is not endorsed or certified by the Federal Reserve Bank of St. Louis.

Virtual TourSave FavoriteSchedule TourAsk A QuestionMore Details

613 Bracket Street Fort Mill SC 29708
Active With Contract

MLS Number CAR4383920

  • Residential
  • Bedrooms 3
  • Bathroom 3
  • Square Feet 2,192
  • Acreage 0.11

Nestled in the highly sought-after community of Baxter Village, this move-in ready 3-bedroom, 2.5-bath home blends timeless Southern charm with everyday convenience. A welcoming front wraparound porch sets the tone for relaxed living, while the private fenced backyard offers the perfect retreat for entertaining, pets, or quiet evenings under the Carolina sky. Roof 2026, HVAC 2026 including duct work, brand new crawl space insulation and vapor barrier. Inside, you'll find a bright and functional layout featuring new appliances and comfortable living spaces designed for modern living. Community amenities including a pool, recreation center, tennis courts, and scenic walking trails. Conveniently located near major highways, shopping, dining, and everyday essentials, this home offers the perfect balance of charm, community, and accessibility.

Listed by Melanie Bosch of Southern Nest Realty Inc

$
$
%
$/month over payments
Federal 30-year interest rate: 7.24% last updated on Oct 29, 2026
* All Figures are estimates. Check with your bank or proposed mortgage company for actual interest rates.
This product uses the FRED® API but is not endorsed or certified by the Federal Reserve Bank of St. Louis.

Save FavoriteSchedule TourAsk A QuestionMore Details

9236 Vecchio Drive Indian Land SC 29707

Indian Land, SC9236 Vecchio Drive

Price$655,000

Est. Mortgage: $/month

MLS Number CAR4405784

  • Residential
  • Bedrooms 5
  • Bathroom 5
  • Square Feet 4,382
  • Acreage 0.2

ASSUMABLE VA LOAN at 2 1/2%!!! Please view this wonderful home. D.R. Horton's beautiful Jasmine plan features a Gourmet kitchen with double ovens, a gas cooktop, stainless appliances, and a huge walk-in pantry, opening to the Breakfast area and Great Room with a stone fireplace. The main level also features a Dining room, a study with beautiful molding, and a first-floor guest bedroom with an ensuite bath-hardwoods throughout the 1st-floor main living areas and staircase. Upper level has a Primary suite with a huge sitting area, a custom walk-in closet, and a bath with a garden tub, a separate shower, and 2 separate granite vanities. 3 secondary bedrooms and 2 full baths, a laundry room, Bonus/Family room, and a loft that's perfect for reading. Avondale is an amenity-rich community near Ballantyne with low Lancaster County taxes.

Listed by Linwood Bolles of Howard Hanna Allen Tate SouthPark

$
$
%
$/month over payments
Federal 30-year interest rate: 7.24% last updated on Oct 29, 2026
* All Figures are estimates. Check with your bank or proposed mortgage company for actual interest rates.
This product uses the FRED® API but is not endorsed or certified by the Federal Reserve Bank of St. Louis.

Save FavoriteSchedule TourAsk A QuestionMore Details

158 Stoney Knob Road Stoney Knob Road Weaverville NC 28787
Coming Soon

MLS Number CAR4414023

  • Residential
  • Bedrooms 2
  • Bathroom 2
  • Square Feet 1,700
  • Acreage 7

You wishing for quiet, private, and room to move around with NATURE at your door? Between Weaverville (est 4miles) and Asheville (est 8miles) home, workshop, open pastures and wooded areas, and wildlife. 1991 maintained manufactured triple wide home.(1700+sf). Private, quiet, 7mol ac. Shared well and driveway. Workshop (379sf) with electric (w/220amp) and water added. Has shed extension with total roof cover 436sf. Farm equipment (2017 kabota tractor and attachments) negotiable. Spring head on property. New roof and sky lights 2024, washer/dryer remain, new dishwasher, oak cabinets in kitchen.

Listed by Cindy Donohoo of Donohoo Group,LLC

$
$
%
$/month over payments
Federal 30-year interest rate: 7.24% last updated on Oct 29, 2026
* All Figures are estimates. Check with your bank or proposed mortgage company for actual interest rates.
This product uses the FRED® API but is not endorsed or certified by the Federal Reserve Bank of St. Louis.

Save FavoriteSchedule TourAsk A QuestionMore Details

166 Aviendha Lane Troutman NC 28166

Troutman, NC166 Aviendha Lane

Price$655,000

Est. Mortgage: $/month

MLS Number CAR4423205

  • Residential
  • Bedrooms 5
  • Bathroom 4
  • Square Feet 3,570
  • Acreage 0.24

Welcome to this spacious 3-CAR GARAGE Graymont floorplan, a perennial builder favorite, perfectly situated on a private, wooded homesite adjacent to a large common open space and walking trails. Beautiful mature trees create a peaceful, natural setting, while the spacious yard features a black aluminum puppy-grade fence along the side of the home-ideal for pet owners. The extended, widened driveway runs all the way to the street with no sidewalk, providing additional usable space and convenience. The attractive stone-accented covered front porch welcomes you with a tranquil, nature-filled setting where you can enjoy your morning coffee while listening to the birds. Inside, the foyer features 9-foot ceilings and extensive decorative molding throughout the main level. The private study offers elegant French glass doors, while the formal dining room provides a beautiful space for entertaining. The chef's kitchen is designed for both everyday living and entertaining, featuring quartz countertops, double wall ovens, a gas cooktop, white perimeter cabinetry, and a large island with seating. The kitchen opens to the breakfast area, which overlooks the extended back porch. The adjacent family room features a gas fireplace with mantel and an abundance of windows that fill the home with natural light. Additional recessed lighting enhances the bright, welcoming atmosphere. A main-level guest bedroom and full bathroom with a walk-in shower provide the perfect accommodations for overnight guests or convenient one-level living. Upstairs, enjoy a HUGE recreation room, spacious secondary bedrooms, and two full bathrooms. One secondary bedroom features its own private ensuite bathroom. The luxurious primary suite overlooks the beautiful wooded setting and offers a private sitting area, dual walk-in closets, and a spa-inspired bathroom with separate vanities, large tiled walk-in shower, and tiled flooring. Additional features include a tankless water heater and thoughtful upgrades throughout. Enjoy an amenity-rich community featuring a pool, clubhouse available for reservation, playground, extensive walking trails, green spaces with benches, and convenient puppy stations. Ideally located just minutes from Lake Norman State Park, charming downtown Troutman, shopping, and I-77, this home offers the perfect blend of nature, convenience, and community.

Listed by Jessica Vogel of Carolinas Advantage Real Estate

$
$
%
$/month over payments
Federal 30-year interest rate: 7.24% last updated on Oct 29, 2026
* All Figures are estimates. Check with your bank or proposed mortgage company for actual interest rates.
This product uses the FRED® API but is not endorsed or certified by the Federal Reserve Bank of St. Louis.

Save FavoriteSchedule TourAsk A QuestionMore Details

215 Cal Kennedy Road Cleveland NC 27013

Cleveland, NC215 Cal Kennedy Road

Price$655,000

Est. Mortgage: $/month

Active With Contract

MLS Number CAR4418527

  • Residential
  • Bedrooms 3
  • Bathroom 2
  • Square Feet 2,254
  • Acreage 1.3

Stunning modern farmhouse with beautiful long-range farmland views on a large lot with fenced back yard. All the bells and whistles of a custom build, including soaring vaulted ceilings with exposed beams in great room, kitchen, and the primary bedroom. Beautiful and highly functional split-bedroom home with a spacious bonus room upstairs. The open floor plan features a huge island kitchen, custom crafted cabinets, quartz counters, GE Cafe appliances (double door/double drawer refrigerator, dishwasher, and induction range included), quality Andersen insulated windows, tons of natural light, gas log fireplace with custom built-ins and floating shelves in the great room, a tiled dog wash, a drop zone area, and a primary closet with custom shelving and a pocket door leading to the laundry. A huge walk-in pantry with window features a built-in coffee bar with beverage fridge, microwave slot, household desk with 2 long shelves above it, plus there is plenty of shelving for your pantry goods on the opposite wall. Custom tiled bathrooms including a luxury primary bath oasis with freestanding soaking tub, 5' tiled shower, and separate vanities with quartz counters. The 2-car garage includes a storage room and a 240-volt EV charger. The septic is laid out in a way that pre-plans for a pool & detached shop, should you choose to add them at a later time. Also, the kitchen is pre-plumbed with a gas line (no propane tank currently, but you could add one to run a gas stove and/or the existing gas fireplace if desired). Enjoy the outdoor living space from the spacious front and back covered porches with beadboard wood ceilings and cedar columns to the woodburning fireplace on the back porch that gives warmth and ambience in chilly weather. The backyard is fully fenced with privacy trees planted around the outskirts. The front yard exudes curb appeal with beautiful landscaping, designed to attract butterflies, and the gardening beds in the back yard are a great place to watch the hummingbirds. Come enjoy life in the country on this charming property!

Listed by Karen Sheffield and Pamela Temple of Keller Williams Unified

$
$
%
$/month over payments
Federal 30-year interest rate: 7.24% last updated on Oct 29, 2026
* All Figures are estimates. Check with your bank or proposed mortgage company for actual interest rates.
This product uses the FRED® API but is not endorsed or certified by the Federal Reserve Bank of St. Louis.

Virtual TourSave FavoriteSchedule TourAsk A QuestionMore Details

114 Stirling Heights Lane Fort Mill SC 29715
Open House

MLS Number CAR4411144

  • Residential
  • Next Open House: Sun 11/1 9:00 am. to 7:00 pm.
  • Bedrooms 4
  • Bathroom 4
  • Square Feet 2,803

Introducing 114 Stirling Heights Ln, recently updated with fresh interior paint throughout, complementing the kitchen's accent backsplash and enhancing its ready-to-use condition. A fireplace anchors the main living area. The primary bathroom features a separate tub and shower alongside double sinks. Outside, a deck extends to a fenced in backyard, which includes a in-ground pool. An exceptional blend of indoor comfort and outdoor leisure.. Included 100-Day Home Warranty with buyer activation

Listed by Nakia Walker of Opendoor Brokerage LLC

$
$
%
$/month over payments
Federal 30-year interest rate: 7.24% last updated on Oct 29, 2026
* All Figures are estimates. Check with your bank or proposed mortgage company for actual interest rates.
This product uses the FRED® API but is not endorsed or certified by the Federal Reserve Bank of St. Louis.

Save FavoriteSchedule TourAsk A QuestionMore Details

Broker Reciprocity MLS Grid Logo © 2026 Listings courtesy of Canopy MLS as distributed by MLS GRID. IDX information is provided exclusively for consumers’ personal non-commercial use and may not be used for any purpose other than to identify prospective properties consumers may be interested in purchasing. The IDX data is deemed reliable but is not guaranteed by MLS GRID and may be subject to an end user license agreement prescribed by the Member Participant’s applicable MLS.  Based on information submitted to the MLS GRID as of November 1, 2026 10:16 AM EST . All data is obtained from various sources and may not have been verified by broker or MLS GRID. Supplied Open House Information is subject to change without notice. All information should be independently reviewed and verified for accuracy. Properties may or may not be listed by the office/agent presenting the information. Some IDX listings have been excluded from this website.