and narrow your search. If you have fewer than 200 results, you can save your search.

Ridgecrest NC

r=8053-8064
7727 Mcwhirter Road Mint Hill NC 28227

Mint Hill, NC7727 Mcwhirter Road

Price$650,000

Est. Mortgage: $/month

MLS Number CAR4425559

  • MultiFamily
  • Bedrooms 4
  • Square Feet 1,820
  • Acreage 2.36
  • Property SubType Residential Income

Unique opportunity to acquire ±2.36 acres near the heart of Mint Hill with an existing duplex providing interim income while evaluating the property's longer-term development potential. The property offers approximately 325 feet of frontage on McWhirter Road and is located within Mint Hill's DO-A Downtown Neighborhood Overlay District. One side of the duplex is currently vacant, providing an opportunity for immediate occupancy or additional rental income. The other side has been occupied by the same tenant for approximately eight years at $1,325/month, believed to be below market, with the current lease expiring 12/31/26. An additional ±3.72-acre property nearby on Philadelphia Church Road is separately offered for sale under MLS #4406901, creating a potential larger development opportunity. Development potential subject to zoning, site conditions, utility availability and Town approval.

Listed by Rusty Gibbs of Ascent Real Estate Partners,L

$
$
%
$/month over payments
Federal 30-year interest rate: 7.24% last updated on Oct 29, 2026
* All Figures are estimates. Check with your bank or proposed mortgage company for actual interest rates.
This product uses the FRED® API but is not endorsed or certified by the Federal Reserve Bank of St. Louis.

Save FavoriteSchedule TourAsk A QuestionMore Details

7727 Mcwhirter Road Mint Hill NC 28227

Mint Hill, NC7727 Mcwhirter Road

Price$650,000

Est. Mortgage: $/month

MLS Number CAR4425623

  • Land
  • Acreage 2.36
  • County Mecklenburg

Rare ±2.36-acre residential infill and development opportunity near the heart of Mint Hill. The property features approximately 325 feet of frontage along McWhirter Road, favorable topography and a relatively regular site configuration. Located within Mint Hill's DO-A Downtown Neighborhood Overlay District with convenient access to Downtown Mint Hill, Fairview Road and Matthews-Mint Hill Road. Existing duplex provides potential interim income while a buyer evaluates or pursues future development plans. An additional ±3.72-acre property nearby on Philadelphia Church Road is separately offered for sale under MLS #4406901, providing the potential to control approximately 6.08 acres in the immediate area. Properties are separately owned and offered. Development potential subject to zoning, site conditions, utility availability and Town approval

Listed by Rusty Gibbs of Ascent Real Estate Partners,L

$
$
%
$/month over payments
Federal 30-year interest rate: 7.24% last updated on Oct 29, 2026
* All Figures are estimates. Check with your bank or proposed mortgage company for actual interest rates.
This product uses the FRED® API but is not endorsed or certified by the Federal Reserve Bank of St. Louis.

Save FavoriteSchedule TourAsk A QuestionMore Details

920 Sand Hill Road Asheville NC 28806

Asheville, NC920 Sand Hill Road

Price$650,000

Est. Mortgage: $/month

MLS Number CAR4422061

  • Residential
  • Bedrooms 3
  • Bathroom 2
  • Square Feet 2,118
  • Acreage 1.5

Timeless Stone Home on 1.5 Private Acres Beautifully renovated stone home combining timeless craftsmanship with modern updates on 1.5 private acres. This 3-bedroom, 2-bath home features spacious living and dining areas, a fully remodeled kitchen, and a large upstairs flex room with two walk-in closets. The unfinished basement provides excellent potential for expansion, a workshop, or storage. A detached three-car garage features electricity, heat, abundant natural light, and its own electric meter-well suited for a workshop, studio, hobby space, or additional storage. Enjoy a peaceful, private setting just 5 miles from downtown Asheville, 2 miles from shopping, and 1 mile from sports park. A rare combination of distinctive stone craftsmanship, acreage, and convenience.

Listed by Craig Tribus of Beycome Brokerage Realty LLC

$
$
%
$/month over payments
Federal 30-year interest rate: 7.24% last updated on Oct 29, 2026
* All Figures are estimates. Check with your bank or proposed mortgage company for actual interest rates.
This product uses the FRED® API but is not endorsed or certified by the Federal Reserve Bank of St. Louis.

Save FavoriteSchedule TourAsk A QuestionMore Details

28 Secretariat Drive Hendersonville NC 28792
Active With Contract

MLS Number CAR4404069

  • Residential
  • Bedrooms 3
  • Bathroom 3
  • Square Feet 2,054
  • Acreage 1.11

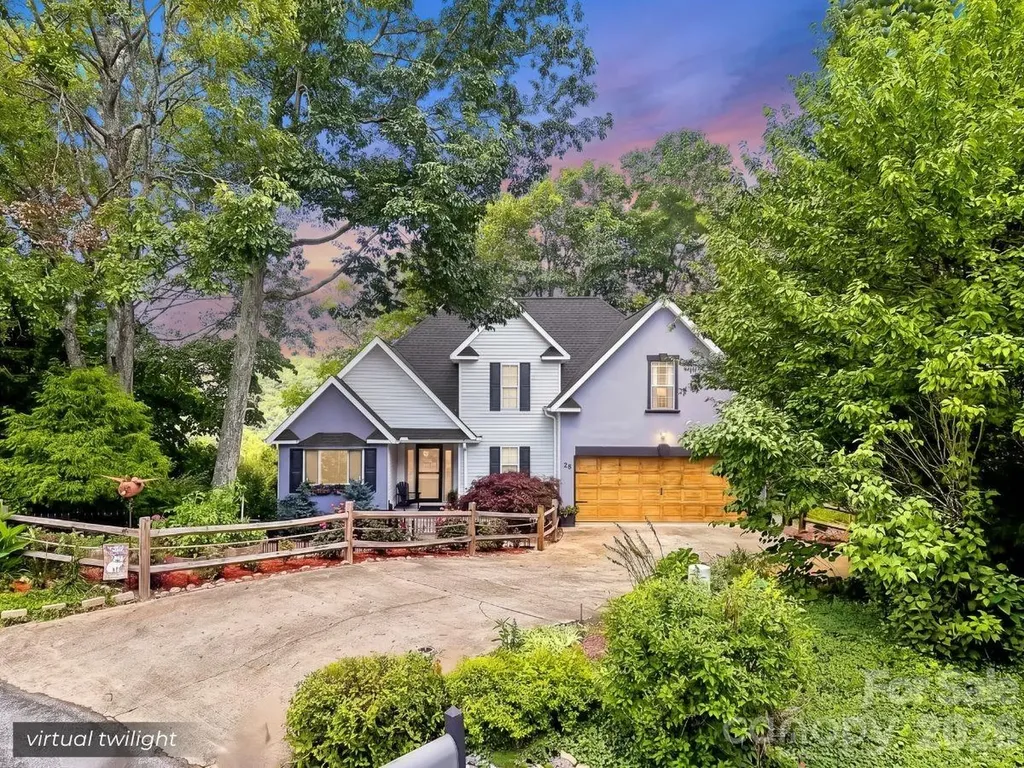
Welcome to 28 Secretariat Drive, where beautifully updated finishes, breathtaking long range mountain views, and an unbeatable location come together in one exceptional home. Tucked away at the end of a quiet cul-de-sac in the desirable Belmont Heights community, this 3 bedroom, 2.5 bath home offers the perfect blend of privacy, comfort, and convenience. Inside, you'll find a thoughtfully updated interior with inviting living spaces designed for both everyday living and entertaining. The light filled sunroom is the perfect place to enjoy your morning coffee while taking in the mountain views, while the open deck and covered front porch provide multiple outdoor spaces to relax or host family and friends. The fenced yard offers plenty of room for kids and pets to play, with a fire pit ready for evenings under the stars. The unfinished basement provides abundant storage and endless possibilities for future expansion, workshop space, or hobby areas. Additional updates include a newer roof, HVAC, carpet, paint, and more giving buyers added peace of mind. Located just 15 minutes from Historic Downtown Hendersonville, the Asheville Regional Airport, shopping, dining, healthcare, and everyday conveniences, and only 30 minutes from downtown Asheville, this home offers the best of mountain living without sacrificing accessibility. If you've been searching for a move in ready home with stunning views, quality updates, outdoor living, and room to grow, this is one you won't want to miss.

Listed by Chuck Johnson of Keller Williams Elite Realty

$
$
%
$/month over payments
Federal 30-year interest rate: 7.24% last updated on Oct 29, 2026
* All Figures are estimates. Check with your bank or proposed mortgage company for actual interest rates.
This product uses the FRED® API but is not endorsed or certified by the Federal Reserve Bank of St. Louis.

Virtual TourSave FavoriteSchedule TourAsk A QuestionMore Details

204 Mostert Drive Asheville NC 28804

Asheville, NC204 Mostert Drive

Price$650,000

Est. Mortgage: $/month

Active With Contract

MLS Number CAR4401439

  • Residential
  • Bedrooms 4
  • Bathroom 3
  • Square Feet 2,441
  • Acreage 0.48

Some homes simply have a presence. This modern farmhouse combines mountain charm, beautiful finishes, and spaces designed for gathering. Inside, you'll find: o Soaring vaulted ceilings and a wall of windows with mountain views o Stone fireplace and open-concept living o Kitchen with granite island, white cabinetry, and stainless appliances o Spacious primary suite with soaking tub, tiled shower, and walk-in closet o Finished lower level for guests, office, playroom, or movie nights Outside, enjoy: o Fenced yard and wooded privacy o Minutes to North Asheville and Weaverville o Easy access to restaurants, breweries, and hiking o Short-term rentals allowed A beautiful mountain home with room to gather, unwind, and enjoy Western North Carolina.

Listed by Audrey Broadway Worley of Keller Williams Professionals

$
$
%
$/month over payments
Federal 30-year interest rate: 7.24% last updated on Oct 29, 2026
* All Figures are estimates. Check with your bank or proposed mortgage company for actual interest rates.
This product uses the FRED® API but is not endorsed or certified by the Federal Reserve Bank of St. Louis.

Virtual TourSave FavoriteSchedule TourAsk A QuestionMore Details

213 Big Valley Road Pisgah Forest NC 28768

MLS Number CAR4428703

  • Residential
  • Bedrooms 3
  • Bathroom 4
  • Square Feet 2,216
  • Acreage 3.52

Unbeatable location meets true mountain freedom with this stunning, unrestricted log home featuring NO HOA. Perfectly positioned just minutes from Brevard, Hendersonville, and Asheville, this property places you roughly 15 minutes from the Asheville Regional Airport. Outdoor enthusiasts will love being right around the corner from the Turkey Pen trailhead and just minutes away from the boundless recreation of Pisgah National Forest.Offering 3 bedrooms and 3.5 bathrooms, this well-maintained cabin welcomes you with a classic covered front porch. Inside, the main level provides comfortable living, complemented by an attached garage upgraded with a brand-new epoxy floor. The expansive upper level features two spacious bedrooms, two full bathrooms, and a massive versatile flex space-ideal for a media room, home office, game room, or extra bunk area. Property value and utility are heavily amplified by a massive 30x40 outbuilding/shop, providing exceptional workspace, gear storage, or hobby potential. The private side yard is fully fenced, making it ideal for pets.Currently operating as a short-term rental, this property could be an investment asset, a mountain vacation getaway, or a full-time residence. Additional property features include a rear creek accessible from Boylston Hwy. Listed well below tax value this home is a must see. Sellers are willing to negotiate furnishings if a buyer is interested in Turn Key. Due to active rental bookings, showings are highly restricted. Schedule your private appointment today!

Listed by Farrah Baynard of BluAxis Realty

$
$
%
$/month over payments
Federal 30-year interest rate: 7.24% last updated on Oct 29, 2026
* All Figures are estimates. Check with your bank or proposed mortgage company for actual interest rates.
This product uses the FRED® API but is not endorsed or certified by the Federal Reserve Bank of St. Louis.

Virtual TourSave FavoriteSchedule TourAsk A QuestionMore Details

1300 Reece Road Charlotte NC 28209

MLS Number CAR4422303

  • Condo
  • Bedrooms 3
  • Bathroom 3
  • Square Feet 2,465
  • Acreage 4.61

Fantastic one-level living in the iconic mid century Kimberlee building, exceptionally located behind Park Road Shopping Center and one block from the Greenway in the heart of Myers Park. This gorgeous home boasts one of the largest floor plans in the building - a three bedroom, two and a half bath ranch in the sky. This large open floor plan immediately sets you at ease as you enter the space with three terraces providing ample natural light and second floor views. Fully renovated kitchen and baths make this home move-in ready for buyers looking for low maintenance, lock and go living. The Kimberlee sits in a park like setting on over four acres with mature trees, picnic areas, an outdoor pool, a community garden and a private pedestrian bridge to the shops. The building also offers a Skylounge and fitness center on the upper floors. HOA fees include property taxes, cable/wi-fi, trash, water, sewer, pool, grounds, and community upkeep. Common laundry facilities on each floor. This home comes with two covered parking places and two storage units located in the basement of the building. Its status as a co-op requires a cash buyer.

Listed by Jessica Jenkins of Corcoran HM Properties

$
$
%
$/month over payments
Federal 30-year interest rate: 7.24% last updated on Oct 29, 2026
* All Figures are estimates. Check with your bank or proposed mortgage company for actual interest rates.
This product uses the FRED® API but is not endorsed or certified by the Federal Reserve Bank of St. Louis.

Virtual TourSave FavoriteSchedule TourAsk A QuestionMore Details

2555 Knox Landing Road Connelly Springs NC 28612
Active With Contract

MLS Number CAR4337142

  • Residential
  • Bedrooms 4
  • Bathroom 4
  • Square Feet 3,273
  • Acreage 1.55

Sitting on over one and a half acres, and featuring an in-ground swimming pool, this 4-bedroom, 4 bath home has many features throughout. The front covered porch welcomes you into the foyer area and immediately you notice the open floorplan. The kitchen is open to the living room featuring a gas logs, stacked stone fireplace with custom built-ins. The kitchen features SS appliances, an abundance of custom cabinetry, breakfast eat-in area, and pantry, with the formal dining room just around the corner. The master bedroom along with master bath are located on the main level along with laundry. The upper level features a finished bonus room with full bath. Check out the amazing area downstairs accessible by the interior and exterior. The full basement is partially finished and features a second living area, rec. room, work out area, A covered back patio leads you out to the pool & patio area. Well-kept in every way, this area is sure to offer years of fun and relaxation and is the absolute ideal spot to host family and friends! No HOA's. Enjoy Connelly Springs living in this beautiful neighborhood located within 15 minutes of both Hickory and Morganton. Call us to see this awesome home today! (HVAC REPLACED 2018 MAIN LEVEL/ 2ND HVAC REPLACED IN 2025) NEW POOL LINER 2024 AND NEW POOL PUMP 2025. SOME UPGRADED KITCHEN APPLIANCES IN 2024.

Listed by Amanda Stokes of RE/MAX Legendary

$
$
%
$/month over payments
Federal 30-year interest rate: 7.24% last updated on Oct 29, 2026
* All Figures are estimates. Check with your bank or proposed mortgage company for actual interest rates.
This product uses the FRED® API but is not endorsed or certified by the Federal Reserve Bank of St. Louis.

Save FavoriteSchedule TourAsk A QuestionMore Details

16139 Tulloch Road Charlotte NC 28278

Charlotte, NC16139 Tulloch Road

Price$650,000

Est. Mortgage: $/month

Active With Contract

MLS Number CAR4415851

  • Residential
  • Bedrooms 5
  • Bathroom 4
  • Square Feet 3,451
  • Acreage 0.25

Welcome home to a gorgeous, updated home in popular North Reach, just minutes from Lake Wylie. The main level impresses from the moment you walk in, with hardwood flooring throughout, a chefs kitchen with quartz counters, a gas range with full vented hood, gray and white cabinetry, etc. The tray ceiling in the living area is anchored by a stone surround fireplace. The primary suite on the main is a true owner's spa-like retreat, featuring a large soaking tub, separate dual vanities, and an expansive tiled walk-in shower. A main-floor laundry room with sink adds everyday convenience. Upstairs, you'll find four additional bedrooms, including one that doubles as a versatile bonus room, plus two full bathrooms, with two bedrooms sharing a convenient Jack-and-Jill bath. Outside, enjoy a front porch, back patio, and a flat, fully fenced backyard ready for pets, play, or entertaining. The 2-car garage and .25-acre lot round out the package. North Reach residents enjoy resort-style amenities including a clubhouse, pool, tennis courts, pickleball courts, walking trails, and a playground - all just minutes from Lake Wylie.

Listed by Ben Eige of David Hoffman Realty Lake Norman Cornelius

$
$
%
$/month over payments
Federal 30-year interest rate: 7.24% last updated on Oct 29, 2026
* All Figures are estimates. Check with your bank or proposed mortgage company for actual interest rates.
This product uses the FRED® API but is not endorsed or certified by the Federal Reserve Bank of St. Louis.

Virtual TourSave FavoriteSchedule TourAsk A QuestionMore Details

10 Chestnut Ridge Road Mills River NC 28759

MLS Number CAR4412466

  • Residential
  • Bedrooms 3
  • Bathroom 4
  • Square Feet 3,672
  • Acreage 0.96

Spacious, well-built High Vista home featuring iconic sharp lines of 80's contemporary-style architecture and a coveted flat driveway with plenty of parking. Nearly 3700 square feet of living space, thoughtfully spread over the three levels. Solid wood doors welcome into a proper foyer, which opens up to an inviting flow of the indoor and outdoor spaces. The living room with vaulted ceiling is adorned with south-facing windows and the open dining room overlooks the covered patio. Cozy up next to the floor-to-ceiling stone wood burning fireplace in the family room. The updated kitchen has delightful workspace and storage, double pantries, plus, an eat-in breakfast nook with triple windows. A guest bedroom and full bath finish out the main level, while the generously sized primary suite, 2nd guest bedroom & 3rd full bath complete the upper loft level. Downstairs offers an abundance of both living & storage areas, including a 4th full bath and variety of multi-use flex space: den; recreation; crafting; office; alternate bedroom; workshop; exercise; finished storage - or, all of the above! Easy entertaining on the back deck as nature's canvas surrounds. Mountain sunsets & frequent deer sightings are always met with awe in High Vista. This home offers an opportunity to secure a commodious home in a desirable community at an incredible value. A serene gated mountain community tucked away from the bustle, yet convenient to Hendersonville, Asheville & Brevard.

Listed by Candi Guffey of Looking Glass Realty,Hendersonville

$
$
%
$/month over payments
Federal 30-year interest rate: 7.24% last updated on Oct 29, 2026
* All Figures are estimates. Check with your bank or proposed mortgage company for actual interest rates.
This product uses the FRED® API but is not endorsed or certified by the Federal Reserve Bank of St. Louis.

Virtual TourSave FavoriteSchedule TourAsk A QuestionMore Details

19226 Brookgreen Garden Place Cornelius NC 28031
Active With Contract

MLS Number CAR4396635

  • Residential
  • Bedrooms 4
  • Bathroom 3
  • Square Feet 2,634
  • Acreage 0.65

Tucked away on a private .65-acre cul-de-sac lot in the sought-after Magnolia Estates community, this charming home offers the perfect combination of space, comfort, and convenience in the heart of Cornelius. Step inside to find a welcoming living room, dedicated home office space, and an impressive two-story great room featuring a cozy wood-burning fireplace that flows seamlessly into the breakfast area and beautifully updated kitchen. Designed for everyday living and entertaining, the kitchen showcases quartz countertops, a center island, a stylish wine bar and an abundance of natural light throughout. The main-level primary suite serves as a relaxing retreat with a spa-inspired bath featuring dual vanities, a soaking tub, oversized tiled shower, and spacious walk-in closet. Upstairs, you'll find three generously sized secondary bedrooms with all-new carpet and a well-appointed guest bath with a dual vanity and a separate shower area. Outside, the extended patio overlooks a large, private, tree-lined backyard with plenty of room to create your dream outdoor oasis, including the perfect space for a future pool. Additional highlights include an attached two-car garage, a detached 20' x 24' powered workshop offering exceptional storage or hobby space, and a brand new roof installed in 2025. Ideally located with NO HOA and convenient access to greenways, lake access, parks, shopping, restaurants & so much more!

Listed by Josh Dearing of SERHANT

$
$
%
$/month over payments
Federal 30-year interest rate: 7.24% last updated on Oct 29, 2026
* All Figures are estimates. Check with your bank or proposed mortgage company for actual interest rates.
This product uses the FRED® API but is not endorsed or certified by the Federal Reserve Bank of St. Louis.

Virtual TourSave FavoriteSchedule TourAsk A QuestionMore Details

95 Driftstone Circle Arden NC 28704

Arden, NC95 Driftstone Circle

Price$650,000

Est. Mortgage: $/month

Active With Contract

MLS Number CAR4304837

  • Residential
  • Bedrooms 5
  • Bathroom 4
  • Square Feet 3,914
  • Acreage 0.19

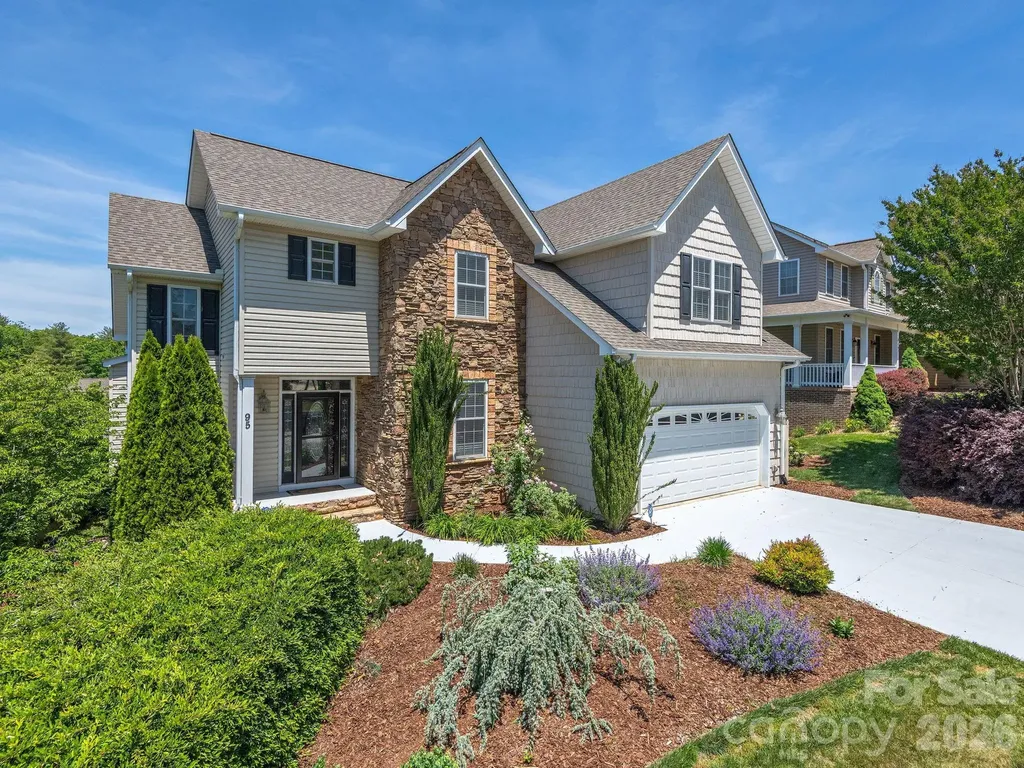
DREAM SOUTH ASHEVILLE HOME PERFECT FOR EVERYDAY LIVING & ENTERTAINING! A career opportunity has the physician seller relocating to Charlotte, creating an exceptional opportunity to own this beautifully appointed 4-bedroom, 3.5-bath home in one of Arden's most desirable locations. Just minutes from the shopping and dining of Biltmore Park, Asheville Regional Airport, the NC Arboretum, Bent Creek, and the Blue Ridge Parkway, this home offers the ideal blend of convenience and mountain lifestyle. Thoughtfully designed for today's living, the spacious floor plan features a private main-level primary suite, generous secondary bedrooms upstairs, and a versatile lower level complete with a flex/media room, abundant storage, and endless possibilities for guests, multigenerational living, a home office, fitness space, or recreation. The open-concept main level is filled with natural light and showcases gleaming hardwood floors, soaring ceilings, a chef-inspired kitchen with granite countertops, stainless steel appliances, and quality finishes throughout. Every space has been carefully maintained and thoughtfully upgraded. Outside, enjoy year-round mountain views from multiple covered porches and patios, gather around the fire pit with family and friends, or create your dream garden in the beautifully landscaped yard. A spacious two-car garage with a Level 2 EV charger adds modern convenience to this exceptional home. Offering luxury, flexibility, and an unbeatable South Asheville location, this is mountain living at its finest.

Listed by Angie Cullen of Nest Realty Asheville

$
$
%
$/month over payments
Federal 30-year interest rate: 7.24% last updated on Oct 29, 2026
* All Figures are estimates. Check with your bank or proposed mortgage company for actual interest rates.
This product uses the FRED® API but is not endorsed or certified by the Federal Reserve Bank of St. Louis.

Save FavoriteSchedule TourAsk A QuestionMore Details

Broker Reciprocity MLS Grid Logo © 2026 Listings courtesy of Canopy MLS as distributed by MLS GRID. IDX information is provided exclusively for consumers’ personal non-commercial use and may not be used for any purpose other than to identify prospective properties consumers may be interested in purchasing. The IDX data is deemed reliable but is not guaranteed by MLS GRID and may be subject to an end user license agreement prescribed by the Member Participant’s applicable MLS.  Based on information submitted to the MLS GRID as of November 1, 2026 5:16 PM EST . All data is obtained from various sources and may not have been verified by broker or MLS GRID. Supplied Open House Information is subject to change without notice. All information should be independently reviewed and verified for accuracy. Properties may or may not be listed by the office/agent presenting the information. Some IDX listings have been excluded from this website.