and narrow your search. If you have fewer than 200 results, you can save your search.

Ridgecrest NC

r=8197-8208
1338 Willow Creek Drive Newton NC 28658

Newton, NC1338 Willow Creek Drive

Price$649,900

Est. Mortgage: $/month

MLS Number CAR4414738

  • Residential
  • Bedrooms 4
  • Bathroom 4
  • Square Feet 3,153
  • Acreage 1.33

Located in Newton's prestigious Fairway Farms neighborhood, this spacious 2 story home with a full basement sits on an exceptional 1.33 acre flat corner lot. One of the standout features of this property is the beautifully level, expansive yard-a rare find that offers plenty of usable outdoor space, mature landscaping & a picturesque setting. A wraparound front porch adds to the home's inviting curb appeal, while 2 paved driveways provide abundant parking & access to both the main level 2 car garage & additional basement garage. Inside, an impressive 2 story foyer welcomes you into a home filled with natural light throughout. The main level features hardwood floors, recessed lighting, central vacuum, a spacious kitchen with granite island, large pantry & commercial grade 2 gas line oven, a beautiful sunroom overlooking the backyard & a the primary suite with walk in closet & a private bathroom featuring dual vanities, jetted tub & walk in shower. A large laundry room with utility sink is conveniently located just off the garage & offers plenty of space for everyday storage & a convenient drop zone as you enter the home. Upstairs offers 3 additional bedrooms plus a versatile bonus room that could easily serve as a 5th bedroom. The partially finished basement adds even more living and functional space with a full bath, along with an exceptionally large heated & cooled unfinished area offering tremendous storage & endless possibilities for a workshop, hobbies or future use. The basement also features a dedicated workbench area, 240 amp wiring & an additional garage. Recent improvements include a 2025 water filtration system, 2026 gas furnace & HVAC! Conveniently located near I-40, Hwy 321, shopping, dining, with no city taxes. Opportunities in Fairway Farms don't last long, this is one you won't want to miss!

Listed by Candace Tait of The Joan Killian Everett Company,LLC

$
$
%
$/month over payments
Federal 30-year interest rate: 7.24% last updated on Oct 29, 2026
* All Figures are estimates. Check with your bank or proposed mortgage company for actual interest rates.
This product uses the FRED® API but is not endorsed or certified by the Federal Reserve Bank of St. Louis.

Virtual TourSave FavoriteSchedule TourAsk A QuestionMore Details

127 White Pine Drive Lake Lure NC 28746

Lake Lure, NC127 White Pine Drive

Price$649,900

Est. Mortgage: $/month

Pending

MLS Number CAR4416563

  • Residential
  • Bedrooms 3
  • Bathroom 3
  • Square Feet 2,710
  • Acreage 1.53

Magnificent Mountain Views!!! Welcome to your mountain retreat in the highly desirable Rumbling Bald community on Lake Lure. Set on more than 1.5 private acres, this bright and spacious home offers breathtaking mountain views and a huge private deck-the perfect setting for relaxing, entertaining, and enjoying the beauty of Western North Carolina. The open-concept floor plan features soaring cathedral ceilings, an easy-level entrance, and a convenient main-level primary suite. Thoughtful amenities include a hot tub, emergency generator, central vacuum, and a spacious main-level two-car garage, providing both comfort and convenience. Recent updates include a new HVAC in 2022 and Water Heater in 2026. In winter, when the trees are bare, the views expand dramatically to reveal glimpses of Lake Lure and the golf course. You'll also enjoy easy access to Rumbling Bald's exceptional amenities, including a private community beach, wellness center, restaurants, two championship golf courses, and so much more. Whether you're looking for a peaceful mountain getaway, a full-time residence, or a vacation investment, this exceptional property offers the ideal combination of privacy, views, comfort, and resort-style living.

Listed by Michael Zerressen of Rumbling Bald Real Estate

$
$
%
$/month over payments
Federal 30-year interest rate: 7.24% last updated on Oct 29, 2026
* All Figures are estimates. Check with your bank or proposed mortgage company for actual interest rates.
This product uses the FRED® API but is not endorsed or certified by the Federal Reserve Bank of St. Louis.

Save FavoriteSchedule TourAsk A QuestionMore Details

153 Tall Oaks Drive Maggie Valley NC 28751

MLS Number CAR4418740

  • Residential
  • Bedrooms 3
  • Bathroom 4
  • Square Feet 2,756
  • Acreage 1.14

The "WOW" factor is high with this beautiful Maggie Valley log cabin at 4,500 ft! CURRENTLY USED AS A 4 BEDROOM HOUSE AND SLEEPS 8 (septic permit is 3 bedrooms). The ultimate vacation rental/mountain retreat/2nd home/retirement home, with a floor plan that works for several different types of buyers. Might as well start with the views and privacy. Enjoy 16-mile unobstructed mountain views with ZERO other houses in sight from the deck or even across the surrounding mountains. It's all easy to enjoy from 773 sq ft of open deck with hot tub, plus a wraparound covered front porch. You're doing yourself a disservice if you don't check out the virtual tour with drone shots. These views and this setting are the real deal! There's also a well-placed firepit and horseshoe pit, but this paradise ain't a one trick pony...this is the signature mountain log home that many dream of when they think of Maggie Valley. Impeccably maintained and a successful vacation rental for years, everything is bright, sparkly and neat as a pin. Even better, all furniture AND the deck hot tub are included, allowing you to keep the rental income flowing or simply enjoy it all for yourself with minimal move-in drama. This is a 3-level home with all levels above grade and no basement area, providing easy, level access into the house along with a large, level driveway that can easily handle 4+ cars. The main-level living/dining/kitchen area flows nicely with easy access to both the covered porch and open deck, while a gas-log fireplace keeps things cozy when the weather turns cooler. The spacious main-level primary suite includes an ensuite bath with jetted garden tub. Upstairs you'll find a nicely laid-out 2-bedroom/1-bath area providing the perfect getaway for kids or guests, with separation from the primary suite that's both simple and practical. The lower-level flex space currently functions as the home's 4th bedroom but could instead serve as an office, den or TV room. There's also a rec room with a second gas-log fireplace, ping-pong table (yep, it's included!) and built-in bar area. Also on the lower level is a 193 sq ft heated/finished storage area that's perfect for tools and lawn equipment and currently serves as the "owner's closet" for the vacation rental. The location is convenient to both Maggie Valley and Cherokee/Harrah's Casino-only 1 mile off Soco Rd and less than 5 minutes from the Blue Ridge Parkway-with plentiful wildlife including elk, bears and deer without even leaving your own driveway. Painstakingly cared for inside and out and with the furniture included, this is truly a turnkey opportunity for a vacation rental, vacation home or primary residence. Come see why this one really is different!

Listed by Brad Whitesell of Whitesell Real Estate Group

$
$
%
$/month over payments
Federal 30-year interest rate: 7.24% last updated on Oct 29, 2026
* All Figures are estimates. Check with your bank or proposed mortgage company for actual interest rates.
This product uses the FRED® API but is not endorsed or certified by the Federal Reserve Bank of St. Louis.

Virtual TourSave FavoriteSchedule TourAsk A QuestionMore Details

3840 Bradley Road Morganton NC 28655

Morganton, NC3840 Bradley Road

Price$649,900

Est. Mortgage: $/month

MLS Number CAR4391701

  • Residential
  • Bedrooms 3
  • Bathroom 4
  • Square Feet 4,605
  • Acreage 15

Amazing Mini Farm on 15 Acres with Endless Possibilities! Discover the perfect blend of country living and versatility with this exceptional mini farm situated on approximately 15 acres. Featuring approximately 2.3 acres of fenced pasture, this property is ideal for hobby farming, horses, livestock, gardening, or simply enjoying wide-open spaces and privacy. The spacious ranch-style home offers two levels of living space and is perfect for a large or extended family. While the home is ready for your personal touches and updates, it provides a solid foundation with an abundance of space and flexibility. The main level features a large family room, updated kitchen, formal dining room, living room, cozy den off the kitchen, spacious primary suite, two additional bedrooms, and two full baths. The lower level expands the possibilities with a second family room, second kitchen, full bath, dedicated office space, hobby or craft room, and extensive unfinished storage. This level offers excellent potential for multi-generational living, guest quarters, home-based business use, or recreation space. Outside, you'll find a large workshop providing ample room for equipment, woodworking, projects, storage, or agricultural needs. Whether you're seeking a mini farm, multi-generational home, homestead opportunity, or simply room to spread out and enjoy country living, this unique property offers endless possibilities. Bring your vision and make this special property your own. Sold as-is and septic has failed and will need replaced. Basement area had water seepage during Helene and floor coverings removed. Basement area is heated and would be considered finished with flooring. Before and after photos with virtual staging shows the possibilities. Check it out

Listed by Mike Watts of Berkshire Hathaway HomeServices Blue Ridge REALTORS®

$
$
%
$/month over payments
Federal 30-year interest rate: 7.24% last updated on Oct 29, 2026
* All Figures are estimates. Check with your bank or proposed mortgage company for actual interest rates.
This product uses the FRED® API but is not endorsed or certified by the Federal Reserve Bank of St. Louis.

Virtual TourSave FavoriteSchedule TourAsk A QuestionMore Details

1732 Paul Payne Store Road Taylorsville NC 28681

MLS Number CAR4425907

  • Residential
  • Bedrooms 3
  • Bathroom 3
  • Square Feet 3,120
  • Acreage 8.84

Nestled on 8.84 beautiful acres of pasture, woods and a gently flowing creek just outside Taylorsville, this home offers timeless warmth, character and a connection to nature that is increasingly hard to find. Windows throughout fill the home with natural light and views of the acreage. The expansive great room features hardwood floors, crown molding, a substantial brick fireplace and multiple seating areas, flowing naturally into the dining room. Beyond the primary bedroom, the intimate fireside sitting room features exposed wood ceiling beams, rich wood paneling, hardwood floors and a second brick fireplace for an Old-World feel. A nearby half bath and coat closet add practicality. The home opens into a window-lined four-season sunroom with exposed brick, a tongue-and-groove-style ceiling and a built-in brick cooking hearth on the reverse side of the fireplace. These gathering spaces are large enough for holidays and a full house, yet comfortable for quiet mornings by the fire. At the heart of it all is a true cook's kitchen. A brick surround frames a 48" BlueStar Platinum Series 8 burner propane range with two ovens, complemented by a separate 30" electric wall oven for three ovens total. Proline stainless-steel ventilation, natural wood cabinetry, a Samsung refrigerator, Bosch dishwasher and generous workspace complete the room. Windows above the sink overlook the upper pasture, keeping everyday tasks connected to the land. Nearby, an oversized pantry, laundry and prep room offers extensive cabinetry, long counters, a utility sink and additional workspace for baking, meal preparation, canning, preserving and garden harvests. The main-level primary bedroom has two closets and direct access to the fireside room and sunroom. The primary bath features traditional tilework, hex-pattern flooring, a tub, separate shower, warm wood vanity, natural light and select updated fixtures. Upstairs are two spacious bedrooms, a full bath, a flexible bonus room with a large closet, hardwood floors and abundant walk-in and eave storage. Interior stairs off the kitchen lead to a substantial lower-level offering storage, utility, workshop, exercise and hobby space. A distinctive masonry cellar/bunker features concrete-block walls, an approximately eight-inch poured-concrete ceiling beneath the kitchen slab and extensive shelving for canned goods, bulk storage, preserving supplies and root-cellar-style storage. Outside, the sunroom opens toward a firepit gathering area and garden space with established stonework. A Quonset-style outbuilding, private well, mobile chicken tractor, electric poultry fencing and poultry setup enhance the property's homestead character. The creek runs through the woods, its moving water heard throughout the day. Trails, pasture, woodland and creek create a wildlife-rich setting with documented deer, wild turkeys, Great Blue Herons and other native species. Improvements include a roof installed in 2019, septic tank in 2020, and HVAC system, private well and water softener in 2016. Additional updates include recent water-filtration and softening-system service, septic pumping in May 2026, new full-view storm doors, updated lighting and ceiling fans, motion-sensor lighting in the basement and most closets, select bathroom fixtures, land clearing, and creek and trail cleanup. Additional features include a hardwired security-camera system, 100-gallon propane tank with exterior grilling connection, extensive storage and infrastructure for gardening, poultry, hobbies and homestead use. This is a home built around gathering-cooking together, sitting by the fire, filling a table, watching the pasture from the kitchen, walking the land, listening to the creek and having room for people to stay awhile. All this is minutes from Taylorsville, near Highways 16 and 90 and Charlotte Douglas International Airport less than an hour away. Schedule your private tour today!

Listed by Dana Gibson of Realty Executives of Hickory

$
$
%
$/month over payments
Federal 30-year interest rate: 7.24% last updated on Oct 29, 2026
* All Figures are estimates. Check with your bank or proposed mortgage company for actual interest rates.
This product uses the FRED® API but is not endorsed or certified by the Federal Reserve Bank of St. Louis.

Virtual TourSave FavoriteSchedule TourAsk A QuestionMore Details

3384 Us 64 Highway Rutherfordton NC 28139

Rutherfordton, NC3384 Us 64 Highway

Price$649,900

Est. Mortgage: $/month

MLS Number CAR4395062

  • Residential
  • Bedrooms 3
  • Bathroom 2
  • Square Feet 1,828
  • Acreage 18.83

Completely remodeled and move-in ready, this beautiful brick ranch offers the perfect blend of country living, modern updates, and breathtaking mountain views. Situated on approximately 18.83 acres in desirable Rutherford County, this property features 13± acres of open grass fields and more than 5 acres of mature woods across a picturesque creek, creating an ideal setting for a farm, recreation, or private estate. The home offers 1,828 square feet with 3 bedrooms, 2 bathrooms, and a walkout basement. Inside, you'll find custom cabinetry, granite countertops, hardwood flooring throughout, and quality finishes that make this home feel brand new. Large windows capture the stunning long-range mountain views and allow natural light to fill the living spaces. Outside, the possibilities are endless. The open fields are well-suited for horses, cattle, hay production, or a hobby farm, while the wooded acreage provides privacy, wildlife habitat, and opportunities for outdoor enjoyment. Multiple outbuildings and sheds offer excellent storage or agricultural use, and an additional older home on the property is currently being utilized for storage. Conveniently located in a prime Rutherford County location, this exceptional property offers the space, views, and improvements that are increasingly difficult to find. Whether you're looking for a horse farm, cattle operation, mini-farm, or simply a peaceful country retreat with mountain views, this property checks all the boxes. A must-see!

Listed by Derek Yelton and Chip Camp of Whitetail Properties Real Estate LLC

$
$
%
$/month over payments
Federal 30-year interest rate: 7.24% last updated on Oct 29, 2026
* All Figures are estimates. Check with your bank or proposed mortgage company for actual interest rates.
This product uses the FRED® API but is not endorsed or certified by the Federal Reserve Bank of St. Louis.

Save FavoriteSchedule TourAsk A QuestionMore Details
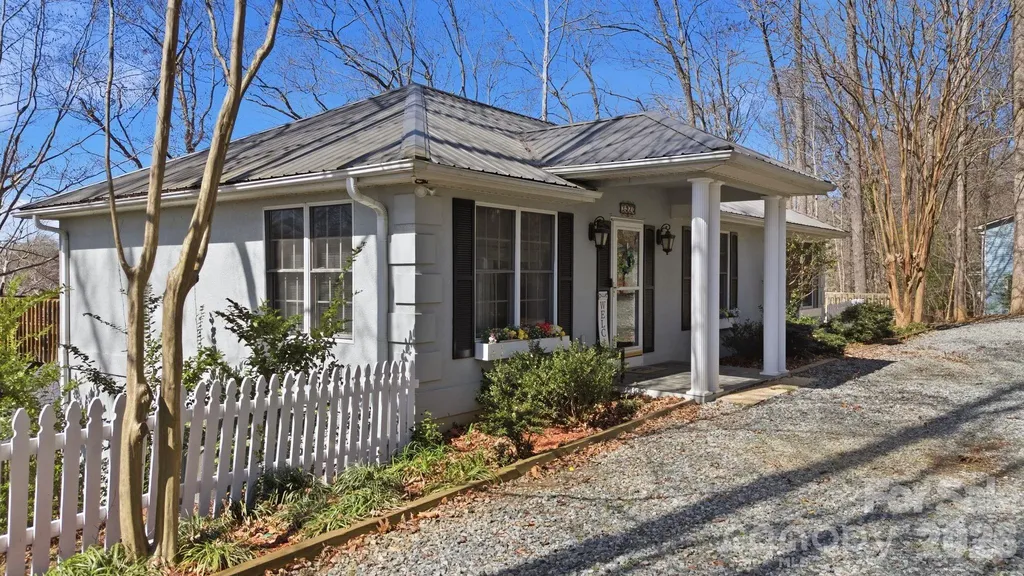
3920 Old Mountain Road Lexington NC 27292

Lexington, NC3920 Old Mountain Road

Price$649,900

Est. Mortgage: $/month

Active With Contract

MLS Number CAR4358907

  • Residential
  • Bedrooms 3
  • Bathroom 2
  • Square Feet 2,480
  • Acreage 2.61

This beautiful lakefront home sitting on a 2.5+ acre lot, offers the ideal blend of privacy, comfort, and scenic water views! You'll love the HUGE newer private dock with covered boat slip and floater! Inside with primary on main, the open-concept floor plan creates an inviting flow between the main living spaces, highlighted by a cozy fireplace in both the living room and the lower-level great room. Step outside to experience true indoor-outdoor living with a lakeside deck, screened-in porch, and a lower-level covered patio. 2026 tax rates will be based on 2025 tax valuation & 2025 Tax Rate for Davidson CO. Pier permit with Cube Hydro: $100 annual renewal fee. One-time $175 pier transfer fee to be paid by buyer at closing. Preapproved buyers welcome!

Listed by John Beck of John Christian Luxury Real Estate

$
$
%
$/month over payments
Federal 30-year interest rate: 7.24% last updated on Oct 29, 2026
* All Figures are estimates. Check with your bank or proposed mortgage company for actual interest rates.
This product uses the FRED® API but is not endorsed or certified by the Federal Reserve Bank of St. Louis.

Virtual TourSave FavoriteSchedule TourAsk A QuestionMore Details

2020 Embassy Court Charlotte NC 28213

Charlotte, NC2020 Embassy Court

Price$649,900

Est. Mortgage: $/month

MLS Number CAR4427563

  • Residential
  • Bedrooms 6
  • Bathroom 4
  • Square Feet 3,530
  • Acreage 0.23

Welcome to this immaculate and beautiful 6 bedrooms 4 baths and over 3500 sq ft living space! Enter from the front covered porch into foyer that shows elegance and character with all the crown molding, chair railing, picture frame molding and trey ceilings in this home. Main level features open floor plan, spacious kitchen w/butlers pantry opening to breakfast area adjacent to great room, dinning room, guest suite! Very nice drop zone area w/coat closet. Kitchen features 42" white cabinets, large island with bar seating, quartz countertops, tile backsplash, dishwasher, microwave, gas cooktop, wall oven and designer range hood, SS appliances (GE Refrigerator 2025 model conveys!) The second floor includes a loft to use as media room, office or however you wish, primary suite with luxury shower and tiled garden tub, large walk-in-closet and recess lighting plus additional 3 bedrooms, jack and jill bath and spacious laundry room (trap door toss laundry} GE Washer & Dryer (2025 models) conveys! Third floor features bedroom, full bath and step inside closet to the left is a door giving access to floored attic with lighting. Additional features: 2026 Carrier HVAC system 5-ton w/3 thermostats, LVP flooring, new blinds, recess lights, electric water-heater, rear covered patio, home is nestled in a peaceful cul-de-sac. Backyard has white vinyl privacy fence with solar lighting. Home is just 3-4 minutes from Harrisburg and is convienent and easy access to I-485 A MUST SEE!!!

Listed by Kim Newton of Bestway Realty

$
$
%
$/month over payments
Federal 30-year interest rate: 7.24% last updated on Oct 29, 2026
* All Figures are estimates. Check with your bank or proposed mortgage company for actual interest rates.
This product uses the FRED® API but is not endorsed or certified by the Federal Reserve Bank of St. Louis.

Save FavoriteSchedule TourAsk A QuestionMore Details

110 Glengary Drive Flat Rock NC 28731

Flat Rock, NC110 Glengary Drive

Price$649,900

Est. Mortgage: $/month

MLS Number CAR4351379

  • Residential
  • Bedrooms 4
  • Bathroom 3
  • Square Feet 3,022
  • Acreage 0.78

Classic Southern charm meets timeless elegance in this traditional two-story brick home, ideally located in the heart of historic Flat Rock. A gracious, curved staircase sets the tone as you enter the spacious foyer, instantly conveying the warmth and character found throughout the home. Situated on a large corner lot, the property is framed by beautifully established landscaping that will truly shine as the seasons unfold. Inside, a completely renovated, sleek kitchen blends modern style with everyday functionality-featuring new cabinetry, quartz countertops, a gas cooktop, and a generous eat-in area with sliding glass doors leading to a covered porch, perfect for grilling and outdoor dining. Original oak hardwood floors remain in excellent condition and anchor the home's classic appeal. Oversized living spaces-including a formal dining room, living room, and a comfortable family room with a gas fireplace-offer ample room for gatherings both large and small. Upstairs, four spacious bedrooms and updated bathrooms provide flexible options for family living or hosting guests. Outdoor spaces abound, inviting you to relax and explore. Enjoy the covered porch off the kitchen, step down to a deck, or continue into the yard where a stone-paved area awaits-ideal for a future firepit. An enclosed gazebo tucked into the side yard offers a quiet retreat for reading or afternoon lemonade, while a storage shed in the corner of the lot is perfect for the avid gardener. This is the first time this home has ever been offered for sale-an exceptional opportunity in an unbeatable location. Just minutes from Carl Sandburg National Historic Site, the Flat Rock Playhouse, and all that historic Flat Rock has to offer.

Listed by Julie Mallett of Howard Hanna Beverly-Hanks

$
$
%
$/month over payments
Federal 30-year interest rate: 7.24% last updated on Oct 29, 2026
* All Figures are estimates. Check with your bank or proposed mortgage company for actual interest rates.
This product uses the FRED® API but is not endorsed or certified by the Federal Reserve Bank of St. Louis.

Save FavoriteSchedule TourAsk A QuestionMore Details

6912 Royce Court Charlotte NC 28277

Charlotte, NC6912 Royce Court

Price$649,900

Est. Mortgage: $/month

MLS Number CAR4408091

  • Residential
  • Bedrooms 4
  • Bathroom 3
  • Square Feet 2,716
  • Acreage 0.31

If you're looking for a home that combines privacy, space, and real updates with one of the best locations in South Charlotte, this one delivers. Welcome to the Hunters Gate community, where the Blakeney area meets Ballantyne and Waverly, you get high end shopping, dining, and amenities just minutes away, and the home is zoned for Polo Ridge Elementary, J.M. Robinson Middle, and Ardrey Kell High. The home features four bedrooms upstairs and a main level office with a door that actually closes, so work stays work and home stays home. Recent upgrades include a brand new roof in 2026 and a remodeled kitchen with granite counters, a subway tile backsplash, and a gas cooktop, in a kitchen that opens straight into the family room, so you are never cooking off by yourself while everyone else is around the fireplace. Your primary suite includes a tile shower, dual vanity, and a soaking tub, so two people can get ready at once without fighting over the counter, and a second full bath plus a half bath cover the rest of the house. Outside, you get privacy at the end of a cul-de-sac on nearly a third of an acre lined with mature trees, with a front porch and a back deck to enjoy it, and a two car attached garage that keeps both cars covered. Greenway access is just a short drive away. It's all here, and it's ready for you.

Listed by Steve Jarrell of EXP Realty LLC Ballantyne

$
$
%
$/month over payments
Federal 30-year interest rate: 7.24% last updated on Oct 29, 2026
* All Figures are estimates. Check with your bank or proposed mortgage company for actual interest rates.
This product uses the FRED® API but is not endorsed or certified by the Federal Reserve Bank of St. Louis.

Save FavoriteSchedule TourAsk A QuestionMore Details

16 Marion Meadow Lane Travelers Rest SC 29690
Active With Contract

MLS Number CAR4419509

  • Residential
  • Bedrooms 4
  • Bathroom 3
  • Square Feet 2,535
  • Acreage 1.2

LIKE-NEW 2024 CUSTOM HOME ON 1.2 PRIVATE ACRES IN TRAVELERS REST! This 4-bedroom, 3-bath home with a 3-CAR GARAGE offers 2,585 square feet of thoughtfully upgraded living space at 16 Marion Meadow Lane. The current owner is an INTERIOR DESIGNER who poured extras into this home after purchase, so you get all the custom touches without the wait or the change orders. Inside, the LIVING ROOM features a VAULTED CEILING, a GAS FIREPLACE flanked by CUSTOM BUILT-INS on both sides, and a wall of windows framing the wooded, bird-filled backyard. FRENCH DOORS open to the COVERED BACK PORCH - the perfect spot to take in the nature and privacy of the 1.2 -ACRE LOT. The kitchen is a showpiece with UPGRADED CABINETRY (ALL DRAWERS), QUARTZ COUNTERTOPS, a GAS RANGE, CAFE APPLIANCES, a MICROWAVE DRAWER, and BRASS HARDWARE. The laundry room includes a CONVENIENT DROP ZONE for backpacks, keys, and everyday clutter. The main-level PRIMARY SUITE offers a TREY CEILING and a BARN DOOR leading to a spa-style bath with DUAL VANITIES, a GARDEN TUB, a TILE SHOWER, and an AMAZING WALK-IN CLOSET. Upstairs you'll find a SEPARATE DEN plus a FULL FOURTH BEDROOM AND BATH - ideal for guests, a home office, or a media room. The extras keep going: CUSTOM CLOSET SYSTEMS in every closet, GARAGE SHELVING that conveys, a GARAGE UTILITY SINK, a FULL SMART SPRINKLER SYSTEM WITH 6 ZONES, and UPGRADED FAUCETS AND LIGHTING THROUGHOUT. Location is everything here. You're just minutes from DOWNTOWN TRAVELERS REST and the SWAMP RABBIT TRAIL, the 20-plus-mile greenway that runs from TR straight into downtown Greenville. Walk or bike to Main Street favorites like Sidewall Pizza and Farmhouse Tacos, catch a summer concert at Trailblazer Park, and shop the weekend farmers market. PARIS MOUNTAIN STATE PARK is close by for hiking and paddling, and the CHEROKEE FOOTHILLS SCENIC BYWAY (HWY 11) leads to TABLE ROCK, CAESARS HEAD, JONES GAP, waterfalls, and LAKE KEOWEE and LAKE JOCASSEE. Golfers have The Cliffs communities nearby, and downtown Greenville's Falls Park, restaurants, and the Peace Center are about 20 minutes away. GSP International Airport is an easy drive via Hwy 25. New construction quality, designer upgrades, acreage, and a location that puts the mountains and the city both within reach - 16 Marion Meadow Lane is a rare find in Travelers Rest. Schedule your showing today!

Listed by Pamela Carswell of Expert Real Estate Team

$
$
%
$/month over payments
Federal 30-year interest rate: 7.24% last updated on Oct 29, 2026
* All Figures are estimates. Check with your bank or proposed mortgage company for actual interest rates.
This product uses the FRED® API but is not endorsed or certified by the Federal Reserve Bank of St. Louis.

Save FavoriteSchedule TourAsk A QuestionMore Details

96 Copper Creek Lane Hendersonville NC 28739
Active With Contract

MLS Number CAR4356746

  • Residential
  • Bedrooms 2
  • Bathroom 2
  • Square Feet 1,846
  • Acreage 0.06

Mountain views, quality finishes, and an exceptional lifestyle await in this beautifully maintained home located within Cummings Cove Golf & Country Club, one of Western North Carolina's premier gated communities. Offering a desirable combination of comfort, convenience, and low-maintenance living, this residence is ideally situated to enjoy the natural beauty and amenities that make Cummings Cove such a sought-after destination. Inside, the thoughtfully designed floor plan features soaring vaulted ceilings accented by exposed wood beams, rich hardwood flooring, and abundant natural light throughout the main living areas. The split-bedroom layout provides privacy and functionality, while the open-concept design creates an inviting atmosphere for both everyday living and entertaining. The well-appointed kitchen is the centerpiece of the home, featuring stainless steel appliances, granite countertops, a large center island, breakfast bar seating, and a custom-built wine rack with integrated accent lighting-adding both elegance and functionality for wine enthusiasts. The adjoining living room showcases a stone gas-log fireplace flanked by custom lighted built-ins, creating a warm and welcoming gathering space. Just beyond, a spacious screened porch offers the perfect setting to relax and enjoy the surrounding mountain scenery. The primary suite provides a peaceful retreat with a spacious bath featuring tile and granite finishes, dual vanities, and two walk-in closets. The bedrooms are enhanced with classic plantation shutters, providing timeless style, privacy, and light control. Recent improvements include custom interior paint and new carpet with upgraded padding in the bedrooms. Additional features include a tankless water heater and convenient step-free access from both the front entrance and garage. Lawn maintenance is included, making this property ideal as either a full-time residence or a lock-and-leave mountain getaway. Furnishings are available outside of the contract. Residents of Cummings Cove enjoy an active lifestyle with an impressive array of amenities included in the $180 monthly membership fee. Amenities include a heated pool and spa, fitness center, tennis and pickleball courts, bocce ball, dog park, community garden, clubhouse dining, water aerobics, and a wide variety of social clubs and activities. Golf memberships are available but not required. Conveniently located between Hendersonville, Brevard, and Asheville, the community offers easy access to shopping, dining, healthcare, and outdoor recreation. Nearby attractions include DuPont State Recreational Forest, Pisgah National Forest, the French Broad River, and the Ecusta Trail, while Asheville Regional Airport is just a short drive away. Community services include underground utilities, city water, private central sewer, natural gas, cable, and high-speed internet. Experience the perfect blend of mountain beauty, modern convenience, and resort-style living in one of the region's most desirable gated communities. Schedule your showing today.

Listed by Gina Nicholson of Howard Hanna Beverly-Hanks

$
$
%
$/month over payments
Federal 30-year interest rate: 7.24% last updated on Oct 29, 2026
* All Figures are estimates. Check with your bank or proposed mortgage company for actual interest rates.
This product uses the FRED® API but is not endorsed or certified by the Federal Reserve Bank of St. Louis.

Virtual TourSave FavoriteSchedule TourAsk A QuestionMore Details

Broker Reciprocity MLS Grid Logo © 2026 Listings courtesy of Canopy MLS as distributed by MLS GRID. IDX information is provided exclusively for consumers’ personal non-commercial use and may not be used for any purpose other than to identify prospective properties consumers may be interested in purchasing. The IDX data is deemed reliable but is not guaranteed by MLS GRID and may be subject to an end user license agreement prescribed by the Member Participant’s applicable MLS.  Based on information submitted to the MLS GRID as of November 2, 2026 5:45 AM EST . All data is obtained from various sources and may not have been verified by broker or MLS GRID. Supplied Open House Information is subject to change without notice. All information should be independently reviewed and verified for accuracy. Properties may or may not be listed by the office/agent presenting the information. Some IDX listings have been excluded from this website.