and narrow your search. If you have fewer than 200 results, you can save your search.

Ridgecrest NC

r=8245-8256
4494 Blue Mound Court Stanley NC 28164

Stanley, NC4494 Blue Mound Court

Price$649,900

Est. Mortgage: $/month

MLS Number CAR4413668

  • Residential
  • Bedrooms 4
  • Bathroom 3
  • Square Feet 2,739
  • Acreage 0.2

This Wescott ranch-style home located in Carrington's newest phase near Lake Norman, is thoughtfully designed and offers over 2,700 square feet with 4 bedrooms and 3 baths. This plan combines comfort, functionality, and designer finishes throughout. Walk into this home and be welcomed by the foyer. The open-concept central living area features a spacious family room with gas fireplace and marble surround, breakfast area, and upgraded kitchen with white cabinetry, quartz countertops, tile backsplash, and stainless-steel appliances. The formal dining room features a tray ceiling and plenty of space to entertain. The ranch plan offers easy living with everything you need on the main level. The luxurious primary suite features a tray ceiling and spa-inspired bath, featuring the Luxury Shower with tile surround and bench seat with semi-frameless shower door, and dual vanities with quartz countertops. On the main level you will also find, two secondary bedrooms, a full bath with tub and shower combo, laundry room and built in drop zone area. But wait... there's more! This home gives you an additional bedroom, bath and loft on the upper-level, giving you everything you need and more! Additional upgrades include; a utility garage for extra storage space, metal balusters on the stairs, composite stair treads, and an upgraded trim package. Step outside and enjoy your rear covered porch perfect for outdoor living. Community amenities include a pool, cabana, pickleball courts, and playground.

Listed by Michael Conley of Eastwood Homes

$
$
%
$/month over payments
Federal 30-year interest rate: 7.24% last updated on Oct 29, 2026
* All Figures are estimates. Check with your bank or proposed mortgage company for actual interest rates.
This product uses the FRED® API but is not endorsed or certified by the Federal Reserve Bank of St. Louis.

Save FavoriteSchedule TourAsk A QuestionMore Details

710 Riverwood Drive Lexington NC 27292

Lexington, NC710 Riverwood Drive

Price$649,900

Est. Mortgage: $/month

MLS Number CAR4373898

  • Residential
  • Bedrooms 3
  • Bathroom 3
  • Square Feet 2,390
  • Acreage 1

BUYERS, BRING ALL OFFERS! PRICED BELOW APPRAISED VALUE! Discover lake living at this charming 3BR/2.5BA waterfront home on High Rock Lake with approximately 2,390 SF of living space. The primary bedroom is conveniently located on the main level, while the partially finished basement offers flexible space for a recreation room, home office, guest area, or additional storage. Step outside and enjoy the private dock and beautifully designed outdoor pavilion, perfect for entertaining, relaxing, and spending time with family and friends by the water. Enjoy convenient boating access to local restaurants, ice cream, and fuel stops with no bridge restrictions. Whether you're looking for a full-time residence, weekend getaway, or your own place to enjoy the lake, 710 Riverwood Drive offers space, waterfront access, and the High Rock Lake lifestyle. Schedule your private showing today and BRING YOUR OFFER!

Listed by Chris Amburn of John Christian Luxury Real Estate

$
$
%
$/month over payments
Federal 30-year interest rate: 7.24% last updated on Oct 29, 2026
* All Figures are estimates. Check with your bank or proposed mortgage company for actual interest rates.
This product uses the FRED® API but is not endorsed or certified by the Federal Reserve Bank of St. Louis.

Save FavoriteSchedule TourAsk A QuestionMore Details

12601 Kane Alexander Drive Huntersville NC 28078

MLS Number CAR4424851

  • Residential
  • Bedrooms 4
  • Bathroom 2
  • Square Feet 2,373
  • Acreage 0.28

Rare single-level living in Northstone Country Club - a four-bedroom ranch directly on the golf course, updated top to bottom. The remodeled kitchen anchors an open plan: leathered granite, oversized single-basin sink, touch faucet, double oven, new dishwasher, LVT flooring. Hardwoods, crown molding, arched doorways and multi-level ceilings carry through the living areas, and two sets of French doors open onto an oversized custom deck with a Sunsetter awning. Stairs drop to the lawn and a shaded spot underneath - room for a hammock, a swing, a second seating area. The primary suite looks straight out at the course: wood accent wall, trey ceiling, windows framing the backyard. The fully renovated bath is the showstopper - dual vanities, free-standing whirlpool tub, zero-entry rainfall shower. Two-car garage with epoxy floors, oversized crawl space for storage, mature landscaping that buys real privacy. Low HOA dues, and access to Northstone's amenities via membership is optional. Minutes to Birkdale, Lake Norman, I-77 and downtown Huntersville.

Listed by Mike Hege of COMPASS

$
$
%
$/month over payments
Federal 30-year interest rate: 7.24% last updated on Oct 29, 2026
* All Figures are estimates. Check with your bank or proposed mortgage company for actual interest rates.
This product uses the FRED® API but is not endorsed or certified by the Federal Reserve Bank of St. Louis.

Virtual TourSave FavoriteSchedule TourAsk A QuestionMore Details

137 Carroll Mountain Road Horse Shoe NC 28742

MLS Number CAR4438221

  • Residential
  • Bedrooms 4
  • Bathroom 3
  • Square Feet 2,500
  • Acreage 1.49

Step into this beautifully brand-new home situated on 1.5-acre lot with 4-bedroom, 3-bath home that combines modern comfort with timeless charm. Thoughtfully designed with an open layout, this home offers beautiful views and inviting outdoor spaces-including a covered front porch and a covered back porch, perfect for relaxing or entertaining. and a lower level covered patio. Inside, enjoy all the benefits of new construction: fresh finishes, energy-efficient systems, and a move-in-ready interior. The spacious living area flows into a modern kitchen, ideal for gatherings or quiet nights at home. The private primary suite features an in-suite bathroom with large shower, double vanities, and 2 walk in closets, while two additional bedrooms on the main level provide flexibility for family, guests, or a home office. An additional bedroom or office is located on the lower level with an additional full bath and spacious family room. Large double garage, in lower level. Lots of parking and easy access to the main level. Location is convenient to Hendersonville , Brevard , and Mills River amenities.

Listed by Michael Witt of Michael Witt Builder

$
$
%
$/month over payments
Federal 30-year interest rate: 7.24% last updated on Oct 29, 2026
* All Figures are estimates. Check with your bank or proposed mortgage company for actual interest rates.
This product uses the FRED® API but is not endorsed or certified by the Federal Reserve Bank of St. Louis.

Save FavoriteSchedule TourAsk A QuestionMore Details

10544 Royal Winchester Drive Charlotte NC 28277

MLS Number CAR4425389

  • Residential
  • Bedrooms 4
  • Bathroom 4
  • Square Feet 2,404
  • Acreage 0.11

A welcoming front porch sets the tone for this beautifully maintained, original-owner home, where thoughtful updates and inviting spaces make you feel right at home. Step inside to an open, airy layout that flows seamlessly into the kitchen, featuring stainless steel appliances and an easy connection to the main living areas-perfect for weeknight dinners, weekend entertaining, and everything in between. With 4 bedrooms and 3.5 baths, there's room to grow, gather, and spread out. The oversized main-level primary suite feels like a private retreat, complete with soaring 12-foot ceilings and a gorgeous ensuite. Fresh paint and new carpet throughout create a refreshed, move-in-ready feel, while a newer, regularly maintained HVAC system adds peace of mind. Upstairs, an expansive loft offers endless possibilities for movie nights, a playroom, a home office, or a second living space. Three additional bedrooms provide plenty of flexibility, including two connected by a convenient Jack-and-Jill bath. Out back, a spacious detached two-car garage offers valuable extra room for vehicles, storage, hobbies, or a dedicated workspace. Enjoy the convenience of South Charlotte living, with shopping, dining, parks, and everyday essentials nearby at Blakeney and StoneCrest, plus access to the area's sought-after school options. Meticulously cared for and ready for its next chapter, this home offers the space, comfort, and location to make your next move feel just right.

Listed by Jay White and Rachel Adams of Keller Williams Ballantyne Area

$
$
%
$/month over payments
Federal 30-year interest rate: 7.24% last updated on Oct 29, 2026
* All Figures are estimates. Check with your bank or proposed mortgage company for actual interest rates.
This product uses the FRED® API but is not endorsed or certified by the Federal Reserve Bank of St. Louis.

Save FavoriteSchedule TourAsk A QuestionMore Details

2006 Topaz Plaza Davidson NC 28036

Davidson, NC2006 Topaz Plaza

Price$649,900

Est. Mortgage: $/month

MLS Number CAR4374298

  • Residential
  • Bedrooms 5
  • Bathroom 4
  • Square Feet 3,464
  • Acreage 0.26

You've got to check out this spacious 5-bedroom, 3.5 bath home offering close to 3500 square foot of living space in the highly desirable Davidson area! This beautifully designed two-story home welcomes you with a grand glass front door and impressive two-story foyer, complemented by both front and rear staircases for added elegance and functionality. The main level features a large office off entrance hallway with floor to ceiling windows. The chef's kitchen is a true centerpiece, showcasing a gas oven, built-in microwave, over-sized granite island, staggered cabinetry with crown molding, stylish tile back splash, pendant lighting, and rich hardwood floors. Extensive hardwoods throughout the first floor add warmth and sophistication. Upstairs, the spacious primary suite offers a luxurious retreat with dual vanities, tile flooring, and a spa-like bath featuring a separate soaking tub and tiled shower. All bathrooms are upgraded with granite counter-tops for a cohesive, high-end finish. Large flat, fenced in backyard great for entertaining. The yard backs up to a private, wooded area offering nice privacy. The seller purchased solar panels and owns them free and clear. They convey with the sale of the home, certain additional furnishings and electronics can be conveyed upon agreement. Garage features additional upper storage racks. Enjoy having much lower energy bills as a BONUS for buying this home! Just 15 minutes to access I-85, I-77, I-485 and Concord Mills Mall!

Listed by Michael Sposato of Carolina Realty Advisors

$
$
%
$/month over payments
Federal 30-year interest rate: 7.24% last updated on Oct 29, 2026
* All Figures are estimates. Check with your bank or proposed mortgage company for actual interest rates.
This product uses the FRED® API but is not endorsed or certified by the Federal Reserve Bank of St. Louis.

Virtual TourSave FavoriteSchedule TourAsk A QuestionMore Details

Lots 5, 6,7,and 8 Bethesda Road Statesville NC 28677

MLS Number CAR4438233

  • Land
  • Acreage 12.25
  • County Iredell

"12 + Acres in the Country , Already subdivided into four lots , Lot sizes are ( lot 5 is 2.17 , Lot 6 is 4.67 acres , Lot 7 is 3.25 acres and Lot 8 is 2.16 of a acre . Conveniently Located near I 77 at Exit 42 , close to Troutman , Mooresville , Cleveland and Statesville . NO HOA , Low county taxes , County water . Use your Own Builder .

Listed by Cathy Lynch of #1 Properties of Lake Norman

$
$
%
$/month over payments
Federal 30-year interest rate: 7.24% last updated on Oct 29, 2026
* All Figures are estimates. Check with your bank or proposed mortgage company for actual interest rates.
This product uses the FRED® API but is not endorsed or certified by the Federal Reserve Bank of St. Louis.

Save FavoriteSchedule TourAsk A QuestionMore Details

2204 Hickory Homestead Place Pineville NC 28134
Pending

MLS Number CAR4419155

  • Residential
  • Bedrooms 4
  • Bathroom 3
  • Square Feet 2,587
  • Acreage 0.17

Comps only

Listed by Wendy Baia of DRB Group of North Carolina,LLC

$
$
%
$/month over payments
Federal 30-year interest rate: 7.24% last updated on Oct 29, 2026
* All Figures are estimates. Check with your bank or proposed mortgage company for actual interest rates.
This product uses the FRED® API but is not endorsed or certified by the Federal Reserve Bank of St. Louis.

Save FavoriteSchedule TourAsk A QuestionMore Details

625 4th Street Drive NW Hickory NC 28601

Hickory, NC625 4th Street Drive NW

Price$649,700

Est. Mortgage: $/month

MLS Number CAR4401185

  • Residential
  • Bedrooms 5
  • Bathroom 4
  • Square Feet 3,732
  • Acreage 0.46

Exquisitely remodeled two-story home with basement in one of Hickory's most sought-after downtown neighborhoods, offering 5 bedrooms, 4 full baths, and exceptional flexibility throughout. The finished walkout basement features a private living area, finished room, and full bath, making it ideal for guests, multigenerational living, a home office, recreation space, or future in-law accommodations. Conveniently located within walking distance to Lake Hickory Country Club and Oakwood Elementary, and just minutes from Frye Hospital, Lenoir-Rhyne University, parks, shopping, dining, and more. Situated on a desirable corner lot, the home features a 2-car covered parking area, 1-car garage, and charming covered side porch. Interior updates include refinished hardwood floors, fresh paint, new fixtures, a cozy fireplace, beautifully remodeled bathrooms, and a redesigned kitchen with soft-close cabinetry, quartz countertops, marble backsplash, stainless steel appliances, induction range, built-in seating area, and spacious dining room. The primary bath includes a tiled shower, elegant molding, and new double vanity. Beautifully remodeled, well-located, and full of flexibility, this is a must-see Hickory home.

Listed by Mike Roberts of Fathom Realty NC LLC

$
$
%
$/month over payments
Federal 30-year interest rate: 7.24% last updated on Oct 29, 2026
* All Figures are estimates. Check with your bank or proposed mortgage company for actual interest rates.
This product uses the FRED® API but is not endorsed or certified by the Federal Reserve Bank of St. Louis.

Save FavoriteSchedule TourAsk A QuestionMore Details

530 Hopes Corner Drive York SC 29745

York, SC530 Hopes Corner Drive

Price$649,600

Est. Mortgage: $/month

MLS Number CAR4433371

  • Residential
  • Bedrooms 4
  • Bathroom 4
  • Square Feet 2,310
  • Acreage 1.01

New construction home on one acre lot in a newer subdivision. All lots in subdivision are minimum 1 acre. This plan has 4 bedrooms 3.5 baths. Open floor plan. Bonus room with bathroom is the 4th bedroom. Primary bathroom has a walk in shower. Kitchen includes an island with seating space and is open to the dining room and great room. Large walk-in pantry, laundry room and a drop zone at garage entrance. Listing agent is builder and related to owner.

Listed by Scott Miktuk of Five Star Realty OF SC INC

$
$
%
$/month over payments
Federal 30-year interest rate: 7.24% last updated on Oct 29, 2026
* All Figures are estimates. Check with your bank or proposed mortgage company for actual interest rates.
This product uses the FRED® API but is not endorsed or certified by the Federal Reserve Bank of St. Louis.

Save FavoriteSchedule TourAsk A QuestionMore Details

210 N Church Street Charlotte NC 28202

MLS Number CAR4417687

  • Condo
  • Bedrooms 2
  • Bathroom 2
  • Square Feet 1,291

Welcome to this rare find in Uptown Charlotte! This 2 bed 2 bath corner unit has panoramic views with floor to ceiling windows overlooking parks, trees, and distant mountains to start your day or beautiful sunsets as you wind down your day. This unit on the 14th floor with custom closets is being offered fully furnished. Getting a workout done, enjoying time at the pool, relaxing around the outdoor fireplace, playing a game of pool or other games with neighbors or friends in the lounge, or getting work documents printed in the business center can all be done without ever leaving the building. It also comes with two deeded parking spaces. The Avenue condominium community has a 24/7 concierge to assist you and is ideally located in Uptown with easy access to all that city life has to offer. Enjoy dining out, sporting events, theater, grocery shopping, parks and green ways all in close proximity. If you are heading out of town you just need to close your door and take the short drive to Charlotte International Airport.

Listed by Margo Potts of York Ventures,LLC

$
$
%
$/month over payments
Federal 30-year interest rate: 7.24% last updated on Oct 29, 2026
* All Figures are estimates. Check with your bank or proposed mortgage company for actual interest rates.
This product uses the FRED® API but is not endorsed or certified by the Federal Reserve Bank of St. Louis.

Save FavoriteSchedule TourAsk A QuestionMore Details

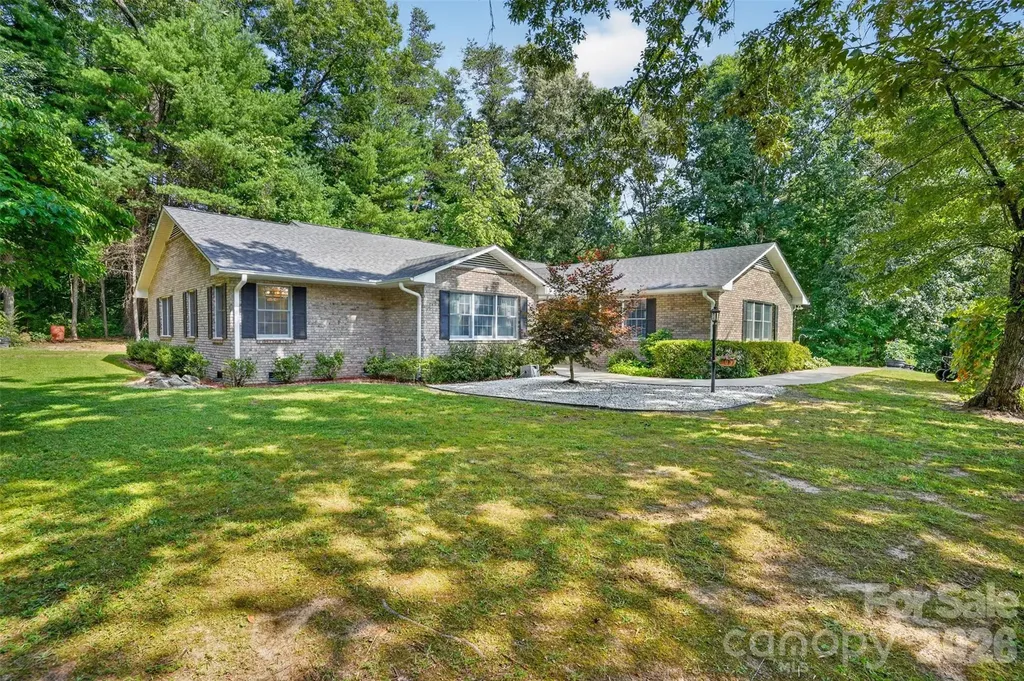
227 Sean Way Hendersonville NC 28792

Hendersonville, NC227 Sean Way

Price$649,500

Est. Mortgage: $/month

Active With Contract

MLS Number CAR4405713

  • Residential
  • Bedrooms 3
  • Bathroom 2
  • Square Feet 2,210
  • Acreage 2.01

One-level brick rancher on 2 lots in Sherman Estates. Over 2 acres of land. State paved road frontage in private setting at the very back of Sherman Estates. Owner has recently replaced roof. Transferrable home warranty with well protection through 7/4/29. HVAC System replaced 8/21/26.

Listed by Jeff Donaldson of Apple Country Realty LLC

$
$
%
$/month over payments
Federal 30-year interest rate: 7.24% last updated on Oct 29, 2026
* All Figures are estimates. Check with your bank or proposed mortgage company for actual interest rates.
This product uses the FRED® API but is not endorsed or certified by the Federal Reserve Bank of St. Louis.

Virtual TourSave FavoriteSchedule TourAsk A QuestionMore Details

Broker Reciprocity MLS Grid Logo © 2026 Listings courtesy of Canopy MLS as distributed by MLS GRID. IDX information is provided exclusively for consumers’ personal non-commercial use and may not be used for any purpose other than to identify prospective properties consumers may be interested in purchasing. The IDX data is deemed reliable but is not guaranteed by MLS GRID and may be subject to an end user license agreement prescribed by the Member Participant’s applicable MLS.  Based on information submitted to the MLS GRID as of November 2, 2026 10:18 AM EST . All data is obtained from various sources and may not have been verified by broker or MLS GRID. Supplied Open House Information is subject to change without notice. All information should be independently reviewed and verified for accuracy. Properties may or may not be listed by the office/agent presenting the information. Some IDX listings have been excluded from this website.