and narrow your search. If you have fewer than 200 results, you can save your search.

Ridgecrest NC

r=8593-8604
4311 Cove Loop Road Hendersonville NC 28739

MLS Number CAR4427450

  • Residential
  • Bedrooms 3
  • Bathroom 3
  • Square Feet 1,988
  • Acreage 0.45

A beautifully well-cared-for home offering exceptional privacy and mountain views. The property features a circle driveway with abundant parking, ideal for guests or multiple vehicles. Inside, you'll find an open split-bedroom floor plan with numerous well-planned updates throughout. Both bathrooms have been completely renovated, and the primary suite includes direct access to a spacious, beautifully finished bath. The kitchen is designed for the chef to enjoy, offering generous cabinet space with built-ins, stainless appliances, a Wolf dual-fuel oven, and granite surfaces. A full unfinished basement with Rinnai heater expands the home's potential along with a half bath, unlimited storage, workout areas, and hobby spaces. The deck and screen porch are a great private spot to enjoy your day. There is an extensive list of improvements and upgrades. This home blends comfort, privacy, and functionality-perfect for buyers seeking quality updates, mountain scenery, and versatile space. Cummings Cove Golf & Country Club is one of Hendersonville's premier gated communities, offering a blend of mountain beauty, resort-style amenities, and an active social lifestyle. Nestled among rolling Blue Ridge foothills, the neighborhood features an award-winning 18-hole championship golf course, clubhouse dining, fitness center, heated pool, pickleball and tennis courts, and miles of scenic walking trails. Residents enjoy mature landscaping, peaceful ponds, and year-round mountain views throughout the community. Cummings Cove is a 24-hour gated neighborhood with optional golf memberships, vibrant social clubs, and a welcoming environment for both full-time and seasonal residents. Perfect for buyers seeking a blend of privacy, recreation, and mountain-view living.

Listed by Alice Cochran of Coldwell Banker Advantage

$
$
%
$/month over payments
Federal 30-year interest rate: 7.24% last updated on Oct 29, 2026
* All Figures are estimates. Check with your bank or proposed mortgage company for actual interest rates.
This product uses the FRED® API but is not endorsed or certified by the Federal Reserve Bank of St. Louis.

Save FavoriteSchedule TourAsk A QuestionMore Details

503 East Ave East Avenue N Belmont NC 28012
Active With Contract

MLS Number CAR4381071

  • Residential
  • Bedrooms 3
  • Bathroom 2
  • Square Feet 1,616
  • Acreage 0.15

503 East is a fine house. Commissioned in 2019 for construction by Andrew Lineburger with tasteful styling and elegant features that can only come with a custom house. Known by the neighbors as the "cute house" on the corner has a stylish swoop with eight foot front door that indicates there's more inside than expected. Wide white oak hardwood floors greet you and lead you inside. The interior has been designed with earthy yet modern tones and adorn with Scandinavian styled fixtures. Built-ins stand the full length of the ten foot high ceilings on either side of the gas fireplace. While an oversized bench settee defines the dining space, and with built in storage is a great addition to this custom home. You'll flow into the clean yet surprisingly large kitchen with oversized island, new gas range and soft-granite sink. You won't find upper cabinets like in a traditional home, this custom house has a wall of cabinets and appliance stations, all concealed behind large soft close cabinetry. Enjoy the space and open floor plan to host or be social. Windows let the light flow in with views of the trees along the North facing wall of this home. Next is a drop zone at the rear eight foot door with a pocket door to the back kitchen and laundry and separate flex space. Here is a second work space with pantry, storage, and scullery. Slate floor and sealed solid hardwood countertops meet more custom cabinetry to create a functional and appealing space. Connected is a flex space, office, art gallery, yoga studio, or exercise area. This space has an East facing window that lets in plenty of light and is a great getaway area. The South side of the dwelling houses the bedrooms. The Primary is at the rear and has three large East facing windows with views of the forest with generous spacing and a quite stylish fan. The Primary includes a long walk in closed with built-ins featuring drawers, shoe storage, shelving, and divided storage for smaller items like jewelry or watches. The primary bath is a focal point for this house. A long deep tub is encased in matching tile with solid countertop cut and fitted, created a luxurious bath just beneath a large picture window with muslin privacy curtain.Glass shower features a ledge and inset storage for soaps and shampoos. Another custom cabinet supports towel and other storage while an oversized sink sports two individual wall mounted faucets. Moving back through the house towards the front entrance, another eight foot pocket door separates the additional two bedrooms and second bath. The front bedroom breaks the ten foot ceiling standard with 12 foot ceilings! This room features a queen sized Murphy bed with additional built in shelving. The second bath features a floating vanity if a stool is needed, deep tub with dramatic curtains that flow from the ceiling. The third bedroom is similar in size to the second and features a South facing window. Moving outside, at the front, Pampas Grass along with a row of evergreens form a privacy wall for your space. Pea gravel creates a supporting look with the whispy grasses that decorate the landscaping. A massive parking space allows multiple vehicles to find their home for the night. Moving to the rear, through the house is the generous rear deck. This is a space of it's own and oversized to contain a concrete pad below, carving out two spaces to enjoy the outdoors. Both over look a solid wooden fenced in back yard with wisteria, sea oats, and a rosemary leading the landscaping. The back yard is surprisingly available for all kinds of activities or spaces. Featuring a growing oak tree, garden area, and landscaping, make this your space. Access to the back yard can be from the rear deck or a side gate on the North side of the property. Immediately outside the gate is the crawl space door. This area is great for storage as it's approximately seven feet at the door side and boasts a usable storage area before sloping upwards to a traditional crawl size.

Listed by Brad Cantrell of Premier South

$
$
%
$/month over payments
Federal 30-year interest rate: 7.24% last updated on Oct 29, 2026
* All Figures are estimates. Check with your bank or proposed mortgage company for actual interest rates.
This product uses the FRED® API but is not endorsed or certified by the Federal Reserve Bank of St. Louis.

Save FavoriteSchedule TourAsk A QuestionMore Details

540 Hickory Drive Salisbury NC 28144

Salisbury, NC540 Hickory Drive

Price$629,000

Est. Mortgage: $/month

MLS Number CAR4390191

  • Residential
  • Bedrooms 4
  • Bathroom 3
  • Square Feet 3,453
  • Acreage 0.46

Nestled on a beautifully landscaped 0.46-acre lot, this stately all-brick home offers timeless craftsmanship and quality construction expected from a custom-built Dwight Wilhelm home. Lovingly maintained by its original owner, this 4-bedroom, 2.5-bath residence is conveniently located near the Country Club of Salisbury, downtown Salisbury, restaurants, shopping, and medical facilities. A grand front entrance welcomes you into elegant formal living and dining room that flow into a spacious family room featuring built-in cabinetry and a gas log fireplace. The all-season sunroom provides the perfect space to relax while overlooking the private backyard. The well-designed kitchen offers abundant cabinet storage, generous workspace, and a breakfast area. A full-size laundry room is conveniently located just off the kitchen and garage entry. The main-level primary suite features his/her closets, a double vanity, soaking tub, and separate walk-in shower. Upstairs, you'll find 3 spacious bedrooms, a full bathroom, and a large bonus room with walk-in attic access. Additional highlights include a fully finished two-car garage, heated bathroom floors, irrigation system, security system, and a new roof installed in Fall 2025. Combining quality construction, thoughtful design, and a highly desirable location, this distinguished property presents a rare opportunity to own a truly special home.

Listed by Cathy Griffin of Century 21 Towne and Country

$
$
%
$/month over payments
Federal 30-year interest rate: 7.24% last updated on Oct 29, 2026
* All Figures are estimates. Check with your bank or proposed mortgage company for actual interest rates.
This product uses the FRED® API but is not endorsed or certified by the Federal Reserve Bank of St. Louis.

Save FavoriteSchedule TourAsk A QuestionMore Details

174 Twisted Tree Lane Horse Shoe NC 28742

Horse Shoe, NC174 Twisted Tree Lane

Price$629,000

Est. Mortgage: $/month

MLS Number CAR4435693

  • Residential
  • Bedrooms 2
  • Bathroom 2
  • Square Feet 1,647
  • Acreage 3.33

Completely Renovated Mountain Home on 3.33 Private Acres with Additional Building Lot! Discover the perfect blend of modern comfort and mountain living at 174 Twisted Tree Lane. Nestled on approximately 3 private acres in the desirable Mills River area at the end of a private road, this beautifully renovated 2-bedroom, 2-full-bath home offers exceptional privacy, thoughtful updates, and room to grow. Completely renovated from the studs out, the home features all-new electrical and plumbing systems, a new gas furnace, new roof and gutters, a beautifully updated kitchen, and two fully renovated bathrooms. Refinished original hardwood floors preserve the home's timeless character while complementing its modern finishes. A walkout basement with a lower-level garage provides additional functionality, storage, and convenient access to the outdoors. What truly sets this property apart is its remarkable flexibility. The property includes an additional approved building lot, a new three-bedroom septic system, and approval for an accessory dwelling unit (ADU), creating exciting possibilities for a guest cottage, multigenerational living, or future expansion. Surrounded by nature yet conveniently located near everything Mills River has to offer, this property is an outdoor enthusiast's dream. Enjoy easy access to Pisgah National Forest, miles of hiking and mountain biking trails, world-class fishing, trail running, and endless opportunities to explore the Blue Ridge Mountains. Whether you're searching for a private mountain retreat, a full-time residence, or a property with room for future possibilities, 174 Twisted Tree Lane delivers a rare combination of location, privacy, quality renovation, and versatility. Move-in ready, surrounded by nature, and full of possibilities. Welcome home to Mills River! At end of private road, please schedule viewing with a Realtor.

Listed by Mark Marshall of CENTURY 21 Integra

$
$
%
$/month over payments
Federal 30-year interest rate: 7.24% last updated on Oct 29, 2026
* All Figures are estimates. Check with your bank or proposed mortgage company for actual interest rates.
This product uses the FRED® API but is not endorsed or certified by the Federal Reserve Bank of St. Louis.

Save FavoriteSchedule TourAsk A QuestionMore Details

930 Copperhead Cove Sylva NC 28779

Sylva, NC930 Copperhead Cove

Price$629,000

Est. Mortgage: $/month

MLS Number CAR4392663

  • Residential
  • Bedrooms 2
  • Bathroom 2
  • Square Feet 1,620
  • Acreage 21

Two bed, two bath home on 20+ unrestricted, private acres. Huge mountain views and babbling branch water. A nice pond for fishing. The home has hardwood floors, a large, covered deck, storage space galore, and windows that bring in natural light. Bring your camper, boat and toys, there is ample space in the huge garage and workshop. Artists have a studio that is climate controlled with bathroom and storage. Prime location between Sylva and Waynesville where shopping, dining, breweries, festivals, concerts, hiking, waterfalls are all nearby for your pleasure.

Listed by Mark Brooks of Sundog Realty,Inc.

$
$
%
$/month over payments
Federal 30-year interest rate: 7.24% last updated on Oct 29, 2026
* All Figures are estimates. Check with your bank or proposed mortgage company for actual interest rates.
This product uses the FRED® API but is not endorsed or certified by the Federal Reserve Bank of St. Louis.

Save FavoriteSchedule TourAsk A QuestionMore Details

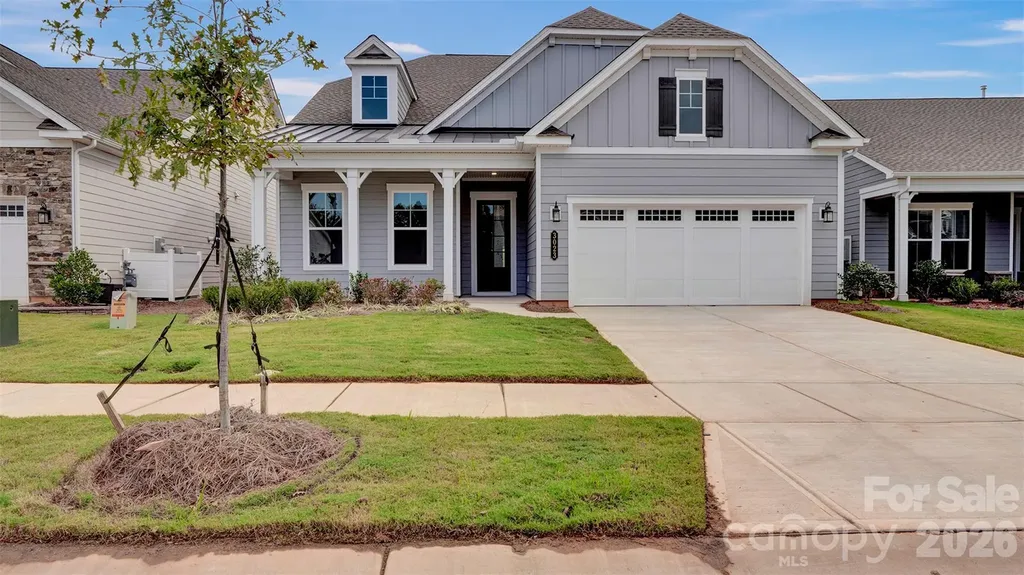
3023 Lake Como Drive Monroe NC 28110

Monroe, NC3023 Lake Como Drive

Price$629,000

Est. Mortgage: $/month

MLS Number CAR4281950

  • Residential
  • Bedrooms 2
  • Bathroom 2
  • Square Feet 1,958
  • Acreage 0.16

**NEW CONSTRUCTION** This 2 Bedroom, 2 Bath home with a versatile Flex Room and a spacious 2-Car garage is located just a short stroll from the community's Amenity Center, picturesque nature trails, and a future Community Garden. Inside, the Owner's Bathroom offers a luxurious daily experience with a rain head shower, standard head, and an oversized bench. The gourmet kitchen is a showpiece, fitted with quartz countertops, upgraded cabinetry, GE Profile appliances, a gas cooktop, and a farmhouse cast iron sink that adds a charming touch. Complete with under-cabinet lighting and a built-in refrigerator facade for sleek symmetry. The extended garage offers extra space for hobbies or storage, and the covered lanai has a 5-foot privacy wall inviting quiet moments outdoors. The backyard opens to a peaceful common area with no direct rear neighbors and newly planted trees that frame a natural, elevated landscape behind the home, enhancing privacy.

Listed by Mike McLendon of McLendon Real Estate Partners LLC

$
$
%
$/month over payments
Federal 30-year interest rate: 7.24% last updated on Oct 29, 2026
* All Figures are estimates. Check with your bank or proposed mortgage company for actual interest rates.
This product uses the FRED® API but is not endorsed or certified by the Federal Reserve Bank of St. Louis.

Save FavoriteSchedule TourAsk A QuestionMore Details

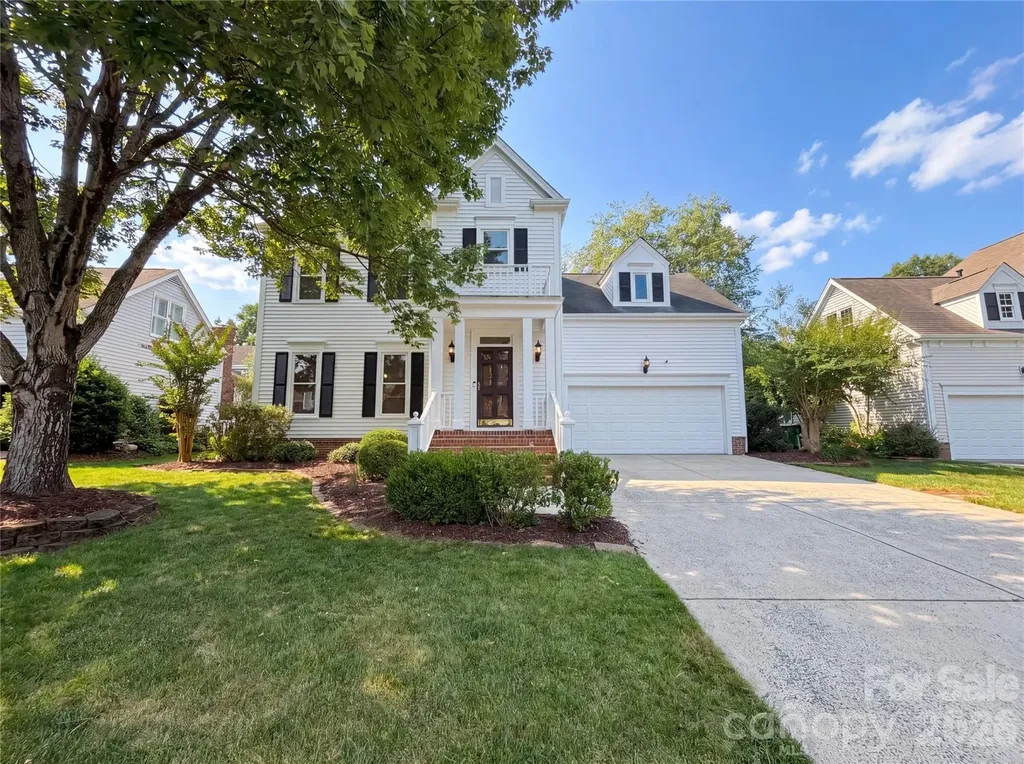
2041 Glouchester Circle Charlotte NC 28226

MLS Number CAR4425586

  • Residential
  • Bedrooms 4
  • Bathroom 3
  • Square Feet 1,869
  • Acreage 0.4

“One or more photo(s) are virtually staged.” “Select photos are virtually staged.” Nestled on one of Candlewyck's premier corner sites, this turn-key 4-bedroom, 2.5-bath Cape Cod offers serene, shade-filled outdoor living with newly landscaped front and flat rear yard. Just move in, turn key, enjoy your renovated home for both Thanksgiving and Christmas. Welcome to a renovated home by David Ashley Realty. Thoughtful and Versatility. Renovations extend across almost every detail of the home. The floor plan has the primary on the main floor with a secondary bedroom that can be used as a bedroom, flex, office. The beautifully modernized, light-filled main level features extensive vinyl plank flooring, recessed lighting, upgrade lights in the living room, and primary that include remote fans, upgraded kitchen complete with quartz countertops, a decorative tile backsplash, and stainless steel appliances. Upgrades extend throughout with fresh paint, updated fixtures, pocket door, double-sink vanities with color-coordinated finishes in the baths, and newly re-screened and glassed windows. We know that you do not like popcorn ceilings, great news all removed and new paint. Check out the walk in attic. Storage galore. This is an easy access neighborhood with two access roads that include Rea Road and Providence Road. Enjoy neighborhood amenities including a pool, tennis, basketball, and volleyball courts, plus a stocked lake for fishing. Exceptional location with rare 4-bedroom inventory-schedule your tour today!

Listed by David Ashley of David Ashley Realty

$
$
%
$/month over payments
Federal 30-year interest rate: 7.24% last updated on Oct 29, 2026
* All Figures are estimates. Check with your bank or proposed mortgage company for actual interest rates.
This product uses the FRED® API but is not endorsed or certified by the Federal Reserve Bank of St. Louis.

Save FavoriteSchedule TourAsk A QuestionMore Details

519 Union Street S Concord NC 28025

Concord, NC519 Union Street S

Price$629,000

Est. Mortgage: $/month

MLS Number CAR4427922

  • Residential
  • Bedrooms 5
  • Bathroom 4
  • Square Feet 3,347
  • Acreage 0.34

MAJOR PRICE IMPROVEMENT! Welcome to this beautifully updated home in historic downtown Concord! Offering one-level living with 5 bedrooms and 4 full bathrooms, this home combines spacious interiors with thoughtful updates and flexible living space. The inviting great room features coffered ceilings and a gas fireplace, creating a warm focal point. The spacious primary suite features tray ceilings with ambient lighting, dual walk-in closets, and a large primary bath with dual sinks and a vanity, a large walk-in shower, and a separate soaking tub. The generously sized primary bedroom offers ample space for a king-size bed plus additional space that can be configured to suit your needs. The open kitchen flows seamlessly into the great room and dining area and features a gas range, large island, and walk-in pantry. Abundant windows bring in plenty of natural light throughout the home, while the rocking chair front porch provides additional outdoor living space. The thoughtfully designed bedroom and bathroom layout offers excellent flexibility, including an additional ensuite bedroom, two bedrooms connected by a Jack-and-Jill bathroom, and a separate full hall bathroom serving the fifth bedroom and guests. The layout also provides flexibility for multigenerational living or a variety of household arrangements. The detached single-car garage adds even more versatility with a mini-split system and can function as a traditional garage or flex space. Located in historic downtown Concord, this home offers the character of a historic district setting with convenient access to local shopping, dining, entertainment, and amenities. Schedule your showing today!

Listed by Stephanie Jordan of ALBRICK

$
$
%
$/month over payments
Federal 30-year interest rate: 7.24% last updated on Oct 29, 2026
* All Figures are estimates. Check with your bank or proposed mortgage company for actual interest rates.
This product uses the FRED® API but is not endorsed or certified by the Federal Reserve Bank of St. Louis.

Save FavoriteSchedule TourAsk A QuestionMore Details

107 New Pinner Place Arden NC 28704

Arden, NC107 New Pinner Place

Price$629,000

Est. Mortgage: $/month

Open House

MLS Number CAR4426585

  • Residential
  • Next Open House: Sun 11/8 2:00 pm. to 4:00 pm.
  • Bedrooms 3
  • Bathroom 2
  • Square Feet 1,750

Custom Craftsmanship. One-Level Living. Exceptional Location. Timeless farmhouse character blends with refined modern living in this beautifully crafted 3-bedroom, 2-bath custom home with a 2-car garage. Ideally located in the heart of South Asheville/Arden, yet in a private setting with great western views. Created for effortless one-level living, the home features thoughtful craftsmanship, inviting spaces, and abundant natural light. The beautifully appointed kitchen offers a leathered-granite island, generous workspace, and timeless finishes, opening seamlessly to the cathedral-ceilinged living room with a warm gas fireplace and elegant engineered wood flooring. The spa-inspired primary suite provides a peaceful retreat, with a newly installed California-style closet and patio doors leading to the outdoor living spaces. Throughout the property, multiple areas invite you to enjoy the beauty of Western North Carolina: relax on the expansive front porch, unwind in the screened outdoor living area, grill on the oversized deck, or soak in the hot tub as the day comes to a close. Set on a full acre, the gently rolling, beautifully manicured landscape offers a rare combination of privacy and space. Lush gardens, a practical storage shed, and a dedicated vegetable garden add beauty and functionality, while the property borders a peaceful stream and park by the French Broad River, bringing nature right to your doorstep. The location is equally appealing, with convenient access to shopping, restaurants, supermarkets, outlets, and everyday conveniences throughout South Asheville and Arden. Downtown Asheville and Hendersonville are both approximately 15 minutes away, and Asheville Regional Airport is also nearby. Beautifully designed, ideally located, and created for living well, this is more than a house. It is a place to slow down, gather, entertain, garden, relax, and enjoy everything Western North Carolina has to offer. No Hoa fees.

Listed by Camilo Monroy of CENTURY 21 Integra

$
$
%
$/month over payments
Federal 30-year interest rate: 7.24% last updated on Oct 29, 2026
* All Figures are estimates. Check with your bank or proposed mortgage company for actual interest rates.
This product uses the FRED® API but is not endorsed or certified by the Federal Reserve Bank of St. Louis.

Virtual TourSave FavoriteSchedule TourAsk A QuestionMore Details

4056 Shadowood Lane Hickory NC 28601

Hickory, NC4056 Shadowood Lane

Price$629,000

Est. Mortgage: $/month

MLS Number CAR4438910

  • Residential
  • Bedrooms 3
  • Bathroom 4
  • Square Feet 3,769
  • Acreage 1.01

Distinctive contemporary style, golf course view of the 8th hole at Fox Run of the sought-after Catawba Springs! Situated on a corner double lot, this 3-bedroom, 3.5-bath home offers approximately 3,900 heated square feet with inviting spaces for everyday living and entertaining. Beautiful stone accents create a memorable first impression, while gorgeous hardwood floors in the main living area and a striking stone fireplace bring warmth and character inside. The kitchen features a center butcher block island, stainless steel appliances, and the main-level primary suite offers everyday convenience with an ensuite bath having a garden tub plus a seperate shower, and a walk in closet. A versatile flex room provides space for a home office, hobbies, or a quiet retreat. The finished basement expands the possibilities with a family room, bedroom, and full bath-ideal for hosting overnight guests or enjoying a separate gathering space. Step outside to the new deck for morning coffee, weekend cookouts, and relaxing views of the golf course. A new roof, replacement windows, and double garage add to the appeal. With this generous lot, and flexible floor plan, this home offers an exceptional opportunity to make Catawba Springs your next address. Offered at just $629,000.

Listed by Sandi Dingler of RE/MAX Legendary

$
$
%
$/month over payments
Federal 30-year interest rate: 7.24% last updated on Oct 29, 2026
* All Figures are estimates. Check with your bank or proposed mortgage company for actual interest rates.
This product uses the FRED® API but is not endorsed or certified by the Federal Reserve Bank of St. Louis.

Save FavoriteSchedule TourAsk A QuestionMore Details

7906 Elphin Court Charlotte NC 28270

Charlotte, NC7906 Elphin Court

Price$629,000

Est. Mortgage: $/month

Open House

MLS Number CAR4380884

  • Residential
  • Next Open House: Wed 11/4 9:00 am. to 7:00 pm.
  • Bedrooms 4
  • Bathroom 3
  • Square Feet 2,190

Enjoy the desirable Beverly Crest community, where comfort, convenience, and neighborhood amenities come together. This 4 bedroom, 2.5 bath home features hardwood floors throughout, creating a warm and timeless feel across the main living spaces. The kitchen granite counters, stainless steel appliances, and easy flow for everyday meals or entertaining, while the fireplace adds a cozy focal point for relaxing evenings at home. Step outside to a rear deck overlooking a fenced yard with mature landscaping, a feeling outdoor retreat for grilling, play, or quiet mornings. Residents enjoy access to top amenities including a pool, clubhouse, tennis and pickleball courts, and scenic walking trails, making it easy to stay active, connect with neighbors, and enjoy the best of community living. Included 100-Day Home Warranty with buyer activation

Listed by Lisa McGill of Opendoor Brokerage LLC

$
$
%
$/month over payments
Federal 30-year interest rate: 7.24% last updated on Oct 29, 2026
* All Figures are estimates. Check with your bank or proposed mortgage company for actual interest rates.
This product uses the FRED® API but is not endorsed or certified by the Federal Reserve Bank of St. Louis.

Save FavoriteSchedule TourAsk A QuestionMore Details

23 Lanvale Avenue Asheville NC 28806

Asheville, NC23 Lanvale Avenue

Price$629,000

Est. Mortgage: $/month

Open House

MLS Number CAR4427107

  • Residential
  • Next Open House: Wed 11/4 9:00 am. to 7:00 pm.
  • Bedrooms 3
  • Bathroom 1
  • Square Feet 1,717

Built in 1926, this three-bedroom home pairs a covered front porch with a screened rear porch. French doors and a fireplace define the living room, while the kitchen has a center island, range hood, and tall pantry cabinetry. The adjoining dining area includes a wall of windows and built-in storage. All three bedrooms are upstairs, along with a bathroom featuring a double vanity and tub. A laundry area sits near the rear of the main level. Outside, the yard connects to a paved driveway and a detached storage building. Included 100-Day Home Warranty with buyer activation

Listed by Nakia Walker of Opendoor Brokerage LLC

$
$
%
$/month over payments
Federal 30-year interest rate: 7.24% last updated on Oct 29, 2026
* All Figures are estimates. Check with your bank or proposed mortgage company for actual interest rates.
This product uses the FRED® API but is not endorsed or certified by the Federal Reserve Bank of St. Louis.

Virtual TourSave FavoriteSchedule TourAsk A QuestionMore Details

Broker Reciprocity MLS Grid Logo © 2026 Listings courtesy of Canopy MLS as distributed by MLS GRID. IDX information is provided exclusively for consumers’ personal non-commercial use and may not be used for any purpose other than to identify prospective properties consumers may be interested in purchasing. The IDX data is deemed reliable but is not guaranteed by MLS GRID and may be subject to an end user license agreement prescribed by the Member Participant’s applicable MLS.  Based on information submitted to the MLS GRID as of November 4, 2026 10:57 AM EST . All data is obtained from various sources and may not have been verified by broker or MLS GRID. Supplied Open House Information is subject to change without notice. All information should be independently reviewed and verified for accuracy. Properties may or may not be listed by the office/agent presenting the information. Some IDX listings have been excluded from this website.