and narrow your search. If you have fewer than 200 results, you can save your search.

Ridgecrest NC

r=8953-8964
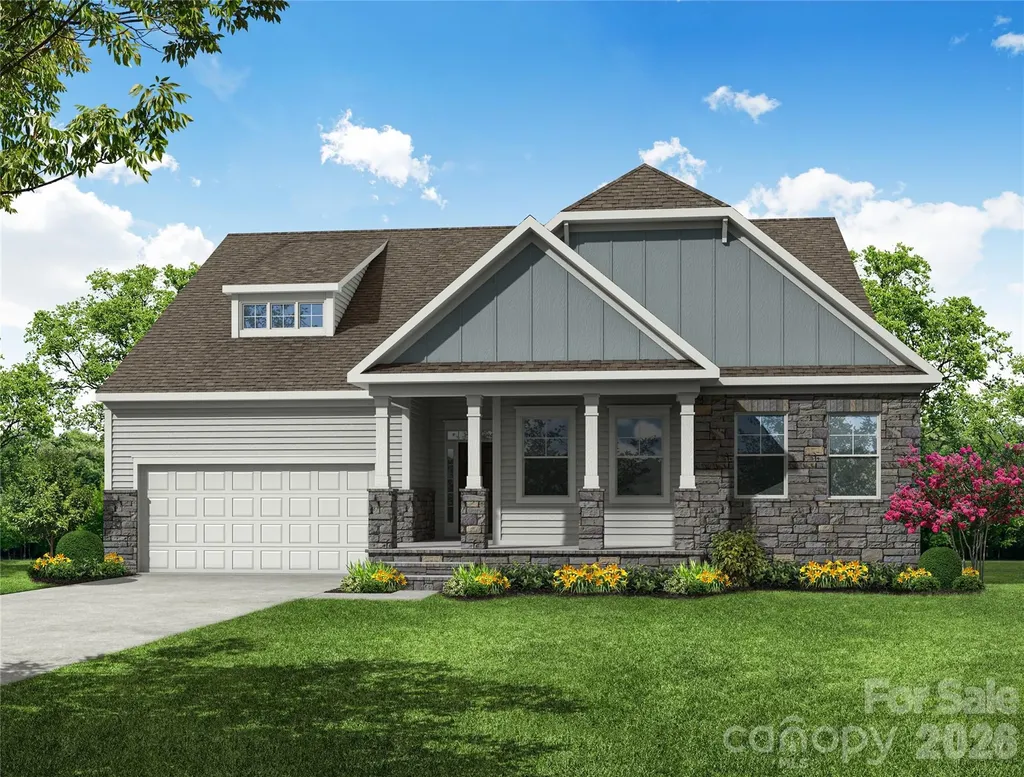
123 Camerons Mill Lane Statesville NC 28625

MLS Number CAR4440471

  • Residential
  • Bedrooms 4
  • Bathroom 3
  • Square Feet 2,900
  • Acreage 0.28

Welcome to the Mesquite floorplan, a Luxury 4 bedroom, two-story modern farmhouse in the Mills Garden at Woodstone community, set on a spacious 0.28-acre lot. The kitchen is the heart of the home with large island, custom cabinetry, upgraded quartz counters, farmhouse sink and a gourmet Forno gas range ready for everything from weeknight dinners to weekend entertaining. The open floorplan leads straight into the great room where a 9 foot sliding glass door connects seamlessly to the covered Trex wrap-a-round back porch. This is truly an entertainers dream. The primary suite feels like a retreat featuring a generously sized bedroom leading into a spa-style bath with a freestanding soaking tub, seamless glass shower doors, custom tile work, and a walk-in closet with built-ins and dresser drawers that make everyday organizing feel effortless. This floor-plan offers 2 bedrooms on the main and 2 bedrooms upstairs with a huge walk in storage area. No stone was left unturned when building this luxury home with an encapsulated crawlspace and dehumidifier, Hardie siding with brick and stone veneer foundation, and an oversized 2 car garage. This home is completed and move-in ready. Easy access to I-40 and I-77 boasting commutes to Charlotte or Winston-Salem both being approximately under an hour. Reach out to schedule a showing and find your new home today.

Listed by Michelle Selvey of NextHome Paramount

$
$
%
$/month over payments
Federal 30-year interest rate: 7.24% last updated on Oct 29, 2026
* All Figures are estimates. Check with your bank or proposed mortgage company for actual interest rates.
This product uses the FRED® API but is not endorsed or certified by the Federal Reserve Bank of St. Louis.

Save FavoriteSchedule TourAsk A QuestionMore Details

3849 Horsham Street Indian Land SC 29707

Indian Land, SC3849 Horsham Street

Price$614,900

Est. Mortgage: $/month

Open House

MLS Number CAR4388295

  • Residential
  • Next Open House: Sat 11/7 12:00 pm. to 2:00 pm.
  • Bedrooms 3
  • Bathroom 3
  • Square Feet 2,506

Almost brand new! Built August of last year. What a deal for the gorgeous home with massive sized gourmet kitchen for you cooks out there. Gas stove top, double ovens with cabinets galore. All open floor plan for entertaining. Split bedroom plan. Enormous primary bedroom with bath with 2 walk in closets and nice walk in shower. Home features 2.5 baths and 3 bedrooms. Screened porch off the back of the house that overlooks the protected woods in the back that is perfect to sit out and sip coffee or cocktails! This lot was bought as a premium lot because of the woods and creek behind the lot.

Listed by Tara Cooke of Hawkins Realty Inc.

$
$
%
$/month over payments
Federal 30-year interest rate: 7.24% last updated on Oct 29, 2026
* All Figures are estimates. Check with your bank or proposed mortgage company for actual interest rates.
This product uses the FRED® API but is not endorsed or certified by the Federal Reserve Bank of St. Louis.

Save FavoriteSchedule TourAsk A QuestionMore Details

3022 Topaz River Road Waxhaw NC 28173

Waxhaw, NC3022 Topaz River Road

Price$614,694

Est. Mortgage: $/month

MLS Number CAR4438762

  • Residential
  • Bedrooms 4
  • Bathroom 3
  • Square Feet 2,907
  • Acreage 0.21

The Mystique at Forest Creek offers the perfect blend of style and functionality. This open-concept design features a bright, beautifully appointed gourmet kitchen with built-in appliances, crisp white 42" cabinetry, elegant quartz countertops, oversized island with abundant prep space, and a seamless flow into the gathering room - making it ideal for both everyday living and entertaining. The first floor features the Owner's bedroom with a garden tub & separate shower, bed 2, & bed 3, gathering room, flex room, and laundry room. Out back, enjoy a private homesite with a covered lanai and patio - perfect for relaxing evenings outdoors. Upstairs there is a spacious loft, bedroom #4, and another full bath. This home truly checks every box and is ready for you December 2026. Buying new also means enjoying today's most desirable home designs, energy efficient construction, and the confidence of a builder backed warranty. Forest Creek will offer thoughtfully designed amenities including a pool, clubhouse, pickleball courts, and peaceful walking trails. Located minutes from the town of Waxhaw, you'll enjoy convenient access to shopping, dining, and top-rated schools while still coming home to a peaceful community setting.

Listed by David Mueller and Diane Wilder of Pulte Home Corporation

$
$
%
$/month over payments
Federal 30-year interest rate: 7.24% last updated on Oct 29, 2026
* All Figures are estimates. Check with your bank or proposed mortgage company for actual interest rates.
This product uses the FRED® API but is not endorsed or certified by the Federal Reserve Bank of St. Louis.

Save FavoriteSchedule TourAsk A QuestionMore Details

7214 Julius Lane Charlotte NC 28212
Pending

MLS Number CAR4418340

  • Residential
  • Bedrooms 3
  • Bathroom 3
  • Square Feet 2,214
  • Acreage 0.08

NEW CONSTRUCTION in East Charlotte - This beautiful home has our Transitional Luxe Design Package with 10' ceilings & 8' doors/cased openings on the first floor with solid French Doors at study, a gourmet kitchen with cabinets stacked to ceiling, custom vented range hood, pot filler, quartz counter tops, center island with double bowl sink and under cabinet lighting. Butler's pantry with beverage frig directly across from a walk-in pantry w/built-in shelving providing generous storage. Dropzone built in at mud room. Crown molding in Foyer, Entry Hallway, Family Room & Study. Iron picket stair railing with oak step treads. Luxury vinyl plank flooring on main level, upper hallway and primary bedroom. Built-in shelving in walk-in closet, full bath, double vanity, oversized tiled shower with body jets all featured in the owner's suite. 9' ceilings on upper level w/2 guest bedrooms (both with walk-in closets). Hall bath has tub/shower combo & ceramic tile walls & flooring. Covered & screened rear porch provides a comfortable retreat for relaxing. 2-car detached garage finished with drywall, trim and paint - rear loading with alley access. Ring doorbell & camera w/Yale door lock. Front lawn maintenance & irrigation covered by HOA.

Listed by Thomasena Washington of SaussyBurbank

$
$
%
$/month over payments
Federal 30-year interest rate: 7.24% last updated on Oct 29, 2026
* All Figures are estimates. Check with your bank or proposed mortgage company for actual interest rates.
This product uses the FRED® API but is not endorsed or certified by the Federal Reserve Bank of St. Louis.

Save FavoriteSchedule TourAsk A QuestionMore Details

25 Ocaso Drive Asheville NC 28806

Asheville, NC25 Ocaso Drive

Price$614,000

Est. Mortgage: $/month

Active With Contract

MLS Number CAR4401961

  • Residential
  • Bedrooms 3
  • Bathroom 2
  • Square Feet 1,949
  • Acreage 0.28

A taste of Spain in West Asheville. Welcome to 25 Ocaso Drive where you can find main level living, comfort and a meticulously maintained home. The open floor plan and beautiful wood flooring throughout creates a warm and inviting atmosphere from the moment you step inside. Bonito Ocaso is a Mediterranean style community that is rare to find in the Asheville mountains. This uniquely designed home features arched doorways, granite countertops, vaulted ceilings and a gas fireplace. This location is conveniently located just 15 minutes from Biltmore Park, 15 minutes to the River Arts District and 15 minutes to Downtown Asheville. Enjoy the wonderfully landscaped yard that is included in the HOA fee, letting you lock and leave with peace of mind. Book your showing today!

Listed by Julie Setterlind of Keller Williams Mtn Partners,LLC

$
$
%
$/month over payments
Federal 30-year interest rate: 7.24% last updated on Oct 29, 2026
* All Figures are estimates. Check with your bank or proposed mortgage company for actual interest rates.
This product uses the FRED® API but is not endorsed or certified by the Federal Reserve Bank of St. Louis.

Save FavoriteSchedule TourAsk A QuestionMore Details

616 E 16th Street Charlotte NC 28206

Charlotte, NC616 E 16th Street

Price$613,900

Est. Mortgage: $/month

MLS Number CAR4329079

  • Residential
  • Bedrooms 2
  • Bathroom 3
  • Square Feet 1,356

Builder offering $15,000.00 in “flex dollars.” Sophisticated, urban, and beautifully balanced. This townhome awaits you. This residence is an end unit townhome spans over 1,400 square feet and offers two bedrooms, two and a half bathrooms, and double-car garage. The living room features an inviting open concept with high-end features. The kitchen is equipped with a large island for entertaining. Ideally located within minutes of Uptown Charlotte offering incredible skyline views from your rooftop terrace. Situated off the Little Sugar Creek Greenway, this residence is within walking distance to Optimist Hall, light rail, parks, shopping and restaurants.

Listed by Matthew Paul Brown and Kate Murphy of COMPASS

$
$
%
$/month over payments
Federal 30-year interest rate: 7.24% last updated on Oct 29, 2026
* All Figures are estimates. Check with your bank or proposed mortgage company for actual interest rates.
This product uses the FRED® API but is not endorsed or certified by the Federal Reserve Bank of St. Louis.

Save FavoriteSchedule TourAsk A QuestionMore Details

000 Pinnacle Parkway Union Mills NC 28167

Union Mills, NC000 Pinnacle Parkway

Price$613,435

Est. Mortgage: $/month

MLS Number CAR4405947

  • Residential
  • Bedrooms 4
  • Bathroom 4
  • Square Feet 2,743
  • Acreage 4.88

Proposed/to-be-built by Eastwood Homes. *Lot Listed can be purchased separately MLS# 4340766. The Alexandria is a ranch-style home featuring three bedrooms, two and a half baths, an open family room, and a spacious kitchen designed for comfortable everyday living and entertaining. The private primary suite is thoughtfully separated from the secondary bedrooms, creating a functional and inviting layout. This particular home is priced to include a finished walkout basement, providing additional living space, flexibility, and storage. The basement features an additional bedroom and full bath, making it ideal for guests, multi-generational living, a home office, or a private retreat. With its convenient single-level design and expanded finished basement, the Alexandria offers the perfect blend of comfort, versatility, and functionality. *This home is to-be-built and photos are for representation purposes only. You have the ability to customize the floorplan, or choose another of Eastwood's home designs to suit your lifestyle! It is understood and agreed that Eastwood Homes Build On Your Lot, LLC shall have a limited license to advertise its services and potential home plans available (on any listed Lot, MLS advertisement, or on any EBOYL marketing or publication source) to supplement Seller's agent's listing and sales efforts. The parties agree a separate contract for construction would be required for home construction on any lot. Such limited license does not convey any plan use rights absent a fully executed contract. Other terms as conditions as specified by EBOYL may apply.

Listed by Tammy Breisacher of David Hoffman Realty Charlotte

$
$
%
$/month over payments
Federal 30-year interest rate: 7.24% last updated on Oct 29, 2026
* All Figures are estimates. Check with your bank or proposed mortgage company for actual interest rates.
This product uses the FRED® API but is not endorsed or certified by the Federal Reserve Bank of St. Louis.

Save FavoriteSchedule TourAsk A QuestionMore Details

624 Walnut Street Statesville NC 28677

Statesville, NC624 Walnut Street

Price$613,000

Est. Mortgage: $/month

MLS Number CAR4396029

  • Residential
  • Bedrooms 5
  • Bathroom 3
  • Square Feet 3,796
  • Acreage 0.39

Welcome Home. Ideally located in the heart of Statesville, this distinguished historic district house offers over 3,500 square feet of character-filled living space. Rich in timeless charm, the home showcases soaring ceilings, 8 unique fireplaces, hardwood flooring, beautiful architectural details, and spacious rooms throughout. Thoughtfully blending historic elegance with everyday functionality, the flexible floor plan provides ample space for entertaining, working from home, or multigenerational living. Features 5 bedrooms, 2.5 bathrooms, and a desirable main-level primary suite. The current owners have thoughtfully updated and enhanced the property since their purchase. Improvements include interior and exterior painting, the addition of a new laundry room, a renovated bathroom, new wooden fencing surrounding the backyard plus extensive landscaping. Major system updates include a replaced roof and sub-roof, a new water heater (2023), and a new HVAC system serving the upper level (2026). Additional improvements include newly constructed exterior wood stairs and a front-yard programmable irrigation control panel (2026), along with numerous other renovations that contribute to the home's comfort, functionality, and overall appeal. Enjoy the convenience of being just minutes from downtown dining, shopping, parks, and local amenities while owning a unique piece of Statesville history. A rare opportunity to make this remarkable property your own.

Listed by Marco Corcoran of Howard Hanna Allen Tate Statesville

$
$
%
$/month over payments
Federal 30-year interest rate: 7.24% last updated on Oct 29, 2026
* All Figures are estimates. Check with your bank or proposed mortgage company for actual interest rates.
This product uses the FRED® API but is not endorsed or certified by the Federal Reserve Bank of St. Louis.

Virtual TourSave FavoriteSchedule TourAsk A QuestionMore Details

0 Sunset Drive Mill Spring NC 28756

MLS Number CAR4432604

  • Residential
  • Bedrooms 4
  • Bathroom 3
  • Square Feet 3,331
  • Acreage 1.93

PROPOSED NEW CONSTRUCTION IN HILLCREST GATED COMMUNITY, MILL SPRING, NC. Build the home you've been looking for! This proposed 3,331 sq. ft. semi-custom Ranch-style home offers an exceptional combination of luxury, functionality, and thoughtful design. Featuring 4 Bedrooms, 3 full Bathrooms, a spacious Loft, and three Garage bays, this floor plan provides the ease of primarily one-level living while still offering flexible additional space. The proposed exterior showcases timeless Hardie® plank siding complemented by stylish metal roof accents for an elevated, custom-inspired look. Inside, the planned luxury Kitchen can serve as the centerpiece of the home, featuring a designer-style Range Hood and built-in Microwave and Oven wall unit integrated into the cabinetry for a clean, upscale finish. The Living/Family area is designed around the warmth and character of a wood-burning Fireplace, creating an inviting gathering space for relaxing or entertaining. The proposed Primary Suite continues the elevated feel with a Spa-inspired Bathroom featuring dual vanities and an impressive 7-foot shower with a built-in Bench. A spacious Loft provides additional flexibility for a media room, home office, recreation space, or guest retreat. The plans also include a large Sunroom and covered screened Porch, providing multiple spaces to relax, entertain, and enjoy indoor-outdoor living. The Three-bay Garage configuration is another standout feature, with a side-entry Two-car Garage featuring individual doors for each bay, plus an additional third Garage bay offering extra room for parking, storage, recreational equipment, or a workshop. This is a proposed to-be-built Home offering Buyers the opportunity to build with Eastwood and create a Home tailored to their needs and style. Final home design, features, finishes, pricing, and availability are subject to builder plans, selections, approvals, and change. Photos, renderings, or plans, if shown, are for illustrative purposes and may depict options or upgrades not included in the base price. This private, wooded lot sits above road level, to offer privacy and mountain views when select trees are removed. The building site is level and driveway is already in place. Schedule a showing today for this premium lot in Hillcrest. You will not be disappointed.

Listed by Debbie Hughes of NorthGroup Real Estate LLC

$
$
%
$/month over payments
Federal 30-year interest rate: 7.24% last updated on Oct 29, 2026
* All Figures are estimates. Check with your bank or proposed mortgage company for actual interest rates.
This product uses the FRED® API but is not endorsed or certified by the Federal Reserve Bank of St. Louis.

Save FavoriteSchedule TourAsk A QuestionMore Details

5044 Double Lakes Drive Charlotte NC 28212

MLS Number CAR4419619

  • Residential
  • Bedrooms 4
  • Bathroom 3
  • Square Feet 2,087
  • Acreage 0.29

Sellers are offering a 2-1 Buydown; reach out for details! Ideally situated in a tranquil cul-de-sac within a private enclave of modern residences, 5044 Double Lakes Drive is just 15 minutes from uptown Charlotte, making it the perfect location for a Short Term Rental. Built just five years ago by Lagniappe Homes, known for custom properties in excess of $1 million, this stunning property combines contemporary design and luxurious living without the constraints of an HOA. The versatile floor plan features a full bedroom and bath on the main level, perfect for guests or multi-generational living. Upstairs, you'll find three additional bedrooms along with a cozy loft that can serve as a recreation area, gym, or home office. The heart of the home boasts an impressive 8-foot quartz island with a breakfast bar, ideal for casual dining or entertaining, complemented by a fantastic walk-in pantry that provides ample storage for all your culinary needs. Enjoy the seamless flow from the kitchen to the living area, designed for effortless entertaining, with sliders leading to a covered patio and a beautifully fenced backyard, perfect for outdoor gatherings or quiet evenings. This home is equipped with modern amenities, including high speed ethernet networking throughout the home, a tankless water heater for endless hot water and an electric car charger for your convenience in the oversized two car garage. Additionally, a Ring security system ensures peace of mind. Experience the perfect blend of comfort, style, and convenience in this exceptional home. Schedule your private showing today and discover your new sanctuary just minutes from Plaza Midwood, NoDa, the the Eastland Yards redevelopment, plus shopping, dining, and entertainment in the vibrant heart of Charlotte! Plus when you finance through our preferred lender, you'll enjoy a FREE REFI when rates come down or contact me with any questions regarding a possible lease purchase or to schedule your private showing today!

Listed by Allyson Burns of Howard Hanna Allen Tate Mooresville/LKN

$
$
%
$/month over payments
Federal 30-year interest rate: 7.24% last updated on Oct 29, 2026
* All Figures are estimates. Check with your bank or proposed mortgage company for actual interest rates.
This product uses the FRED® API but is not endorsed or certified by the Federal Reserve Bank of St. Louis.

Save FavoriteSchedule TourAsk A QuestionMore Details

133 Howe Road Mooresville NC 28115
Open House

MLS Number CAR4418783

  • Residential
  • Next Open House: Sun 11/8 1:00 pm. to 5:00 pm.
  • Bedrooms 4
  • Bathroom 3
  • Square Feet 2,846

Experience elevated living in the stunning Delaney plan, offering 4 bedrooms and 3 full baths with thoughtfully designed living spaces. A dramatic two-story foyer welcomes you into the impressive family room featuring soaring vaulted ceilings and a beautiful fireplace. The main level includes a private guest suite with a full bath, ideal for visitors or multigenerational living. Upstairs, the luxurious primary suite is complemented by two spacious secondary bedrooms and an expansive recreation room perfect for a media room, home office, or play space. The elegant exterior showcases a covered front entry accented with stone, while the spacious covered rear porch provides the perfect setting for outdoor entertaining. Designed with style, functionality, and timeless appeal, this exceptional home is ready to impress. $25,000 in Flex Cash plus $10,000 in Financing Incentive with our preferred lenders!

Listed by Jill Gadd of EHC Brokerage LP

$
$
%
$/month over payments
Federal 30-year interest rate: 7.24% last updated on Oct 29, 2026
* All Figures are estimates. Check with your bank or proposed mortgage company for actual interest rates.
This product uses the FRED® API but is not endorsed or certified by the Federal Reserve Bank of St. Louis.

Save FavoriteSchedule TourAsk A QuestionMore Details

7039 Sylvan Retreat Drive Denver NC 28037

Denver, NC7039 Sylvan Retreat Drive

Price$612,705

Est. Mortgage: $/month

Pending

MLS Number CAR4419546

  • Residential
  • Bedrooms 5
  • Bathroom 4
  • Square Feet 3,519
  • Acreage 0.24

Come see 7039 Sylvan Retreat Drive! The Washington is a two-story home offered at Sylvan Creek in Denver, NC. The Washington is a stunning home showcasing impeccable craftsmanship and attention to detail, offering a harmonious blend of style, functionality, and elegance. This home features an open floor plan creating a spacious and inviting atmosphere. This modern two-story home offers five bedrooms, four bathrooms and a two-car garage. As you step onto the porch and into the home, you'll be greeted by a grand foyer that integrates the living, dining, and kitchen areas, creating an airy feel. The chef's kitchen is equipped with stainless steel appliance, large granite countertops with tile backsplash, ample storage space, and a walk-in pantry. Escape to the primary suite, complete with a spacious bedroom area, en-suite bathroom with a soaking tub and shower, and a large walk-in closet. Additional bedrooms provide comfort and privacy for every household member. This home has multiple flex rooms that can be customized to fit your needs. Pictures are representative.

Listed by Maria Wilhelm and Sarah Jenkins of DR Horton Inc

$
$
%
$/month over payments
Federal 30-year interest rate: 7.24% last updated on Oct 29, 2026
* All Figures are estimates. Check with your bank or proposed mortgage company for actual interest rates.
This product uses the FRED® API but is not endorsed or certified by the Federal Reserve Bank of St. Louis.

Virtual TourSave FavoriteSchedule TourAsk A QuestionMore Details

Broker Reciprocity MLS Grid Logo © 2026 Listings courtesy of Canopy MLS as distributed by MLS GRID. IDX information is provided exclusively for consumers’ personal non-commercial use and may not be used for any purpose other than to identify prospective properties consumers may be interested in purchasing. The IDX data is deemed reliable but is not guaranteed by MLS GRID and may be subject to an end user license agreement prescribed by the Member Participant’s applicable MLS.  Based on information submitted to the MLS GRID as of November 4, 2026 11:45 PM EST . All data is obtained from various sources and may not have been verified by broker or MLS GRID. Supplied Open House Information is subject to change without notice. All information should be independently reviewed and verified for accuracy. Properties may or may not be listed by the office/agent presenting the information. Some IDX listings have been excluded from this website.