and narrow your search. If you have fewer than 200 results, you can save your search.

Ridgecrest NC

r=9013-9024
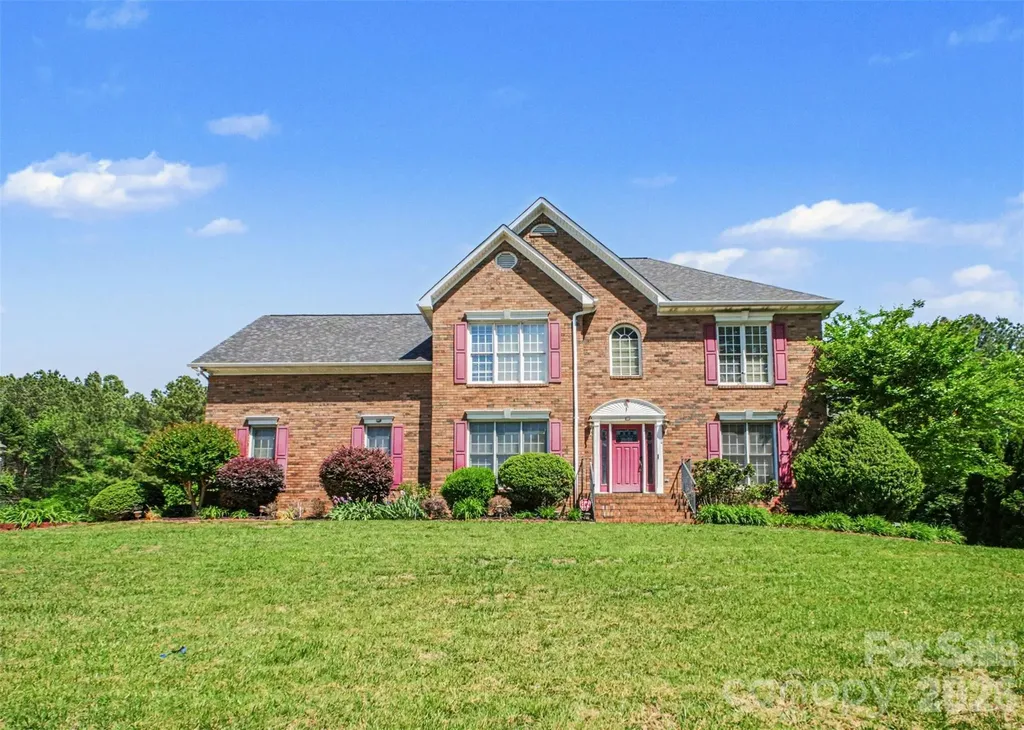
1824 Chrosaro Place Lenoir NC 28645

Lenoir, NC1824 Chrosaro Place

Price$609,000

Est. Mortgage: $/month

MLS Number CAR4432615

  • Residential
  • Bedrooms 3
  • Bathroom 5
  • Square Feet 4,256
  • Acreage 0.5

Spacious ,over 4,000 heated sq ft . Beautifully updated home featuring a welcoming exterior, mature landscaping, and a spacious driveway leading to a freshly painted garage. Inside, the bright, open kitchen showcases crisp white cabinetry, granite countertops, stainless-steel appliances, and elegant tile flooring. The kitchen flows seamlessly into the living area, highlighted by a striking fireplace. Many windows throughout adding lots of natural light. A unique granite stairway adds character and architectural charm. Fresh, light-filled interiors and thoughtful updates make this home move in ready . Primary bedroom has 3 closets with spacious primary bath. Also, Home office for convenience. Many updates including roof, garage doors, paint, tile, cabinets , appliances, hvac, gutters , granite steps, new railing . Come see today !

Listed by Nikki Hamby of Barlow & Triplett Realty

$
$
%
$/month over payments
Federal 30-year interest rate: 7.24% last updated on Oct 29, 2026
* All Figures are estimates. Check with your bank or proposed mortgage company for actual interest rates.
This product uses the FRED® API but is not endorsed or certified by the Federal Reserve Bank of St. Louis.

Save FavoriteSchedule TourAsk A QuestionMore Details

302 & 304 Sycamore Avenue SW Concord NC 28025

MLS Number CAR4437264

  • MultiFamily
  • Bedrooms 6
  • Square Feet 3,272
  • Acreage 0.19
  • Property SubType Residential Income

If you are looking for stellar investment opportunity or a house hack in a rapidly growing area, this Concord gem is for you. This beautifully positioned, new construction, duet-style townhome with NO HOA, offers the perfect blend of neighborhood charm and urban convenience. Located just blocks from historic Downtown Concord, the greenway, and the newly renovated Caldwell Park, this property provides seamless access to shopping, restaurants, and outdoor activities. Each spacious unit features over 1,600 square feet with 3 bedrooms and 2.5 bathrooms, complete with upgraded fixtures and finishes. Each primary bedroom includes its own en-suite bathroom and a huge walk-in closet. Both units have a one-car garage paired with an expansive driveway so there's always plenty of parking. Schedule your showing today!

Listed by Ian Leonard of 5 Points Realty

$
$
%
$/month over payments
Federal 30-year interest rate: 7.24% last updated on Oct 29, 2026
* All Figures are estimates. Check with your bank or proposed mortgage company for actual interest rates.
This product uses the FRED® API but is not endorsed or certified by the Federal Reserve Bank of St. Louis.

Save FavoriteSchedule TourAsk A QuestionMore Details

2356 Emma Grace Lane Rock Hill SC 29732

Rock Hill, SC2356 Emma Grace Lane

Price$609,000

Est. Mortgage: $/month

MLS Number CAR4391356

  • Residential
  • Bedrooms 5
  • Bathroom 5
  • Square Feet 3,875
  • Acreage 0.23

Beautifully maintained home in the gated community of Chapel Gate, offering generous living space and a fantastic location. This home features a formal dining room, spacious great room, and a spacious kitchen with granite countertops, stainless steel appliances, breakfast bar and a bright morning room overlooking the backyard. With five spacious bedrooms, all featuring large walk-in closets, there's plenty of room for family and guests. The primary suite offers an enormous walk-in closet, oversized shower, and a comfortable sitting area. A huge third-floor bonus/media room with a full bath provides flexible space for recreation, guests or a home office. Enjoy outdoor living with a screened porch, stone paver patio, built-in stone fire pit, and fenced backyard backing to woods for added privacy. Ideally located near India Hook Elementary School, Ebenezer Park, shopping, dining, and Lake Wylie access, this home checks all the boxes. Come see everything it has to offer with no city taxes paid. Virtual tour available - see virtual tour link for a closer look!

Listed by Stacey Sauls and Lauren Little of Keller Williams Ballantyne Area

$
$
%
$/month over payments
Federal 30-year interest rate: 7.24% last updated on Oct 29, 2026
* All Figures are estimates. Check with your bank or proposed mortgage company for actual interest rates.
This product uses the FRED® API but is not endorsed or certified by the Federal Reserve Bank of St. Louis.

Virtual TourSave FavoriteSchedule TourAsk A QuestionMore Details

355 Summer Haven Road Swannanoa NC 28778

Swannanoa, NC355 Summer Haven Road

Price$609,000

Est. Mortgage: $/month

MLS Number CAR4433478

  • Residential
  • Bedrooms 3
  • Bathroom 3
  • Square Feet 2,977
  • Acreage 0.59

Nestled in an exclusive 10-home subdivision, this move-in-ready mountain retreat offers a serene treehouse feel. Home is well situated between Black Mountain and Asheville and near local favorites such as Ovenbird Bakery and the upcoming Beacon Bike Park. Soaring vaulted ceilings, a stacked stone fireplace, and passive solar design anchor the light-filled main level, where open living flows into an eat-in kitchen with a butcher block island and a breakfast nook. Multiple sets of glass doors open to the wraparound deck, ideal for seamless indoor-outdoor living. The main floor hosts a bedroom, full bath, and private office. Upstairs, a versatile loft overlooks the living room and leads to the private primary suite with gas fireplace, private balcony with winter mountain views, and spacious ensuite bathroom. The lower level adds a third bedroom, full bath, large bonus room, and access to the lower deck. Outside, mature landscaping is accented by custom stonework, rock walkways, and a charming garden path to the street. Enjoy the convenience of an attached one-car garage, dual driveways, and generator-all situated in a secluded, elevated setting with zero Helene damage.

Listed by Trip Howell of Mosaic Community Lifestyle Realty

$
$
%
$/month over payments
Federal 30-year interest rate: 7.24% last updated on Oct 29, 2026
* All Figures are estimates. Check with your bank or proposed mortgage company for actual interest rates.
This product uses the FRED® API but is not endorsed or certified by the Federal Reserve Bank of St. Louis.

Virtual TourSave FavoriteSchedule TourAsk A QuestionMore Details

10108 Lampkin Way Charlotte NC 28269

Charlotte, NC10108 Lampkin Way

Price$609,000

Est. Mortgage: $/month

MLS Number CAR4419211

  • Residential
  • Bedrooms 4
  • Bathroom 4
  • Square Feet 3,205
  • Acreage 0.34

WELCOME HOME! Don't miss this meticulously maintained full brick home offering tons of storage, abundant natural light, and an inviting warmth throughout, including a cedar-lined walk-in closet in the primary bedroom. Nestled among mature trees, Colvard Park welcomes you home from the moment you enter the neighborhood. Recent updates offer peace of mind: one HVAC replaced in 2025 (second unit in great working condition), plus a new sprinkler system with full coverage, including flower beds, installed in 2024. A seller-provided home warranty adds even more flexibility, letting you choose your own contractor. Deck access from both the primary suite and family room opens to an incredible backyard framed by mature landscaping, perfect for relaxing evenings or weekend gatherings. A bonus room off the 4th bedroom offers flexible living space, ideal as a sitting room, flex room, or guest/in-law suite. Don't miss your chance to own a piece of desirable Colvard Park, with direct access to Clarks Creek Greenway and convenient proximity to parks, highways, restaurants, shopping, and UNC Charlotte! Mirror in primary bedroom does not convey.

Listed by Colleen Posey of Howard Hanna Allen Tate Charlotte South

$
$
%
$/month over payments
Federal 30-year interest rate: 7.24% last updated on Oct 29, 2026
* All Figures are estimates. Check with your bank or proposed mortgage company for actual interest rates.
This product uses the FRED® API but is not endorsed or certified by the Federal Reserve Bank of St. Louis.

Save FavoriteSchedule TourAsk A QuestionMore Details

225 Davidson Gateway Drive Davidson NC 28036

MLS Number CAR4438311

  • Residential
  • Bedrooms 3
  • Bathroom 4
  • Square Feet 2,032
  • Acreage 0.04

Discover contemporary style, thoughtfully designed living spaces, and an exceptional Davidson location at 225 Davidson Gateway Drive! This beautifully appointed three-story residence blends modern finishes, architectural details, and a versatile floor plan in the heart of Davidson, NC. Charming curb appeal welcomes you with crisp white shutters, stone accents, and a covered front entrance. Inside, attractive wood-look flooring, a neutral color palette, and abundant natural light create a bright, sophisticated atmosphere. The main level features a versatile Bedroom or private Home Office with French doors, generous closet space, and access to a Full Bath with a glass-enclosed tiled shower. A thoughtfully designed Drop Zone with built-in bench and overhead shelving adds convenient organization, while the staircase showcases natural wood treads, coordinating handrails, and sleek black metal balusters. The main living level features an expansive open-concept design, seamlessly connecting the Great Room, Dining Area, and beautifully appointed Kitchen. Designed for both everyday living and entertaining, the Kitchen showcases crisp white cabinetry, quartz countertops, stainless steel appliances, a designer tile backsplash, decorative range hood, and an impressive center island with breakfast bar seating, integrated sink, and additional storage. Contemporary pendant lighting and abundant natural light enhance this inviting space, while the adjoining Dining Area features statement lighting and an effortless connection to the spacious Great Room. Upstairs, the Primary Suite offers a relaxing retreat with attractive flooring, a contemporary ceiling fan, and a beautifully finished ensuite Bath featuring dual vanities, elegant gold-tone fixtures, and a spacious glass-enclosed tiled shower. An additional Bedroom features generous closet space and its own private ensuite Bath with a tub/shower combination, providing comfort and convenience. A dedicated upper-level Laundry Room with overhead cabinetry adds everyday functionality. Ideally situated near Historic Downtown Davidson, enjoy convenient access to local restaurants, coffee shops, Harris Teeter, boutique shopping, and everyday amenities. Proximity to Lake Norman and I-77 provides easy connections throughout the Lake Norman area and Charlotte. Combining contemporary design, versatile living spaces, and a sought-after Davidson location, this exceptional residence offers an inviting blend of modern comfort and small-town charm!

Listed by Matt Sarver and Jereme Bennett of Keller Williams Lake Norman

$
$
%
$/month over payments
Federal 30-year interest rate: 7.24% last updated on Oct 29, 2026
* All Figures are estimates. Check with your bank or proposed mortgage company for actual interest rates.
This product uses the FRED® API but is not endorsed or certified by the Federal Reserve Bank of St. Louis.

Save FavoriteSchedule TourAsk A QuestionMore Details

10079 Fox Trotter Lane Midland NC 28107

Midland, NC10079 Fox Trotter Lane

Price$609,000

Est. Mortgage: $/month

MLS Number CAR4429949

  • Residential
  • Bedrooms 5
  • Bathroom 3
  • Square Feet 3,152
  • Acreage 0.26

NEW PRICE AND SELLER IS OPEN TO CONCESSION FOR RATE BUY DOWN WITH ACCEPTABLE OFFER!! Positioned on a prime corner lot in Cedarvale Farms, this 5-bedroom, 3-bath residence blends upscale architectural details with everyday comfort, served by Cabarrus County Schools. The main level opens with 10ft ceilings, 8ft doors, engineered wood flooring, architectural archways, wainscoting, and extensive double crown molding. At the heart of the home, the chef's kitchen features upgraded cabinetry, walk in pantry and a butler's pantry leading to the formal dining room. The main living room centers on a cozy fireplace and connects to the outdoor living area. A main-floor bedroom with an adjacent full bath offers flexible guest quarters or a quiet home office. Upstairs, the primary suite features a tray ceiling, expansive walk-in closet, and en-suite bath. Outdoor living centers around a custom 10ft ceiling screened porch with tile flooring and a built-in speaker system, opening to an extended patio and a fully irrigated, fenced backyard with mature landscaping. Additional features include a tankless water heater, freshly painted exterior, and a 2-car garage. Community amenities include a pool, fishing pond, picnic area, tot lot, and an active social committee, with an expanded park and sports courts planned - no special assessments. Enjoy easy access to I-485, Uptown Charlotte, the new Publix, Novant Mint Hill Hospital, and nearby shopping in Harrisburg, Concord, Locust and Mint Hill.

Listed by Erica Blazer of Keller Williams Ballantyne Area

$
$
%
$/month over payments
Federal 30-year interest rate: 7.24% last updated on Oct 29, 2026
* All Figures are estimates. Check with your bank or proposed mortgage company for actual interest rates.
This product uses the FRED® API but is not endorsed or certified by the Federal Reserve Bank of St. Louis.

Save FavoriteSchedule TourAsk A QuestionMore Details

968 Park Slope Drive Charlotte NC 28209

Charlotte, NC968 Park Slope Drive

Price$609,000

Est. Mortgage: $/month

MLS Number CAR4420864

  • Residential
  • Bedrooms 3
  • Bathroom 3
  • Square Feet 1,530

Spacious 3-bedroom townhome-style condo offering approximately 1,530 square feet, a private fenced patio, community pool, and attached 1-car garage in a convenient Charlotte location! Investor-friendly rental flexibility allows rentals of 7 days or longer, with no restriction on the number of units that may be rented-an attractive opportunity for short-term rental, executive housing, or furnished rental investors (subject to applicable laws and regulations). The comfortable two-story floor plan features a bright, inviting living space, a spacious primary suite with a large bay-style window, walk-in closet, and en-suite bath with dual vanity and tiled walk-in shower. Two additional bedrooms offer flexibility for guests, a home office, or other needs. Enjoy outdoor living on the private fenced rear patio, relax at the community pool, and take advantage of the convenience of an attached garage with additional storage. Ideally situated near SouthPark, Myers Park, Dilworth, and South End, with convenient access to shopping, dining, entertainment, parks, and recreation. Enjoy walking or biking to beautiful Freedom Park, exploring Dilworth and Myers Park's established neighborhoods, or experiencing South End's vibrant dining scene and Rail Trail. Whether you're looking for a spacious home with a private outdoor retreat or an investment opportunity with flexible rental options, this Charlotte condo is worth a closer look!

Listed by Mike Perlosky of Ivester Jackson Christie's

$
$
%
$/month over payments
Federal 30-year interest rate: 7.24% last updated on Oct 29, 2026
* All Figures are estimates. Check with your bank or proposed mortgage company for actual interest rates.
This product uses the FRED® API but is not endorsed or certified by the Federal Reserve Bank of St. Louis.

Save FavoriteSchedule TourAsk A QuestionMore Details

2121 Thurles Court Charlotte NC 28270

Charlotte, NC2121 Thurles Court

Price$608,888

Est. Mortgage: $/month

MLS Number CAR4437963

  • Residential
  • Bedrooms 4
  • Bathroom 3
  • Square Feet 2,172
  • Acreage 0.35

Welcome to 2121 Thurles Ct, a spacious 4-bedroom, 2.5-bath home on a quiet cul-de-sac in the Langston community of Charlotte. Set on a generous 0.34-acre lot, this two-story home offers plenty of room to spread out inside and out.The updated kitchen is a showstopper, with crisp white shaker cabinets, glass-front display uppers, and countertops. Warm hardwood-style flooring adds rich contrast and carries the style through the main level. A cozy gas fireplace and an open, flowing layout make the living areas easy to enjoy. Four bedrooms offer flexibility for guests, a home office, or hobbies. Step outside to a porch, a private patio, and a spacious yard, ready for weekend cookouts, gardening, or relaxing. A two-car garage adds storage and convenience. Located close to Beatty Park, with convenient access to shopping, dining, and commuter routes.

Listed by Julia Zadiran and Janet Teel of NorthGroup Real Estate LLC

$
$
%
$/month over payments
Federal 30-year interest rate: 7.24% last updated on Oct 29, 2026
* All Figures are estimates. Check with your bank or proposed mortgage company for actual interest rates.
This product uses the FRED® API but is not endorsed or certified by the Federal Reserve Bank of St. Louis.

Virtual TourSave FavoriteSchedule TourAsk A QuestionMore Details

5 Breyerton Court Asheville NC 28804

Asheville, NC5 Breyerton Court

Price$608,500

Est. Mortgage: $/month

MLS Number CAR4424347

  • Residential
  • Bedrooms 4
  • Bathroom 4
  • Square Feet 4,278
  • Acreage 0.22

NEW ROOF AND TANKLESS WATER HEATER! Over 4,000 square feet! Just 10 minutes from downtown Asheville without city taxes, this spacious home is ideally located near the end of a quiet cul-de-sac in a charming neighborhood. Offering over 4,000 square feet, there is plenty of room to grow, gather, work from home, and pursue hobbies. The home features two primary suites, one conveniently located on the main level and another upstairs, providing exceptional flexibility for families and multigenerational living. First and second floor laundry closets add everyday convenience, while abundant storage throughout the home provides plenty of space for all of life's extras. The fenced-in yard offers a wonderful outdoor space for relaxing, playing, gardening, and entertaining. With "something" for everyone, enjoy the best of this Woodfin/ North Asheville area! Take in the riverfront community park that is just across the street from the neighborhood--offering a great place to enjoy the outdoors. There is even a local coffee shop nearby for an easy morning stop. Taylor's Wave is nearing completion and will add another exciting recreational amenity close to home. You have to see this for yourself!

Listed by Rebecca Fisher of Ivester Jackson Blackstream

$
$
%
$/month over payments
Federal 30-year interest rate: 7.24% last updated on Oct 29, 2026
* All Figures are estimates. Check with your bank or proposed mortgage company for actual interest rates.
This product uses the FRED® API but is not endorsed or certified by the Federal Reserve Bank of St. Louis.

Save FavoriteSchedule TourAsk A QuestionMore Details

183 Goorawing Lane Mooresville NC 28115

Mooresville, NC183 Goorawing Lane

Price$608,427

Est. Mortgage: $/month

Pending

MLS Number CAR4409156

  • Residential
  • Bedrooms 5
  • Bathroom 4
  • Square Feet 2,934
  • Acreage 0.17

What's Special: No Rear Neighbors | Gourmet Kitchen | Fireplace | First Floor Guest Suite. New Construction - December Completion! Built by America's Most Trusted Home Builder. Welcome to the Waverly at 183 Goorawing Lane in Stafford at Langtree! This spacious two-story home offers five bedrooms, four bathrooms, and thoughtfully designed living spaces for everyday comfort. Just off the foyer, a formal dining room welcomes guests, while the open kitchen with a large island flows into the casual dining area and great room with a fireplace. A first-floor guest suite provides flexibility for visitors. Upstairs, the private primary suite features dual walk-in closets and a luxurious bathroom, complemented by three additional bedrooms, two full bathrooms, a convenient laundry room, and a versatile loft for relaxing or entertaining. Discover Stafford at Langtree in Mooresville, NC, where every day feels like a getaway. Enjoy the pool and cabanas, plus access to I-77, Lake Norman, Downtown Mooresville and Davidson. Swim, boat, fish, jet ski or kayak on Lake Norman or hike the trails in Lake Norman State Park. Mooresville is one of the fastest-growing suburbs in the U.S., and your community is buzzing with excitement and opportunity! Additional Highlights include: Gourmet kitchen, windows at casual dining, bedroom with bathroom in place of flex room, and separate tub and shower at primary bath. MLS#4409156

Listed by Chelsea Greenstreet of Taylor Morrison of Carolinas Inc

$
$
%
$/month over payments
Federal 30-year interest rate: 7.24% last updated on Oct 29, 2026
* All Figures are estimates. Check with your bank or proposed mortgage company for actual interest rates.
This product uses the FRED® API but is not endorsed or certified by the Federal Reserve Bank of St. Louis.

Virtual TourSave FavoriteSchedule TourAsk A QuestionMore Details

6021 Havencrest Court NW Concord NC 28027

Concord, NC6021 Havencrest Court NW

Price$608,000

Est. Mortgage: $/month

MLS Number CAR4373729

  • Residential
  • Bedrooms 4
  • Bathroom 3
  • Square Feet 3,177
  • Acreage 0.52

Situated in highly sought-after Carriage Downs community, this stately two-story home offers timeless architecture, modern comfort, and an exceptional outdoor retreat-all on over half an acre. A classic brick facade creates striking curb appeal, while mature landscaping frames the home with a sense of warmth and welcome. Inside, the home features 4 spacious bedrooms and 2.5 bathrooms, along with a versatile flex room that can easily serve as a 5th bedroom, playroom or home office. The home offers abundant natural light, and a graceful flow between rooms, enhance both everyday living and entertaining. The main level includes formal living and dining spaces, a cozy family room anchored by a fireplace, and a well-appointed kitchen overlooking the serene backyard. Step outside to a truly tranquil setting. A two-tier deck with a charming pergola provides the perfect backdrop for outdoor dining, gatherings, or quiet morning with coffee. Just beyond, a peaceful koi pond adds a soothing ambiance, while the mature tree line at the back of the property ensures privacy and a natural, wooded back drop. Located in ones of Concord's most desirable neighborhoods, this home blends classic elegance and a setting that offers privacy and tranquility. Carriage Downs offers community amenities, including a clubhouse, pool and tennis courts, along with tree-lined streets and convenient access to shopping, dining and i85 - making it an ideal place to call home.

Listed by Ernie Mendoza of Southern Homes of the Carolinas,Inc

$
$
%
$/month over payments
Federal 30-year interest rate: 7.24% last updated on Oct 29, 2026
* All Figures are estimates. Check with your bank or proposed mortgage company for actual interest rates.
This product uses the FRED® API but is not endorsed or certified by the Federal Reserve Bank of St. Louis.

Save FavoriteSchedule TourAsk A QuestionMore Details

Broker Reciprocity MLS Grid Logo © 2026 Listings courtesy of Canopy MLS as distributed by MLS GRID. IDX information is provided exclusively for consumers’ personal non-commercial use and may not be used for any purpose other than to identify prospective properties consumers may be interested in purchasing. The IDX data is deemed reliable but is not guaranteed by MLS GRID and may be subject to an end user license agreement prescribed by the Member Participant’s applicable MLS.  Based on information submitted to the MLS GRID as of November 4, 2026 11:45 PM EST . All data is obtained from various sources and may not have been verified by broker or MLS GRID. Supplied Open House Information is subject to change without notice. All information should be independently reviewed and verified for accuracy. Properties may or may not be listed by the office/agent presenting the information. Some IDX listings have been excluded from this website.