and narrow your search. If you have fewer than 200 results, you can save your search.

Ridgecrest NC

r=9145-9156
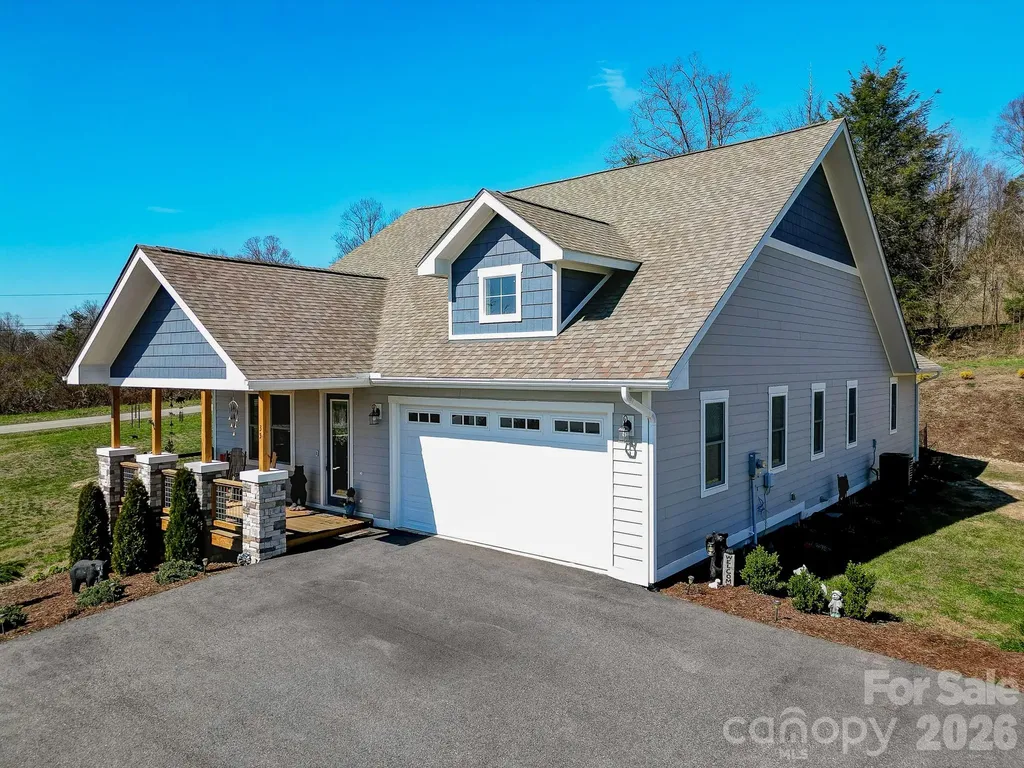
19 Frontier Court Asheville NC 28805

Asheville, NC19 Frontier Court

Price$600,000

Est. Mortgage: $/month

MLS Number CAR4254275

  • Residential
  • Bedrooms 3
  • Bathroom 2
  • Square Feet 1,966
  • Acreage 0.69

Dreaming of a "Cabin in the Woods" vibe with the convenience of city living just minutes away? Welcome to 19 Frontier Court! This charming property offers 3 bedrooms, 2 bathrooms, and 3 indoor communal living spaces! The lower level is a fully-equipped 2nd living quarters with its own kitchen, living room and laundry-perfect for guests or additional space. Enjoy seamless indoor-outdoor living with expansive decks and patios, ideal for soaking in the beauty of Western NC. Nestled on 0.69 acres in a peaceful, non-HOA community, this home is a true retreat. Currently functioning as a short-term rental, this property offers a fantastic opportunity for investors or those seeking a flexible living arrangement-live in one portion while renting out the other, or make it your primary residence.. For more details, refer to the attached material fact sheet. Schedule your Private Showing today!

Listed by Galen Walter of LPT Realty,LLC

$
$
%
$/month over payments
Federal 30-year interest rate: 7.24% last updated on Oct 29, 2026
* All Figures are estimates. Check with your bank or proposed mortgage company for actual interest rates.
This product uses the FRED® API but is not endorsed or certified by the Federal Reserve Bank of St. Louis.

Virtual TourSave FavoriteSchedule TourAsk A QuestionMore Details

11406 Rising Star Court Charlotte NC 28215
Active With Contract

MLS Number CAR4434478

  • Residential
  • Bedrooms 5
  • Bathroom 3
  • Square Feet 3,342
  • Acreage 0.36

Low Cabarrus County taxes, highly rated schools, and one of the largest, most private cul-de-sac lots in the neighborhood! Tucked away in sought-after Peach Orchard Estates, this exceptional home offers a rare combination of generous living spaces, a private wooded setting, and the everyday conveniences that make life a little sweeter. Featuring five bedrooms, a spacious bonus room, and room to grow, this home is designed for both comfortable everyday living and memorable gatherings. From the inviting front porch, step inside to a thoughtfully designed interior where timeless appeal meets modern versatility. A formal dining room sets the stage for special occasions, while a spacious study offers the perfect work-from-home retreat. The expansive family room flows effortlessly into the kitchen, where an oversized island, gas cooktop, and stainless steel appliances create a natural gathering place for family and friends. A main-level guest suite with a full bath adds exceptional flexibility for overnight guests or multigenerational living. Upstairs, the spacious owner's suite offers a welcome escape, complete with two walk-in closets and a soaking tub. Additional bedrooms provide plenty of room for family and guests, while the large bonus room is ready to become your dream media room, game room, or favorite place to unwind. Thoughtful extras include a newer water heater, newer AC units, surround sound, and more. Outside, discover a fenced, wooded backyard that feels like your own private retreat. With room to play, entertain, garden, or simply enjoy the peaceful surroundings, this outdoor space is just as inviting as the home itself. Spend quiet mornings on the front porch and relaxing evenings surrounded by nature. Enjoy the convenience of a Charlotte mailing address (28215) paired with the benefits of Cabarrus County taxes and access to highly rated schools-all in a desirable neighborhood setting.

Listed by Christy Bradshaw of Call It Closed International Inc

$
$
%
$/month over payments
Federal 30-year interest rate: 7.24% last updated on Oct 29, 2026
* All Figures are estimates. Check with your bank or proposed mortgage company for actual interest rates.
This product uses the FRED® API but is not endorsed or certified by the Federal Reserve Bank of St. Louis.

Save FavoriteSchedule TourAsk A QuestionMore Details

20 Wild Cherry Drive Mills River NC 28759

Mills River, NC20 Wild Cherry Drive

Price$600,000

Est. Mortgage: $/month

MLS Number CAR4437420

  • Residential
  • Bedrooms 2
  • Bathroom 4
  • Square Feet 3,367
  • Acreage 0.71

Relax and view the mountains from this quiet, private 'tree house'. Spacious open floor plan that captures the view, with several outdoor options including your own gazebo. Both open and screened in porch options. Large kitchen with island, great room, laundry and half bath, two very large ensuite bedrooms are on the main floor. A second living area and another 'bonus' (due to septic rating) room and full bath downstairs. Downstairs has separate outside entry and garage entry. Extra features include cascading koi pond, Bose surround sound, epoxy garage floor, indoor workshop, lots of storage, pet friendly fenced in area, and a wood burning stove downstairs. Membership in the golf and country club are NOT mandatory with this property, but can be obtained separately. If desired, everything you need is right there- golf, large pool, tennis and pickleball, all in this main gate attended community with excellent proximity to Asheville, Brevard, and Hendersonville!

Listed by Nancy Worley of Blue Ridge Real Estate

$
$
%
$/month over payments
Federal 30-year interest rate: 7.24% last updated on Oct 29, 2026
* All Figures are estimates. Check with your bank or proposed mortgage company for actual interest rates.
This product uses the FRED® API but is not endorsed or certified by the Federal Reserve Bank of St. Louis.

Save FavoriteSchedule TourAsk A QuestionMore Details

15 Rosewood Avenue Asheville NC 28801

Asheville, NC15 Rosewood Avenue

Price$600,000

Est. Mortgage: $/month

Active With Contract

MLS Number CAR4421709

  • Residential
  • Bedrooms 2
  • Bathroom 1
  • Square Feet 1,211
  • Acreage 0.21

First time on the market in 18 years, and never before listed on the MLS. Tucked away on a quiet street in historic Montford, one of Asheville's most sought-after neighborhoods known for its tree-lined streets, architectural pedigree, and proximity to downtown, this Arts & Crafts bungalow is a rare find. Inside, original hardwood floors, classic windows, and a decorative fireplace speak to the home's timeless character, while a main-floor primary suite offers rare convenience. The home lives larger than its square footage suggests, with 2 bedrooms and one bath on the main floor and an additional sleeping room and bath upstairs in the fully finished attic with expansive skylights bringing in natural light. Outside, a welcoming front porch invites conversation with neighbors, a shaded yard offers privacy and calm, and a back deck off the kitchen sets the stage for effortless outdoor dining. A true Montford original, don't miss this once-in-a-generation opportunity.

Listed by Michaela Schmidlin of COMPASS

$
$
%
$/month over payments
Federal 30-year interest rate: 7.24% last updated on Oct 29, 2026
* All Figures are estimates. Check with your bank or proposed mortgage company for actual interest rates.
This product uses the FRED® API but is not endorsed or certified by the Federal Reserve Bank of St. Louis.

Virtual TourSave FavoriteSchedule TourAsk A QuestionMore Details

708 Ann Drive Belmont NC 28012

Belmont, NC708 Ann Drive

Price$600,000

Est. Mortgage: $/month

MLS Number CAR4430355

  • Residential
  • Bedrooms 4
  • Bathroom 4
  • Square Feet 2,293
  • Acreage 0.35

Exciting Buyer Incentive! Sellers are now offering $10,000 in incentives that can be applied toward closing costs or an interest rate buydown, helping make homeownership more affordable! Take advantage of this great opportunity! There's something special about a home that feels fresh and elevated, yet instantly comfortable. Brand-new construction pairs thoughtful design with the charm and convenience of Belmont, creating a home with space to gather, work, recharge, and enjoy everyday life. Sunlight fills the open main level, where the kitchen, dining area, and living room flow naturally together. White shaker cabinetry, a warm contrasting island, Carrara quartz countertops, herringbone backsplash, matte black details, and Sycamore flooring create a polished backdrop for quiet mornings at the island, relaxed dinners, and evenings spent together. A dedicated study offers space for work, hobbies, or quiet time, while the deck extends everyday living outdoors overlooking a backyard that backs to trees. Upstairs, the primary suite offers a relaxing retreat with a spacious walk-in closet and beautifully finished bath featuring quartz countertops, dual sinks, tile, and a tiled shower. Upper-level laundry adds everyday convenience, while additional bedrooms and a full bath provide flexibility for changing needs. The third floor adds even more possibilities with its own bedroom, full bath, and walk-in closet, creating flexible space for guests, a second workspace, creative pursuits, or simply more room to spread out. Beyond home, enjoy Belmont's local dining, coffee, parks, trails, and outdoor recreation, along with convenient access to Charlotte and Charlotte Douglas International Airport. With flexible living across three levels, outdoor space, a detached two-car garage, and no HOA, this home offers room for life to unfold. Uploaded photos are representative photos only. These photos represent the same home plan and are intended to show what the home will look like once completed.

Listed by Kristen Bernard and Alexis Cannon of Keller Williams South Park

$
$
%
$/month over payments
Federal 30-year interest rate: 7.24% last updated on Oct 29, 2026
* All Figures are estimates. Check with your bank or proposed mortgage company for actual interest rates.
This product uses the FRED® API but is not endorsed or certified by the Federal Reserve Bank of St. Louis.

Virtual TourSave FavoriteSchedule TourAsk A QuestionMore Details

4172 Millstream Road Denver NC 28037

MLS Number CAR4348957

  • Residential
  • Bedrooms 4
  • Bathroom 3
  • Square Feet 2,844
  • Acreage 0.24

NEW CONSTRUCTION with exceptional standard features-priced with $5k LANDSCAPING CREDIT and 2 YEAR MEMBERSHIP TO SALLY'S Y across street! Enjoy 10' ceilings on the main level and 9' ceilings upstairs, creating a bright, open feel throughout. ACT NOW to make some option and color selections from an extensive catalog. The home features an Epicurean Kitchen with double wall ovens, floor-to-ceiling cabinetry, quartz countertops, and an oversized farmhouse island overlooking the family room and dining area. A covered rear porch extends the living space outdoors. The main level offers a Guest Suite, with hardwood flooring throughout the first floor (except tile in bath). Upstairs, the Owner's Suite includes a tray ceiling, dual vanities with quartz tops, a luxury tiled walk-in shower with optional stand-alone tub, and a large walk-in closet. A spacious loft provides additional living or entertainment space. Located just minutes from boat storage/marina access, Sally's Y, and nearby shopping and dining-embrace the convenience of lake-area living. Closing cost contribution available with preferred lender! Photos/video are representative of previously built home & may show upgrades not scheduled to be included in this home, but may be available as upgrades depending on time of contract. Please verify all options, pricing, and selection availability with builder representative.

Listed by Brian Goodman and Whitney Stiles of David Hoffman Realty Charlotte

$
$
%
$/month over payments
Federal 30-year interest rate: 7.24% last updated on Oct 29, 2026
* All Figures are estimates. Check with your bank or proposed mortgage company for actual interest rates.
This product uses the FRED® API but is not endorsed or certified by the Federal Reserve Bank of St. Louis.

Virtual TourSave FavoriteSchedule TourAsk A QuestionMore Details

25578 Seagull Drive Lancaster SC 29720

Lancaster, SC25578 Seagull Drive

Price$600,000

Est. Mortgage: $/month

Active With Contract

MLS Number CAR4437163

  • Residential
  • Bedrooms 3
  • Bathroom 2
  • Square Feet 1,680
  • Acreage 0.26

Welcome home to this waterfront 3-bedroom ranch with a private dock on Fishing Creek Lake in the lively Edgewater community! Resort-style amenities include two pools, a clubhouse, game courts, a putting green, a waterside pavilion, a marina, trails, and a championship golf course. The home boasts an open floor plan with a spacious breakfast counter, stainless steel appliances, and beautiful cabinets. The primary suite features dual vanities and a large walk-in closet with custom organization. There are two more bedrooms, and a full bath. The secondary bathroom includes a walk-in shower and a new vanity. A screened-in porch and a huge outdoor deck provide additional outdoor living space. There's also a patio and a two-car garage. Laundry facilities are located on the main floor, and all appliances are included in the purchase.

Listed by Lloyd Hartman-Trimble of Carolina Homes Connection,LLC

$
$
%
$/month over payments
Federal 30-year interest rate: 7.24% last updated on Oct 29, 2026
* All Figures are estimates. Check with your bank or proposed mortgage company for actual interest rates.
This product uses the FRED® API but is not endorsed or certified by the Federal Reserve Bank of St. Louis.

Virtual TourSave FavoriteSchedule TourAsk A QuestionMore Details

6153 Abergele Lane Matthews NC 28104

Matthews, NC6153 Abergele Lane

Price$600,000

Est. Mortgage: $/month

Open House

MLS Number CAR4439847

  • Residential
  • Next Open House: Sat 11/7 12:00 pm. to 2:00 pm.
  • Bedrooms 3
  • Bathroom 2
  • Square Feet 1,989

Beautiful all-brick ranch living in Shannamara! Situated on approximately 0.34 acres, this inviting home features a thoughtfully designed split-bedroom floor plan with vaulted ceilings in the family, dining and breakfast rooms, creating a spacious feel for everyday living and entertaining. The primary suite offers a tray ceiling, large sitting room perfect for relaxing with a book, and a generous walk-in closet. Secondary bedrooms provide added privacy, while the family room's 65-inch TV conveys for your next movie night! Step outside to a fully fenced backyard with a private feel-an inviting setting for morning coffee, outdoor gatherings or simply unwinding. Enjoy the Shannamara lifestyle with a community pool, clubhouse, fitness room, tennis and pickleball courts, and playground, plus golf at The Divide Golf Club and its Toptracer driving range. Convenient access to I-485, nearby shopping and dining, Matthews and Mint Hill puts everyday essentials and weekend outings within easy reach. Come experience the charm, comfort and lifestyle-schedule your showing today!

Listed by Kimberly Harrelson of EXP Realty LLC Ballantyne

$
$
%
$/month over payments
Federal 30-year interest rate: 7.24% last updated on Oct 29, 2026
* All Figures are estimates. Check with your bank or proposed mortgage company for actual interest rates.
This product uses the FRED® API but is not endorsed or certified by the Federal Reserve Bank of St. Louis.

Save FavoriteSchedule TourAsk A QuestionMore Details

35 Cider Hill Lane Hendersonville NC 28792

MLS Number CAR4358432

  • Residential
  • Bedrooms 3
  • Bathroom 2
  • Square Feet 1,892
  • Acreage 0.9

Nearly 1 acre on a huge corner lot and located in the heart of Hendersonville, NC, this home offers the perfect balance of peaceful living and everyday convenience! Welcome to this beautifully crafted newer construction home offering space, style, and functionality that is just minutes from charming downtown, renowned apple orchards, local vineyards, shopping, dining, and top tier healthcare. This 3 bedroom, 2 bath one level home features almost 1900 square feet of thoughtfully designed living space and an expansive yard that's hard to find. Inside, you'll love the open floor plan highlighted by soaring 10 foot ceilings, 8 foot doors, and rich wood flooring that flows throughout the main living areas. The oversized kitchen island serves as the centerpiece of the home, complemented by ample cabinet space for storage and organization, making it ideal for entertaining or everyday living. The stone faced gas fireplace adds warmth and charm to the living room perfect for relaxing here in the mountains of WNC. The spacious primary suite is a true retreat, featuring double closets, a beautifully tiled walk-in shower, and a double vanity. Storage is abundant throughout the home, offering both functionality and convenience. Enjoy outdoor living year round on the oversized covered front and rear porches overlooking the large back and side yard, complete with a storage shed for tools or hobbies. The attached two car garage includes a utility sink, adding even more practicality. This home delivers modern comfort, generous space, and an unbeatable Hendersonville location, schedule your showing today!

Listed by David Johnson of Keller Williams Elite Realty

$
$
%
$/month over payments
Federal 30-year interest rate: 7.24% last updated on Oct 29, 2026
* All Figures are estimates. Check with your bank or proposed mortgage company for actual interest rates.
This product uses the FRED® API but is not endorsed or certified by the Federal Reserve Bank of St. Louis.

Save FavoriteSchedule TourAsk A QuestionMore Details

12 Legendary Road Hendersonville NC 28739

Hendersonville, NC12 Legendary Road

Price$600,000

Est. Mortgage: $/month

Active With Contract

MLS Number CAR4420469

  • Residential
  • Bedrooms 3
  • Bathroom 3
  • Square Feet 2,470
  • Acreage 0.93

Welcome Home to 12 Legendary Road. From the moment you pull onto the semi-circular driveway or into the garage, 12 Legendary Road simply feels like home. Nestled in the established, tucked-away Woodhaven neighborhood of historic Flat Rock, this single-level residence offers over 2,400 square feet of effortless living space. Floor-to-ceiling windows flood the home with light, highlighting classic parquet floors and fresh, brand-new carpet throughout. The floor plan features three bedrooms plus a bonus room/office, two-and-a-half baths, formal living and dining rooms, and a laundry room. Gather in the family room around the cozy fireplace, or cook in the spacious eat-in kitchen complete with lots of storage in solid wood cabinetry. To unwind, retreat to the glass-enclosed sunroom to enjoy your serene surroundings. Find yourself at home in this exclusive haven.

Listed by John Fuller of Howard Hanna Beverly-Hanks

$
$
%
$/month over payments
Federal 30-year interest rate: 7.24% last updated on Oct 29, 2026
* All Figures are estimates. Check with your bank or proposed mortgage company for actual interest rates.
This product uses the FRED® API but is not endorsed or certified by the Federal Reserve Bank of St. Louis.

Virtual TourSave FavoriteSchedule TourAsk A QuestionMore Details

35 Loblolly Lane Asheville NC 28803

Asheville, NC35 Loblolly Lane

Price$600,000

Est. Mortgage: $/month

Open House

MLS Number CAR4228836

  • Residential
  • Next Open House: Sat 11/7 2:00 pm. to 3:30 pm.
  • Bedrooms 4
  • Bathroom 3
  • Square Feet 1,812

Brand New and Move-in Ready! Woodcrest at Biltmore Terrace features newly constructed single-family homes in this walkable south Asheville neighborhood! No City Taxes to pay, and short-term rentals are allowed. Conveniently located close to Biltmore Village and Downtown Asheville. The open floor plan features white oak hardwood flooring on the main level, stainless steel Samsung appliances, granite countertops, tiled baths, a covered front porch with long-range views, and a one-car garage on the main level. The primary suite upstairs has mountain views, vaulted ceilings, ensuite bathroom with double vanity, and walk-in closet. Three additional bedrooms, hall bath and large laundry room complete the upper level. The home is Energy Star certified.

Listed by Carol Bourke and Katie Prendergast of Keller Williams Professionals

$
$
%
$/month over payments
Federal 30-year interest rate: 7.24% last updated on Oct 29, 2026
* All Figures are estimates. Check with your bank or proposed mortgage company for actual interest rates.
This product uses the FRED® API but is not endorsed or certified by the Federal Reserve Bank of St. Louis.

Virtual TourSave FavoriteSchedule TourAsk A QuestionMore Details

3889 Granite Street Terrell NC 28682

Terrell, NC3889 Granite Street

Price$600,000

Est. Mortgage: $/month

MLS Number CAR4433194

  • Residential
  • Bedrooms 3
  • Bathroom 3
  • Square Feet 2,929
  • Acreage 0.85

There's something special about finding a home that feels like a private retreat while keeping the best of Lake Norman living close at hand. Welcome to Somerset, where timeless European-inspired architecture, beautifully maintained surroundings, and seasonal views of Lake Norman create an inviting setting in the heart of Terrell. Lovingly cared for by its original owner, this exceptional home combines classic character, thoughtful updates, and a versatile floor plan designed to make everyday living feel just a little more extraordinary. From the moment you arrive, the striking stone facade, distinctive rooflines, manicured lawn, and lush landscaping set the tone. Step inside to discover newly refinished hardwood floors, fresh paint, and a dramatic two-story great room where soaring ceilings and a gas fireplace create a beautiful gathering space. A dedicated dining room with a vaulted ceiling adds architectural interest and an elegant setting for everything from casual dinners to special celebrations. At the heart of the home, the kitchen brings warmth and functionality together with rich hickory cabinetry, a wall oven, electric cooktop, new stainless steel dishwasher, and pantry storage. Open to the adjoining living area, it keeps conversation flowing and makes entertaining effortless. Just beyond, the sunlit breakfast room overlooks the backyard gardens, offering a lovely place to start the morning. Step outside onto the deck, where a retractable awning provides flexibility for outdoor dining, relaxing, or simply enjoying the peaceful surroundings. One of the home's most appealing features is its main-level primary suite, offering the comfort and convenience of a private retreat without the need to venture upstairs. Generously proportioned, the suite includes its own sitting area and gas fireplace, creating a cozy escape at the end of the day. The spacious ensuite bath features dual vanities, a garden tub, separate shower, and an expansive walk-in closet complete with a laundry chute. A conveniently located main-level laundry and mudroom, featuring a utility sink, garage access, and an exterior side door, adds everyday practicality, while a tucked-away powder room provides convenience for guests. Upstairs, two generously sized bedrooms with ample closet space share a full bath with separate double-vanity areas. The expansive bonus room above the garage adds an entirely different dimension to the home. Originally designed to accommodate a home theater, wet bar, and exercise space, this flexible area offers exciting possibilities for entertainment, hobbies, recreation, or working from home. Thoughtful improvements further enhance the home's appeal, including new windows installed in 2026, plantation shutters, custom roller shades, an encapsulated crawl space, and an irrigation system. An attached two-car garage with approximately 500 square feet and built-in shelving provides additional storage and functionality. And then there's the location. Positioned between Mooresville and Denver, Somerset offers convenient access to shopping, restaurants, and everyday essentials while keeping the recreation and natural beauty of Lake Norman close by. Midway Marina, offering boat rentals and private boat clubs, is approximately five minutes away, while Pinnacle and McCrary Creek public boat launches are approximately seven minutes away. Whether your perfect day includes time on the lake, entertaining on the deck, enjoying the gardens, or relaxing beside one of the home's two fireplaces, this property offers a wonderful balance of comfort, character, and connection to its surroundings. Welcome home to Somerset, where the Lake Norman lifestyle is yours to enjoy.

Listed by Kristen Bernard and Jim Krautkremer of Keller Williams South Park

$
$
%
$/month over payments
Federal 30-year interest rate: 7.24% last updated on Oct 29, 2026
* All Figures are estimates. Check with your bank or proposed mortgage company for actual interest rates.
This product uses the FRED® API but is not endorsed or certified by the Federal Reserve Bank of St. Louis.

Save FavoriteSchedule TourAsk A QuestionMore Details

Broker Reciprocity MLS Grid Logo © 2026 Listings courtesy of Canopy MLS as distributed by MLS GRID. IDX information is provided exclusively for consumers’ personal non-commercial use and may not be used for any purpose other than to identify prospective properties consumers may be interested in purchasing. The IDX data is deemed reliable but is not guaranteed by MLS GRID and may be subject to an end user license agreement prescribed by the Member Participant’s applicable MLS.  Based on information submitted to the MLS GRID as of November 5, 2026 1:17 AM EST . All data is obtained from various sources and may not have been verified by broker or MLS GRID. Supplied Open House Information is subject to change without notice. All information should be independently reviewed and verified for accuracy. Properties may or may not be listed by the office/agent presenting the information. Some IDX listings have been excluded from this website.