and narrow your search. If you have fewer than 200 results, you can save your search.

Ridgecrest NC

r=9913-9924
1032 Tundra Swan Drive Indian Trail NC 28079
Pending

MLS Number CAR4408072

  • Residential
  • Bedrooms 5
  • Bathroom 4
  • Square Feet 3,570
  • Acreage 0.18

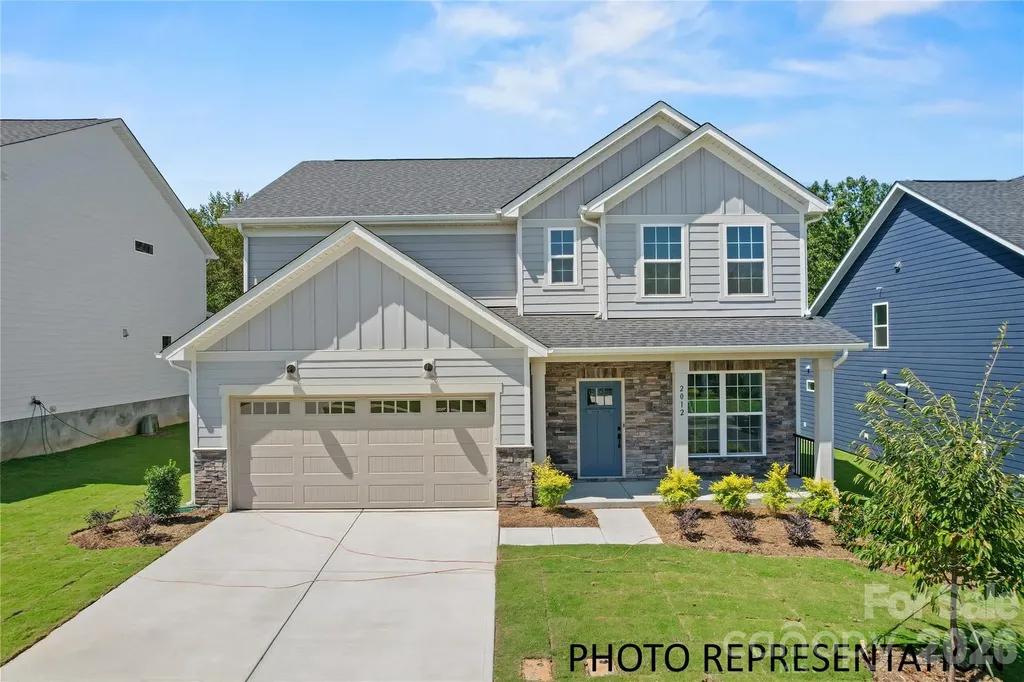
This exceptional home offers a harmonious balance of style, functionality, and modern elegance. Step inside and experience the essence of luxury living. The Graymount offers five bedrooms, four bathrooms and a three-car garage. The open concept floor plan seamlessly connects the spacious living area, dining space, and gourmet kitchen, creating a welcoming versatile environment. The chef's kitchen is equipped with high-end appliances, sleek countertops, and ample storage space. A bedroom is located adjacent to family room providing comfort and privacy with an en-suite bathroom. The primary suite is a spacious bedroom, complete with a sitting room, en-suite bathroom with dual vanities, and two large walk-in closets. The additional three bedrooms are located on the second floor and share access to secondary bathrooms. A loft area is a versatile space that can be transformed to suit your lifestyle. With its thoughtful design and modern conveniences, the Graymount is the home for you.

Listed by Maria Wilhelm and Corey Baran of DR Horton Inc

$
$
%
$/month over payments
Federal 30-year interest rate: 7.28% last updated on Oct 1, 2026
* All Figures are estimates. Check with your bank or proposed mortgage company for actual interest rates.
This product uses the FRED® API but is not endorsed or certified by the Federal Reserve Bank of St. Louis.

Virtual TourSave FavoriteSchedule TourAsk A QuestionMore Details

401 Delburg Mill Alley Davidson NC 28036

Davidson, NC401 Delburg Mill Alley

Price$593,200

Est. Mortgage: $/month

Active With Contract

MLS Number CAR4387294

  • Residential
  • Bedrooms 3
  • Bathroom 4
  • Square Feet 1,830
  • Acreage 0.03

Welcome to Davidson Cottages. This beautifully crafted 3-bedroom, 3.5-bath cottage steps from historic downtown Davidson. Blending timeless charm with modern design, this home offers an open floor plan, designer finishes, energy-efficient systems, a 2-car garage, and a welcoming covered porch perfect for morning coffee or evening relaxation. Situated in the highly desirable and walkable Davidson Cottages community, you'll enjoy the convenience of low-maintenance living with lasting curb appeal. Stroll to Main Street's boutique shops, acclaimed restaurants, and local farmers market, or explore the scenic greenways and parks nearby. Davidson College adds vibrancy and cultural richness to the area, and easy access to I-77 makes commuting to Charlotte or Lake Norman a breeze. This is your chance to own a new home in one of the Carolina's most sought-after small towns-known for its strong sense of community, excellent schools, and charming atmosphere.

Listed by Michael Orlando and Jessica Martin of TSG Residential

$
$
%
$/month over payments
Federal 30-year interest rate: 7.28% last updated on Oct 1, 2026
* All Figures are estimates. Check with your bank or proposed mortgage company for actual interest rates.
This product uses the FRED® API but is not endorsed or certified by the Federal Reserve Bank of St. Louis.

Save FavoriteSchedule TourAsk A QuestionMore Details

16 Riverside Drive Barnardsville NC 28709

Barnardsville, NC16 Riverside Drive

Price$593,000

Est. Mortgage: $/month

MLS Number CAR4396909

  • Residential
  • Bedrooms 3
  • Bathroom 4
  • Square Feet 1,965
  • Acreage 1.04

Don't miss this exceptional home, thoughtfully renovated in 2024 with meticulous attention to detail and no expense spared. This beautifully updated 3-bedroom, 3.5-bath residence seamlessly blends luxury, comfort, and tranquility, creating a peaceful retreat you'll love coming home to. Designed for both everyday living and effortless entertaining, the well-planned floor plan offers spacious, functional living areas enhanced by high-end finishes throughout. The gourmet kitchen is equipped with top-of-the-line appliances, while the main-level bathrooms feature luxury bidets for an elevated everyday experience. For added convenience, the home also features laundry facilities on both the main and upper levels, making everyday living and hosting guests even more comfortable. The upper level offers a private entrance and functions as a separate living space, complete with a well-appointed kitchenette, dishwasher, and its own laundry area. This versatile layout is ideal for hosting guests, accommodating extended family, or generating rental income, making the home especially attractive as a short-term rental or multi-generational residence. Nestled alongside the peaceful waters of Ivy Creek, the property provides a serene mountain setting while remaining conveniently close to area attractions. Whether you're searching for a full-time residence, a vacation getaway, or an investment opportunity, this turnkey home is ready to impress. Its desirable location, premium upgrades, and flexible floor plan make it an outstanding choice for a successful short-term rental. For those seeking additional space or privacy, two adjoining lots are also available for purchase: Lot 2: $50,000 Lot 3: $30,000 Most furnishings are available for purchase separately, offering the opportunity to move into a beautifully furnished home or launch a fully equipped short-term rental with ease. Situated beside Ivy Creek, this home offers a serene setting with convenient access to nearby attractions. Whether you're searching for a primary residence, a mountain getaway, or an investment property, this home checks every box. Its desirable location, quality finishes, and turnkey condition make it an excellent candidate for a successful short-term rental. Two additional lots are available for purchase, offering added privacy or future expansion opportunities: Lot 2 - $50,000 and Lot 3 - $30,000. Most furnishings are also available for purchase, making it easy to step into a fully furnished home or launch a short-term rental with minimal effort.

Listed by Tina Jones of Hollifield & Company Properties Inc.

$
$
%
$/month over payments
Federal 30-year interest rate: 7.28% last updated on Oct 1, 2026
* All Figures are estimates. Check with your bank or proposed mortgage company for actual interest rates.
This product uses the FRED® API but is not endorsed or certified by the Federal Reserve Bank of St. Louis.

Virtual TourSave FavoriteSchedule TourAsk A QuestionMore Details

1503 Laggan Lane Indian Trail NC 28079
Pending

MLS Number CAR4025077

  • Residential
  • Bedrooms 5
  • Bathroom 3
  • Square Feet 2,689
  • Acreage 0.18

Brand New Home - Finished late October. Seller will pay up to 5% of sales price in closing costs, pre-paids and or rate buydown with approved lender. 2-Story Tudor elevation home with 2,679 sq. ft. with a covered front porch and a covered veranda in back. This home has 5 bedrooms PLUS 1ST FLOOR DEN/OFFICE with 3 bathrooms and a loft with 2 car garage. Gathering room opens to breakfast area and gourmet kitchen with 5 burner gas top, range hood, built-in microwave and oven while flex room is tucked away in the front of the home. enhanced luxury vinyl plank flooring, tile bath and laundry. Read. MLS photos are for Illustration purposes only.

Listed by Rick Epley of Mattamy Carolina Corporation

$
$
%
$/month over payments
Federal 30-year interest rate: 7.28% last updated on Oct 1, 2026
* All Figures are estimates. Check with your bank or proposed mortgage company for actual interest rates.
This product uses the FRED® API but is not endorsed or certified by the Federal Reserve Bank of St. Louis.

Save FavoriteSchedule TourAsk A QuestionMore Details

9123 Carver Avenue Huntersville NC 28078

Huntersville, NC9123 Carver Avenue

Price$592,535

Est. Mortgage: $/month

MLS Number CAR4414054

  • Residential
  • Bedrooms 5
  • Bathroom 4
  • Square Feet 2,910
  • Acreage 0.14

Come see 9123 Carver Avenue located in Oak Grove Hill! The Summit is a two-story floorplan offered at Oak Grove Hill in Huntersville, NC. It offers offers a bedroom on the main floor. The Summit features an open floor plan, creating a spacious and inviting atmosphere. This modern home offers five bedrooms, four bathrooms and a two-car garage. Upon entering the home you'll be greeted by a grand foyer that leads you into the center of the home. At the heart of the home is the living room which connects to the kitchen and breakfast area. The chef's kitchen is complete with modern appliances, ample storage space, large center island, and pantry. Adjacent to the living room is a bedroom on main level that provides convenient living. The primary suite offers an en-suite bathroom with dual vanities, a shower, soaking tub, and large walk-in closet. The additional bedrooms provide comfort and share access to secondary bathrooms. This home has a covered porch! Contact us today and find your home at Oak Grove Hill. Pictures are representative!

Listed by Maria Wilhelm and Yolanda Burney of DR Horton Inc

$
$
%
$/month over payments
Federal 30-year interest rate: 7.28% last updated on Oct 1, 2026
* All Figures are estimates. Check with your bank or proposed mortgage company for actual interest rates.
This product uses the FRED® API but is not endorsed or certified by the Federal Reserve Bank of St. Louis.

Virtual TourSave FavoriteSchedule TourAsk A QuestionMore Details

Lot 25 Tbd Sugarloaf Meadows Hendersonville NC 28792

MLS Number CAR4415788

  • Residential
  • Bedrooms 3
  • Bathroom 2
  • Square Feet 1,674
  • Acreage 0.48

Welcome to The Cottages at Sugarloaf Meadows, Hendersonville's newest gated community, where a neighborhood setting, community amenities, and access to the places you use every day come together in one location. Planned sidewalks will connect the neighborhood, with amenities including pickleball courts, a dog park, and a playground. Just minutes from I-26, the community offers quick access toward Asheville and the rest of Western North Carolina while keeping Main Street Hendersonville, grocery stores, restaurants, and shopping close to home. Lot 25 will feature a 1,674-square-foot, 3-bedroom, 2-bath single-level home with an open floor plan and easy flow between the main living spaces. The builder has placed a strong emphasis on construction quality and the details that make a difference throughout the home. Engineered hardwood floors, granite countertops, rain head showers, a natural gas fireplace, and a tankless hot water heater are among the included features. The covered back deck extends the living space outdoors and will feature an outdoor gas fireplace. The backyard can also be fenced, providing additional options for pets, play, or privacy. Construction features include spray foam insulation, ZIP System sheathing, hardboard siding, Andersen exterior doors and windows, and a whole-home generator for added peace of mind and functionality. Life at Sugarloaf Meadows keeps you connected to Hendersonville without giving up the feeling of coming home to a neighborhood. Spend an evening walking Main Street, meet friends downtown for dinner, take a quick grocery run, or stay close to home and enjoy the neighborhood amenities and your covered back deck. With a gated entrance, sidewalks, amenities, single-level living, and a location close to both downtown Hendersonville and I-26, The Cottages at Sugarloaf Meadows offers a new way to call Hendersonville home.

Listed by Tucker Rhinehart of Keller Williams Mtn Partners,LLC

$
$
%
$/month over payments
Federal 30-year interest rate: 7.28% last updated on Oct 1, 2026
* All Figures are estimates. Check with your bank or proposed mortgage company for actual interest rates.
This product uses the FRED® API but is not endorsed or certified by the Federal Reserve Bank of St. Louis.

Save FavoriteSchedule TourAsk A QuestionMore Details

99999 Burney Mountain Road Fletcher NC 28732

MLS Number CAR4414453

  • Land
  • Acreage 3.21
  • County Henderson

Now for sale, 99999 Burney Mountain Rd is 3.208/ac for $592,000. Development opportunity. Zoned Cities in Henderson Co in Fletcher. Beautiful countryside views with city amenities nearby. Located close to Wilsonart, Millhouse Logistics and Rinehart Racing, as well as many other national employers. Located on the right side of Dollar General on Burney Mountain Rd. Additional property is available. Please discuss with the broker if interested.

Listed by Paul Ellis of Pulliam Properties,Inc

$
$
%
$/month over payments
Federal 30-year interest rate: 7.28% last updated on Oct 1, 2026
* All Figures are estimates. Check with your bank or proposed mortgage company for actual interest rates.
This product uses the FRED® API but is not endorsed or certified by the Federal Reserve Bank of St. Louis.

Save FavoriteSchedule TourAsk A QuestionMore Details

00 Us 52 Highway S Albemarle NC 28001

Albemarle, NC00 Us 52 Highway S

Price$592,000

Est. Mortgage: $/month

Pending

MLS Number CAR4421084

  • Land
  • Acreage 30
  • County Stanly

Beautiful +/- 30 -acre wooded tract offering a rare combination of natural beauty, privacy, and potential future opportunity. The property features rolling terrain, mature woods, and a small creek running through the front portion, creating a peaceful and picturesque setting. Ideally suited for a private estate, secluded homesite, or recreational property. The tract also offers an interesting potential development opportunity, as it borders the city of Albemarle limits and adjoins a proposed large residential subdivision. A beautiful tract with both immediate appeal and potential long-term upside. Properties of this size, setting, and location are becoming increasingly difficult to find. Property has about 750' frontage on US 52 Hwy S. Due to the limited access nature of US 52, direct access from the highway is not available. The property is accessible from Forever Rd, which dead ends at the property. The tract is part of a larger +/- 47-acre parcel that was divided when US 52 Hwy S was constructed through the land.

Listed by Donald Pippin of Piedmont Land Sales,Inc.

$
$
%
$/month over payments
Federal 30-year interest rate: 7.28% last updated on Oct 1, 2026
* All Figures are estimates. Check with your bank or proposed mortgage company for actual interest rates.
This product uses the FRED® API but is not endorsed or certified by the Federal Reserve Bank of St. Louis.

Save FavoriteSchedule TourAsk A QuestionMore Details

3507 Hartwell Lane Monroe NC 28112

Monroe, NC3507 Hartwell Lane

Price$591,990

Est. Mortgage: $/month

MLS Number CAR4420097

  • Residential
  • Bedrooms 4
  • Bathroom 4
  • Square Feet 2,935
  • Acreage 0.99

The impressive Gardenia plan at Stonemill was designed with your comfort and convenience in mind. The main floor offers an open great room with an electric fireplace surrounded by a dining area and a kitchen with a center island and a walk-in pantry. You'll also find a private study. The spacious second floor boasts three roomy bedrooms, in addition to an owner's suite with a walk-in closet and an attached bath with dual vanities, a spa tub, and a walk-in shower. A versatile loft space and two additional bath round out this level. Includes a 3-bay garage. This home also offers covered patio. County taxes, not city

Listed by Gina Anderson of CCNC Realty Group LLC

$
$
%
$/month over payments
Federal 30-year interest rate: 7.28% last updated on Oct 1, 2026
* All Figures are estimates. Check with your bank or proposed mortgage company for actual interest rates.
This product uses the FRED® API but is not endorsed or certified by the Federal Reserve Bank of St. Louis.

Save FavoriteSchedule TourAsk A QuestionMore Details

2016 Topaz River Road Waxhaw NC 28173

Waxhaw, NC2016 Topaz River Road

Price$591,444

Est. Mortgage: $/month

MLS Number CAR4405604

  • Residential
  • Bedrooms 4
  • Bathroom 3
  • Square Feet 2,579
  • Acreage 0.25

The Mercer at Forest Creek offers the perfect blend of style and functionality. This open-concept design features a bright, beautifully appointed kitchen with crisp white cabinetry, elegant quartz countertops, abundant prep space, and a seamless flow into the gathering room - making it ideal for both everyday living and entertaining. The gathering room is anchored by a rustic full brick fireplace that adds warmth and charm. A first-floor guest suite provides comfort and privacy for visitors, while the mud room with drop zone and office space keeps everything organized and in its place. Out back, enjoy a private homesite with a covered lanai and patio - perfect for relaxing evenings outdoors. Upstairs, the owner's suite is a true retreat with a cozy sitting room and spa-inspired bath featuring a large walk-in shower. Two additional bedrooms with walk-in closets, a spacious loft, and laundry room complete the second floor. This home truly checks every box and is ready for you Fall 2026. Buying new also means enjoying today's most desirable home designs, energy efficient construction, and the confidence of a builder backed warranty. Forest Creek will offer thoughtfully designed amenities including a pool, clubhouse, pickleball courts, and peaceful walking trails. Located minutes from the town of Waxhaw, you'll enjoy convenient access to shopping, dining, and top-rated schools while still coming home to a peaceful community setting.

Listed by David Mueller and Diane Wilder of Pulte Home Corporation

$
$
%
$/month over payments
Federal 30-year interest rate: 7.28% last updated on Oct 1, 2026
* All Figures are estimates. Check with your bank or proposed mortgage company for actual interest rates.
This product uses the FRED® API but is not endorsed or certified by the Federal Reserve Bank of St. Louis.

Save FavoriteSchedule TourAsk A QuestionMore Details

238 Country Lake Drive Mooresville NC 28115
Pending

MLS Number CAR3869761

  • Residential
  • Bedrooms 3
  • Bathroom 3
  • Square Feet 2,463
  • Acreage 0.54

3 bedroom 2.5 bath Cardinal home with the primary bedroom on the main floor. Gourmet kitchen including gas cooktop and wall oven. Sitting room right off the entrance and large loft on second floor. Update: Foundation has been installed. New estimated completion is Oct. 2022

Listed by Pilot Realty & Development

$
$
%
$/month over payments
Federal 30-year interest rate: 7.28% last updated on Oct 1, 2026
* All Figures are estimates. Check with your bank or proposed mortgage company for actual interest rates.
This product uses the FRED® API but is not endorsed or certified by the Federal Reserve Bank of St. Louis.

Save FavoriteSchedule TourAsk A QuestionMore Details

103 Cartington Way Mooresville NC 28115

MLS Number CAR4418659

  • Residential
  • Bedrooms 4
  • Bathroom 3
  • Square Feet 2,578
  • Acreage 0.19

Spacious Madison floor plan offering 4 bedrooms and 3 full baths, including a convenient main level guest suite. The gourmet kitchen features a gas cooktop, wall mounted hood, built-in wall oven and microwave, quartz countertops and a large center island perfect for entertaining. Luxury vinyl plank flooring extends throughout the main level, completed by elegant wood stairs leading to a versatile upstairs loft, ideal for a playroom, media room or home office. The spacious primary suite features two walk-in closets and a large walk-in shower. Situated on a desirable corner homesite, this home also includes a covered rear porch and an extended patio, providing excellent outdoor living space. Community features outdoor pool w clubhouse, playground and dog park. Conveniently located next to Publix Shopping Center.

Listed by Jill Gadd of EHC Brokerage LP

$
$
%
$/month over payments
Federal 30-year interest rate: 7.28% last updated on Oct 1, 2026
* All Figures are estimates. Check with your bank or proposed mortgage company for actual interest rates.
This product uses the FRED® API but is not endorsed or certified by the Federal Reserve Bank of St. Louis.

Save FavoriteSchedule TourAsk A QuestionMore Details

Broker Reciprocity MLS Grid Logo © 2026 Listings courtesy of Canopy MLS as distributed by MLS GRID. IDX information is provided exclusively for consumers’ personal non-commercial use and may not be used for any purpose other than to identify prospective properties consumers may be interested in purchasing. The IDX data is deemed reliable but is not guaranteed by MLS GRID and may be subject to an end user license agreement prescribed by the Member Participant’s applicable MLS.  Based on information submitted to the MLS GRID as of October 4, 2026 10:45 AM UTC . All data is obtained from various sources and may not have been verified by broker or MLS GRID. Supplied Open House Information is subject to change without notice. All information should be independently reviewed and verified for accuracy. Properties may or may not be listed by the office/agent presenting the information. Some IDX listings have been excluded from this website.