and narrow your search. If you have fewer than 200 results, you can save your search.

Swannanoa NC

r=2341-2352
402 S Ashe Avenue Newton NC 28658

MLS Number CAR4430429

  • Commercial
  • Square Feet 7,276
  • Acreage 1.33

Rare investment opportunity in the heart of Newton! This 11-unit brick apartment complex is situated on approximately 1.33 acres and consists of two buildings with ample on-site parking. Conveniently located within walking distance of Downtown Newton, the library, parks, shopping, restaurants, and more, the property offers an attractive combination of location, unit mix, and value-add potential. The complex features a diverse unit mix, including seven 2-bedroom/1.5-bath units, two 3-bedroom/1.5-bath units, and two single-level 2-bedroom/1-bath units. Currently, three of the eleven units are vacant, giving the next owner a unique opportunity to immediately implement their own leasing strategy, complete desired updates, and position the units to maximize future rental potential. The remaining occupied units provide existing rental income while the property is repositioned. Whether you're looking to expand an existing multifamily portfolio or take advantage of a value-add investment opportunity in a highly convenient location, this 11-unit property offers tremendous potential in vibrant Downtown Newton. Listing also found under multi-family residential MLS# 4430547.

Listed by Jairo Betancourt-Uribe and Leslie Betancourt of RU4 Real Estate,Inc.

$
$
%
$/month over payments
Federal 30-year interest rate: 7.4% last updated on Oct 8, 2026
* All Figures are estimates. Check with your bank or proposed mortgage company for actual interest rates.
This product uses the FRED® API but is not endorsed or certified by the Federal Reserve Bank of St. Louis.

Save FavoriteSchedule TourAsk A QuestionMore Details

402 S Ashe Avenue Newton NC 28658

Newton, NC402 S Ashe Avenue

Price$1,500,000

Est. Mortgage: $/month

MLS Number CAR4430547

  • MultiFamily
  • Square Feet 7,276
  • Acreage 1.33
  • Property SubType Residential Income

Rare investment opportunity in the heart of Newton! This 11-unit brick apartment complex is situated on approximately 1.33 acres and consists of two buildings with ample on-site parking. Conveniently located within walking distance of Downtown Newton, the library, parks, shopping, restaurants, and more, the property offers an attractive combination of location, unit mix, and value-add potential. The complex features a diverse unit mix, including seven 2-bedroom/1.5-bath units, two 3-bedroom/1.5-bath units, and two single-level 2-bedroom/1-bath units. Currently, three of the eleven units are vacant, giving the next owner a unique opportunity to immediately implement their own leasing strategy, complete desired updates, and position the units to maximize future rental potential. The remaining occupied units provide existing rental income while the property is repositioned. Whether you're looking to expand an existing multifamily portfolio or take advantage of a value-add investment opportunity in a highly convenient location, this 11-unit property offers tremendous potential in vibrant Downtown Newton. Listing also found under commercial MLS# 4430429

Listed by Jairo Betancourt-Uribe and Leslie Betancourt of RU4 Real Estate,Inc.

$
$
%
$/month over payments
Federal 30-year interest rate: 7.4% last updated on Oct 8, 2026
* All Figures are estimates. Check with your bank or proposed mortgage company for actual interest rates.
This product uses the FRED® API but is not endorsed or certified by the Federal Reserve Bank of St. Louis.

Save FavoriteSchedule TourAsk A QuestionMore Details

120 Biltmore Avenue Asheville NC 28801

MLS Number CAR4407602

  • Condo
  • Bedrooms 2
  • Bathroom 2
  • Square Feet 1,402

A rare find in downtown Asheville: Residence 201 at MK on Biltmore is a 3-bedroom, 2-bath short-term rental, a configuration that's hard to come by in this luxury new-construction market. This second-floor residence offers 1,402 square feet of interior living space plus a private 106-square-foot balcony, with long-range southern views from floor-to-ceiling windows, delivering genuine income-producing potential in the heart of South Slope. MK on Biltmore is a six-story, 44-residence building of steel and concrete construction, thoughtfully designed with an on-site restaurant and ground-floor retail. Kitchens feature quartz countertops and standard GE Caf appliances, with Bosch available as an upgrade. Homes also offer 9-10' ceilings, smart home options, floating vanities, custom closets, and fire pit options, plus a complimentary consultation with the project's interior designer to personalize your finishes. Buy early and secure the extras: EV charging stations, additional deeded parking, and extra storage are all available as upgrades while supplies last. Steps from The Orange Peel, Wicked Weed Brewing, the Asheville Art Museum, Chestnut, and James Beard Award-winning restaurants, with McCormick Field, Aston Park, and the Blue Ridge Parkway just minutes away. Construction begins summer 2026, with move-ins beginning 2028. Contact listing team for a copy of building plans and interior finish options.

Listed by William Coin and Scott Mills of Howard Hanna Beverly-Hanks Biltmore Avenue

$
$
%
$/month over payments
Federal 30-year interest rate: 7.4% last updated on Oct 8, 2026
* All Figures are estimates. Check with your bank or proposed mortgage company for actual interest rates.
This product uses the FRED® API but is not endorsed or certified by the Federal Reserve Bank of St. Louis.

Save FavoriteSchedule TourAsk A QuestionMore Details

46 Monte Vista Road Asheville NC 28806

Asheville, NC46 Monte Vista Road

Price$1,500,000

Est. Mortgage: $/month

Pending

MLS Number CAR4415474

  • Land
  • Acreage 2.15
  • County Buncombe

Excellent retail, office, or hospitality opportunity with high visibility to I-40 near Exit 44 (Smokey Park Highway). Already zoned Highway Business (HB) with 245+/- feet of road frontage. Located adjacent to WoodSpring Suites Asheville-Biltmore West and The Home Depot in fast-growing West Asheville/Candler. New D.R. Horton community with 153 homes underway just 2/10 of a mile away. Located just 1/4 mile from Mission Hospital's planned freestanding emergency department on Crowell Road.

Listed by Dac Carver of Carver,REALTORS

$
$
%
$/month over payments
Federal 30-year interest rate: 7.4% last updated on Oct 8, 2026
* All Figures are estimates. Check with your bank or proposed mortgage company for actual interest rates.
This product uses the FRED® API but is not endorsed or certified by the Federal Reserve Bank of St. Louis.

Save FavoriteSchedule TourAsk A QuestionMore Details

123 S Main Street Waynesville NC 28786
Active With Contract

MLS Number CAR4300248

  • Commercial
  • Property SubType BUSINESS
  • Square Feet 6,196
  • Acreage 1.38

Own a piece of Haywood County and Waynesville History. This landmark was originally built as The Thomas Way home and was expanded to include the Carriage house and Doctor's office. The carriage house is now being used as the Colonial Florist and still has the original Horse stalls in the lower level. The Doctor's office is currently leased for a Chiropractic office, and the Main house is leased as an antique dealer showroom. The zoning and high visibility on South main would allow a number of businesses to locate there or a Grand private Residence. Located within walking distance of Downtown shops and restaurants.

Listed by Tohi Coti Lucas and Billy Case of RE/MAX Executive

$
$
%
$/month over payments
Federal 30-year interest rate: 7.4% last updated on Oct 8, 2026
* All Figures are estimates. Check with your bank or proposed mortgage company for actual interest rates.
This product uses the FRED® API but is not endorsed or certified by the Federal Reserve Bank of St. Louis.

Save FavoriteSchedule TourAsk A QuestionMore Details

16112 Old Statesville Road Huntersville NC 28078

MLS Number CAR4428154

  • Commercial
  • Property SubType WAREHOUSE/OFFICE
  • Square Feet 1,152
  • Acreage 1.23

Prime Investment Opportunity in the Heart of Huntersville! Discover this established self-storage facility ideally located along Old Statesville Road (Highway 115) in one of the Charlotte area's most desirable and rapidly growing markets. Situated on approximately 1.23 acres, this property features 44 storage units along with additional outdoor parking opportunities. Offering excellent road frontage, visibility, and convenient access to downtown Huntersville, I-77, and the surrounding Lake Norman communities, this property is well-positioned for continued demand. With existing rental income and available units providing an opportunity to increase occupancy and revenue, this property offers an attractive investment for both seasoned investors and those looking to expand their commercial real estate portfolios. Take advantage of the continued residential and commercial growth throughout Huntersville and the surrounding areas. Savvy investors, take notice! Opportunities to acquire established income-producing properties in sought-after locations like this are worth a closer look. Whether you're expanding your investment portfolio or entering the self-storage market, this property offers immediate income potential with room to maximize returns. Don't miss your opportunity to capitalize on Huntersville's continued growth. Schedule your private showing today and explore the investment potential this property has to offer!

Listed by Michael Sims and Trent Corbin of Keller Williams South Park

$
$
%
$/month over payments
Federal 30-year interest rate: 7.4% last updated on Oct 8, 2026
* All Figures are estimates. Check with your bank or proposed mortgage company for actual interest rates.
This product uses the FRED® API but is not endorsed or certified by the Federal Reserve Bank of St. Louis.

Virtual TourSave FavoriteSchedule TourAsk A QuestionMore Details

429 West Park Avenue Charlotte NC 28203

Charlotte, NC429 West Park Avenue

Price$1,500,000

Est. Mortgage: $/month

MLS Number CAR4431534

  • Residential
  • Bedrooms 4
  • Bathroom 5
  • Square Feet 3,126
  • Acreage 0.31

Historic charm, thoughtful craftsmanship and remarkable flexibility come together at 429 W. Park Avenue, a beautifully restored 1931 Craftsman bungalow on a prominent corner lot in Wilmore. Just moments from South End, the Rail Trail, LYNX Blue Line, Uptown and Bank of America Stadium, the home pairs historic neighborhood character with exceptional access to some of Charlotte's most vibrant destinations. A broad wraparound porch sets the tone with tapered columns on brick piers, beadboard ceilings, exposed rafter tails, shingle accents and multiple seating areas. Inside, refinished hardwood floors and long sightlines create an inviting sense of openness. The living room is anchored by custom built-ins and window-seat banquettes, while wide openings connect the foyer, open staircase and dining room beyond. The dining room is a standout, wrapped in dramatic custom floral wallcovering with a deep contrasting ceiling and tall windows. An oversized cased opening leads into the spacious kitchen, where Craftsman-inspired details meet a fresh modern sensibility. Custom inset cabinetry, glass-front uppers, Carrara marble counters and a substantial walnut butcher-block island are joined by a Bertazzoni range, custom hood, farmhouse sink, bridge faucet, stainless appliances, open shelving, beverage center and sunny breakfast area. A side-porch French-door entry leads from the driveway into a dedicated drop zone with built-in bench, hooks and cubby storage, creating an easy everyday path into the kitchen. Beyond the living room, pocket doors open to a handsome study with custom built-ins, window seating and tailored millwork. A concealed door leads to a private vestibule serving the main-level primary suite and walk-in closet with customized shelving and storage. The primary bedroom is bright and serene with tall windows, hardwood floors and a contrasting ceiling. Its bath pairs a custom marble-topped vanity and oversized arched mirror with a large walk-in shower finished in handcrafted-style tile, frameless glass and a transom window. A separate water closet adds personality with dramatic botanical wallpaper. A connecting vestibule between the study and kitchen creates circular flow and provides access to a guest powder room and generous laundry. Upstairs, the refreshed staircase with wood handrail and slim metal balusters rises to an open landing and tucked-away office nook. Two spacious bedrooms feature sloped ceilings, architectural recesses and large windows, while the renovated hall bath maintains a period-inspired feel with marble, classic white tile and tub/shower. Outside, the expansive corner lot offers generous side and rear yards, mature trees, a lounge deck, bocce court, fire-pit area and landscaped walkways connecting the main house to the detached ADU. Designed to complement the main residence, the ADU continues the Craftsman character with a broad covered porch, brick piers, shingle detailing and two sets of French doors. Inside, polished concrete floors, soaring two-story volume and an open staircase create a loft-like feel. The custom kitchen features dark cabinetry, quartz counters, farmhouse sink, open shelving, dining bar, full-size refrigerator and combination washer/dryer. A private bedroom opens to the porch and includes an en suite bath with marble-topped wood vanity and terrazzo-style walk-in shower. Upstairs, an open loft offers a built-in desk and sitting area with convertible sofa for flexible work, lounge or sleeping space. Recognized with the Axios 2020 Best Before and After Award and the Charlotte-Mecklenburg Historic Landmarks Commission's 2020 Preservation Residential Award, 429 W. Park Avenue is a rare blend of historic character, craftsmanship and modern versatility.

Listed by Shonn Ross of Savvy + Co Real Estate

$
$
%
$/month over payments
Federal 30-year interest rate: 7.4% last updated on Oct 8, 2026
* All Figures are estimates. Check with your bank or proposed mortgage company for actual interest rates.
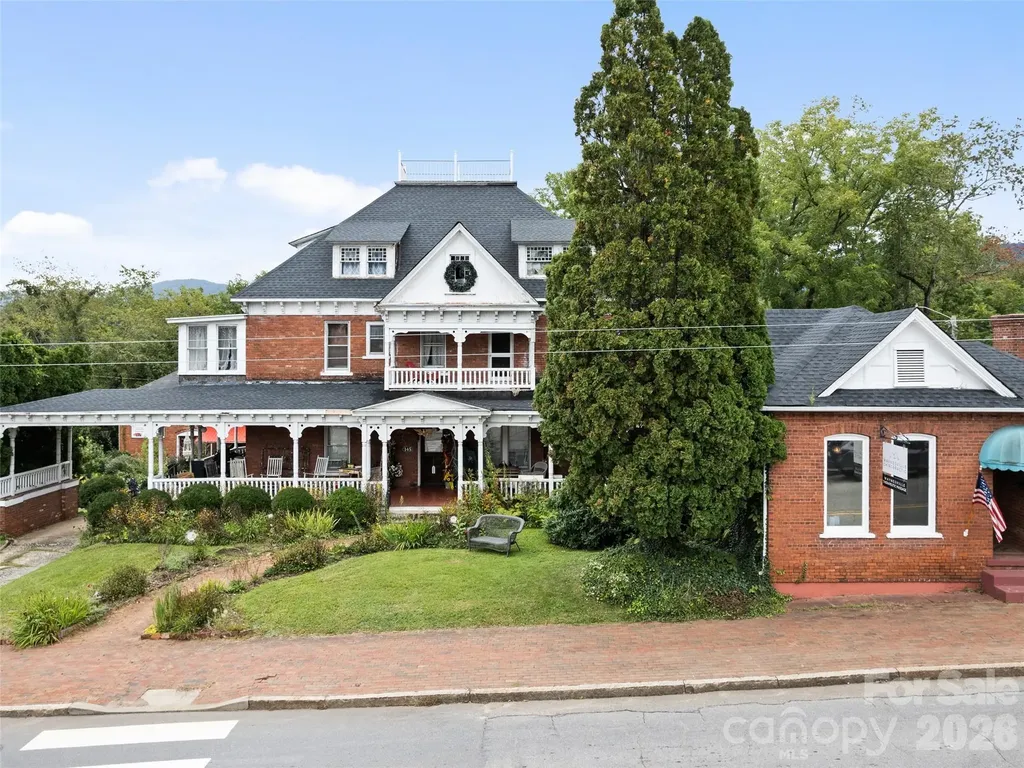
This product uses the FRED® API but is not endorsed or certified by the Federal Reserve Bank of St. Louis.

Virtual TourSave FavoriteSchedule TourAsk A QuestionMore Details

1217 Parkwood Avenue Charlotte NC 28205

Charlotte, NC1217 Parkwood Avenue

Price$1,500,000

Est. Mortgage: $/month

MLS Number CAR4427798

  • Residential
  • Bedrooms 6
  • Bathroom 5
  • Square Feet 3,864
  • Acreage 0.16

Discover exceptional contemporary Craftsman design in sought-after Villa Heights! A welcoming front porch and New Orleans-inspired brick courtyard introduce this beautifully crafted new construction home, where 10-foot main-level ceilings, white oak floors, black-framed windows, designer lighting, solid-core doors and integrated wood floor vents reflect thoughtful attention to detail. The light-filled great room features a gas fireplace with stone surround and opens to an inviting dining area and spectacular chef’s kitchen. Floor-to-ceiling white oak cabinetry, waterfall island, GE Caf appliances and a distinctive arched Venetian plaster range hood surround with herringbone tile and brass pot filler create an unforgettable centerpiece. A separate scullery with sink and beverage refrigerator, walk-in pantry, custom drop zone and spacious laundry room add exceptional functionality. The main-level primary suite offers a luxurious bath with slate-blue double vanity, freestanding soaking tub, oversized shower and generous walk-in closet. A study with double-door entry, closet and adjacent full bath provides an optional fifth bedroom. Upstairs, three bedrooms, two designer baths and a spacious media room with wet bar and beverage refrigerator offer comfortable, flexible living. Expansive sliding doors open to a screened porch overlooking the fenced backyard with landscaped grounds and a circular gravel area designed for a future fire pit. A detached garage includes a permitted 522 SF ADU with private entrance, full kitchen, full bath and walk-in closetideal for guests, multigenerational living or potential rental use subject to applicable requirements. The main residence offers 3,342 professionally measured SF, plus the separately measured ADU. Convenient to Villa Heights restaurants, shops, entertainment and light rail. A remarkable combination of architectural character, sophisticated finishes and everyday livability!

Listed by Shonn Ross of Savvy + Co Real Estate

$
$
%
$/month over payments
Federal 30-year interest rate: 7.4% last updated on Oct 8, 2026
* All Figures are estimates. Check with your bank or proposed mortgage company for actual interest rates.
This product uses the FRED® API but is not endorsed or certified by the Federal Reserve Bank of St. Louis.

Virtual TourSave FavoriteSchedule TourAsk A QuestionMore Details

5801 Fairview Road Charlotte NC 28209

Charlotte, NC5801 Fairview Road

Price$1,500,000

Est. Mortgage: $/month

MLS Number CAR4433338

  • Residential
  • Bedrooms 3
  • Bathroom 2
  • Square Feet 2,371
  • Acreage 0.58

Single family home located on a large flat corner lot in the heart of Southpark. It is ready for your personal touches, a renovation or build your dream home. Second living quarters behind carport. Studio apartment with full bath and storage closet. Not included in main sq footage. Also being offered as a lot. MLS # 4433359 Zoned for single family, duplex or triplex. Lot may be subdivided.

Listed by Jocephus Huneycutt and Mary Holland of COMPASS

$
$
%
$/month over payments
Federal 30-year interest rate: 7.4% last updated on Oct 8, 2026
* All Figures are estimates. Check with your bank or proposed mortgage company for actual interest rates.
This product uses the FRED® API but is not endorsed or certified by the Federal Reserve Bank of St. Louis.

Save FavoriteSchedule TourAsk A QuestionMore Details

15025 Jockeys Ridge Drive Charlotte NC 28277

Charlotte, NC15025 Jockeys Ridge Drive

Price$1,500,000

Est. Mortgage: $/month

Open House

MLS Number CAR4429098

  • Residential
  • Next Open House: Sat 10/17 1:00 pm. to 3:00 pm.
  • Bedrooms 5
  • Bathroom 4
  • Square Feet 4,537

Located in desirable Ballantyne Country Club, this beautifully maintained home offers exceptional living space, thoughtful renovations including fresh carpet and paint throughout, and an impressive list of custom features. The recently renovated kitchen is truly a standout, featuring new white cabinetry, subway tile backsplash with cleverly hidden electrical outlets, under-cabinet lighting, a dedicated cabinet for your stand mixer, pot filler and a fabulous coffee bar. The coffee bar is complemented by a wine and beer refrigerator with two separate temperature-controlled compartments. The main level also offers a guest suite with full bath, private study, dining room and laundry room. Upstairs, the primary suite provides a luxurious retreat with multiple closets featuring custom organizers and a completely renovated primary bath. The spa-like bath showcases marble countertops with separate vanity areas, an oversized shower and a beautiful clawfoot tub. Don't miss the three walk-in closets and study off of the primary bedroom. A built-in reading nook just outside the primary suite provides the perfect place to relax. An additional bedroom features its own private bath, while two more bedrooms share a Jack and Jill bath. The third floor offers incredible flexibility as a recreation room, home theater, hobby space or private retreat. The three-car garage features an electric vehicle charger. Outside, enjoy the fenced backyard and covered patio with an electric fireplace, creating an inviting space for relaxing and entertaining. The in-ground pool includes a heater, allowing you to enjoy the pool for an extended season. From the beautifully renovated kitchen and primary suite to the flexible living spaces and exceptional outdoor amenities, this home combines comfort, functionality and luxury in one of Ballantyne's most sought-after communities. Enjoy a short golf cart ride or walk to the neighborhood amenities, including the pool, tennis and pickleball courts at the Family Activity Center as well as walking distance to the Golf Course Clubhouse. Golf club membership is available separately and is not included in HOA dues. Ideally located near premier shopping, dining, and entertainment in the heart of Ballantyne.

Listed by Nancy Buckstad of EXP Realty LLC Mooresville

$
$
%
$/month over payments
Federal 30-year interest rate: 7.4% last updated on Oct 8, 2026
* All Figures are estimates. Check with your bank or proposed mortgage company for actual interest rates.
This product uses the FRED® API but is not endorsed or certified by the Federal Reserve Bank of St. Louis.

Virtual TourSave FavoriteSchedule TourAsk A QuestionMore Details

5801 Fairview Road Charlotte NC 28209

Charlotte, NC5801 Fairview Road

Price$1,500,000

Est. Mortgage: $/month

MLS Number CAR4433359

  • Land
  • Acreage 0.58
  • County Mecklenburg

Large flat, corner lot in the heart of Southpark with great building potential. Can do Single Family, Duplex, Triplex, or Subdivide the lot. Easy access to Fairview and Barclay Downs neighborhood. Also listed as a Single Family Home presently. MLS# 4433338

Listed by Jocephus Huneycutt and Mary Holland of COMPASS

$
$
%
$/month over payments
Federal 30-year interest rate: 7.4% last updated on Oct 8, 2026
* All Figures are estimates. Check with your bank or proposed mortgage company for actual interest rates.
This product uses the FRED® API but is not endorsed or certified by the Federal Reserve Bank of St. Louis.

Save FavoriteSchedule TourAsk A QuestionMore Details

1111 Pierce Street Charlotte NC 28203

Charlotte, NC1111 Pierce Street

Price$1,500,000

Est. Mortgage: $/month

MLS Number CAR4430434

  • Residential
  • Bedrooms 4
  • Bathroom 3
  • Square Feet 2,577
  • Acreage 0.1

Welcome to 1111 Pierce Street, a rare columned Dilworth duet overlooking Latta Park and offering the privacy, scale, and amenities of a single-family residence. Being one of only five properties directly adjoining the park, this exceptional home delivers a truly uncommon combination of location, architecture, and effortless indoor and outdoor living. Impeccably maintained and custom built, the home welcomes you with an airy, open main level framed by 10-foot ceilings, generous windows, and beautifully appointed living spaces. The chef's kitchen is both refined and functional, featuring custom cabinetry, a substantial quartz island, 36-inch gas range with griddle and pot filler, stainless refrigerator, and double ovens. The kitchen flows naturally to the dining, living, and sitting rooms, creating an ideal setting for both everyday living and entertaining family and friends. Beyond the expansive doors, a private turfed backyard becomes a personal retreat with a saltwater pool, bluestone terrace, exterior bath, and outdoor shower. With Latta Park just beyond the trees, the setting feels remarkably private while offering the beauty and openness of park-side living. Upstairs, three bedrooms, two full baths, and a versatile fourth bedroom or bonus room provide exceptional flexibility. The serene primary suite features a tray ceiling and Juliet balcony overlooking the pool and lush park landscape. Its beautifully appointed bath includes heated floors and a generous stone shower. White oak flooring extends throughout the home, complemented by wool carpeting in the bonus room and stone tile in the baths and laundry. Perfectly positioned for the best of Dilworth, with easy access to the Greenway, Midtown, South End, CMC, and the shops and restaurants of East Boulevard. A truly special opportunity to experience private, park-side living in the heart of Charlotte.

Listed by Kim Warden of COMPASS

$
$
%
$/month over payments
Federal 30-year interest rate: 7.4% last updated on Oct 8, 2026
* All Figures are estimates. Check with your bank or proposed mortgage company for actual interest rates.
This product uses the FRED® API but is not endorsed or certified by the Federal Reserve Bank of St. Louis.

Save FavoriteSchedule TourAsk A QuestionMore Details

Broker Reciprocity MLS Grid Logo © 2026 Listings courtesy of Canopy MLS as distributed by MLS GRID. IDX information is provided exclusively for consumers’ personal non-commercial use and may not be used for any purpose other than to identify prospective properties consumers may be interested in purchasing. The IDX data is deemed reliable but is not guaranteed by MLS GRID and may be subject to an end user license agreement prescribed by the Member Participant’s applicable MLS.  Based on information submitted to the MLS GRID as of October 14, 2026 12:16 PM UTC . All data is obtained from various sources and may not have been verified by broker or MLS GRID. Supplied Open House Information is subject to change without notice. All information should be independently reviewed and verified for accuracy. Properties may or may not be listed by the office/agent presenting the information. Some IDX listings have been excluded from this website.