and narrow your search. If you have fewer than 200 results, you can save your search.

Swannanoa NC

r=2677-2688
216 Lake Pines Lane Lexington NC 27292

Lexington, NC216 Lake Pines Lane

Price$1,395,000

Est. Mortgage: $/month

MLS Number CAR4430891

  • Residential
  • Bedrooms 3
  • Bathroom 3
  • Square Feet 3,336
  • Acreage 0.57

239 feet of open-water frontage, a private dock, a pool overlooking High Rock Lake, and a gated setting shared by only five residences 216 Lake Pines Lane was designed for the kind of lake living that happens both on and off the water. Inside, the home has been thoughtfully redesigned with the vision of a professional interior designer, bringing a coastal-inspired aesthetic through carefully selected finishes, tile, luxury LVP flooring, and a warm, cohesive palette. Expansive windows keep the lake in view and fill the main living spaces with natural light. The open floor plan offers 3 bedrooms and 3 full bathrooms, including a private main-level primary suite. At the center of the home, the kitchen features an oversized island and flows naturally into the dining and living areas, creating a space that works just as well for a quiet morning overlooking the water as it does for entertaining. One of the home's standout features is the dedicated bar area, where a pass-through window opens directly to the pool area, connecting the indoor entertaining space with the outdoor lakefront setting. The main level also includes a bonus room, dedicated laundry room, and abundant storage throughout the home. Upstairs, two additional bedrooms are joined by two separate loft areas one larger and one more intimate creating flexible spaces for a home office, media area, reading space, playroom, or additional lounge. Outside is where this property truly comes together. With 239 feet of open-water frontage, a private dock with floating dock, and a pool positioned to take in the lake views, the property is set up for days that move easily from the water to the pool and back home. A two-car carport, covered boat parking, a private boat ramp with direct lake access, extensive storage throughout, and updates completed with permits add even more functionality. Set within a gated enclave of only five homes, 216 Lake Pines Lane offers something increasingly difficult to find on High Rock Lake: substantial open-water frontage, privacy, and a home designed around enjoying the lake.

Listed by Leslie Ledesma Valladares of EXP Realty LLC Ballantyne

$
$
%
$/month over payments
Federal 30-year interest rate: 7.4% last updated on Oct 8, 2026
* All Figures are estimates. Check with your bank or proposed mortgage company for actual interest rates.
This product uses the FRED® API but is not endorsed or certified by the Federal Reserve Bank of St. Louis.

Virtual TourSave FavoriteSchedule TourAsk A QuestionMore Details
303 Flying Hawk Trail Waynesville NC 28786

Waynesville, NC303 Flying Hawk Trail

Price$1,395,000

Est. Mortgage: $/month

Active With Contract

MLS Number CAR4272138

  • Residential
  • Bedrooms 3
  • Bathroom 4
  • Square Feet 5,164
  • Acreage 3.49

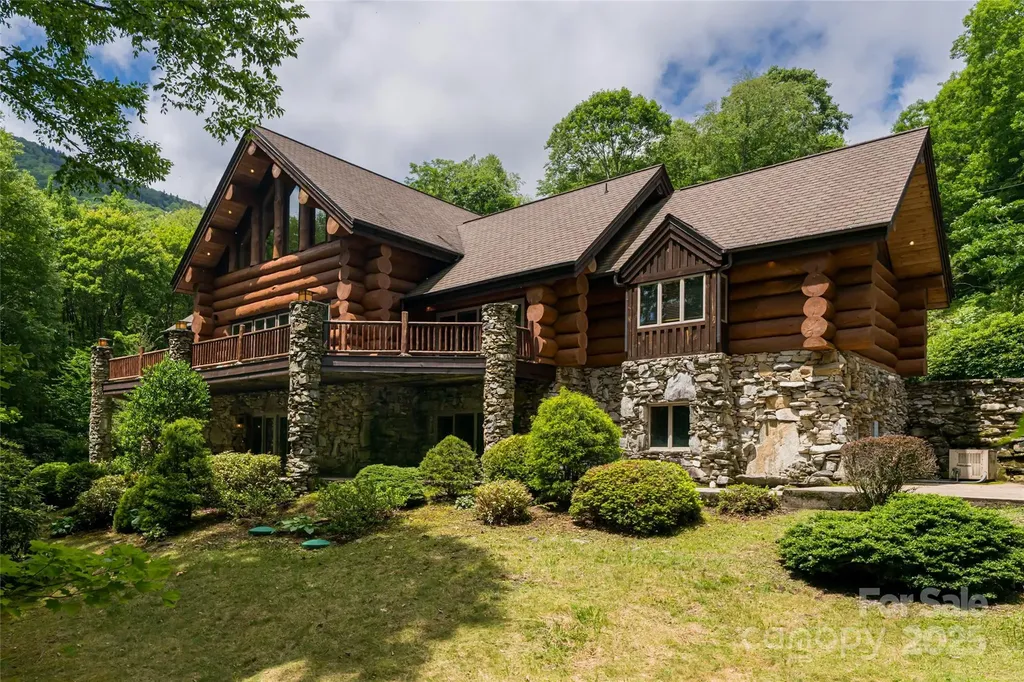
Priced to sell! A residence of rare provenance & craftsmanship, this Montana-style log home was built with logs harvested from the Biltmore Estate. Few homes can claim a direct tie to one of the most recognized estates in the Blue Ridge, and here that history is part of the structure itself. Set on 3.5+/- park-like acres with a private trout pond, this mountain estate pairs Appalachian heritage with architectural elegance and the warmth of a true mountain lodge. The Biltmore logs define the character of the home inside and out. Their scale, texture, & natural warmth give the residence a presence that newer construction cannot replicate, and they carry a story that will be part of the property for generations. The quality is clear from the moment you arrive. A lodge-style porte-cochre provides a covered, gracious entry, while extensive stone rockwork anchors the home to its setting. Ironwood decking, copper gutters, & an oversized 2-car garage speak to durable, lasting materials chosen with care. The grounds offer room to walk, gather, & enjoy time outdoors, with the trout pond as a natural focal point. Step inside through a dramatic grand entry to soaring vaulted ceilings, the Biltmore log walls, & massive stone fireplaces that set a bold & warm tone. The great room is made for entertaining, with generous scale for holidays, family gatherings, & quiet evenings by the fire alike. The main level offers the primary suite on main, the great room, & an eat-in kitchen finished with custom hickory cabinetry. The kitchen is designed for everyday living as much as hosting, keeping the cook connected to the conversation. The lower level expands the home's flexibility with 2 bedroom suites, a second living room, & a bonus room. Guests & family have their own comfortable space, and the bonus room adapts easily as a media room, game room, office, or hobby space. Cherry hardwood floors & artisan finishes carry through the home, completing a one-of-a-kind log residence where every detail reflects a commitment to craftsmanship. Whether you are seeking a full-time residence, second home, or mountain retreat, this property offers both privacy & proximity. Big Sky character in the heart of the Blue Ridge Mountains, built from Biltmore logs, and now priced to sell.

Listed by Jennifer Campbell-Overbeeke of Premier Sotheby’s International Realty

$
$
%
$/month over payments
Federal 30-year interest rate: 7.4% last updated on Oct 8, 2026
* All Figures are estimates. Check with your bank or proposed mortgage company for actual interest rates.
This product uses the FRED® API but is not endorsed or certified by the Federal Reserve Bank of St. Louis.

Virtual TourSave FavoriteSchedule TourAsk A QuestionMore Details

39 S Main Street Marshall NC 28753

Marshall, NC39 S Main Street

Price$1,395,000

Est. Mortgage: $/month

MLS Number CAR4422117

  • Residential
  • Bedrooms 5
  • Bathroom 5
  • Square Feet 3,909
  • Acreage 0.36

Colonel Lawrence M. Allen House (circa 1849) & separate guest cottage (circa 1850) on the National Historic Registry in Downtown Marshall. This is truly a rare opportunity to own a piece of history, the oldest home on Main Street, with extensive outdoor space, in the thriving mountain Town of Marshall, 30 minutes North of Downtown Asheville and on the French Broad River. Opportunities for a residential home w/separate 1BR cottage that has a small kitchen & bathroom OR business OR combination live/work. This home has just undergone a complete renovation and approximate 1000 sq ft addition. Each room was taken down to the studs and built back with attention to every detail. New windows throughout the main house, new HVAC, new hardwood floors downstairs, new plumbing, gorgeous gourmet kitchen addition to include commercial grade appliances, sunroom dining area and lots of counter space. Seven fireplaces remain among the home's defining architectural features, with new gas lines in place for future gas-log installation. Primary BR addition of large walk in closet or sitting room and all new bathroom fixtures. New exterior/interior paint as well as renovated front upper and lower porches. Not enough room here for all the details but happy to provide a more detailed list of the renovation upon request. Come be part of this artistic & entrepreneurial community. Historic, flexible and deeply connected to its surroundings, the Allen House provides the chance to help write the next chapter of Downtown Marshall. *Helene waters only came in the first story and quickly receded, Owners took this opportunity to do a whole house renovation which included a 2-story addition. This was the only time this house flooded and Helene did not impact guest cottage.

Listed by Ann Harold of French Broad Real Estate Co.

$
$
%
$/month over payments
Federal 30-year interest rate: 7.4% last updated on Oct 8, 2026
* All Figures are estimates. Check with your bank or proposed mortgage company for actual interest rates.
This product uses the FRED® API but is not endorsed or certified by the Federal Reserve Bank of St. Louis.

Virtual TourSave FavoriteSchedule TourAsk A QuestionMore Details

39 S Main Street Marshall NC 28753

MLS Number CAR4428401

  • Commercial
  • Square Feet 3,909
  • Acreage 0.36

Colonel Lawrence M. Allen House (circa 1849) & separate guest cottage (circa 1850) on the National Historic Registry in Downtown Marshall. This is truly a rare opportunity to own a piece of history, the oldest home on Main Street, with extensive outdoor space, in the thriving mountain Town of Marshall, 30 minutes North of Downtown Asheville and on the French Broad River. Opportunities for a residential home w/separate 1BR cottage that has a small kitchen & bathroom OR business OR combination live/work. This home has just undergone a complete renovation and approximate 1000 sq ft addition. Each room was taken down to the studs and built back with attention to every detail. New windows throughout the main house, new HVAC, new hardwood floors downstairs, new plumbing, gorgeous gourmet kitchen addition to include commercial grade appliances, sunroom dining area and lots of counter space. Seven fireplaces remain among the home's defining architectural features, with new gas lines in place for future gas-log installation. Primary BR addition of large walk in closet or sitting room and all new bathroom fixtures. New exterior/interior paint as well as renovated front upper and lower porches. Not enough room here for all the details but happy to provide a more detailed list of the renovation upon request. Come be part of this artistic & entrepreneurial community. Historic, flexible and deeply connected to its surroundings, the Allen House provides the chance to help write the next chapter of Downtown Marshall. *Helene waters only came in the first story and quickly receded, the owners took this opportunity to do a whole house renovation which included a 2-story addition. This was the only time this house flooded and Helene did not impact guest cottage.

Listed by Ann Harold of French Broad Real Estate Co.

$
$
%
$/month over payments
Federal 30-year interest rate: 7.4% last updated on Oct 8, 2026
* All Figures are estimates. Check with your bank or proposed mortgage company for actual interest rates.
This product uses the FRED® API but is not endorsed or certified by the Federal Reserve Bank of St. Louis.

Save FavoriteSchedule TourAsk A QuestionMore Details

4809 Currituck Drive Charlotte NC 28210

Charlotte, NC4809 Currituck Drive

Price$1,395,000

Est. Mortgage: $/month

Active With Contract

MLS Number CAR4427425

  • Residential
  • Bedrooms 5
  • Bathroom 3
  • Square Feet 3,085
  • Acreage 0.21

Recently completed and never occupied custom home in Madison Park. Popular Maple Expanded floorplan built by Vista Homes in 2026 offering open-concept living and featuring luxury features throughout. Perfectly designed kitchen featuring LG Signature Kitchen-Suite (SKS) with ceiling height custom cabinetry (soft-close drawers and doors), Quartz countertops, tile backsplash and cabinetry wrapped direct vent stainless steel vent hood. Coffered ceiling in living room with 42" gas fireplace and surround. Main level office (or 5th bedroom) with French Doors and direct access to full bath. Huge pantry and built-in drop zone. Primary Bedroom and bath include frameless glass enclosed walk-in shower with tiled walls to ceiling plus stand-alone soaking tub. All bathrooms include quartz countertops and frameless mirrors. 10ft ceilings on the main level and 9ft. on the second level. Mohawk Revwood flooring throughout main level and upstairs hallway. Step out back onto the Covered Porch and overlook your fenced in backyard. Charming Madison Park location with close proximity to the premiere restaurants and shopping of both Park Road Shopping Center and vibrant South End.

Listed by Bryan Criminger of Howard Hanna Allen Tate SouthPark

$
$
%
$/month over payments
Federal 30-year interest rate: 7.4% last updated on Oct 8, 2026
* All Figures are estimates. Check with your bank or proposed mortgage company for actual interest rates.
This product uses the FRED® API but is not endorsed or certified by the Federal Reserve Bank of St. Louis.

Save FavoriteSchedule TourAsk A QuestionMore Details

6528 Great Blue Path Clover SC 29710

Clover, SC6528 Great Blue Path

Price$1,395,000

Est. Mortgage: $/month

MLS Number CAR4411573

  • Residential
  • Bedrooms 4
  • Bathroom 5
  • Square Feet 4,037
  • Acreage 1.22

Set on a private 1.22-acre homesite in the sought-after Southern Pine Lake community, this custom home blends timeless architecture with modern luxury in one of Clover's most desirable locations. Offering over 4,000 square feet, the thoughtfully designed floor plan features four bedrooms, four-and-a-half baths, and an effortless flow between elegant living spaces and everyday comfort. From the moment you step inside, you're welcomed by soaring ceilings, custom millwork, and an abundance of natural light. The open-concept great room is anchored by a stunning fireplace and expansive sliding glass doors that create a seamless connection to the covered outdoor living area. The designer kitchen serves as the heart of the home with an oversized island, custom cabinetry, warm wood accents, and a fully equipped scullery that keeps prep and entertaining beautifully organized. The main-level owner's retreat offers a true private escape with a spa-inspired bath showcasing dramatic marble finishes, a freestanding soaking tub, oversized walk-in shower, and spacious custom closet. Upstairs, generous secondary bedrooms, a large bonus room, dedicated media room, office, loft, and flexible living spaces provide exceptional versatility for work, relaxation, and entertaining. Outside, the home's striking curb appeal is complemented by a long driveway, side-entry garage, and professionally landscaped grounds surrounded by mature trees that provide both privacy and a peaceful natural backdrop. The spacious covered patio offers the perfect setting for outdoor dining, entertaining, or simply enjoying the quiet surroundings. Southern Pine Lake offers the charm of estate-style living with beautifully maintained streets and an intimate neighborhood feel. Located just minutes from Lake Wylie, residents enjoy convenient access to boating, waterfront dining, parks, golf courses, and miles of recreational opportunities. The home is also close to shopping, dining, and top-rated Clover schools while remaining an easy commute to Charlotte, giving you the perfect balance of peaceful living and everyday convenience.

Listed by Dillon Forstberg and John Bolos of Keller Williams South Park

$
$
%
$/month over payments
Federal 30-year interest rate: 7.4% last updated on Oct 8, 2026
* All Figures are estimates. Check with your bank or proposed mortgage company for actual interest rates.
This product uses the FRED® API but is not endorsed or certified by the Federal Reserve Bank of St. Louis.

Save FavoriteSchedule TourAsk A QuestionMore Details

74 Jeranna Road Mills River NC 28759

Mills River, NC74 Jeranna Road

Price$1,395,000

Est. Mortgage: $/month

MLS Number CAR4354656

  • Residential
  • Bedrooms 3
  • Bathroom 6
  • Square Feet 4,897
  • Acreage 1.33

New manmade waterfall and outdoor fire pit area recently added! NO RESTRICTIONS AND NO HOA FEES Experience high end mountain living in this custom modern farmhouse style home located in Mills River, NC. Situated on 1.33 private acres near Turkey Pen Gap and minutes from Asheville, Brevard, and Hendersonville, this 3 bedroom, 6 bath estate pairs architectural design with long range year round mountain views. The main level chef’s kitchen features a waterfall granite island, GE Caf series appliances, a pot filler, and a hidden walk in pantry. An open concept living area with hardwood floors, custom stone gas fireplace, and timber accented ceilings flows seamlessly through French doors onto expansive covered decks with iron cable railings. The primary suite on the main level offers a private fireplace, walk in closet, and a spa inspired bath with a free standing soaking tub and zero entry walk in tile shower. Thoughtfully updated with high tech details throughout, the home features smart motion sensor stair lighting, automatic interior kitchen cabinet illumination, and custom faucets with built in LED temperature indicators. Additional spaces include a fully finished walk out lower level with a stone fireplace, built ins, full bath, and laundry room, ideal for an in law suite, media room, or secondary living space including an outdoor patio equipped for a new hot tub. Third level suite options feature private balconies and ensuite baths. Complete with an attached 3 car garage, low maintenance grounds, no restrictions and no HOA fees, this home offers premier Western North Carolina luxury living.

Listed by Elizabeth Watson of BluAxis Realty

$
$
%
$/month over payments
Federal 30-year interest rate: 7.4% last updated on Oct 8, 2026
* All Figures are estimates. Check with your bank or proposed mortgage company for actual interest rates.
This product uses the FRED® API but is not endorsed or certified by the Federal Reserve Bank of St. Louis.

Save FavoriteSchedule TourAsk A QuestionMore Details

1285 Saunders Drive Catawba NC 28609

Catawba, NC1285 Saunders Drive

Price$1,395,000

Est. Mortgage: $/month

MLS Number CAR4432955

  • Residential
  • Bedrooms 4
  • Bathroom 4
  • Square Feet 3,051
  • Acreage 0.32

Experience the perfect blend of custom craftsmanship, timeless elegance, and relaxed lakefront living in this stunning 2018 custom-built waterfront retreat. Beautifully situated along 137 feet of Lake Norman shoreline, this exceptional property boasts breathtaking big-water views, desirable southern exposure, deep year-round water, and a covered and stationary dock-offering the ultimate setting for enjoying life on the lake. From the moment you arrive, the home's distinctive architecture and attention to detail make a lasting impression. Quality 2x6 exterior wall construction, an attractive combination of HardiePlank siding and brick, and handsome natural timber accents reflect the thoughtful craftsmanship throughout. A welcoming circular driveway, beautifully landscaped grounds, and inviting covered entry further enhance the property's outstanding curb appeal. Step inside to discover soaring cathedral ceilings adorned with rich tongue-and-groove pine planking, dramatic statement lighting, beautiful engineered oak flooring on the main level, and a striking floor-to-ceiling fireplace that anchors the inviting living space. The beautifully appointed kitchen showcases exquisite exotic granite countertops, a generous center island, and a ZLINE gas range, creating a wonderful gathering place for family and friends. Quality finishes continue throughout the home, including genuine travertine tile flooring in both the primary and upper-level bathrooms, while the main-level powder room features attractive porcelain travertine-look tile. Designed to embrace its spectacular waterfront setting, the expansive L-shaped covered porch offers sweeping views of Lake Norman and an idyllic place to enjoy morning coffee, gentle lake breezes, or memorable gatherings with family and friends. An additional upper-level deck and spacious lower-level covered patio provide multiple outdoor living spaces, each offering a unique perspective of the beautiful surroundings. The finished basement offers exceptional versatility, featuring a second kitchen, bedroom, full bathroom, and billiards room-perfect for entertaining, hosting overnight guests, or accommodating extended family. Luxury vinyl plank flooring extends throughout the entire lower level, including the full bathroom, combining attractive finishes with everyday practicality. Direct access to the covered waterfront patio further enhances the home's seamless indoor-outdoor living experience. Outside, mature trees, lush landscaping, and a picturesque stone pathway lead to the waterfront, where the covered and stationary dock provides an inviting destination for boating, relaxing, and enjoying endless days on Lake Norman. With an impressive 137 feet of shoreline and deep water year-round, this property offers an exceptional opportunity to embrace the boating and recreational lifestyle for which Lake Norman is renowned. Offering 3052 square feet, 4 bedrooms, 3 full bathrooms, and 1 half bath, this remarkable home combines distinctive architectural character, quality construction, beautifully appointed living spaces, and outstanding waterfront amenities. A captivating Lake Norman retreat where exceptional craftsmanship, breathtaking views, and the beauty of waterfront living come together in perfect harmony!

Listed by Nadine Wynn of Keller Williams Lake Norman

$
$
%
$/month over payments
Federal 30-year interest rate: 7.4% last updated on Oct 8, 2026
* All Figures are estimates. Check with your bank or proposed mortgage company for actual interest rates.
This product uses the FRED® API but is not endorsed or certified by the Federal Reserve Bank of St. Louis.

Virtual TourSave FavoriteSchedule TourAsk A QuestionMore Details

7 Walker Cove Road Black Mountain NC 28711

MLS Number CAR4317542

  • Residential
  • Bedrooms 4
  • Bathroom 4
  • Square Feet 2,780
  • Acreage 0.26

MONTAGU COTTAGE Elegant yet quietly bold, Montagu Cottage captures the romance of English architecture through balanced symmetry, handcrafted detail, and enduring charm. The soft contrast of white brick and pebble dash lends the faade an air of heritage, while the steep gables, arched entry, and slender window forms evoke the timeless sophistication of a countryside manor. Spanning 2,780 square feet across two graceful stories, this home offers four bedrooms and three and a half baths, thoughtfully designed for refined living. A detached carriage house complements the architecture, preserving both privacy and proportion. Inside, natural light cascades through tall windows, accentuating artisan millwork and the flow between gathering spaces. Each detail - from the arched doorway to the pebble-dashed upper walls - celebrates craftsmanship and character. Montagu Cottage is not merely a home; it is a portrait of English elegance reimagined - where legacy meets modern grace, and every moment feels quietly extraordinary. “Subject to final plat approval by the Town of Black Mountain. Seller reserves the right to create, retain, or grant easements affecting the subject property. CCR to be recorded prior to closing.” AN EXCLUSIVE FRUSTERIO DESIGN - CREATED IN PARTNERSHIP WITH STAG BROOK COTTAGES TO CELEBRATE CRAFTSMANSHIP, SOPHISTICATION, AND LEGACY IN EVERY DETAIL. STAG BROOK COTTAGES is a curated collection of manor-sized English-inspired cottages where timeless architecture meets modern craftsmanship, located right outside of Asheville, in Black Mountain, NC. Nestled in a tranquil setting surrounded by nature, each cottage is thoughtfully designed to reflect the charm of old-world England while embracing today’s comforts and conveniences. From distinctive faades and handcrafted details to an inviting sense of community, Stag Brook Cottages offers a place not merely to live - but to belong. - Artist’s rendering. Final design, finishes, and details may vary. - All information to be verified by buyer. - Optional elevator upgrade available on select cottages.

Listed by Suzanne Fitzgerald of Keller Williams Professionals

$
$
%
$/month over payments
Federal 30-year interest rate: 7.4% last updated on Oct 8, 2026
* All Figures are estimates. Check with your bank or proposed mortgage company for actual interest rates.
This product uses the FRED® API but is not endorsed or certified by the Federal Reserve Bank of St. Louis.

Save FavoriteSchedule TourAsk A QuestionMore Details

3746 George Court Denver NC 28037

Denver, NC3746 George Court

Price$1,390,000

Est. Mortgage: $/month

MLS Number CAR4409414

  • Residential
  • Bedrooms 5
  • Bathroom 4
  • Square Feet 5,442
  • Acreage 4.58

Welcome to your private retreat in one of Denver's premier gated communities! Nestled on 4.5 scenic acres, this impressive 5,542 sq. ft. custom home offers the perfect blend of luxury, privacy, and convenience just minutes from Lake Norman, marinas, dining, shopping, and top-rated schools. Move-in ready with new luxury flooring, new carpet, and fresh interior paint, this home features a desirable main-level primary suite, spacious secondary bedrooms, generous living and entertaining spaces, and abundant storage throughout. Expansive windows frame peaceful views of mature trees and frequent visits from deer and abundant wildlife, creating a serene park-like setting. Whether you're looking for room to entertain, work from home, or simply enjoy the outdoors, this exceptional property offers the space and flexibility to fit your lifestyle. Enjoy the privacy of acreage while remaining close to everything the Lake Norman area has to offer. A rare opportunity to own a beautifully updated estate in a sought-after gated community. Keywords: Gated Community, Custom Home, 4.5 Acres, 5,542 Sq. Ft., Main-Level Primary Suite, Move-In Ready, New Flooring, New Carpet, Fresh Paint, Abundant Storage, Private Setting, Mature Trees, Wildlife, Lake Norman, Luxury Living.

Listed by John McLellan of Highgarden Real Estate

$
$
%
$/month over payments
Federal 30-year interest rate: 7.4% last updated on Oct 8, 2026
* All Figures are estimates. Check with your bank or proposed mortgage company for actual interest rates.
This product uses the FRED® API but is not endorsed or certified by the Federal Reserve Bank of St. Louis.

Save FavoriteSchedule TourAsk A QuestionMore Details
15609 Chatfield Drive Charlotte NC 28278

Charlotte, NC15609 Chatfield Drive

Price$1,390,000

Est. Mortgage: $/month

MLS Number CAR4371111

  • Residential
  • Bedrooms 2
  • Bathroom 1
  • Square Feet 1,200
  • Acreage 0.74

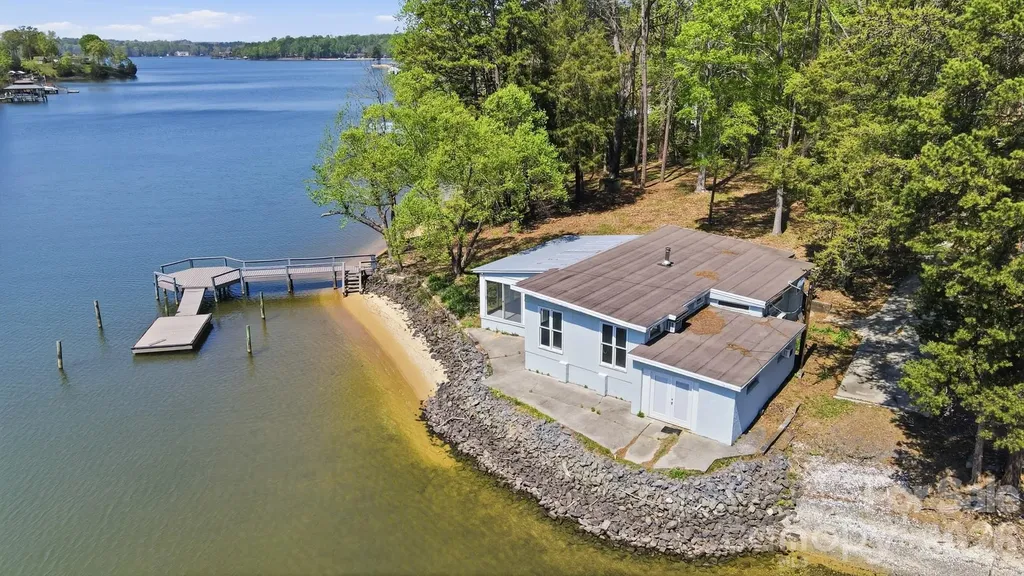
PREMIER WATERFRONT BUILDING OPPORTUNITY on the Mecklenburg side of Lake Wylie! Situated on an approximately 0.74 acre lot with expansive water views and direct access to the main channel, this property offers an exceptional canvas for new construction in a highly sought-after location. The existing 2-bedroom, 1-bath home is in poor condition and is being sold as-is, making this an ideal tear-down for builders or buyers looking to design and build a custom waterfront residence. The lot's gentle topography and wide water frontage provide outstanding potential for maximizing views and outdoor living space. Property includes an older boat ramp in need of repair, offering the opportunity to re-imagine and enhance water access to suit your vision. Surrounded by a mix of renovated and newly constructed homes, this property is perfectly positioned for redevelopment and long-term value. Rare chance to secure a prime waterfront lot on Lake Wylie. Bring your builder and create your dream home! Recent survey available by request.

Listed by Scott McClure of Carolina Realty Works LLC

$
$
%
$/month over payments
Federal 30-year interest rate: 7.4% last updated on Oct 8, 2026
* All Figures are estimates. Check with your bank or proposed mortgage company for actual interest rates.
This product uses the FRED® API but is not endorsed or certified by the Federal Reserve Bank of St. Louis.

Virtual TourSave FavoriteSchedule TourAsk A QuestionMore Details

216 Catawba Avenue Davidson NC 28036

Davidson, NC216 Catawba Avenue

Price$1,390,000

Est. Mortgage: $/month

Pending

MLS Number CAR4412213

  • Residential
  • Bedrooms 3
  • Bathroom 4
  • Square Feet 2,790
  • Acreage 0.25

Walkable to downtown Davidson, this custom built home boasts high quality finishes and a designers touch throughout. This one owner 2015 home shows like new and will not disappoint. The kitchen features a large island with quartzite, leathered countertop w/room for seating, a Wolf 6 burner gas stovetop w/custom exterior vent hood, Bosch dishwasher, upper glass door display cabinets w/lights, custom solid wood overlay cabinets w/soft close drawers and a butlery w/built in hutch cabinets w/glass doors and lights plus a prep sink. On the other side of the kitchen find a large drop zone/mud room. The main level is enhanced by ceiling beams in the family room, kitchen and primary BR. A large, gas direct vent fireplace adds warmth to this lovely family room. The primary BR suite on the main level features a vaulted ceiling with ceiling beams. Enjoy a zero entry shower w/ceiling shower head and wall mount on sliding bar with hose in the luxurious primary bath. Also find a large walk in closet. 4 sets of double doors lead to a 267 sq ft screened porch with a tongue and groove ceiling that provides beautiful 3 season+ living. On the upper level find 2 additional BR's with a shared bath. A large walk in attic storage space can be found off the rear, upper BR. The upper level also features vintage reclaimed, barn wood flooring. No carpet in this home! Established and lush landscaping and a beautiful pergola covering a large portion of the modular flagstone patio gives the back yard a private and intimate feel. Quality and charm welcome you to this home with a covered front porch w/tongue and groove ceiling, 8' solid mahogany front door, 5" white oak flooring, 10' ceilings , 8' solid core doors and 7" crown molding throughout the main level, ample natural light, designer light fixtures throughout, shiplap walls in the powder room butlery and mud room. The list goes on! See attached features sheet and brochure. An added bonus to this home is a beautifully finished studio above the detached garage. The studio features 573 sq ft with a full bath, kitchenette and a 15' foot vaulted ceiling giving the living space an open and airy feel and the same vintage, reclaimed barn wood flooring as the upper level of the home. This space is ideal for guests, a home office or as an income producing option.

Listed by Mary Anne Michael of Lake Norman Realty,Inc.

$
$
%
$/month over payments
Federal 30-year interest rate: 7.4% last updated on Oct 8, 2026
* All Figures are estimates. Check with your bank or proposed mortgage company for actual interest rates.
This product uses the FRED® API but is not endorsed or certified by the Federal Reserve Bank of St. Louis.

Save FavoriteSchedule TourAsk A QuestionMore Details

Broker Reciprocity MLS Grid Logo © 2026 Listings courtesy of Canopy MLS as distributed by MLS GRID. IDX information is provided exclusively for consumers’ personal non-commercial use and may not be used for any purpose other than to identify prospective properties consumers may be interested in purchasing. The IDX data is deemed reliable but is not guaranteed by MLS GRID and may be subject to an end user license agreement prescribed by the Member Participant’s applicable MLS.  Based on information submitted to the MLS GRID as of October 15, 2026 3:21 PM UTC . All data is obtained from various sources and may not have been verified by broker or MLS GRID. Supplied Open House Information is subject to change without notice. All information should be independently reviewed and verified for accuracy. Properties may or may not be listed by the office/agent presenting the information. Some IDX listings have been excluded from this website.