and narrow your search. If you have fewer than 200 results, you can save your search.

Swannanoa NC

r=3049-3060
8041 Water View Drive Belmont NC 28012

Belmont, NC8041 Water View Drive

Price$1,275,000

Est. Mortgage: $/month

MLS Number CAR4378139

  • Residential
  • Bedrooms 5
  • Bathroom 6
  • Square Feet 5,659
  • Acreage 0.84

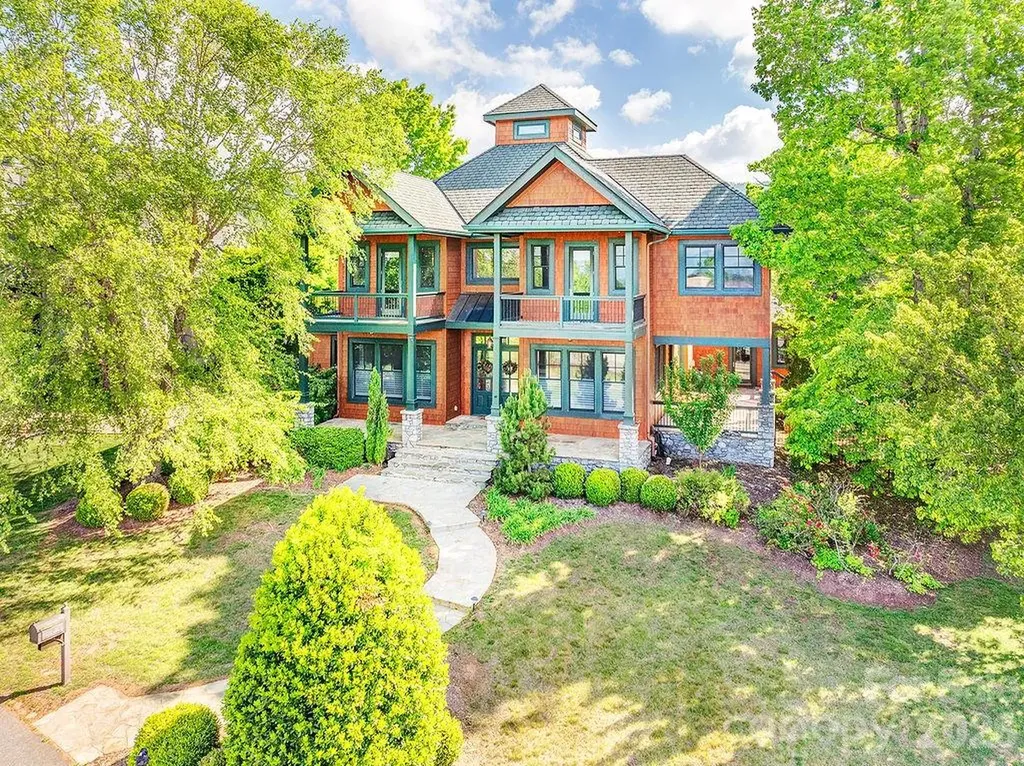
Exquisite one owner home on an almost 1 acre lot with wonderful water views. Nestled in a prestigious gated community, this 2008 custom-built stone and stucco residence offers the perfect blend of elegance, comfort, and functionality. Boasting breathtaking water views, this home is designed to capture natural light and showcase serene surroundings from nearly every room. The main living areas feature high-quality finishes, thoughtful architectural details, and an open, inviting layout perfect for both entertaining and everyday living. Chef's kitchen is thoughtfully designed for both culinary excellence and effortless entertaining. The generous layout offers ample prep spaces with center island + an eat-in dining area perfectly positioned to capture serene water views. The spacious main-level primary bedroom is a private retreat designed for comfort and style. A cozy fireplace adds warmth and ambiance, while a built-in bar elevates the space for relaxation. The suite also features an attached office/flex space, perfect for work-from-home needs, a private study, or a personal lounge area-combining functionality and luxury in one elegant setting. Upstairs Bonus Room provides a versatile living space-ideal for a home theater, recreation area, or guest suite with full bath. Enjoy ultimate convenience with dedicated laundry rooms on the first and second floors. Finished lower level has one bedroom with full bath and a family room that has french doors leading to patio. Step outside to enjoy tranquil vistas from your private outdoor spaces, where the beauty of the water and surrounding landscape create an unparalleled backdrop for relaxation. Secure, serene, and sophisticated, this home offers the ultimate in privacy and luxury within a coveted gated community. **See photos for rendering showcasing a future pool concept for the expansive backyard.**

Listed by Dana Burleson of Savvy + Co Real Estate

$
$
%
$/month over payments
Federal 30-year interest rate: 7.4% last updated on Oct 15, 2026
* All Figures are estimates. Check with your bank or proposed mortgage company for actual interest rates.
This product uses the FRED® API but is not endorsed or certified by the Federal Reserve Bank of St. Louis.

Save FavoriteSchedule TourAsk A QuestionMore Details

422 Ascension Valley Horse Shoe NC 28742

Horse Shoe, NC422 Ascension Valley

Price$1,275,000

Est. Mortgage: $/month

Pending

MLS Number CAR4409557

  • Residential
  • Bedrooms 3
  • Bathroom 3
  • Square Feet 2,852
  • Acreage 2.7

Welcome to Horse Shoe Cove, Horse Shoe's newest gated community, where modern luxury meets the beauty of the Blue Ridge Mountains. Perfectly positioned on a premium 2.70-acre homesite, one of the largest lots in the community. This exceptional Modern Craftsman offers the rare opportunity to purchase a fully completed, meticulously maintained home. Designed for effortless one-level living, the open-concept floor plan showcases soaring vaulted ceilings in the great room, expansive European UV tinted windows, and a stunning floor-to-ceiling natural stone fireplace that creates a warm yet sophisticated gathering space. The gourmet kitchen is a chef's dream, featuring premium Thermador appliances, quartz countertops, custom cabinetry, a spacious walk-in pantry, and generous prep space ideal for entertaining. The luxurious primary suite is a private retreat with a spa-inspired bath, heated floors, oversized walk-in tiled shower, and thoughtfully designed finishes. A versatile flex room provides the perfect space for a home office, fitness studio, or hobby room. Outdoor living is equally impressive with a spacious screened patio featuring a natural stone fireplace, a fully equipped outdoor kitchen with built-in grill and beverage frig, and ample covered dining and lounging areas overlooking the peaceful mountain setting. The fully fenced backyard offers expansive, level lawn space, perfect for pets, play, or gardening. The partially wooded lot provides a true sense of retreat. Additional upgrades include electrical system surge protector, exterior security cameras, maintenance-free aluminum fencing, a Generac generator, beautiful paver driveway, and professionally designed landscaping that enhances its striking curb appeal. Conveniently located just minutes from Brevard, Hendersonville, and South Asheville, this remarkable property in one of Western North Carolina's most desirable new gated communities is a must see!

Listed by Debbie Hrncir of Howard Hanna Beverly-Hanks Asheville-Biltmore Park

$
$
%
$/month over payments
Federal 30-year interest rate: 7.4% last updated on Oct 15, 2026
* All Figures are estimates. Check with your bank or proposed mortgage company for actual interest rates.
This product uses the FRED® API but is not endorsed or certified by the Federal Reserve Bank of St. Louis.

Save FavoriteSchedule TourAsk A QuestionMore Details

3 Gale Kelly Court Weaverville NC 28787

Weaverville, NC3 Gale Kelly Court

Price$1,275,000

Est. Mortgage: $/month

MLS Number CAR4361031

  • Residential
  • Bedrooms 5
  • Bathroom 5
  • Square Feet 4,123
  • Acreage 0.33

Introducing a residence of exceptional quality, where elegance meets superior craftsmanship. This custom-built home offers 5 bedrooms and 4.5 baths, thoughtfully designed around a highly functional floor plan. The main level features a grand living room and a formal dining room, ideal for both everyday living and entertaining. The gourmet kitchen is a chef's delight, appointed with premium appliances, dual ovens, a warming drawer, and beautifully crafted custom cabinetry. The primary suite serves as a serene private retreat, complete with a gas fireplace, sitting area, spa-inspired bath with steam shower and whirlpool tub, an expansive walk-in closet, a sunroom, and direct access to the patio. Additional luxury touches include heated floors, remote-controlled blinds, a custom wine cellar, wet bars on both levels, and discreet built-ins-such as a hidden television cabinet in the living room. Enjoy breathtaking mountain views, professionally designed landscaping, a fenced yard, and a spacious 3 car garage with built in storage. Nestled in the picturesque Reems Creek Valley, this home offers the perfect blend of tranquility and convenience-just 5 minutes to downtown Weaverville and 15 minutes to Asheville.

Listed by Ford Willis of Ivester Jackson Blackstream

$
$
%
$/month over payments
Federal 30-year interest rate: 7.4% last updated on Oct 15, 2026
* All Figures are estimates. Check with your bank or proposed mortgage company for actual interest rates.
This product uses the FRED® API but is not endorsed or certified by the Federal Reserve Bank of St. Louis.

Save FavoriteSchedule TourAsk A QuestionMore Details

1412 Kennon Street Charlotte NC 28205

Charlotte, NC1412 Kennon Street

Price$1,275,000

Est. Mortgage: $/month

MLS Number CAR4425870

  • Residential
  • Bedrooms 4
  • Bathroom 5
  • Square Feet 3,481
  • Acreage 0.22

Experience Elevated Living in Highly sought-after Belmont-just moments from the Vibrant Energy of NoDa, Plaza Midwood and Uptown Charlotte. This New Construction Home Offers the Perfect Balance of Upscale Living and Urban Convenience. This Beautifully Crafted Residence Seamlessly Blends Modern Design with Timeless Elegance, Offering an Open-Concept Floor plan Filled with Natura Light, Soaring Ceilings, and Designer Finishes Throughout. The Gourmet kitchen is a True Showstopper, featuring Custom Cabinetry, an oversized Island, and Sleek Quartz Countertops-Perfect for Entertaining or Everyday Living. Retreat to the Luxurious Primary Suite complete with a Spa-Inspired Bath, Dual Vanities, a Walk-in Shower, and a Spacious Closet. Generously sized Secondary Bedrooms provide Comfort and Flexibility for Guests or Additional Living Space. Large Backyard and Inviting Outdoor Space. This Home Delivers Both Style and Functionality. Superb Location close to Trendy Dining, Breweries, Shopping, and Entertainment. Don't Miss Your Opportunity to Own a Piece of One of Charlotte's most Dynamic and Desirable Neighborhoods.

Listed by Sophia Spearman of Coldwell Banker Realty

$
$
%
$/month over payments
Federal 30-year interest rate: 7.4% last updated on Oct 15, 2026
* All Figures are estimates. Check with your bank or proposed mortgage company for actual interest rates.
This product uses the FRED® API but is not endorsed or certified by the Federal Reserve Bank of St. Louis.

Virtual TourSave FavoriteSchedule TourAsk A QuestionMore Details

1678 Stone Street Extension Mebane NC 27302

Mebane, NC1678 Stone Street Extension

Price$1,275,000

Est. Mortgage: $/month

MLS Number CAR4399573

  • MultiFamily
  • Square Feet 9,800
  • Acreage 16.06
  • Property SubType Residential Income

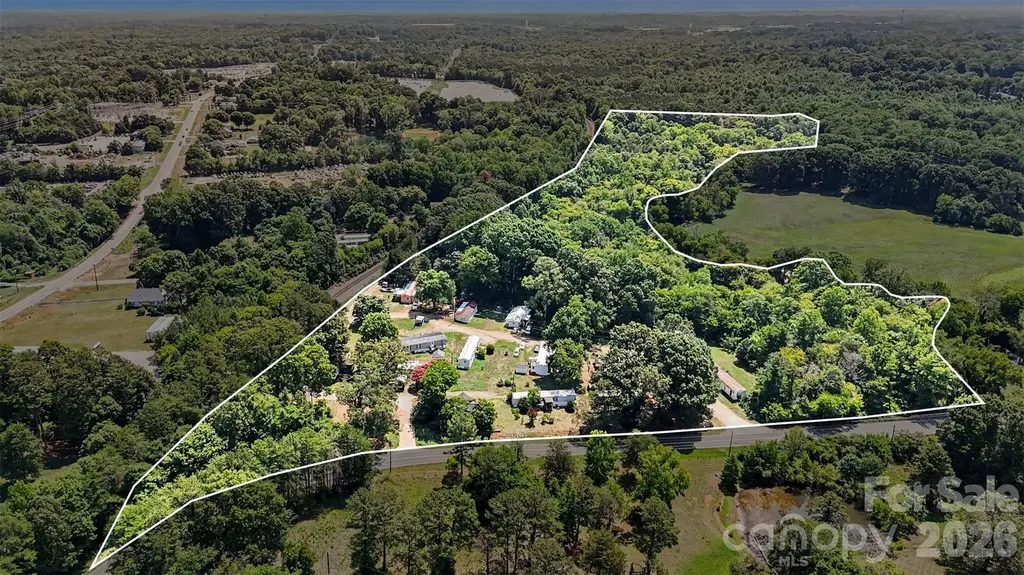
Solid income-producing opportunity just minutes from I-40/I-85, featuring frontage along the river on a +/-16 acre site. The property includes 13 renter-owned homes on a month-to-month lease structure, plus one stick-built home, owned by the seller, providing an owner the flexibility of a classic lot-rent model with minimal capital tied up in housing stock. 1 lot currently vacant. New roof on the stick-built home in 2020. The community is served by a shared well and septic system. With convenient interstate access and steady rental demand, this is a strong entry point for an investor looking to expand their portfolio. Property is close to the new built Buc-ees!

Listed by Jamie Purvis of RE/MAX Executive

$
$
%
$/month over payments
Federal 30-year interest rate: 7.4% last updated on Oct 15, 2026
* All Figures are estimates. Check with your bank or proposed mortgage company for actual interest rates.
This product uses the FRED® API but is not endorsed or certified by the Federal Reserve Bank of St. Louis.

Save FavoriteSchedule TourAsk A QuestionMore Details

1623 Hawkstone Drive Waxhaw NC 28173

Waxhaw, NC1623 Hawkstone Drive

Price$1,275,000

Est. Mortgage: $/month

Open House

MLS Number CAR4426726

  • Residential
  • Next Open House: Sat 10/17 12:00 pm. to 2:00 pm.
  • Bedrooms 4
  • Bathroom 5
  • Square Feet 4,716

**SELLER WILL OFFER A $15K CONCESSION TOWARDS A RATE BUYDOWN OR TOWARDS BUYERS CLOSING COSTS WITH ACCEPTABLE OFFER**Welcome to exceptional luxury living in Chatsworth, one of Waxhaw's most sought-after neighborhoods. Built in 2017, this stunning 4,716 sf full-brick-and-stone residence with a 3 car garage is gracefully positioned on a cul-de-sac with close to one private, wooded acre, offering an extraordinary combination of elegance, space, and tranquility. From the moment you enter, the home's beautiful architectural details set it apart. Gorgeous moldings, graceful arches, soaring ceilings, oversized windows, and custom features create a sophisticated yet inviting atmosphere throughout. The thoughtfully designed floor plan offers four bedrooms, three full baths, and two half baths, with exceptional flexibility for both everyday living and entertaining. The main-level primary suite is a true retreat, offering a spacious and serene escape from the rest of the home. The main level also features a beautiful office with custom built-ins, an elegant dining room, and a spectacular kitchen that opens to the den and breakfast area. Vaulted ceilings and an entire wall of windows fill these spaces with natural light while providing peaceful views of the covered back porch and private, wooded backyard. It is an ideal setting for morning coffee, relaxed evenings, and entertaining friends and family. Upstairs, a beautiful loft with a built-in desk creates an inviting secondary living or work space and leads to a spacious bonus room with lovely built-ins. The bonus area offers access to a half bath and an additional flex space that can easily serve as a home gym, office, hobby room, or whatever best suits your lifestyle. The upper level continues with two generously sized bedrooms connected by a Jack-and-Jill bath. One bedroom includes an additional flex space that would make an ideal playroom, nursery, office, or cozy sitting area. A fourth upstairs bedroom offers exceptional privacy for guests, complete with a large walk-in closet and ensuite bath. Outside, the covered back porch overlooks the expansive, wooded backyard, creating a peaceful private oasis. The cul-de-sac setting and nearly one-acre lot further enhance the sense of space and privacy. Located in desirable Chatsworth, this exceptional home offers easy access to Blakeney and Waverly's premier shopping, dining, and entertainment, while charming downtown Waxhaw is just a short drive away. With its impressive architecture, versatile living spaces, beautiful private setting, and sought-after location with highly rated schools, this is a home designed to be enjoyed for years to come.

Listed by Molly Collins Baccich of Helen Adams Realty

$
$
%
$/month over payments
Federal 30-year interest rate: 7.4% last updated on Oct 15, 2026
* All Figures are estimates. Check with your bank or proposed mortgage company for actual interest rates.
This product uses the FRED® API but is not endorsed or certified by the Federal Reserve Bank of St. Louis.

Virtual TourSave FavoriteSchedule TourAsk A QuestionMore Details

470 Swift Creek Cove Lake Wylie SC 29710

Lake Wylie, SC470 Swift Creek Cove

Price$1,275,000

Est. Mortgage: $/month

Open House

MLS Number CAR4405807

  • Residential
  • Next Open House: Sat 10/17 12:00 pm. to 2:00 pm.
  • Bedrooms 5
  • Bathroom 6
  • Square Feet 5,487

BACK ON MARKET BUYER FINANCING FELL THROUGH! A second opportunity to own this exceptional custom full-brick luxury home in Lake Wylie, offering 5,487 square feet, a heated saltwater pool & spa, 3-car side-entry garage, main-level primary suite, guest suite, finished lower level, and extraordinary indoor-outdoor livingall on a private wooded cul-de-sac homesite. The resort-style backyard is a true showstopper. Professionally designed landscaping surrounds the heated saltwater swimming pool and spa with tranquil waterfall, colorful gardens, and multiple spaces to relax and entertain. A covered porch with stunning stone fireplace provides year-round outdoor living, while the expansive deck, spacious patios, and fire pit create an incredible setting for gatherings or quiet evenings overlooking the wooded backdrop. Inside, the impressive two-story foyer opens to a dramatic two-story great room with soaring ceilings, abundant natural light, and beautiful backyard views. Rich hardwood floors, detailed millwork, generous room sizes, and custom closet systems throughout reflect the home's thoughtful design and craftsmanship. The great room flows seamlessly to the covered porch, creating a natural extension of the living and entertaining spaces. The main-level primary suite is a private owner's retreat featuring room-sized custom walk-in closets. A separate main-level guest suite with its own full bath offers exceptional flexibility for guests, multigenerational living, or extended stays. The spacious kitchen features granite countertops, gas cooktop, abundant cabinetry, generous prep space, butler's pantry, and an easy connection to the surrounding living and dining areas. Upstairs, two spacious bedrooms, a full bath, and an oversized theater/media room create the perfect destination for movie nights, sporting events, gaming, or an additional gathering space. The finished lower level offers even more flexibility with a generously sized bedroom suite featuring a private ensuite bath and multiple finished walk-in closets. A large entertainment room and separate expansive flex room provide endless possibilities for recreation, fitness, hobbies, home office, or additional living space. A dedicated pool bath offers convenient access from the outdoor living areas, while extensive unfinished storage provides exceptional space for seasonal dcor, equipment, and organization. Completing the home is a 3-car side-entry garage and access to community amenities including a neighborhood swimming pool, clubhouse, gathering spaces, pool tables, and restrooms. Private wooded setting. Resort-style pool and spa. Main-level primary and guest suites. Flexible multigenerational living. Exceptional indoor-outdoor entertaining. 470 Swift Creek Cove offers the space, privacy, amenities, and lifestyle that make luxury Lake Wylie living so specialand it's back on the market and ready for its next owner.

Listed by Annette Haffling and Trent Corbin of Keller Williams South Park

$
$
%
$/month over payments
Federal 30-year interest rate: 7.4% last updated on Oct 15, 2026
* All Figures are estimates. Check with your bank or proposed mortgage company for actual interest rates.
This product uses the FRED® API but is not endorsed or certified by the Federal Reserve Bank of St. Louis.

Virtual TourSave FavoriteSchedule TourAsk A QuestionMore Details

20845 Lagoona Drive Cornelius NC 28031

Cornelius, NC20845 Lagoona Drive

Price$1,275,000

Est. Mortgage: $/month

Open House

MLS Number CAR4417083

  • Residential
  • Next Open House: Sat 10/17 11:00 am. to 1:00 pm.
  • Bedrooms 3
  • Bathroom 3
  • Square Feet 2,327

Experience exceptional Lake Norman waterfront living in the heart of Cornelius with this beautifully remodeled home situated on a private, landscaped half-acre lot offering direct water access, a private pier with floating dock, and a dedicated boat slip. A charming covered front porch welcomes you into a thoughtfully designed interior where hardwood floors, abundant natural light, and picturesque water views create an inviting yet refined atmosphere. The beautifully updated kitchen features quartz countertops, stainless steel appliances, generous workspace, and an impressive walk-in pantry with custom shelving, while the adjoining Great Room showcases soaring vaulted ceilings, a wood-burning fireplace, and captivating views of Lake Norman. The spacious main-level primary suite provides a peaceful retreat with a private ensuite bath, while a second main-level bedroom and full bath offer comfortable accommodations for family or guests. Upstairs, an additional bedroom, full bath, and versatile flex space with storage provide endless possibilities for a home office, bonus room, media space, or private guest retreat. Outdoor living is equally impressive with two spacious decks overlooking the beautifully landscaped, fenced backyard, offering plenty of room for entertaining, recreation, pets, or simply relaxing by the water. Follow the backyard to your private pier and floating dock, where your boat slip makes it effortless to enjoy days cruising Lake Norman and evenings spent taking in the waterfront setting. A detached one-car garage is conveniently positioned at the rear of the property with its own driveway access and additional storage potential. Combining an extraordinary waterfront lifestyle with one of Cornelius' most desirable locations, this home places you just minutes from Jetton Park, popular restaurants, shopping, entertainment, I-77, medical facilities, and everything the Lake Norman area has to offer-a rare opportunity to enjoy privacy, beautifully updated living spaces, and direct access to the lake without sacrificing everyday convenience.

Listed by Matt Sarver of Keller Williams Lake Norman

$
$
%
$/month over payments
Federal 30-year interest rate: 7.4% last updated on Oct 15, 2026
* All Figures are estimates. Check with your bank or proposed mortgage company for actual interest rates.
This product uses the FRED® API but is not endorsed or certified by the Federal Reserve Bank of St. Louis.

Virtual TourSave FavoriteSchedule TourAsk A QuestionMore Details

1222 Great Egret Drive Clover SC 29710

Clover, SC1222 Great Egret Drive

Price$1,275,000

Est. Mortgage: $/month

MLS Number CAR4434740

  • Land
  • Acreage 0.65
  • County York

Prepare to be captivated by the breathtaking views of Lake Wylie from this exceptional 0.65-acre homesite in the premier waterfront community of McLean South Shore. Ideally situated at the end of a cul-de-sac, this level lot offers an extraordinary opportunity to build the forever home of your dreams. Long range southern views of the main channel, mature hardwood trees, easy access to the water, and exceptional privacy create the perfect setting for luxury lakefront living. McLean South Shore residents enjoy an impressive array of amenities, including walking trails, a clubhouse, outdoor pool, fitness center, and playground. Just a short walk to Drift on Lake Wylie and minutes from Stowe Park, and the Carolina Thread Trail. Shopping, dining, and convenient access to Belmont, Lake Wylie and Charlotte Douglas International Airport. Enjoy the beauty of waterfront living with the benefits of life in one of Lake Wylie's most sought after communities.

Listed by Drew Choate of Keller Williams Connected

$
$
%
$/month over payments
Federal 30-year interest rate: 7.4% last updated on Oct 15, 2026
* All Figures are estimates. Check with your bank or proposed mortgage company for actual interest rates.
This product uses the FRED® API but is not endorsed or certified by the Federal Reserve Bank of St. Louis.

Save FavoriteSchedule TourAsk A QuestionMore Details

2416 Julia Avenue Charlotte NC 28206

Charlotte, NC2416 Julia Avenue

Price$1,275,000

Est. Mortgage: $/month

MLS Number CAR4406131

  • MultiFamily
  • Bedrooms 24
  • Square Feet 8,400
  • Acreage 0.98
  • Property SubType Residential Income

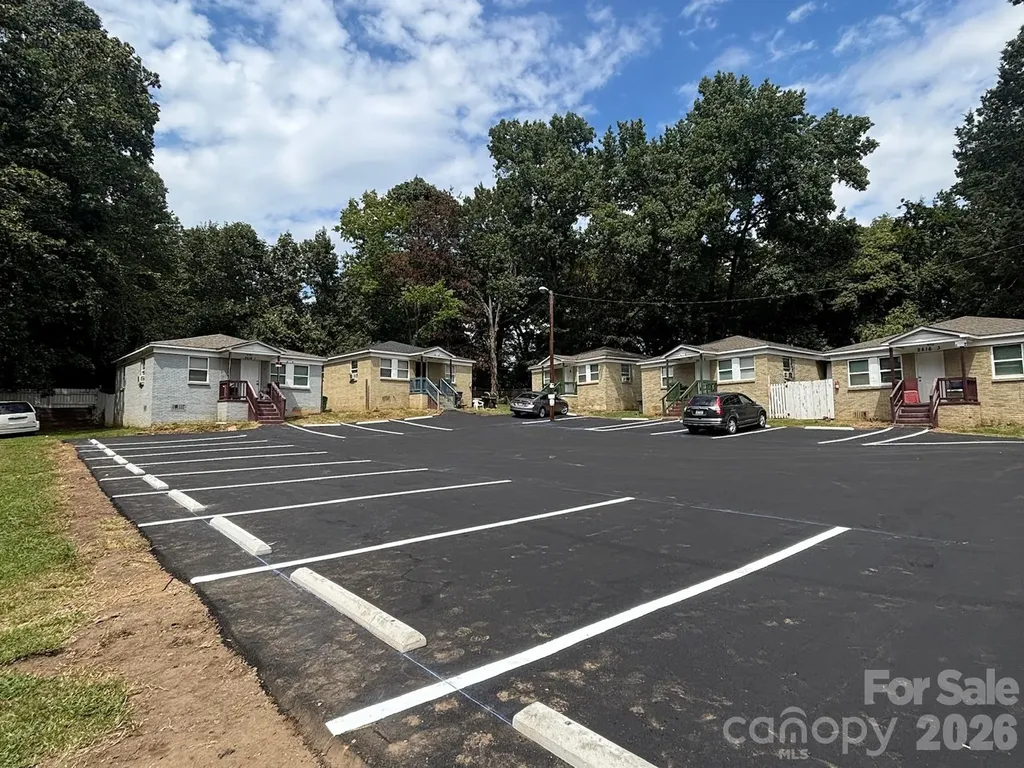
2416 Julia presents an opportunity to acquire a 12-unit community comprised entirely of standalone 2BR/1BA homes, offering tenants the privacy and feel of single-family living. All utilities are individually metered. The property presents a compelling value-add opportunity through renovation and lease-up, with eight units currently occupied and the remaining units offering immediate upside through vacancy and turnover. Baseboard heat and window A/C keep maintenance straightforward

Listed by Zach Britt of Britt Commercial Real Estate,LLC

$
$
%
$/month over payments
Federal 30-year interest rate: 7.4% last updated on Oct 15, 2026
* All Figures are estimates. Check with your bank or proposed mortgage company for actual interest rates.
This product uses the FRED® API but is not endorsed or certified by the Federal Reserve Bank of St. Louis.

Save FavoriteSchedule TourAsk A QuestionMore Details

33 Tiverton Lane Asheville NC 28803

Asheville, NC33 Tiverton Lane

Price$1,275,000

Est. Mortgage: $/month

Open House

MLS Number CAR4370215

  • Residential
  • Next Open House: Sun 10/18 1:00 pm. to 4:00 pm.
  • Bedrooms 4
  • Bathroom 4
  • Square Feet 5,514

Luxury, comfort, and convenience are yours in this elegant 5,514 square-foot home, one of the finest residences in sought-after Devonshire, a strollable community adjacent to the Blue Ridge Parkway in South Asheville close to shops, restaurants, the Biltmore Estate, medical offices and Mission Hospital. No effort was spared in updating and enhancing this magnificent home with impeccable taste and attention to detail. You'll appreciate the owners' vision as you step out onto the delightful all-season porch with westerly sunset views over a peaceful pond. Admire the beautifully appointed, professionally equipped kitchen, spacious updated primary suite, and great room with vaulted ceiling and vented gas fireplace with insert and custom-crafted surround and mantle. Use the huge flex space in the walkout basement for entertaining, exercise, crafting, a workshop, a guest room, and enough storage to meet your every need. The upper level offers flexibility, too, as an office and/or spacious guest suite with even more storage and closet space. The attributes and options of this magnificent home are boundless, the luxury apparent throughout. The Devonshire community is known for its quality of life, convenience, and features including sidewalks and beautifully landscaped common areas with seating and artistic touches. Make an appointment to see this incredible home soon!

Listed by Jay Gerlach of Howard Hanna Beverly-Hanks Asheville-Biltmore Park

$
$
%
$/month over payments
Federal 30-year interest rate: 7.4% last updated on Oct 15, 2026
* All Figures are estimates. Check with your bank or proposed mortgage company for actual interest rates.
This product uses the FRED® API but is not endorsed or certified by the Federal Reserve Bank of St. Louis.

Virtual TourSave FavoriteSchedule TourAsk A QuestionMore Details

6296 Southlake Drive Hickory NC 28601

Hickory, NC6296 Southlake Drive

Price$1,274,900

Est. Mortgage: $/month

MLS Number CAR4400740

  • Residential
  • Bedrooms 4
  • Bathroom 3
  • Square Feet 3,430
  • Acreage 1.51

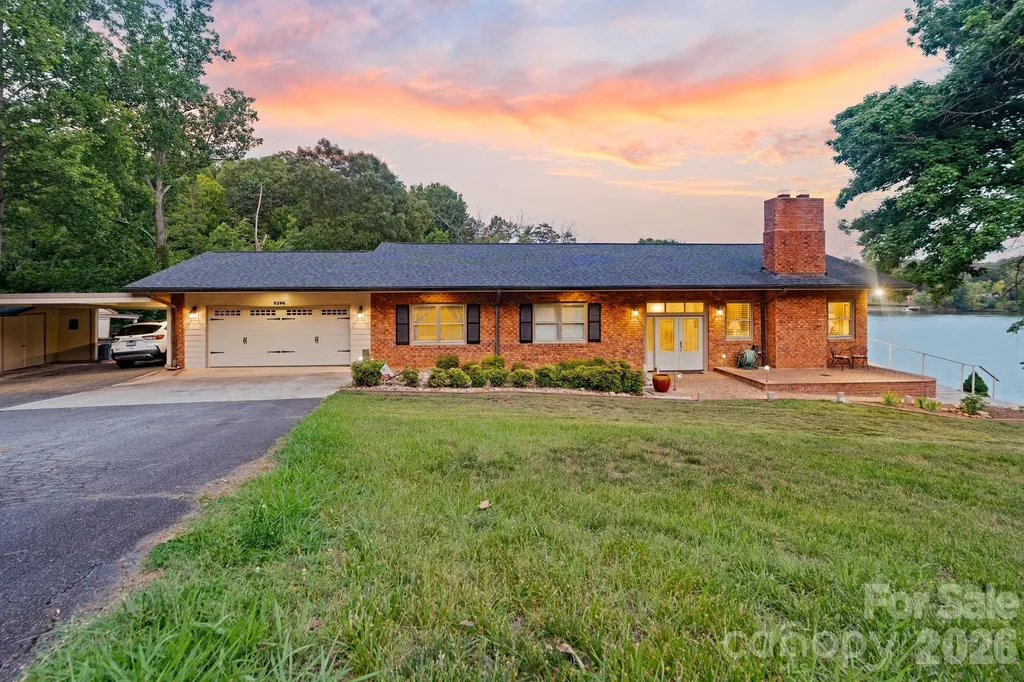
Welcome to 6296 Southlake Drive, where spectacular long-range views of Lake Hickory take center stage. Situated on approximately 1.51 acres, this waterfront property offers an exceptional setting with multiple outdoor living spaces, a private pier, mature landscaping, and countless opportunities to enjoy lake life from sunrise to sunset. 350 Feet of shoreline on the main channel of Lake Hickory! Designed with entertaining in mind, the split-foyer floor plan offers inviting spaces on both levels, each showcasing incredible lake views. The upper-level living room features crown molding and a brick fireplace, while the adjacent dining area is surrounded by windows and opens through two Anderson sliding doors, installed approximately six years ago, to a side brick patio overlooking the water and a second patio overlooking the backyard and lake. Whether enjoying your morning coffee or hosting friends for dinner, the views provide an unforgettable backdrop. The beautifully updated kitchen combines style and functionality with quartz countertops, custom cabinetry installed in 2006, a breakfast bar, pantry, recessed lighting, and a picturesque view of Lake Hickory from the kitchen sink. Appliances include a wall oven, smooth-top cooktop, microwave, dishwasher, refrigerator, and disposal. The upper level includes three bedrooms and two full bathrooms. The spacious primary suite overlooks the lake and features crown molding, a ceiling fan, and an updated en-suite bath with granite countertops, a walk-in tile shower, soft-close cabinetry, tile flooring, and linen storage. Additional bedrooms offer generous closet space, ceiling fans, and crown molding. The lower level creates even more possibilities with a large den featuring a second brick fireplace, an additional dining area with panoramic lake views, and another pair of Anderson sliding doors opening to the covered patio and outdoor entertaining areas. A second kitchen is equipped with Corian countertops, a breakfast bar, pull-out pantry, smooth-top range, refrigerator, and tile flooring, making the space ideal for hosting gatherings or accommodating extended guests. A billiards room, private office with a secure closet and lake views, mudroom, and full bathroom complete the lower level. Outdoor living is truly the highlight of this remarkable property. Multiple brick patios, a covered patio with a metal ceiling and tiled floor, extensive landscape lighting, and beautifully maintained grounds create inviting spaces to relax or entertain while taking in some of the most impressive views on Lake Hickory. The private pier offers convenient access to the water for boating, fishing, kayaking, or simply enjoying the peaceful surroundings. Additional features include a two-car garage currently utilized as a workshop, an attached carport, storage space, full-span steel trusses, walnut interior doors throughout, updated window sash balances, two heat pumps, including a two-stage 4-ton 14 SEER system, and a separate 2-ton heat pump serving the bedroom and billiards room areas. Properties offering this combination of panoramic Lake Hickory views, thoughtful updates, flexible living spaces, exceptional outdoor entertaining areas, and private waterfront access are truly rare. Don't miss the opportunity to experience one of Lake Hickory's most remarkable settings.

Listed by Garrett Osborne and Robbin Osborne of COMPASS

$
$
%
$/month over payments
Federal 30-year interest rate: 7.4% last updated on Oct 15, 2026
* All Figures are estimates. Check with your bank or proposed mortgage company for actual interest rates.
This product uses the FRED® API but is not endorsed or certified by the Federal Reserve Bank of St. Louis.

Save FavoriteSchedule TourAsk A QuestionMore Details

Broker Reciprocity MLS Grid Logo © 2026 Listings courtesy of Canopy MLS as distributed by MLS GRID. IDX information is provided exclusively for consumers’ personal non-commercial use and may not be used for any purpose other than to identify prospective properties consumers may be interested in purchasing. The IDX data is deemed reliable but is not guaranteed by MLS GRID and may be subject to an end user license agreement prescribed by the Member Participant’s applicable MLS.  Based on information submitted to the MLS GRID as of October 16, 2026 4:38 PM EDT . All data is obtained from various sources and may not have been verified by broker or MLS GRID. Supplied Open House Information is subject to change without notice. All information should be independently reviewed and verified for accuracy. Properties may or may not be listed by the office/agent presenting the information. Some IDX listings have been excluded from this website.