and narrow your search. If you have fewer than 200 results, you can save your search.

Swannanoa NC

r=4897-4908
263 Forsythia Lane Tega Cay SC 29708

Tega Cay, SC263 Forsythia Lane

Price$899,000

Est. Mortgage: $/month

MLS Number CAR4422794

  • Residential
  • Bedrooms 5
  • Bathroom 4
  • Square Feet 3,666
  • Acreage 0.41

Welcome to this stunning Toll Brothers home in The Manors at Lake Ridge, perfectly situated in the heart of Tega Cay! Built with thoughtful design and modern living in mind, this exceptional home offers 5 bedrooms, 4 full bathrooms, a dedicated office, and a spacious bonus room, providing plenty of flexibility for everyday living, guests, and entertaining. The open-concept main level creates an effortless flow between the living, dining, and kitchen spaces. At the heart of the home, the beautifully appointed kitchen features abundant quartz countertop space, a large center island, and crisp white shaker-style cabinetry, making it both stylish and functional. A main-level guest suite with a full bath provides the perfect space for visitors or multigenerational living, while the dedicated office offers an ideal work-from-home setup. Upstairs, you'll find four additional bedrooms, including a spacious primary suite, along with a versatile bonus room that can be used as a media room, playroom, gym, or additional living space. With generous living areas throughout, this home offers the space and flexibility today's buyers are looking for. Beyond the home, enjoy everything that makes Tega Cay such a desirable place to live. Nestled along the shores of Lake Wylie, Tega Cay offers a true lifestyle community with miles of trails, parks, lakefront recreation, golf, tennis, playgrounds, boat launches, and access to the Tega Cay Beach & Swim Center. Catawba Park provides additional opportunities for outdoor recreation with athletic fields, trails, playgrounds, and open green space. You'll also love the convenience of being close to local restaurants, shopping, and everyday amenities, while I-77 provides easy access to Charlotte and the surrounding area. Tega Cay is served by the highly regarded Fort Mill School District, making this an exceptional combination of beautiful home, outstanding location, and incredible lifestyle. Don't miss your opportunity to call The Manors at Lake Ridge home and experience all that Tega Cay has to offer!

Listed by Austin Snyder of Corcoran HM Properties

$
$
%
$/month over payments
Federal 30-year interest rate: 7.32% last updated on Oct 22, 2026
* All Figures are estimates. Check with your bank or proposed mortgage company for actual interest rates.
This product uses the FRED® API but is not endorsed or certified by the Federal Reserve Bank of St. Louis.

Save FavoriteSchedule TourAsk A QuestionMore Details

12532 Overlook Mountain Drive Charlotte NC 28216

MLS Number CAR4369521

  • Residential
  • Bedrooms 6
  • Bathroom 5
  • Square Feet 4,930
  • Acreage 0.63

This stunning home is one you Must See. The price per square footage is amazing and a tremendous value for the Overlook neighborhood. Located in the highly sought-after waterfront community of Overlook, this stunning full brick home sits on a spacious corner lot of .628 acres, offering both privacy and curb appeal. With 6 bedrooms and 5 full bathrooms, this home provides exceptional space and flexibility for modern living. You won't believe how immaculate it is. The home features a newly remodeled kitchen with quartz countertops, a stylish backsplash, and a custom wine bar complete with a beverage refrigerator-perfect for entertaining. Fresh designer paint throughout, refinished wood floors, new carpet, and smart home features including Nest thermostats add a fresh, move-in-ready feel. Designed for convenience and versatility, the layout includes a guest suite on the main floor with an ensuite bathroom, two laundry rooms, and dual staircases. The finished walkout basement offers even more living space, complete with a bedroom, full bath, and abundant storage-ideal for guests, a home office, or multi-generational living. You won't find another finished basement like this one. It's too good to be true! Step outside to enjoy beautiful landscaping, a fenced backyard, and an oversized, multi-level deck-perfect for relaxing or hosting gatherings. The neighborhood also features, 2 new community pools scheduled to be completed by the end of 2026, a boat landing, walking trails, clubhouse, pickleball courts, tennis courts, beach volleyball courts, basketball courts, two playgrounds, and a gazebo. Ideally located just 15 minutes from the airport and I-485, this home is also close to Riverbend Village, Mountain Island Lake, and the U.S. National Whitewater Center, with Uptown Charlotte only 15 minutes away for easy access to dining, arts, and professional sports. The location could not be better! This exceptional property combines space, style, and location in an amenity rich waterfront community-don't miss the opportunity to call it home.

Listed by Judy Godley and Heather Flohr of Helen Adams Realty

$
$
%
$/month over payments
Federal 30-year interest rate: 7.32% last updated on Oct 22, 2026
* All Figures are estimates. Check with your bank or proposed mortgage company for actual interest rates.
This product uses the FRED® API but is not endorsed or certified by the Federal Reserve Bank of St. Louis.

Save FavoriteSchedule TourAsk A QuestionMore Details

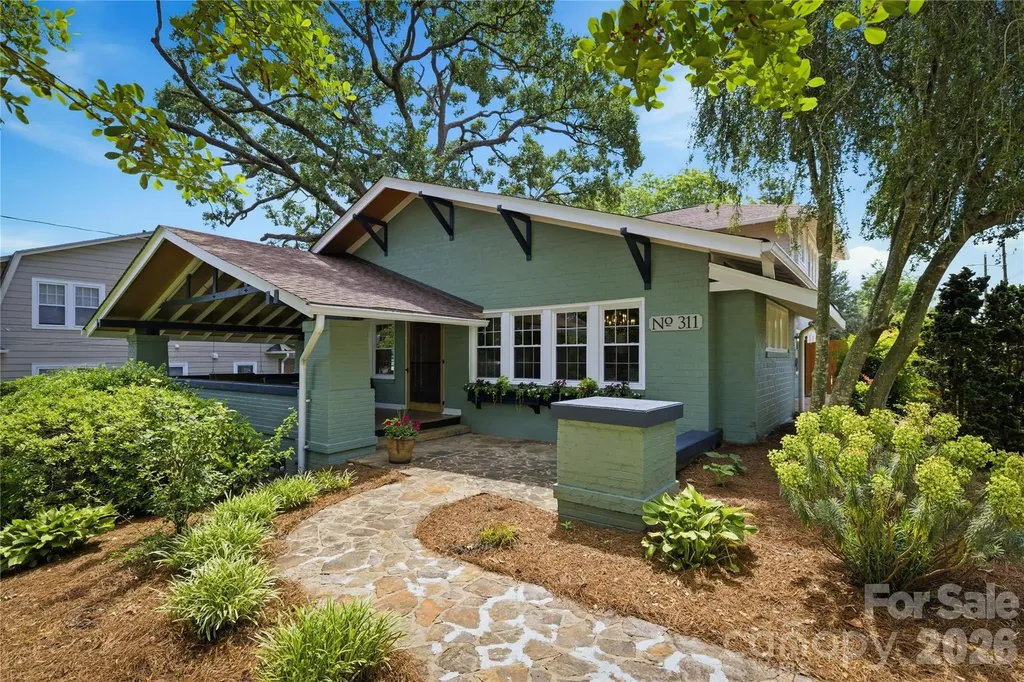
311 West Union Street Morganton NC 28655

Morganton, NC311 West Union Street

Price$899,000

Est. Mortgage: $/month

Pending

MLS Number CAR4382391

  • Residential
  • Bedrooms 5
  • Bathroom 3
  • Square Feet 3,304
  • Acreage 0.43

Rare Historic District Opportunity - Iconic 1920s Craftsman Airplane Bungalow Located just one block from Downtown Morganton, this remarkable custom-renovated home offers a rare blend of architectural significance, rich history, and modern luxury. Influenced by both the Craftsman movement and Prairie School design, the home was built by R.O. Huffman, son of the founder of Drexel Furniture. A stunning 547-square-foot front porch welcomes you home, featuring restored original hardwood flooring and the home's original Dutch entry door with a matching screen. Inside, the inviting living room showcases a fireplace with gas logs, a dramatic custom-vaulted ceiling with exposed beams, and beautifully refinished hardwood floors that continue throughout the home, preserving its timeless character while enhancing everyday comfort. The extensively renovated kitchen blends style and function with KitchenAid appliances, including a commercial-style gas range, custom cabinetry, quartzite countertops, a center island, pantry, designer lighting, and an open-concept layout ideal for entertaining. A spacious dining room connects the kitchen and great room, creating a natural flow for gatherings and daily living. The main level features a private primary suite with an updated bath and direct access to the fenced saltwater pool area, creating a peaceful retreat. Two additional bedrooms-perfect for guests, home offices, or flexible living spaces-share a hall bath complete with a jacuzzi tub. A bonus room in the partially above-grade basement offers endless possibilities as a fitness room, playroom, media room, or additional bedroom. Upstairs, you'll find two generously sized bedrooms connected by a Jack-and-Jill bath featuring original tile floors and walls, vintage fixtures, and a beautifully refinished tub/shower. This level also includes oversized walk-in closets, custom built-ins, a cedar closet, and a walk-in attic providing exceptional storage. A new HVAC system was installed (2026) to serve the upper level. Historic details abound throughout the home, including original functioning door hardware with skeleton keys, vintage switch plate, brass thresholds, and brick handcrafted on-site during the home's construction. A full basement and detached garage-originally connected to the home by a columned pergola-offer additional possibilities, including potential use as an ADU, guest quarters, studio, or Airbnb. Behind the garage, a private garden sanctuary provides a peaceful outdoor escape, while an added parking area enhances convenience. Rich in history and architectural authenticity, yet thoughtfully updated for modern living, this exceptional property occupies one of Morganton's most desirable locations. Enjoy being just steps from downtown dining, shopping, breweries, and entertainment while remaining only minutes from Lake James, Pisgah National Forest, and the endless hiking, biking, and outdoor recreation opportunities of Western North Carolina. A truly rare opportunity to own one of Morganton's most distinctive historic homes. Broker/owner

Listed by Jennifer Deacon of Berkshire Hathaway HomeServices Blue Ridge REALTORS®

$
$
%
$/month over payments
Federal 30-year interest rate: 7.32% last updated on Oct 22, 2026
* All Figures are estimates. Check with your bank or proposed mortgage company for actual interest rates.
This product uses the FRED® API but is not endorsed or certified by the Federal Reserve Bank of St. Louis.

Save FavoriteSchedule TourAsk A QuestionMore Details

345 Barnwood Drive Rockwell NC 28138

Rockwell, NC345 Barnwood Drive

Price$899,000

Est. Mortgage: $/month

MLS Number CAR4365786

  • Residential
  • Bedrooms 4
  • Bathroom 3
  • Square Feet 3,449
  • Acreage 6.7

This stunning multi generational single story home is situated on 6.7 acres with gorgeous views of the community pond- 2 primary suites with full baths and zero entry showers- 2 laundry areas with 2 washers and 2 dryers included- 2- 50 gallon hot water heaters- 2 ac units- fabulous kitchen features oversized sit at island with granite counter tops, built in gas oven, gas cook top, exhaust hood, tile backsplash, upgraded cabinets with beautiful design features, stainless refrigerator included- expansive windows in great room with stone fireplace- formal dining area with coffered ceilings and plantation shutters- office - secondary living area off of suite 2- exterior features cozy screened porch that leads out to a spacious covered terrace, custom oval patio with built in stone fire pit- separate concrete spa pad- driveway includes extra rv and boat parking area with 50 amp outside plug for rv- 6 zone irrigation- 10x16 storage shed- 3 car garage with 2 openers- the back yard offers spectacular views of the community pond and natural wildlife so don't miss out on this rare find! A must see!

Listed by Carolyn Brown and Michael McNulty of Pros Realty Inc.

$
$
%
$/month over payments
Federal 30-year interest rate: 7.32% last updated on Oct 22, 2026
* All Figures are estimates. Check with your bank or proposed mortgage company for actual interest rates.
This product uses the FRED® API but is not endorsed or certified by the Federal Reserve Bank of St. Louis.

Save FavoriteSchedule TourAsk A QuestionMore Details

3628 Rainey Avenue Sharon SC 29742

Sharon, SC3628 Rainey Avenue

Price$899,000

Est. Mortgage: $/month

MLS Number CAR4417525

  • Residential
  • Bedrooms 5
  • Bathroom 3
  • Square Feet 3,833
  • Acreage 17.31

3628 Rainey Avenue is more than a historic home. It is a Southern estate-one with history behind it, beauty surrounding it, and possibilities still ahead. Set across 17.31 acres in Sharon, South Carolina, this distinguished circa-1908 Georgian estate offers approximately 3,833 square feet, 5 bedrooms and 3 full baths, blending more than a century of character with thoughtful modern improvements. An exquisite expression of Southern grandeur, the entrance and the winding circular drive prepares you for that unforgettable first impression of the estate, with a majestic two-story monumental portico supported by soaring classical columns, creating a timeless sense of arrival. Above, a second story balcony overlooks the property, an elevated vantage point to take in the beauty of the surrounding estate. Beyond the double-door entrance, a grand central foyer immediately establishes the home's sense of scale and history. A graceful sweeping staircase becomes an architectural focal point, while soaring ceilings, original hardwood floors and detailed millwork carry the home's character throughout. Separate formal living and dining rooms provide beautifully defined spaces for entertaining, with decorative fireplaces and elegant lighting adds to the timeless appeal while preserving the craftsmanship of another era. The beautifully renovated kitchen brings modern function to this historic setting with quartz countertops, stainless steel appliances, custom tilework, a large center island with additional storage, and a charming breakfast nook. From the kitchen, step outside onto the newly installed concrete patio-an inviting extension of the home's living and entertaining space. Updated bathrooms, including the primary bath, complement significant improvements throughout the home, including updates to the electrical wiring, plumbing, HVAC systems, siding, and windows. A light-filled sunroom just off the front porch overlooks the grounds and provides a peaceful place to relax and enjoy the surrounding landscape. But the residence is only the beginning. The 17.31-acre setting unfolds with expansive lawns, pasture, mature hardwoods, a variety of fruit-bearing trees, and, for the fishing enthusiast, a 1+/- acre pond, creating an exceptional backdrop for recreation, entertaining, or simply enjoying the privacy and natural beauty of the land. Five separate entrances add valuable accessibility and flexibility throughout the property. The improvements extend well beyond the main residence. A 50' x 40' Motorplex metal building features two bays with lean-to extensions on both sides, offering substantial covered space for vehicles, equipment, storage, or workshop use. A 50-amp RV hookup adds even more functionality, while two additional accessory buildings provide further versatility. Currently enjoyed as a private residential estate, the property's combination of acreage, architectural presence, five-bedroom layout with the primary bedroom on the main level, pond, multiple entrances, and supporting buildings opens the door to an exciting range of possibilities. In addition to serving beautifully as a private or multigenerational estate, the property may offer potential for uses such as a bed-and-breakfast, wedding venue, or special-event destination. Can't you just see it? We can. Take a look through the photos and imagine the possibilities-the sweeping lawn dressed for an outdoor ceremony, guests gathering beneath the trees, or visitors arriving along the circular drive for a weekend retreat. Cross posted as commercial. MLS# 4423744

Listed by Christy Chio of Homeland Realty Group LLC

$
$
%
$/month over payments
Federal 30-year interest rate: 7.32% last updated on Oct 22, 2026
* All Figures are estimates. Check with your bank or proposed mortgage company for actual interest rates.
This product uses the FRED® API but is not endorsed or certified by the Federal Reserve Bank of St. Louis.

Save FavoriteSchedule TourAsk A QuestionMore Details

3628 Rainey Avenue Sharon SC 29742

MLS Number CAR4423744

  • Commercial
  • Square Feet 3,833
  • Acreage 17.31

3628 Rainey Avenue offers a compelling combination of historic character, substantial acreage, and investment potential in Sharon, South Carolina. Situated on 17.31 acres, this circa-1908 Georgian estate features approximately 3,833 square feet, 5 bedrooms, and 3 full baths, complemented by expansive grounds, a shared pond, multiple accessory buildings, and five separate property access points. Currently enjoyed as a private residential estate and also listed in the residential MLS, the property offers architectural presence, a flexible layout, and supporting improvements suited to a range of potential uses. Possibilities include a bed-and-breakfast, wedding or special-event venue, retreat destination, hospitality property, or continued use as a private or multigenerational estate, subject to applicable ordinances and required approvals. Located within the Town of Sharon limits, the property is subject to the Town's applicable zoning and land-use ordinances. Preliminary discussions with the Town regarding potential wedding venue and bed-and-breakfast uses identified no anticipated issues; however, those conversations do not constitute formal approval. Buyers and their agents should verify their intended use and any approval requirements directly with Sharon Town Hall at 803-927-1927. A winding circular drive leads to a striking two-story monumental portico supported by classical columns, while a second-story balcony overlooks the grounds. The sweeping lawn and mature trees create a picturesque setting for outdoor gatherings, guest experiences, or a private retreat. Beyond the double-door entrance, a grand central foyer and graceful sweeping staircase establish the home's scale and character. Soaring ceilings, original hardwood floors, detailed millwork, formal living and dining rooms, decorative fireplaces, and elegant lighting reflect the craftsmanship of another era. The renovated kitchen offers quartz countertops, stainless steel appliances, custom tilework, a large center island, and a breakfast nook. A newly installed concrete patio extends the gathering space outdoors, while a light-filled sunroom overlooks the property. The main-level primary bedroom and updated bathrooms provide modern comfort alongside significant improvements to the electrical wiring, plumbing, HVAC systems, siding, and windows. The grounds feature expansive lawns, pasture, mature hardwoods, fruit-bearing trees, and a shared pond of approximately one acre. Supporting improvements include a 50' x 40' Motorplex metal building with two bays and lean-to extensions on both sides, providing covered space for vehicles, equipment, storage, or workshop needs. A 50-amp RV hookup and two additional accessory buildings further expand the property's versatility. With its distinctive architecture, extensive grounds, and supporting improvements, 3628 Rainey Avenue offers a memorable setting for buyers seeking a historic estate with potential beyond its current residential use. Cross-posted as Residential | MLS #4417525

Listed by Christy Chio of Homeland Realty Group LLC

$
$
%
$/month over payments
Federal 30-year interest rate: 7.32% last updated on Oct 22, 2026
* All Figures are estimates. Check with your bank or proposed mortgage company for actual interest rates.
This product uses the FRED® API but is not endorsed or certified by the Federal Reserve Bank of St. Louis.

Save FavoriteSchedule TourAsk A QuestionMore Details

778 Blackwood Road Columbus NC 28722

Columbus, NC778 Blackwood Road

Price$899,000

Est. Mortgage: $/month

MLS Number CAR4358074

  • Residential
  • Bedrooms 3
  • Bathroom 3
  • Square Feet 2,567
  • Acreage 3.61

Welcome to The Belfort - a semi-custom sanctuary perfectly sized at 2,667 sq ft and thoughtfully sited on 3+ acres of peaceful countryside. This home blends refined finishes with relaxed livability, offering the space, style, and setting that today's buyers are seeking. From the moment you arrive, the Belfort's inviting large front and rear porches set the tone. These expansive outdoor living areas are ideal for rocking chairs, porch swings, and long evenings spent enjoying sunsets, starry skies, and the abundant nature that surrounds you. The home's classic lines are complemented by a lifetime metal roof, providing enduring durability, low maintenance, and timeless curb appeal. Step inside to an airy, open layout highlighted by 10-foot ceilings that enhance the sense of volume and light. At the heart of the home is a spacious great room, seamlessly connected to the dining area and kitchen, creating one large, cohesive gathering space perfect for both daily living and entertaining. A gas log fireplace anchors the great room, adding warmth and ambiance at the touch of a switch. The kitchen is designed to be as beautiful as it is functional, featuring granite countertops, a classic subway tile backsplash, and ample cabinetry. Whether you're cooking for a crowd or just enjoying a quiet morning coffee, this space accommodates it all with ease. Convenience and comfort define the main-level primary bedroom suite, offering true one-level living. This private retreat provides generous space for a king-sized bed and a sitting area, with direct access to a well-appointed en-suite bath and easy access to the main living areas-no stairs required. The layout is ideal for those seeking long-term livability, multigenerational flexibility, or simply the luxury of having everything you need on one floor. A dedicated laundry room adds everyday practicality, with room for storage, folding, and organization. Additional bedrooms and baths (on second floor) provide comfortable accommodations for family members, guests, or a home office. Energy efficiency and long-term value are built into the Belfort's design. A high-end, efficient HVAC system helps maintain year-round comfort while keeping utility costs in check. Combined with the metal roof and quality construction, this home is designed for low maintenance and long-term peace of mind. Outside, your 3+ acre homesite delivers the country lifestyle so many buyers dream about: room to roam, garden, play, and simply breathe. Surrounded by a quiet country setting, you'll enjoy a sense of privacy and serenity that's increasingly rare-yet you're still within a reasonable drive of town conveniences, schools, and recreation (details can be tailored to your specific location). Additional highlights include: 2-car garage with plenty of room for vehicles, storage, or a workshop area Large covered porches that extend your living space outdoors in all seasons Semi-custom design allows for personalized finishes and options to suit your tastes Open-concept main living area ideal for entertaining and modern living The Belfort on 3+ acres offers an appealing blend of upscale finishes, smart design, and natural beauty-a home where you can enjoy modern comforts without sacrificing the quiet, grounded feel of country living.

Listed by Ronald Piccari of Coldwell Banker Advantage

$
$
%
$/month over payments
Federal 30-year interest rate: 7.32% last updated on Oct 22, 2026
* All Figures are estimates. Check with your bank or proposed mortgage company for actual interest rates.
This product uses the FRED® API but is not endorsed or certified by the Federal Reserve Bank of St. Louis.

Save FavoriteSchedule TourAsk A QuestionMore Details

4224 Mountain Cove Drive Charlotte NC 28216

MLS Number CAR4426358

  • Residential
  • Bedrooms 6
  • Bathroom 6
  • Square Feet 5,346
  • Acreage 0.52

Welcome to Overlook, a sought-after waterfront community where spacious living meets a beautiful natural setting. This impressive full-brick home offers abundant space, natural light, and a versatile floor plan designed for both everyday living and entertaining. The two-story family room creates a dramatic focal point, while the open-concept main level flows seamlessly into the spacious kitchen with center island. The oversized primary suite is a true retreat, featuring a private sitting room and an expansive walk-in closet. New carpet upstairs and hardwoods throughout on the main floor. With six bedrooms and five full baths, there is exceptional flexibility for family, guests, work-from-home space, or hobbies. The full walkout basement expands the living space with plenty of room for entertaining, recreation, a media area, home gym, or game room, along with abundant storage. Step outside to a large, private backyard surrounded by mature trees and a peaceful natural setting, backing to a stream for added privacy and tranquility. The new deck provides the perfect spot for outdoor dining, entertaining, or simply enjoying the wooded backdrop. Thoughtfully updated with a new roof in 2024, HVAC systems replaced in 2024 and 2025, and a new gas water heater in 2020. The side-load three-car garage offers generous parking and storage. Enjoy the exceptional amenities of Overlook, including walking trails, neighborhood boat storage and boat launch, new pool, tennis and pickleball courts, clubhouse, basketball courts, and playground. A rare combination of space, privacy, natural beauty, and an incredible waterfront-community lifestyle.

Listed by Laura Maultsby of Maultsby Realty Group

$
$
%
$/month over payments
Federal 30-year interest rate: 7.32% last updated on Oct 22, 2026
* All Figures are estimates. Check with your bank or proposed mortgage company for actual interest rates.
This product uses the FRED® API but is not endorsed or certified by the Federal Reserve Bank of St. Louis.

Virtual TourSave FavoriteSchedule TourAsk A QuestionMore Details

8440 Bassinger Drive Huntersville NC 28078

MLS Number CAR4386865

  • Residential
  • Bedrooms 3
  • Bathroom 3
  • Square Feet 2,864
  • Acreage 0.25

Exceptional care shows from the curb to the covered porch in this beautifully maintained Classica home in Huntersville's Torance community. A wider lot, manicured landscaping with irrigation, and an expansive three-car garage with an extended parking pad create a standout setting with room to live, entertain, and pursue your hobbies. Enjoy morning coffee or dinner outdoors on the brick-floored covered porch overlooking the beautifully kept fenced yard. A dedicated gardening area adds to the appeal, while irrigation helps maintain the lush landscape. Inside, thoughtful main-level living includes a luxurious primary suite, a guest bedroom and full bathroom, and a dedicated office beyond the home's three bedrooms. The primary retreat features custom closet systems, designer tile, and a frameless glass shower. Exceptional moldings and refined finishes complement the open living spaces, anchored by a kitchen with distinctive leathered granite countertops and KitchenAid gas cooking. Upstairs offers another dimension of flexibility: a loft-style bonus room with a workspace area, plus a separate private bedroom with an ensuite bathroom-an inviting retreat for guests or household members who appreciate their own space. Nearby access to the Torrence Creek Greenway and convenient proximity to Birkdale Village, Lake Norman, and Mountain Island Lake complete the lifestyle. Beautifully cared for, thoughtfully arranged, and generous in both indoor and outdoor space, this home deserves a closer look.

Listed by Michelle Hovey of COMPASS

$
$
%
$/month over payments
Federal 30-year interest rate: 7.32% last updated on Oct 22, 2026
* All Figures are estimates. Check with your bank or proposed mortgage company for actual interest rates.
This product uses the FRED® API but is not endorsed or certified by the Federal Reserve Bank of St. Louis.

Virtual TourSave FavoriteSchedule TourAsk A QuestionMore Details

80 Austins Trail Canton NC 28716

Canton, NC80 Austins Trail

Price$899,000

Est. Mortgage: $/month

MLS Number CAR4176412

  • Residential
  • Bedrooms 3
  • Bathroom 3
  • Square Feet 2,564
  • Acreage 4.38

Don't miss this spectacular D-log home in the desirable Bethel area of Haywood County, just minutes from the Blue Ridge Parkway and centrally-located between downtown Waynesville and Canton. Nestled on a private, unrestricted 4.38-acre lot, this 3-bed/3-bath home boasts over 2,560 sq ft. of finished area. The spacious kitchen and open floorplan compliment the main-level primary suite and stunning stonework, including upper & lower floor-to-ceiling fireplaces and exterior stone columns. The great room features vaulted ceilings and expansive views, connecting to an open home office area. The basement level offers a large family room, additional bedroom, 2 guest bathrooms, and an oversized 1-car garage. Outside, enjoy the beautiful relaxing pool area and pool house with a powder room and full bar area inside -- perfect for entertaining. This stunning mountain retreat is a must-see!

Listed by Brian K. Noland of Howard Hanna Beverly-Hanks Waynesville

$
$
%
$/month over payments
Federal 30-year interest rate: 7.32% last updated on Oct 22, 2026
* All Figures are estimates. Check with your bank or proposed mortgage company for actual interest rates.
This product uses the FRED® API but is not endorsed or certified by the Federal Reserve Bank of St. Louis.

Save FavoriteSchedule TourAsk A QuestionMore Details

8027 Silver Jade Lane Denver NC 28037

Denver, NC8027 Silver Jade Lane

Price$899,000

Est. Mortgage: $/month

Active With Contract

MLS Number CAR4414727

  • Residential
  • Bedrooms 5
  • Bathroom 4
  • Square Feet 3,216
  • Acreage 0.81

Welcome to 8027 Silver Jade Drive, featuring a deeded boat slip on Lake Norman! Nestled in the sought-after Sailview neighborhood on the quiet side of Lake Norman, this striking, full brick home perfectly blends timeless Southern character with clean, modern elegance. From the meticulously curated finishes to the bright, open-concept floor plan, every square foot of this home has been designed to elevate your everyday living and entertaining experience. The main level offers a seamless flow of luxury and daily functionality. Large windows flood the grand living area and gourmet kitchen with gorgeous natural light. The kitchen is a chef's delight, featuring premium granite countertops, and extensive preparation space. For ultimate privacy and convenience, the spacious main-floor primary retreat showcases a spa-like ensuite bath and walk-in closet. An oversized mudroom and drop-zone area off the side-load 2-car garage keep the home perfectly organized while maintaining the property's sharp curb appeal. Upstairs, the thoughtfully designed layout offers exceptional comfort and flexible living space. The spacious bedroom arrangement includes an additional private ensuite bedroom, ideal for family members or overnight guests. Entertainment options abound in the expansive bonus room, currently set up as a billiards room with a pool table, but easily adaptable as a large additional bedroom, media room, or playroom. The upper level also features a dedicated home office, or potential extra bedroom, with access to a private balcony. Outdoor living and community amenities complete this Denver, NC property. The expansive rear porch provides generous space for outdoor seating, grilling, and entertaining. Ideally positioned next to the Sailview clubhouse and amenity area, this home offers convenient access to the lakeside clubhouse, tennis and pickleball courts, trails, community pool, and deeded boat slip #25 at Dock A3. Sailview is just minutes from local dining, excellent schools, and commuter routes, this property delivers the perfect blend of tranquility and everyday convenience. Don't miss your chance to own a home in Denver's premier lake community. Schedule your private tour today!

Listed by Kyle Scarola and Kelly Wood of Sail Realty

$
$
%
$/month over payments
Federal 30-year interest rate: 7.32% last updated on Oct 22, 2026
* All Figures are estimates. Check with your bank or proposed mortgage company for actual interest rates.
This product uses the FRED® API but is not endorsed or certified by the Federal Reserve Bank of St. Louis.

Save FavoriteSchedule TourAsk A QuestionMore Details

19 Woodbine Road Asheville NC 28804

Asheville, NC19 Woodbine Road

Price$899,000

Est. Mortgage: $/month

MLS Number CAR4415169

  • Residential
  • Bedrooms 3
  • Bathroom 4
  • Square Feet 2,485
  • Acreage 0.19

19 Woodbine Road in North Asheville is a distinctive new-construction home that brings together modern architecture, exceptional construction, and beautifully curated finishes. The main level open floorplan is designed for effortless everyday living and entertaining, with 10-foot ceilings, abundant natural light, and accordion doors that open the living room to a private, stamped-concrete patio that extends the living space outdoors. At the heart of the home, the kitchen makes a statement with beautiful quartzite countertops featuring distinctive copper-toned veining, coordinating with the kitchen hardware and a hand-hewn copper hood. An induction cooktop, double wall ovens, pantry storage, under-cabinet LED lighting, and integrated outlets add both style and function. All three bedrooms are ensuite, with each bathroom featuring beautifully and uniquely tiled finishes. The primary suite upstairs offers its own private balcony accessed through accordion doors. The lower level room can be a great flex space for sleeping, working, or hosting. Quality construction details include 2x6 exterior walls, foamed roof-deck insulation, triple-glazed windows, a three-zone HVAC system, standing-seam metal roof, and a solid cast-in-place concrete foundation with a lifetime waterproofing warranty. Located in a highly convenient North Asheville setting, the home is steps from Beaver Lake and just moments from the Woodfin YMCA, Reynolds Village, and the restaurants, bars, shops, and everyday amenities of North Asheville. Schedule your showing today!

Listed by Joanna Baker of Patton Allen Real Estate LLC

$
$
%
$/month over payments
Federal 30-year interest rate: 7.32% last updated on Oct 22, 2026
* All Figures are estimates. Check with your bank or proposed mortgage company for actual interest rates.
This product uses the FRED® API but is not endorsed or certified by the Federal Reserve Bank of St. Louis.

Virtual TourSave FavoriteSchedule TourAsk A QuestionMore Details

Broker Reciprocity MLS Grid Logo © 2026 Listings courtesy of Canopy MLS as distributed by MLS GRID. IDX information is provided exclusively for consumers’ personal non-commercial use and may not be used for any purpose other than to identify prospective properties consumers may be interested in purchasing. The IDX data is deemed reliable but is not guaranteed by MLS GRID and may be subject to an end user license agreement prescribed by the Member Participant’s applicable MLS.  Based on information submitted to the MLS GRID as of October 23, 2026 6:18 PM EDT . All data is obtained from various sources and may not have been verified by broker or MLS GRID. Supplied Open House Information is subject to change without notice. All information should be independently reviewed and verified for accuracy. Properties may or may not be listed by the office/agent presenting the information. Some IDX listings have been excluded from this website.