and narrow your search. If you have fewer than 200 results, you can save your search.

Swannanoa NC

r=5797-5808
712 Sunnyside Avenue Charlotte NC 28204

Charlotte, NC712 Sunnyside Avenue

Price$800,000

Est. Mortgage: $/month

MLS Number CAR4430348

  • Residential
  • Bedrooms 3
  • Bathroom 2
  • Square Feet 1,754
  • Acreage 0.17

Experience the best of urban living in this beautifully preserved Arts & Crafts home located in the heart of Elizabeth. This charming home is ideally situated at the intersection of Charlotte's three most sought-after neighborhoods of Elizabeth, Plaza Midwood, and Uptown. Enjoy the welcoming feel of a true neighborhood within the Elizabeth community, where neighbors come together to celebrate "community" and create a strong sense of connection. With the Charlotte Lynx Gold Line just blocks away, as well as an array of exceptional dining, shopping, parks, and entertainment within easy reach, this home offers both convenience and character in an unbeatable location. Historic details abound throughout the home, including original hardwood floors with parquet detailing, elegant pocket doors, custom stained-glass windows and doors, classic Craftsman windows, original fireplaces, and beautiful millwork. High ceilings and generously proportioned rooms create a warm, inviting atmosphere while preserving the timeless appeal of the home. The main level offers inviting living and entertaining spaces, while upstairs, all bedrooms and a full bath provide a comfortable private retreat. Outside, relax on the welcoming covered front porch with dual swings or gather with friends on the expansive rear deck. The kitchen and major home systems thoughtfully combine historic charm with modern convenience, including a Bosch dishwasher, Frigidaire Professional Series induction cooktop, newer energy-efficient HVAC units, and a tankless water heater. A rare opportunity to own a home where architectural character, modern amenities, and one of Charlotte's most walkable and connected locations come together!

Listed by Kim Warden of COMPASS

$
$
%
$/month over payments
Federal 30-year interest rate: 7.32% last updated on Oct 22, 2026
* All Figures are estimates. Check with your bank or proposed mortgage company for actual interest rates.
This product uses the FRED® API but is not endorsed or certified by the Federal Reserve Bank of St. Louis.

Save FavoriteSchedule TourAsk A QuestionMore Details

444 S Broad Street Brevard NC 28712

Brevard, NC444 S Broad Street

Price$800,000

Est. Mortgage: $/month

MLS Number CAR4434346

  • MultiFamily
  • Bedrooms 4
  • Square Feet 2,219
  • Acreage 0.22
  • Property SubType Residential Income

Historic charm meets downtown opportunity at 444 S Broad St in the heart of Brevard! This iconic downtown mixed-use property offers over 2,000 square feet of flexible space in a highly desirable setting surrounded by the character and architecture that make downtown Brevard so special. Built with the craftsmanship and enduring details of an earlier era, the property offers a unique opportunity to bring your vision to life while preserving its timeless appeal. Conveniently located near the library, shopping, restaurants, and other downtown amenities, this property provides excellent visibility and accessibility. Whether you're looking for a space for your business, professional office, retail concept, studio, or other potential mixed-use opportunity, the possibilities are plentiful. Discover the potential of this charming piece of downtown Brevard and create something truly special in an iconic setting. Do not wait schedule today! Please review permitted use zoning documents uploaded. Duplicate MLS listing #4432971

Listed by Sophia Reid of Petit Properties Inc

$
$
%
$/month over payments
Federal 30-year interest rate: 7.32% last updated on Oct 22, 2026
* All Figures are estimates. Check with your bank or proposed mortgage company for actual interest rates.
This product uses the FRED® API but is not endorsed or certified by the Federal Reserve Bank of St. Louis.

Virtual TourSave FavoriteSchedule TourAsk A QuestionMore Details

444 S Broad Street Brevard NC 28712

MLS Number CAR4432971

  • Commercial
  • Square Feet 2,219
  • Acreage 0.22

Historic charm meets downtown opportunity at 444 S Broad St in the heart of Brevard! This iconic downtown mixed-use property offers over 2,000 square feet of flexible space in a highly desirable setting surrounded by the character and architecture that make downtown Brevard so special. Built with the craftsmanship and enduring details of an earlier era, the property offers a unique opportunity to bring your vision to life while preserving its timeless appeal. Conveniently located near the library, shopping, restaurants, and other downtown amenities, this property provides excellent visibility and accessibility. Whether you're looking for a space for your business, professional office, retail concept, studio, or other potential mixed-use opportunity, the possibilities are plentiful. Discover the potential of this charming piece of downtown Brevard and create something truly special in an iconic setting. Do not wait schedule today! Duplicate MLS listing #4434346

Listed by Sophia Reid of Petit Properties Inc

$
$
%
$/month over payments
Federal 30-year interest rate: 7.32% last updated on Oct 22, 2026
* All Figures are estimates. Check with your bank or proposed mortgage company for actual interest rates.
This product uses the FRED® API but is not endorsed or certified by the Federal Reserve Bank of St. Louis.

Save FavoriteSchedule TourAsk A QuestionMore Details

498 Johnson Dairy Road Mooresville NC 28115

MLS Number CAR4430458

  • Residential
  • Bedrooms 3
  • Bathroom 4
  • Square Feet 3,170
  • Acreage 3.13

Room to roam, space to dream, and a heated saltwater pool waiting for you. Set back on more than three acres, 498 Johnson Dairy Road pairs open land with a home that's ready now and built to grow. With over 3,000 finished square feet hold four bedrooms, a dedicated office, and four full baths. A soaring two-story foyer welcomes you in, with the office just off the grand front entrance, ideal for working from home or running a home business. The generous living room centers on a gas fireplace and flows to a dining area and a functional kitchen with a sunny breakfast nook. The main-level primary suite is a true retreat, with a walk-in closet and a private bath. Upstairs, spacious bedrooms share two full baths. A roomy laundry and mudroom off the garage keeps everyday life organized. Then there's the lower level: almost 2,000 square feet with high ceilings and multiple rooms already defined. It's plumbed for a full bathroom, and a gas line is already run for a future gas stove. Finish it your way and add living space and value on your own terms. Out back, summer practically plans itself. The heated saltwater pool features lighting and deck jets for evening swims, alongside a stamped concrete patio wired underground for outdoor speakers, so the playlist is always ready. Established trees and plantings give way to open lawn with plenty of space for a garden, a game of cornhole, or a long evening under the stars. Two separate driveways handle overflow parking with ease, whether that means an RV, a boat trailer, or the whole crew showing up for a cookout. The extra-large three-car garage boasts 11.5-foot ceilings with room for a car lift, perfect for the auto enthusiast, plus serious storage for vehicles, equipment, or the workshop you've always wanted. Major systems have been refreshed, including new HVAC units on both floors, dual water heaters, a new well pump, and replacement windows in the guest bedroom. Despite the country setting, downtown Mooresville is a short drive away, Lake Norman is close for days on the water, and Davidson's walkable town center is nearby. Quick I-77 access keeps the Charlotte commute simple. Now offered below its appraised value, this property delivers acreage, upgrades, and flexibility rarely found this close to town. Septic permitted for 3 bedrooms; two additional finished rooms provide flexible bonus/office space. Buyers wishing to add permitted bedrooms should consult Iredell County Environmental Health. Come see it for yourself and book your showing today.

Listed by Daniel Rotenberg of Ivester Jackson Christie's

$
$
%
$/month over payments
Federal 30-year interest rate: 7.32% last updated on Oct 22, 2026
* All Figures are estimates. Check with your bank or proposed mortgage company for actual interest rates.
This product uses the FRED® API but is not endorsed or certified by the Federal Reserve Bank of St. Louis.

Save FavoriteSchedule TourAsk A QuestionMore Details

4246 Henry River Road Hickory NC 28602

Hickory, NC4246 Henry River Road

Price$800,000

Est. Mortgage: $/month

MLS Number CAR4224762

  • Land
  • Acreage 42.92
  • County Burke

Henry River Mill Village is a one-of-a-kind property with its proximity to major interstate I-40, just one mile south off exit 119. Your chance to own 43+/- acres of prime land, consisting of two parcels on the west side of Henry River Road within this enchanting Historic Village. Several charming, albeit abandoned, homes await renovation, providing a perfect canvas for restoration enthusiasts or developers. The Village is known by most for its use as the set for the original Hunger Games film in 2012. Development of the North Carolina Wilderness Gateway Trail will take advantage of the Henry Fork River that borders this property. This property is filled with promise. Adjacent 28 acres Henry River Mill Village is available, see MLS 4190590. Agent is related to Owners.

Listed by Mariette Gagne of MarketPlace Realty,Inc.

$
$
%
$/month over payments
Federal 30-year interest rate: 7.32% last updated on Oct 22, 2026
* All Figures are estimates. Check with your bank or proposed mortgage company for actual interest rates.
This product uses the FRED® API but is not endorsed or certified by the Federal Reserve Bank of St. Louis.

Save FavoriteSchedule TourAsk A QuestionMore Details

714 Corinthian Place Charlotte NC 28211

Charlotte, NC714 Corinthian Place

Price$800,000

Est. Mortgage: $/month

MLS Number CAR4430064

  • Residential
  • Bedrooms 4
  • Bathroom 4
  • Square Feet 2,513
  • Acreage 0.32

Beautiful all brick home in Cotswold. This home with its open floor plan includes a large family room with fireplace, cathedral ceilings and surround sound. The open kitchen has white cabinets, granite, tile backsplash and stainless appliances. Breakfast area has built-ins and looks on to the 165 sq ft sunroom which is heated for year round use. Sunroom is not included in total sq ft of home. From here you can step out to the private patio with fire-pit and gas grill. The primary is large with a deep trey ceiling, large walk-in closet and huge primary bathroom. Secondary bedrooms have ample storage and share a full bath. Upstairs has a huge bedroom with walk-in closet and a full bath. All appliances remain including front load washer/dryer, fridge in kitchen and garage. Wonderful Cotswold home.

Listed by Charles Major of Savvy + Co Real Estate

$
$
%
$/month over payments
Federal 30-year interest rate: 7.32% last updated on Oct 22, 2026
* All Figures are estimates. Check with your bank or proposed mortgage company for actual interest rates.
This product uses the FRED® API but is not endorsed or certified by the Federal Reserve Bank of St. Louis.

Save FavoriteSchedule TourAsk A QuestionMore Details

13780 S 226 Highway Spruce Pine NC 28777

MLS Number CAR4427743

  • Commercial
  • Property SubType RETAIL
  • Square Feet 4,488
  • Acreage 0.85

Positioned along a prominent commercial corridor in Spruce Pine, this multi-tenant retail property offers an attractive combination of highway exposure, established rental income, and owner-user potential. With approximately 673 feet of frontage along NC Highway 226, the property provides excellent visibility and accessibility for a variety of commercial uses. The retail complex features multiple storefronts with display windows, separate electric meters, and brand-new metal roofing. Three tenant-occupied retail spaces provide existing income, while the approximately 1,200-square-foot former gem shop offers an opportunity for an owner-operated business, additional leasing, or repositioning. Current tenants include a real estate office, clothing boutique, and craft/gift shop, generating approximately $4,000 per month in gross rental income, according to seller-provided information. An additional storage building provides space for inventory, equipment, or other storage needs. Property features include paved customer parking, convenient ground-level access, and a covered area which could be converted to public bench seating or potentially enclosed. Public water and sewer lines are located along the street. The setting also offers attractive natural surroundings, including a pond and creek. Located in a General Business District, the property presents opportunities for continued retail operations, professional offices, specialty businesses, and other uses subject to applicable approvals. Its combination of established tenants, available commercial space, substantial highway frontage, and flexible configuration makes this a compelling opportunity in the Spruce Pine commercial market.

Listed by Jake Mossman and Kelly Lassiter of Keller Williams Professionals

$
$
%
$/month over payments
Federal 30-year interest rate: 7.32% last updated on Oct 22, 2026
* All Figures are estimates. Check with your bank or proposed mortgage company for actual interest rates.
This product uses the FRED® API but is not endorsed or certified by the Federal Reserve Bank of St. Louis.

Save FavoriteSchedule TourAsk A QuestionMore Details

2086 Old Mountain Road Statesville NC 28625

MLS Number CAR4432709

  • Residential
  • Bedrooms 3
  • Bathroom 3
  • Square Feet 3,107
  • Acreage 10.67

Beautiful West Iredell retreat offering privacy, water views, flexible living space, and exceptional outdoor amenities. This well-cared-for ranch home with fully finished basement overlooks an approx. 2.5-acre pond and has been thoughtfully updated with new windows in 2023, some new flooring in 2025, and a new metal roof in 2025. Two of the three bathrooms were remodeled in 2022, adding fresh style and function. The main level features plantation shutters, a sunporch, and a built-in china cabinet. The finished basement provides excellent versatility with a bedroom, full bath, den, and kitchen, creating additional living or entertaining space. Outdoor living is a standout feature of this property. Enjoy the resort-style saltwater in-ground pool, installed in 2024, or spend time by the pond where the owner added a new dock, Tiki bar, and outdoor kitchen in 2021. The pond is enhanced by three new aerators, creating an attractive water feature and scenic setting. Additional highlights include a home generator, wired 23x29 shop with attached wired 24x60 five-bay equipment shed, offering outstanding space for storage, equipment, hobbies, or workshop use. A rare property with room to live, work, entertain, and enjoy the outdoors.

Listed by Chris Kirkman of RE/MAX Executive

$
$
%
$/month over payments
Federal 30-year interest rate: 7.32% last updated on Oct 22, 2026
* All Figures are estimates. Check with your bank or proposed mortgage company for actual interest rates.
This product uses the FRED® API but is not endorsed or certified by the Federal Reserve Bank of St. Louis.

Virtual TourSave FavoriteSchedule TourAsk A QuestionMore Details

4050 Brandywine Terrace Lancaster SC 29720

MLS Number CAR4417845

  • Residential
  • Bedrooms 5
  • Bathroom 5
  • Square Feet 4,402
  • Acreage 0.22

Welcome home to this exceptional 5-bedroom, 4.5-bath residence in desirable Bent Creek, ideally located on the Waxhaw and Indian Land borders. From the charming rocking chair front porch to the private, wooded backdrop, this beautifully appointed home offers an inviting blend of elegance, comfort, and versatility, with thoughtful upgrades and an abundance of storage throughout. Inside, the main level is designed for both everyday living and effortless entertaining. A dedicated home office provides the perfect work-from-home retreat, while the private guest suite features a walk-in shower, offering an ideal space for multigenerational living or overnight guests. A formal dining room sets the stage for memorable gatherings. At the heart of the home, the chef-inspired kitchen showcases upscale finishes, upgraded pull-out cabinets, a spacious walk-in pantry, butler's pantry, and an oversized island that seamlessly opens to the light-filled great room, where a cozy fireplace creates a warm and inviting atmosphere. The adjoining breakfast area is perfect for casual meals and morning coffee. 100% USDA eligible financing for qualified buyers! Upstairs, the spacious primary suite offers a peaceful escape with a beautifully appointed ensuite and oversized walk-in closet that conveniently connects to the generous laundry room, complete with a sink and abundant cabinetry. Two additional bedrooms and a versatile bonus room offer endless possibilities for a media room, playroom, hobby space, or whatever suits your lifestyle. The fully finished walk-out basement takes the possibilities even further, featuring a comfortable secondary living area, bedroom, full bath, and expansive storage room. Whether used as a private guest retreat, recreation space, or extended living area, this level provides exceptional flexibility. Beyond the living spaces, the backyard is truly special. A **large, level yard backing to mature woods** offers both privacy and room to dream, with plenty of space to create an outdoor oasis or add a pool. The covered screened-in deck and patio provide the perfect setting to relax, entertain, or simply enjoy the peaceful wooded surroundings. Additional highlights include a tankless water heater, security system, and inground irrigation system with a separate water meter. Residents of Bent Creek enjoy an array of amenities, including a fitness center, outdoor pool, dog park, walking trails, and playgrounds. Conveniently located near the best of Waxhaw and Indian Land, with easy access to shopping, dining, medical facilities, and everyday conveniences, this home offers an exceptional combination of space, privacy, convenience, and community amenities.

Listed by Carol Syler of Premier South

$
$
%
$/month over payments
Federal 30-year interest rate: 7.32% last updated on Oct 22, 2026
* All Figures are estimates. Check with your bank or proposed mortgage company for actual interest rates.
This product uses the FRED® API but is not endorsed or certified by the Federal Reserve Bank of St. Louis.

Save FavoriteSchedule TourAsk A QuestionMore Details

316 Anne Avenue Waxhaw NC 28173

Waxhaw, NC316 Anne Avenue

Price$800,000

Est. Mortgage: $/month

Active With Contract

MLS Number CAR4425719

  • Residential
  • Bedrooms 5
  • Bathroom 4
  • Square Feet 2,507
  • Acreage 0.35

Rebuilt from the foundation up by luxury high-end custom builder, MJM Residential, this home is a true masterpiece. Nestled in the heart of booming downtown Waxhaw, you will be a stroll away from dining, boutiques, parks, community events, and so much more. This is where historic Waxhaw charm collides with beautiful modern luxury! Step inside and feel the warmth of rich white oak flooring while the ceiling soars at 9-feet, throughout. The expansive open floor plan is anchored by the striking cultured stone gas fireplace. On the main floor, the primary bedroom stuns with a vaulted 14-foot ceiling with dramatic white oak ceiling beams and the secondary bedroom can be used as an office and/or guest space. Upstairs, three generous bedrooms share a fantastic finished loft space; it is the ideal spot for a separate hangout, media/TV room, or homework station. It's the perfect flexible area for kids, teens, or guests. Outside, the large front porch wrapped in stained cedar trim welcomes you home, while the expansive Trex deck out back creates the perfect setting for entertaining, dining al fresco, or simply unwinding in your private backyard oasis. Completing the package is the oversized garage for ultimate convenience and storage. Set on a generous .35 acre lot, this property gives you space to spread out, entertain, and create lasting memories. Surrounded by exciting new construction popping up throughout the area, this stunning renovation stands out as an exceptional opportunity in one of Waxhaw's most desirable areas. Pictures can't come close to the real thing! Come on out and see for yourself!

Listed by Julie Etheridge of Keller Williams Connected

$
$
%
$/month over payments
Federal 30-year interest rate: 7.32% last updated on Oct 22, 2026
* All Figures are estimates. Check with your bank or proposed mortgage company for actual interest rates.
This product uses the FRED® API but is not endorsed or certified by the Federal Reserve Bank of St. Louis.

Save FavoriteSchedule TourAsk A QuestionMore Details

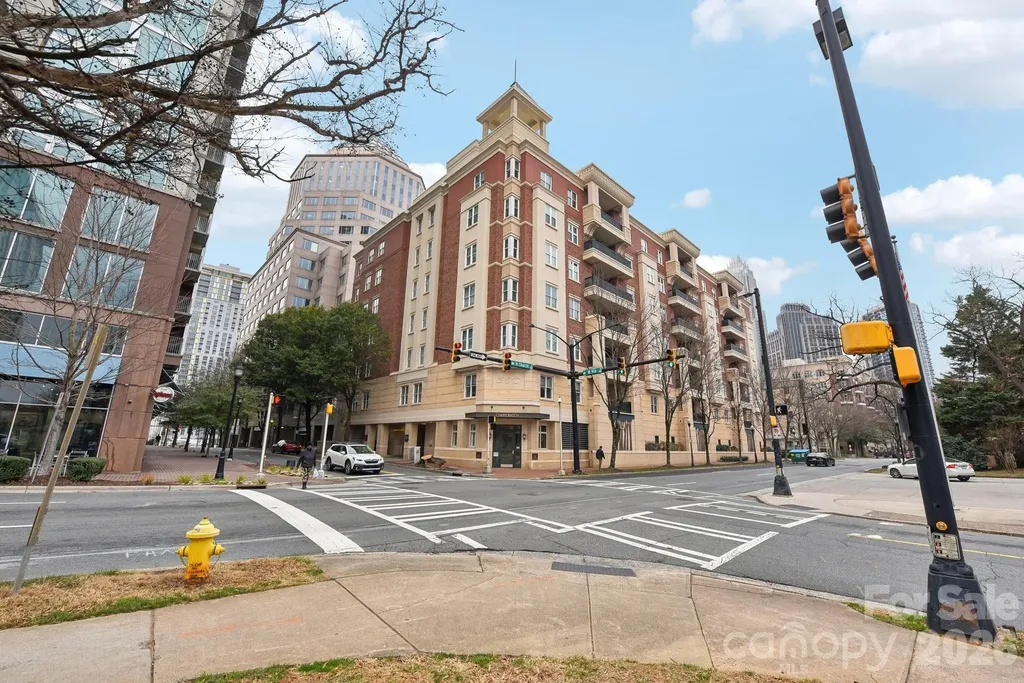
572 N Church Street Charlotte NC 28202

Charlotte, NC572 N Church Street

Price$800,000

Est. Mortgage: $/month

MLS Number CAR4401122

  • Condo
  • Bedrooms 2
  • Bathroom 2
  • Square Feet 1,918

Experience upscale living in this beautifully updated PENTHOUSE suite nestled in the heart of Charlotte's historic Fourth Ward. Step into a spacious living area w/ 11-foot ceilings, gas fireplace, & panoramic windows, offering amazing top floor corner views. Lovely floor plan includes 2 bedrooms, each w/ a private full bath, amazing closet space, and dedicated office with french doors that invite privacy and natural sunlight. Unwind on your expansive balcony (with dedicated gas line and grill) overlooking the charming tree-lined streets of the Fourth Ward. Enjoy the dramatic sunsets every evening. Features neutral paint, new carpet, updated light fixtures & surround sound. Also includes TWO deeded parking spaces in the gated garage plus the convenience of a dedicated climate-controlled storage unit located across the hall on the same floor. Building has Fiber Optics! Located steps away from a plethora of local restaurants, cafes, professional sports venues and a performing arts center.

Listed by Sandy Kindbom of Howard Hanna Allen Tate Center City

$
$
%
$/month over payments
Federal 30-year interest rate: 7.32% last updated on Oct 22, 2026
* All Figures are estimates. Check with your bank or proposed mortgage company for actual interest rates.
This product uses the FRED® API but is not endorsed or certified by the Federal Reserve Bank of St. Louis.

Save FavoriteSchedule TourAsk A QuestionMore Details

522 Silver Hawk Lane Weaverville NC 28787

Weaverville, NC522 Silver Hawk Lane

Price$800,000

Est. Mortgage: $/month

Active With Contract

MLS Number CAR4389288

  • Residential
  • Bedrooms 3
  • Bathroom 3
  • Square Feet 3,512
  • Acreage 1.9

TOP TEN REASONS TO LOVE THIS PROPERTY! 1. MOUNTAIN VIEW! As you walk into the house, your eye will immediately be drawn to the magnificent mountain view. Watch the seasons change from the spacious decks. 2. PRIVATE 1.9 ACRE SETTING in a quiet, established neighborhood with low turn-over. 3. CUSTOM DESIGNED hybrid home with site built lower level and custom modular main level specifically designed and engineered for this site. 4. LOCATION - just minutes to both Weaverville and Asheville-enjoy privacy and easy roads without sacrificing convenience. 5. ONE-LEVEL LIVING with a comfortable layout, natural light, and well-maintained, timeless finishes. 6. EXPANSION POTENTIAL with two unfinished walk-up rooms upstairs- ideal for additional living space, rec room, workout space, a home office, or studio. 7. SERIOUS WORKSHOP space in the unfinished basement-perfect for woodworking, artist studio, or hobbies, with most equipment available to convey. 8. ARTESIAN WELL provides a reliable, desirable natural water source. 9. GENERATOR (PARTIAL) keeps the well running during power outages-an invaluable feature for mountain living. 10. CONNECTIVITY with Spectrum internet/cable available, plus, Frontier fiber in the works. BONUS: Outstanding value compared to nearby homes-offering space, flexibility, and features that are hard to find at this price point. Lower level bedrooms share an expanded jack & jill bath for convenience and privacy for each room. A perfect blend of serene mountain views and wooded privacy, this peaceful Blue Ridge mountain retreat is a perfect primary residence or vacation home and is an easy 10-minute drive to downtown Weaverville restaurants and amenities. UNCA and downtown Asheville are about 20 minutes away. Access to the Blue Ridge Parkway is off nearby Ox Creek Rd. NEAR Hiking, fishing, kayaking, canoeing, road biking, mountain biking, breweries, art galleries, world class restaurants, UNCA's OLLIE program, and so much more. Over-sized garage. This is a rare opportunity for a move-in ready mountain VIEW home that doesn't have a mountain road to get to it and is close to all you will want to enjoy! Neighborhood does not allow STRs. Ask your agent for all disclosures and provided information.

Listed by Margaret Vestal of Landon Key Realty

$
$
%
$/month over payments
Federal 30-year interest rate: 7.32% last updated on Oct 22, 2026
* All Figures are estimates. Check with your bank or proposed mortgage company for actual interest rates.
This product uses the FRED® API but is not endorsed or certified by the Federal Reserve Bank of St. Louis.

Save FavoriteSchedule TourAsk A QuestionMore Details

Broker Reciprocity MLS Grid Logo © 2026 Listings courtesy of Canopy MLS as distributed by MLS GRID. IDX information is provided exclusively for consumers’ personal non-commercial use and may not be used for any purpose other than to identify prospective properties consumers may be interested in purchasing. The IDX data is deemed reliable but is not guaranteed by MLS GRID and may be subject to an end user license agreement prescribed by the Member Participant’s applicable MLS.  Based on information submitted to the MLS GRID as of October 26, 2026 5:25 PM EDT . All data is obtained from various sources and may not have been verified by broker or MLS GRID. Supplied Open House Information is subject to change without notice. All information should be independently reviewed and verified for accuracy. Properties may or may not be listed by the office/agent presenting the information. Some IDX listings have been excluded from this website.