and narrow your search. If you have fewer than 200 results, you can save your search.

Swannanoa NC

r=6637-6648
4025 Pollock View Mount Holly NC 28120

Mount Holly, NC4025 Pollock View

Price$749,900

Est. Mortgage: $/month

Open House

MLS Number CAR4437503

  • Residential
  • Next Open House: Sat 10/31 11:00 am. to 1:00 pm.
  • Bedrooms 3
  • Bathroom 3
  • Square Feet 2,188

Exceptional custom finishes and timeless design define this low-maintenance, one-level home in the amenity-rich 55+ community of Imagery on Mountain Island Lake. The gourmet kitchen features a custom vent hood over a 5-burner gas cooktop, wired under-cabinet lighting, a large quartz island, and a walk-in pantry. It connects seamlessly to a drop zone leading to the primary two-car garage, complete with epoxy flooring and a utility sink. In the living room, stunning built-in cabinetry and shelving flank a gas fireplace, opening directly to a screened-in porch and an expansive paver patio with a fire pit-ideal for enjoying the fully fenced, professionally landscaped backyard. A separate third-car, side-load garage includes its own mini-split heat pump, perfect for a golf cart, workshop, extra vehicle, or home gym. Step into the primary ensuite to discover dual sinks and a large zero-entry shower. The room also features a large, customized walk-in closet. Two additional bedrooms, another bath and a half and a flex space round out the home's interior. Imagery on Mountain Island Lake offers a vibrant lifestyle inspired by its heritage as an artists' retreat, featuring over 50 active clubs spanning sports, creative arts, volunteering, and social activities. There is a lifestyle director on site and a resident staffed Lifestyle Committee. The community marina is nearing completion and boat slips will be leased annually. Ask today for a tour of the community's signature Amenity Cabins.

Listed by Kim Rectenwald of Howard Hanna Allen Tate Huntersville

$
$
%
$/month over payments
Federal 30-year interest rate: 7.32% last updated on Oct 22, 2026
* All Figures are estimates. Check with your bank or proposed mortgage company for actual interest rates.
This product uses the FRED® API but is not endorsed or certified by the Federal Reserve Bank of St. Louis.

Save FavoriteSchedule TourAsk A QuestionMore Details

7416 Folger Drive Charlotte NC 28226

Charlotte, NC7416 Folger Drive

Price$749,900

Est. Mortgage: $/month

MLS Number CAR4424929

  • Residential
  • Bedrooms 5
  • Bathroom 2
  • Square Feet 2,980
  • Acreage 0.36

Check out this 5-bedroom home in South Charlotte with no HOA! Experience the opportunity hidden within the humble exterior of this Old Farm home. This move-in ready home features five massive bedrooms, huge formal dining room and living room at the front of the house, tons of counter space and an island in the kitchen with a family room and sunroom in the back of the main level. New roof and gutters in 2024. New windows in 2024. Updated downstairs bathroom in 2024. New floor in the kitchen and mudroom 2026. New garbage disposal in 2026. Downstairs hardwood floors refinished in 2026. New attic insulation in 2026. This beautiful home sits on a tree-covered lot for extra privacy. Convenient to SouthPark, Uptown, Ballantyne and all of South Charlotte. Schedule a showing today.

Listed by Rob Smith of RDS Real Estate LLC

$
$
%
$/month over payments
Federal 30-year interest rate: 7.32% last updated on Oct 22, 2026
* All Figures are estimates. Check with your bank or proposed mortgage company for actual interest rates.
This product uses the FRED® API but is not endorsed or certified by the Federal Reserve Bank of St. Louis.

Save FavoriteSchedule TourAsk A QuestionMore Details

5098 Cressingham Drive Fort Mill SC 29707

Fort Mill, SC5098 Cressingham Drive

Price$749,900

Est. Mortgage: $/month

Open House

MLS Number CAR4408612

  • Residential
  • Next Open House: Sun 11/1 1:00 pm. to 3:00 pm.
  • Bedrooms 7
  • Bathroom 5
  • Square Feet 4,777

**$10,000 seller credit now offered** Welcome to 5098 Cressingham Drive in the desirable Belair at Carolina Lakes community! If you're looking for your usual amenities as well as a hometown feel, look no further. This impressive home offers 7 bedrooms, 5 full bathrooms, new luxury vinyl plank flooring, and a newly completed basement addition providing exceptional space and flexibility. The beautiful home has just been freshly painted, installed new primary shower glass, and put in all new carpet upstairs. A dramatic two-story foyer and grand staircase welcome you inside. The main level features a spacious home office, an elegant dining room with a coffered ceiling, and a gourmet kitchen with a large island, tile backsplash, and breakfast area. The kitchen opens to a soaring two-story family room-perfect for entertaining. A guest bedroom, full bathroom, and laundry room complete the first floor. Upstairs, the generous owner's suite, with its own wet bar and sitting room, is joined by additional bedrooms and bathrooms. The finished basement offers even more living space, including bedrooms, a full bath, storage, and room for recreation, guests, or multigenerational living. Outside, enjoy the newly painted deck, lower-level patio, custom fire pit with seating and dedicated walkway. This spacious home is 5 miles from Target and newly built local amphitheater and splash pad; 6 miles from a local Costco, and even cloter to local shopping, restaurants and amenities. You'll have all the conveniences of the city with the space of the countryside. Schedule your showing today!

Listed by Serge Mnatsakanov of Keller Williams Ballantyne Area

$
$
%
$/month over payments
Federal 30-year interest rate: 7.32% last updated on Oct 22, 2026
* All Figures are estimates. Check with your bank or proposed mortgage company for actual interest rates.
This product uses the FRED® API but is not endorsed or certified by the Federal Reserve Bank of St. Louis.

Save FavoriteSchedule TourAsk A QuestionMore Details

2213 Lincolnshire Lane Waxhaw NC 28173

Waxhaw, NC2213 Lincolnshire Lane

Price$749,900

Est. Mortgage: $/month

Open House

MLS Number CAR4429513

  • Residential
  • Next Open House: Sun 11/1 1:00 pm. to 3:00 pm.
  • Bedrooms 3
  • Bathroom 3
  • Square Feet 2,904

THE COURTYARDS AT WESLEY CHAPEL'S FINEST! This beautifully maintained 1.5-story home offers three bedrooms, three full baths, and an oversized double courtyard. With no home immediately to the right and a pleasant green space directly across the street, this end-unit setting offers added breathing room and attractive open views. Elegant crown molding and upgraded lighting complement the thoughtfully designed interior. The open main living area features a fireplace, shiplap accents, and built-ins. Expansive windows topped with transoms welcome abundant natural light and frame courtyard views, creating a bright, airy atmosphere and a beautiful connection to the outdoor living space. A separate dining area provides a welcoming setting for gatherings. Beautiful double barn doors frame the adjoining office, showcasing a rich wood finish, adding warmth and character while allowing the office to remain open or closed for added privacy. The kitchen features a large island with barstool seating, 5-burner gas cooktop, double ovens, and a beautiful tile backsplash. A walk-in pantry with solid shelving offers ample, organized storage. The primary suite features a custom-painted tray ceiling accented by crown molding and a statement chandelier. Direct access to the screened porch creates a peaceful extension of the suite, with a ceiling fan and space for comfortable seating overlooking the landscaped courtyard and fountain. Enjoy morning coffee or unwind in the evening as landscape lighting illuminates the garden. The primary bath includes dual vanities, a spacious tiled zero-entry shower, and a skylight that fills the space with natural light. Walk-in closet organizers add everyday convenience. A main-level guest bedroom has a full bathroom conveniently located just outside the door. The spacious laundry room offers cabinetry and shelving for additional storage. Upstairs provides a spacious bonus area or second living quarters, a generous bedroom/flex space, a huge walk-in closet, and a full bath-offering flexibility for guests or a separate retreat. The expansive double courtyard features a paved seating area, lush artificial turf, established landscaping, and a fountain. The turf stays green without mowing or routine lawn watering, while installed drip irrigation efficiently waters the courtyard plantings. Gutter guards help reduce leaf and debris buildup, and the HOA handles all landscaping outside the courtyard, making exterior upkeep easier. Additional features include security cameras through Quantum Security. The sellers have maintained semi-annual HVAC service with MTB Mechanical and quarterly pest service through Noosa Pest Control. Wonderful 55+ community w/pool, pickleball, fitness center, clubhouse, sidewalks, newly paved walking trails, and pond. Perfect location between historic downtown Waxhaw & Wesley Chapel. Minutes from Atrium Health Waxhaw.

Listed by Dawn Blewett of NorthGroup Real Estate LLC

$
$
%
$/month over payments
Federal 30-year interest rate: 7.32% last updated on Oct 22, 2026
* All Figures are estimates. Check with your bank or proposed mortgage company for actual interest rates.
This product uses the FRED® API but is not endorsed or certified by the Federal Reserve Bank of St. Louis.

Virtual TourSave FavoriteSchedule TourAsk A QuestionMore Details

109 Little Cherokee Ridge Hendersonville NC 28739
Active With Contract

MLS Number CAR4374355

  • Residential
  • Bedrooms 3
  • Bathroom 3
  • Square Feet 2,484
  • Acreage 0.76

Comfort and livability take center stage at 109 Little Cherokee Ridge, with a thoughtfully designed single-level living floorplan. In the established mountain community of Champion Hills, this recently updated home pairs a manageable footprint with timeless finishes, creating a space that feels comfortable and effortless to maintain. A blend of stone and cedar shake defines the exterior, while inside, a light-filled great room with hardwood floors, a gas stone fireplace with built-ins and a wall of windows anchors the open floor plan. The kitchen connects seamlessly to the living space and features granite countertops, a large island, KitchenAid stainless steel appliances, a Thermador cooktop, double wall ovens and a walk-in pantry, while a formal dining room with built-ins and an adjacent laundry and mudroom add everyday functionality. The primary suite is privately positioned with a bay window sitting area, dual walk-in closets, and an en-suite bath with separate quartz vanities and a corner shower, while a guest suite on the opposite side offers its en-suite and flexibility as a second primary. A third bedroom or office with French doors and access to a full bath provides additional versatility. Outdoor living is equally inviting, with a screened porch, open deck and fenced backyard overlooking a peaceful wooded setting. Recent updates to interior paint, landscaping, and the screened porch! Additional features include crown molding throughout, a two-car garage, and a whole-home generator. Just minutes from downtown Hendersonville, with its charming Main Street lined with restaurants, boutiques and galleries, the home also offers access to Champion Hills' sought-after amenities, including a Tom Fazio-designed golf course, clubhouse, dining, fitness center and tennis, with optional membership available.

Listed by Alec Cantley of Premier Sotheby’s International Realty

$
$
%
$/month over payments
Federal 30-year interest rate: 7.32% last updated on Oct 22, 2026
* All Figures are estimates. Check with your bank or proposed mortgage company for actual interest rates.
This product uses the FRED® API but is not endorsed or certified by the Federal Reserve Bank of St. Louis.

Virtual TourSave FavoriteSchedule TourAsk A QuestionMore Details

1905 Snyders Store Road Wingate NC 28174

Wingate, NC1905 Snyders Store Road

Price$749,900

Est. Mortgage: $/month

MLS Number CAR4422318

  • Residential
  • Bedrooms 4
  • Bathroom 4
  • Square Feet 2,498
  • Acreage 2.17

Welcome to 1905 Snyders Store Road in Wingate, North Carolina! This beautiful new-construction home is situated on 2.172 peaceful acres, offering privacy and plenty of space to enjoy the outdoors. The one-and-a-half-story home features four bedrooms, four baths, a shiplap-accented electric fireplace, and a spacious kitchen with quartz countertops and beautiful lighting throughout. The generous primary suite includes a stylish accent wall, a stunning primary bathroom with tile throughout, and a walk-in closet featuring custom wood shelving. A convenient walk-in laundry room adds to the home's functionality. Outside, relax and enjoy the peaceful surroundings from the inviting front porch or covered rear porch. With modern finishes, thoughtful design, and a serene setting, this home offers comfortable country living with plenty of room to make it your own. The Tennessee floorpan is truly a showstopper. Schedule your tour today!! ** $5k in closing cost with builders approved lender & attorney**

Listed by Jenna Myers and Ashley Austin of RE/MAX Executive

$
$
%
$/month over payments
Federal 30-year interest rate: 7.32% last updated on Oct 22, 2026
* All Figures are estimates. Check with your bank or proposed mortgage company for actual interest rates.
This product uses the FRED® API but is not endorsed or certified by the Federal Reserve Bank of St. Louis.

Save FavoriteSchedule TourAsk A QuestionMore Details

2381 Crofte Drive Sherrills Ford NC 28673

Sherrills Ford, NC2381 Crofte Drive

Price$749,900

Est. Mortgage: $/month

MLS Number CAR4437375

  • Residential
  • Bedrooms 4
  • Bathroom 4
  • Square Feet 2,596
  • Acreage 0.58

Experience the best of Lake Norman living in sought-after Northview Harbour with DEEDED BOAT SLIP! This beautifully maintained 4-bedroom, 3.5-bath home offers an inviting open floor plan, thoughtful upgrades, and exceptional indoor and outdoor living spaces. The spacious great room features an upgraded gas fireplace surround, while the kitchen boasts granite countertops and a sun-filled breakfast room with access to an expansive premium composite deck overlooking a large, level, exceptionally private fenced backyard with lush landscaping-perfect for entertaining or relaxing. The luxurious primary retreat features a tray ceiling, dual vanities, dressing table, oversized walk-in shower, garden tub, and generous walk-in closet with built-in shelving. Additional highlights include a versatile bonus room above the garage, epoxy-coated garage floors, a Rinnai tankless water heater, generator hookup, and abundant storage in the high-ceiling crawl space and upstairs. Outdoor living is elevated with a Caldera Paradise Series spa featuring a freshwater salt system and a deeded boat slip with a newly installed 6,000-lb boat lift, providing convenient access to Lake Norman. Residents enjoy Northview Harbour's exceptional amenities, including a community pool, clubhouse, tennis/pickleball courts, and playground. A wonderful opportunity to enjoy comfort, privacy, and the coveted Lake Norman lifestyle!

Listed by Mike Feehley of Ivester Jackson Christie's

$
$
%
$/month over payments
Federal 30-year interest rate: 7.32% last updated on Oct 22, 2026
* All Figures are estimates. Check with your bank or proposed mortgage company for actual interest rates.
This product uses the FRED® API but is not endorsed or certified by the Federal Reserve Bank of St. Louis.

Save FavoriteSchedule TourAsk A QuestionMore Details

1515 Baileys Run Gastonia NC 28056

Gastonia, NC1515 Baileys Run

Price$749,900

Est. Mortgage: $/month

MLS Number CAR4386466

  • Residential
  • Bedrooms 4
  • Bathroom 4
  • Square Feet 2,611
  • Acreage 1.39

MAJOR PRICE REDUCTION - NEW CONSTRUCTION READY IN DECEMBER! Previously listed during the early stages of construction, this stunning modern farmhouse is now nearing completion and will be ready to welcome its first owners in December! Situated on a private 1.39-acre homesite in the boutique Baileys Farm community, 1515 Baileys Run showcases the sought-after Longview plan, blending thoughtful design, upscale finishes, and exceptional living spaces. Inside, coffered ceilings highlight the spacious great room, flowing seamlessly into a gourmet kitchen featuring stacked upper cabinetry, premium appliances, and a beautiful center island perfect for entertaining. The thoughtfully designed main level includes a luxurious primary suite with a spa-inspired bath and expansive walk-in closet, along with a versatile flex room ideal for a home office or playroom. Upstairs, three additional bedrooms and two full bathrooms provide plenty of space for family and guests. Enjoy peaceful mornings and relaxing evenings on the screened porch while taking in the privacy of your expansive 1.39-acre property, offering plenty of room for a future pool and the outdoor living space you've always envisioned! With a significant new price improvement and construction wrapping up for a December move-in, now is the perfect time to take a fresh look at 1515 Baileys Run!

Listed by Lynne Comer and Josh Boyd of Howard Hanna Allen Tate Rock Hill

$
$
%
$/month over payments
Federal 30-year interest rate: 7.32% last updated on Oct 22, 2026
* All Figures are estimates. Check with your bank or proposed mortgage company for actual interest rates.
This product uses the FRED® API but is not endorsed or certified by the Federal Reserve Bank of St. Louis.

Save FavoriteSchedule TourAsk A QuestionMore Details

1111 Applegate Parkway Waxhaw NC 28173

Waxhaw, NC1111 Applegate Parkway

Price$749,900

Est. Mortgage: $/month

MLS Number CAR4402685

  • Residential
  • Bedrooms 5
  • Bathroom 3
  • Square Feet 3,540
  • Acreage 0.51

Welcome to Stonegate, one of the Waxhaw's most desirable neighborhoods! This spacious two-story home offers **5 bedrooms, 2.5 baths, and 3,500+ square feet** of living space on a **beautifully sized half-acre-plus lot**. With room to spread out both inside and out, this home features **dual staircases, a flexible bonus/flex space, formal dining room, dedicated bar area, and a 3-car garage**. Step outside to enjoy the expansive lot and concrete patio-perfect for entertaining, relaxing, or enjoying the extra outdoor space. And when you're ready to enjoy the neighborhood, Stonegate offers fantastic amenities including **walking trails, a community pool, and clubhouse**. If you're looking for a home with generous living space, a large lot, and room for everyone, this one is worth seeing in person!

Listed by Katie Gay of NorthGroup Real Estate LLC

$
$
%
$/month over payments
Federal 30-year interest rate: 7.32% last updated on Oct 22, 2026
* All Figures are estimates. Check with your bank or proposed mortgage company for actual interest rates.
This product uses the FRED® API but is not endorsed or certified by the Federal Reserve Bank of St. Louis.

Save FavoriteSchedule TourAsk A QuestionMore Details

2670 Charleston Court Claremont NC 28610

Claremont, NC2670 Charleston Court

Price$749,900

Est. Mortgage: $/month

MLS Number CAR4413628

  • Residential
  • Bedrooms 4
  • Bathroom 4
  • Square Feet 3,009
  • Acreage 0.65

Move-In Ready New Construction Across from Rock Barn | $749,900 Discover 2670 Charleston Court, a beautifully finished 4-bedroom, 3.5-bath residence offering 3,009 square feet of thoughtfully designed living space on a 0.65-acre homesite in Claremont, NC. Located directly across from Rock Barn Country Club, this home offers exceptional finishes and convenient access to golf, dining, recreation, and I-40-without Rock Barn's HOA dues. The heart of the home is a stunning designer kitchen featuring custom Marsh cabinetry, Café appliances, a statement range hood, oversized island, and a separate prep kitchen with additional cabinetry and storage. The main level also features spacious living and entertaining areas, a dedicated home office with custom trim detailing, and access to a large covered rear patio overlooking the backyard. Upstairs, the primary suite offers a custom walk-in closet and spa-inspired bathroom with a soaking tub integrated into the tiled shower. Additional bedrooms and beautifully finished bathrooms provide comfortable accommodations. Engineered hardwood flooring, extensive tilework, distinctive lighting, and carefully selected finishes create a cohesive, elevated feel throughout. Completed in 2026 and ready for immediate occupancy. Offered at $749,900. Schedule your private showing and experience the craftsmanship in person.

Listed by Kelsie Blevins of Realty Executives of Hickory

$
$
%
$/month over payments
Federal 30-year interest rate: 7.32% last updated on Oct 22, 2026
* All Figures are estimates. Check with your bank or proposed mortgage company for actual interest rates.
This product uses the FRED® API but is not endorsed or certified by the Federal Reserve Bank of St. Louis.

Save FavoriteSchedule TourAsk A QuestionMore Details

1221 Willow Creek Drive Newton NC 28658

Newton, NC1221 Willow Creek Drive

Price$749,600

Est. Mortgage: $/month

MLS Number CAR4419040

  • Residential
  • Bedrooms 4
  • Bathroom 4
  • Square Feet 3,961
  • Acreage 1.38

From the moment you step inside, this exceptional home makes an impression-where timeless architectural details, refined finishes, and beautifully designed spaces come together to create a home that feels both sophisticated and inviting. The gracious keeping room welcomes you with a striking coffered ceiling and fresh, updated finishes, while the formal dining room, accented by an elegant tray ceiling and stylish new lighting, provides the perfect setting for intimate dinners or memorable celebrations. At the heart of the home, the beautifully appointed kitchen effortlessly combines style and function. Gleaming quartz countertops, abundant cabinetry, expansive prep space, and a gas range create a space equally suited for everyday living and effortless entertaining. The dramatic two-story great room is truly the centerpiece of the home. A soaring wall of windows fills the space with natural light, while the fireplace creates a warm focal point and beautifully refinished hardwood floors add richness and character throughout the main level. The expansive owner's suite offers a private sanctuary with room for substantial furnishings and a spa-inspired bath designed for relaxation. Enjoy a jetted soaking tub, spacious walk-in shower, dual vanities, exceptional storage, and even a cleverly concealed closet-one of the home's unexpected touches. Generously sized secondary bedrooms are thoughtfully positioned on the same level and feature ample closet space. The finished lower level takes versatility to another level, offering an impressive recreation and entertaining area, kitchenette, and deluxe full bath with walk-in shower. Whether envisioned as a private guest retreat, multi-generational living quarters, game-day destination, or an incredible space for entertaining, the possibilities are exceptional. Outdoor living is just as inviting. Gather around the built-in firepit on the beautiful paver patio, entertain friends beneath the stars, or simply enjoy a quiet evening at home. With impressive architectural details, abundant natural light, beautifully updated finishes, and multiple spaces designed for gathering, relaxing, and entertaining, this home offers more than exceptional square footage-it offers a lifestyle. Sophisticated without sacrificing comfort and spacious without losing its sense of warmth, this is a home that truly deserves to be experienced in person.

Listed by Debby Bullock-Benfield of Weichert,Realtors - Team Metro

$
$
%
$/month over payments
Federal 30-year interest rate: 7.32% last updated on Oct 22, 2026
* All Figures are estimates. Check with your bank or proposed mortgage company for actual interest rates.
This product uses the FRED® API but is not endorsed or certified by the Federal Reserve Bank of St. Louis.

Virtual TourSave FavoriteSchedule TourAsk A QuestionMore Details

808 Mountain Cove Road Hendersonville NC 28792

MLS Number CAR4384328

  • Residential
  • Bedrooms 2
  • Bathroom 2
  • Square Feet 1,126
  • Acreage 6.89

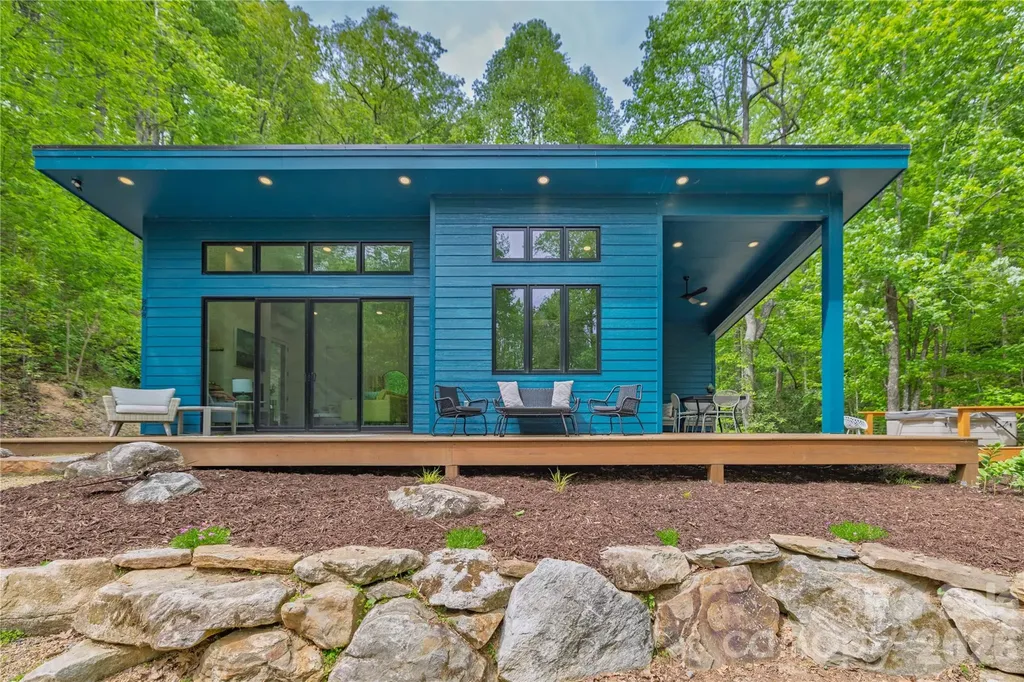
Nestled between Asheville and Hendersonville, this modern 2BD/2BA custom home sits on 6.89 private acres of rhododendron forest and mature hardwoods. Large picture windows and sliding doors invite the forest and creek to blend seamlessly into the interior. While spacious bedrooms and luxurious bathrooms anchor each side, creating a true sanctuary. Unwind in the spa-like primary bath equipped with walk-in shower and large soaking tub, where open windows allow you to relax to the sounds of the adjacent creek. Enjoy an open floor plan with 12' vaulted ceilings, cozy fireplace, and energy efficient passive solar design. The well appointed kitchen includes gas range, spacious cabinets, and plenty of counter space. An abundance of outdoor living with wrap around covered decks, walking/hiking paths, fire pit, and creekside hot tub. Hike through rhododendron forests and creekside trails to waterfalls and cold plunge pools. Build your dream home on the flat acreage leading to the cabin or add an additional rental income producing unit while still having plenty of privacy. This unique modern home holds all the elements for a stunning primary residence, spectacular mountain getaway, and/or successful vacation rental. Underground utilities, fiber optic internet, and generator in place. Well maintained private roads anchor the access to this community of 10 mountain homes. 24 miles to Asheville, 7 miles to Chimney Rock, 8 miles to Lake Lure, 5 miles to Hickory Nut Gorge Trailhead, and 30 miles to Hendersonville. Sold fully furnished and turn key. Currently a successful 5-star short term vacation rental.

Listed by Steph Caldwell of Mosaic Community Lifestyle Realty

$
$
%
$/month over payments
Federal 30-year interest rate: 7.32% last updated on Oct 22, 2026
* All Figures are estimates. Check with your bank or proposed mortgage company for actual interest rates.
This product uses the FRED® API but is not endorsed or certified by the Federal Reserve Bank of St. Louis.

Virtual TourSave FavoriteSchedule TourAsk A QuestionMore Details

Broker Reciprocity MLS Grid Logo © 2026 Listings courtesy of Canopy MLS as distributed by MLS GRID. IDX information is provided exclusively for consumers’ personal non-commercial use and may not be used for any purpose other than to identify prospective properties consumers may be interested in purchasing. The IDX data is deemed reliable but is not guaranteed by MLS GRID and may be subject to an end user license agreement prescribed by the Member Participant’s applicable MLS.  Based on information submitted to the MLS GRID as of October 29, 2026 2:08 PM EDT . All data is obtained from various sources and may not have been verified by broker or MLS GRID. Supplied Open House Information is subject to change without notice. All information should be independently reviewed and verified for accuracy. Properties may or may not be listed by the office/agent presenting the information. Some IDX listings have been excluded from this website.