and narrow your search. If you have fewer than 200 results, you can save your search.

Swannanoa NC

r=6901-6912
3315 Watkins Road Monroe NC 28110

Monroe, NC3315 Watkins Road

Price$726,990

Est. Mortgage: $/month

MLS Number CAR4395690

  • Residential
  • Bedrooms 4
  • Bathroom 3
  • Square Feet 3,727
  • Acreage 0.47

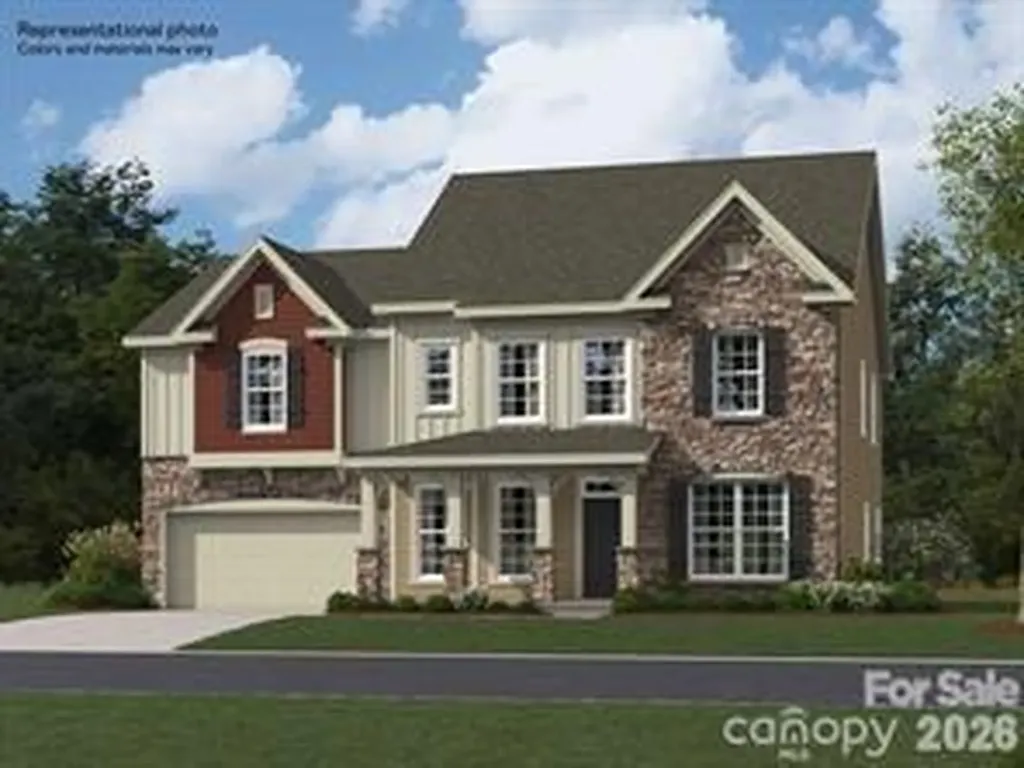
Welcome to this beautifully designed new construction home offering the perfect blend of modern style, functionality, and spacious living. Featuring 4 bedrooms, 3 full bathrooms, and dedicated office/study spaces on both levels, this home is ideal for today's flexible lifestyle. The open-concept floor plan creates a seamless flow between the main living areas, making it perfect for everyday living and entertaining. The chef-inspired kitchen showcases a large center island, quartz countertops, double ovens, an electric cooktop, stainless steel vent hood, and abundant cabinet and counter space. The impressive family room features vaulted ceilings, an electric fireplace, and expansive windows that fill the space with natural light. A guest bedroom and full bath are conveniently located on the main level, along with a private office or study that can accommodate a variety of needs, including a home workspace, playroom, or flex room. Upstairs, the spacious owner's suite offers elegant tray ceilings and a luxurious en-suite bath complete with a freestanding soaking tub, tiled walk-in shower, dual vanities, and an oversized walk-in closet. The thoughtfully designed closet provides easy access to the walk-in laundry room for added convenience. Additional bedrooms, a full bath, and a second office or study complete the upper level. Step outside to enjoy the covered back porch overlooking a large backyard with plenty of room for outdoor activities, gardening, pets, or future customization. With quality finishes, versatile living spaces, and exceptional attention to detail throughout, this stunning new construction home is ready to welcome its first owners. Don't miss the opportunity to make it yours.

Listed by Kim Ward of Carolinas Realty Connection LLC

$
$
%
$/month over payments
Federal 30-year interest rate: 7.24% last updated on Oct 29, 2026
* All Figures are estimates. Check with your bank or proposed mortgage company for actual interest rates.
This product uses the FRED® API but is not endorsed or certified by the Federal Reserve Bank of St. Louis.

Save FavoriteSchedule TourAsk A QuestionMore Details

480 Robinson Road Mooresville NC 28117

Mooresville, NC480 Robinson Road

Price$726,000

Est. Mortgage: $/month

Open House

MLS Number CAR4414544

  • Residential
  • Next Open House: Sun 11/1 9:00 am. to 7:00 pm.
  • Bedrooms 5
  • Bathroom 4
  • Square Feet 3,244

Come see 480 Robinson Rd, a residence built for everyday comfort and streamlined living. The kitchen features all stainless steel appliances, an accent backsplash, and a practical island. The primary bathroom includes double sinks with a separate tub and shower. A cozy fireplace complements the interior, and an exterior deck expands usable space. This property combines comfort and modern functionality effortlessly. Included 100-Day Home Warranty with buyer activation

Listed by Lisa McGill of Opendoor Brokerage LLC

$
$
%
$/month over payments
Federal 30-year interest rate: 7.24% last updated on Oct 29, 2026
* All Figures are estimates. Check with your bank or proposed mortgage company for actual interest rates.
This product uses the FRED® API but is not endorsed or certified by the Federal Reserve Bank of St. Louis.

Save FavoriteSchedule TourAsk A QuestionMore Details

1202 Chasity Trails Court Matthews NC 28104

MLS Number CAR4398481

  • Residential
  • Bedrooms 5
  • Bathroom 4
  • Square Feet 3,318
  • Acreage 0.15

Popular Leyton plan! This great home features a gourmet kitchen with 42" white perimeter cabinetry, upgraded natural wood kitchen island with additional storage and walk-in pantry. Spacious light filled cafe. Private planning center office off cafe. Gathering room has great natural light and full tile fireplace. First floor guest suite. Sunroom is open to cafe and gathering room, making this an entertainers dream. Second floor owner's suite has tray ceiling and spacious sitting room and owner's bath features an oversized full tile spa shower with dual shower heads and full bench seat and separate closets. Secondary bedrooms are a great size and spacious second floor loft. Rear deck and private home site

Listed by Mary Ann Dumke and Elizabeth Appenzeller of Pulte Home Corporation

$
$
%
$/month over payments
Federal 30-year interest rate: 7.24% last updated on Oct 29, 2026
* All Figures are estimates. Check with your bank or proposed mortgage company for actual interest rates.
This product uses the FRED® API but is not endorsed or certified by the Federal Reserve Bank of St. Louis.

Save FavoriteSchedule TourAsk A QuestionMore Details

13122 Benessare Lane Matthews NC 28105

Matthews, NC13122 Benessare Lane

Price$725,409

Est. Mortgage: $/month

Pending

MLS Number CAR4409739

  • Residential
  • Bedrooms 4
  • Bathroom 3
  • Square Feet 2,722
  • Acreage 0.16

Discover the Biscoe a 1.5 story plan by David Weekley Homes in Cadia Village, Matthews-thoughtfully designed with a spacious primary suite on the main level for ultimate convenience and comfort. This open-concept home features a bright family room, designer kitchen with large island, and seamless flow perfect for everyday living and entertaining. The luxurious first-floor owner's retreat offers a spa-like bath and generous walk-in closet. Upstairs, enjoy additional bedrooms and flexible living space ideal for guests, hobbies, or a home office. With high-quality craftsmanship, energy-efficient features, and a low-maintenance lifestyle in a desirable Matthews location, this home blends style and function beautifully. This one of a kind community is a lifestyle community with resort like amenities. This homesite backs to wooded tree save area.

Listed by Tracy Olson and Jenny Miller of David Weekley Homes

$
$
%
$/month over payments
Federal 30-year interest rate: 7.24% last updated on Oct 29, 2026
* All Figures are estimates. Check with your bank or proposed mortgage company for actual interest rates.
This product uses the FRED® API but is not endorsed or certified by the Federal Reserve Bank of St. Louis.

Save FavoriteSchedule TourAsk A QuestionMore Details

3798 Salisbury Road Indian Land SC 29707

MLS Number CAR4405474

  • Residential
  • Bedrooms 5
  • Bathroom 5
  • Square Feet 3,109
  • Acreage 0.23

Welcome to Harris Mill Phase II - now open! Come and see our beautifully decorated model showing new and updated features! The Ellery offers an open concept design with private bedroom and bath on the main floor. Thoughtfully selected upscale finishes throughout The gourmet kitchen is designed for both everyday living and entertaining, offering a large center island, soft-close cabinets and drawers, a pullout trash receptacle, gas cooktop, wall oven and microwave, stainless steel vent hood, refrigerator, tile backsplash, under-cabinet lighting, and quartz countertops. The great room showcases a sleek floating fireplace accented by floor-to-ceiling tile, creating a stunning modern focal point. Upstairs The private primary suite with sitting area features a spa-inspired shower, while three additional bedrooms and loft area provide additional comfortable accommodations. Additional highlights include EVP flooring throughout the main floor and EVP on the stairs with iron railings. Tiled showers and secondary baths with tile surround. Crown molding on the first floor. Ideally located near Ballantyne and Waxhaw, Harris Mill offers convenient access to the new Costco and Target in Indian Land. This home is currently under construction with an anticipated completion date of February 2027. Future community amenities, planned for 2027, include a clubhouse, resort-style pool, fitness center, pickleball courts, playground, and walking trails.

Listed by Marnie Carter and Dana Willis of Lennar Sales Corp

$
$
%
$/month over payments
Federal 30-year interest rate: 7.24% last updated on Oct 29, 2026
* All Figures are estimates. Check with your bank or proposed mortgage company for actual interest rates.
This product uses the FRED® API but is not endorsed or certified by the Federal Reserve Bank of St. Louis.

Save FavoriteSchedule TourAsk A QuestionMore Details

814 Selwyn Oaks Court Charlotte NC 28209

Charlotte, NC814 Selwyn Oaks Court

Price$725,000

Est. Mortgage: $/month

MLS Number CAR4390608

  • MultiFamily
  • Square Feet 2,243
  • Acreage 0.34
  • Property SubType Residential Income

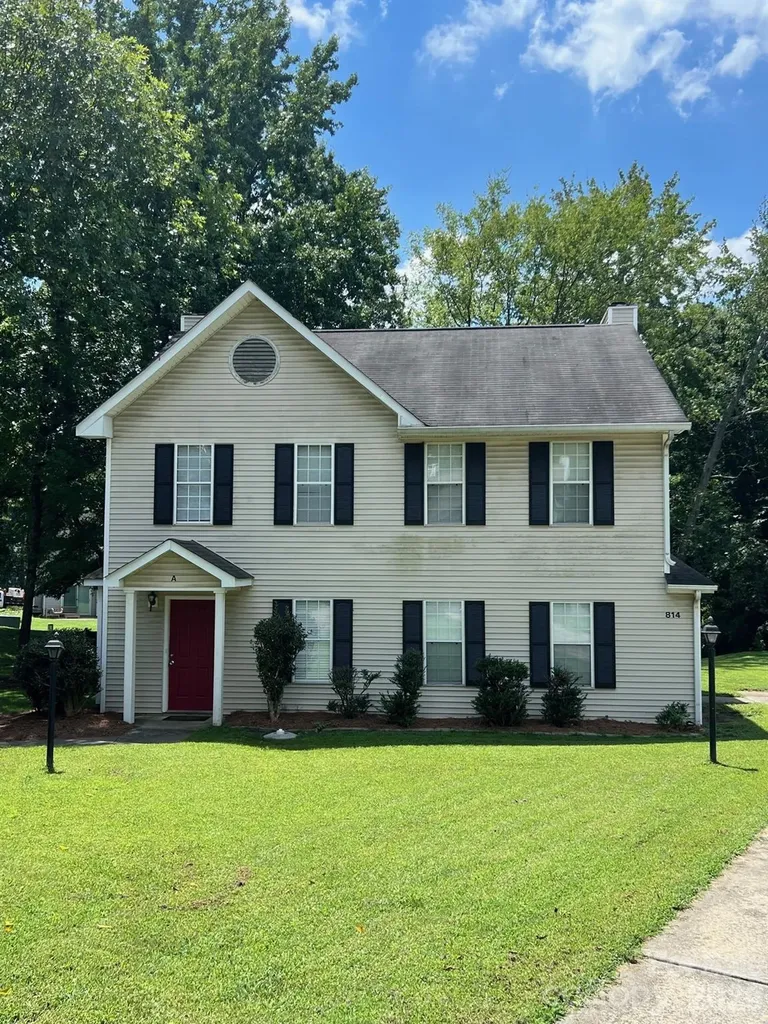
Fantastic investment opportunity for owner-occupants, investors, or both! This well-maintained duplex offers flexibility and income potential in an unbeatable location convenient to Uptown Charlotte, South End, Freedom Park, and Selwyn. Tucked away on a quiet cul-de-sac, the property features a large lot, separate driveways, and outdoor storage for each unit. Both units offer dual primary suites, each with its own private full bath, creating an ideal layout for roommates, tenants, or owner occupancy. The roof was replaced in 2024, and additional updates were completed in 2018. Enjoy low-maintenance vinyl siding, separate utility meters, and the benefit of no HOA. Located in the desirable Selwyn Farms neighborhood within the Myers Park school district. As an added bonus, most of the furniture conveys at closing, including washers, dryers, and refrigerators.

Listed by Bryant Stadler of Helen Adams Realty

$
$
%
$/month over payments
Federal 30-year interest rate: 7.24% last updated on Oct 29, 2026
* All Figures are estimates. Check with your bank or proposed mortgage company for actual interest rates.
This product uses the FRED® API but is not endorsed or certified by the Federal Reserve Bank of St. Louis.

Save FavoriteSchedule TourAsk A QuestionMore Details

2228 Sam Newell Road Matthews NC 28105

Matthews, NC2228 Sam Newell Road

Price$725,000

Est. Mortgage: $/month

Active With Contract

MLS Number CAR4361408

  • Land
  • Acreage 4.6
  • County Mecklenburg

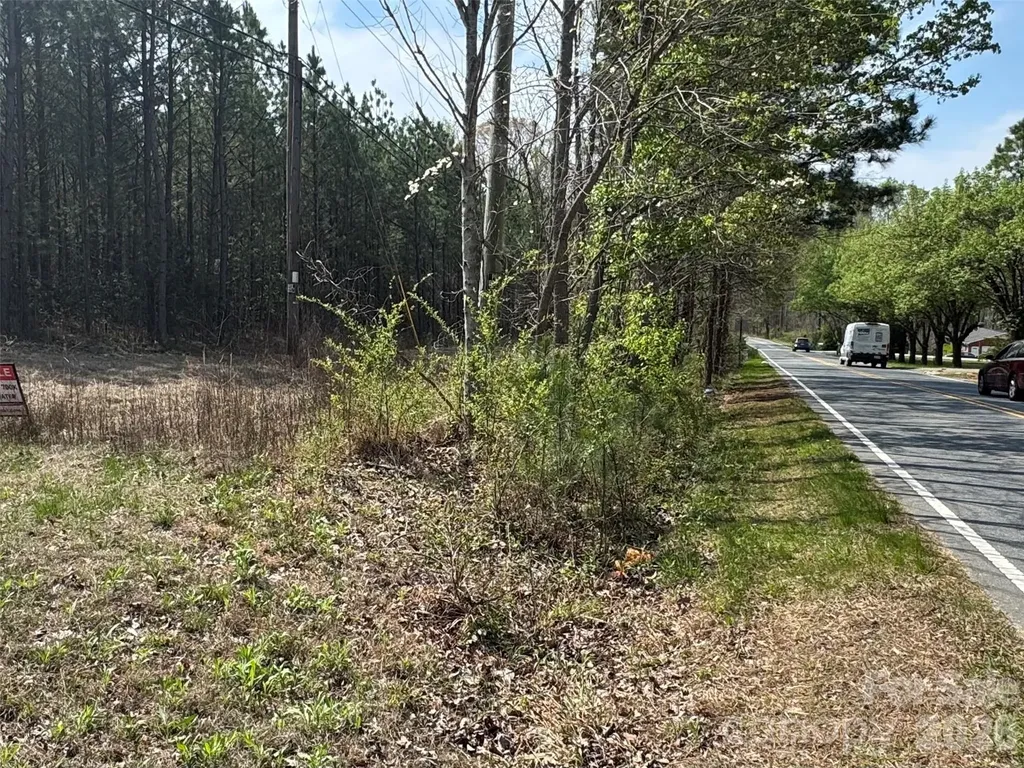
LOCATION, LOCATION, LOCATION! 2228 Sam Newell Rd is an exceptional parcel of land at 4.6 acres and zoned R-15. This is a rare opportunity to own land in a prime location where larger lots are becoming increasingly difficult to find. Situated in a highly sought-after area of Matthews, this property is strategically located between Independence Boulevard and Margaret Wallace Rd which are two major thoroughfares from Matthews to Charlotte. This lot truly stands out as a win-win for buyers looking to build now or invest for the future. One of the many highlights is the two means of egress - the property offers access from both Sam Newell Road and Williams Road, providing flexibility and convenience. The location is ideal, being just approximately two miles from Novant Health Matthews Medical Center. If you're looking for a wide variety of amenities-including restaurants, shopping centers, and major big-box stores-you've found the perfect location. Conveniently situated near Lowe's, Home Depot, and large retailers such as Sam's Club and Costco, this area truly has it all, with even more nearby. If you need to grab a bus into Charlotte, CAT's Park and Ride and downtown Matthews are all less than 1/2 mile away. This property presents excellent potential in a desirable area where opportunities like this are becoming increasingly rare. LOOKING FOR SEWER and WATER, look no further! In 2025, sewer and water were installed along Sam Newell Road and are now readily available. No expense to the buyer for that, the tap fee has already been paid in full - a significant advantage for future development. Water, natural gas, electric, and cable are all accessible from Sam Newell Road, making this property even more attractive for builders and buyers alike. Whether you are looking to build your dream home or secure land in a premium location, this property checks all the boxes. This property is part of a 1031 Exchange. Please note, there are trail cameras on the property (video only).

Listed by Jenn Connolly of Berkshire Hathaway HomeServices Carolinas Realty

$
$
%
$/month over payments
Federal 30-year interest rate: 7.24% last updated on Oct 29, 2026
* All Figures are estimates. Check with your bank or proposed mortgage company for actual interest rates.
This product uses the FRED® API but is not endorsed or certified by the Federal Reserve Bank of St. Louis.

Save FavoriteSchedule TourAsk A QuestionMore Details

4252-1 Reid Road Rock Hill SC 29730

Rock Hill, SC4252-1 Reid Road

Price$725,000

Est. Mortgage: $/month

MLS Number CAR4213472

  • Land
  • Acreage 32.8
  • County York

Very nice

Listed by Reid Smith of Reid Real Estate Company

$
$
%
$/month over payments
Federal 30-year interest rate: 7.24% last updated on Oct 29, 2026
* All Figures are estimates. Check with your bank or proposed mortgage company for actual interest rates.
This product uses the FRED® API but is not endorsed or certified by the Federal Reserve Bank of St. Louis.

Save FavoriteSchedule TourAsk A QuestionMore Details

2502 Arrowhead Road Liberty Hill SC 29074

Liberty Hill, SC2502 Arrowhead Road

Price$725,000

Est. Mortgage: $/month

MLS Number CAR4193328

  • Land
  • Acreage 15.4
  • County Kershaw

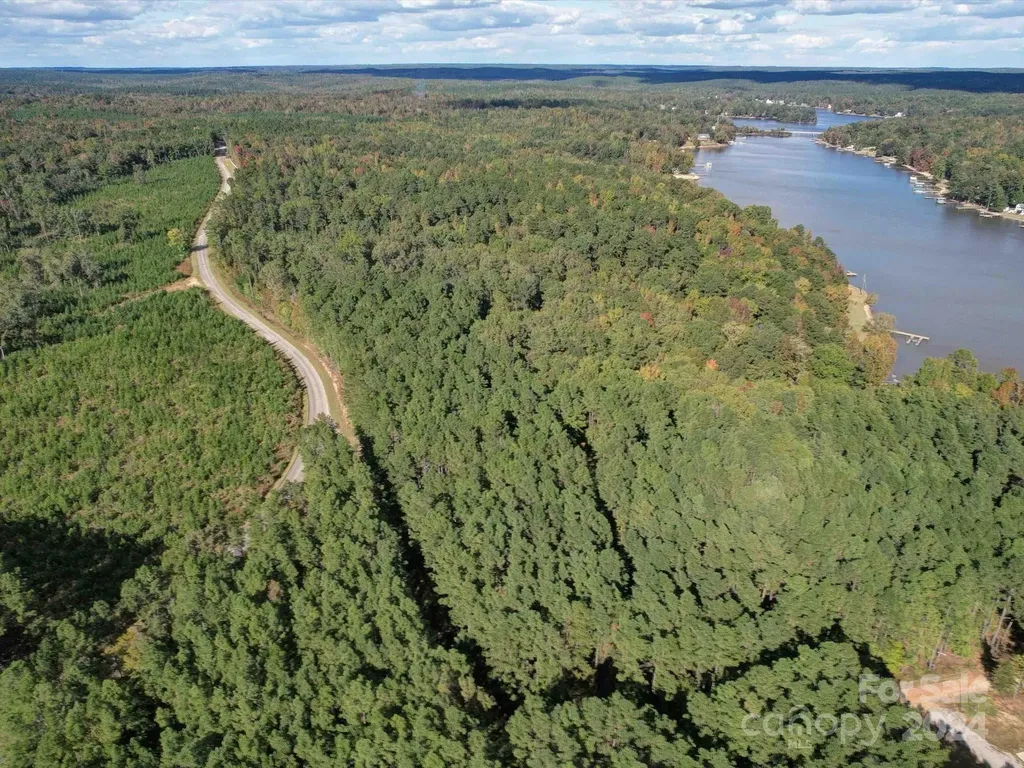
Explore this expansive 15+acre tract on the second row of Lake Wateree near Beaver Creek, with two properties being sold! Featuring over 3,000 feet of road frontage, this property offers ample space and accessibility. The parcel is also rich with mature timber, presenting potential for a harvest. Whether you're looking to build your dream home or invest in land, this unique opportunity is not to be missed!

Listed by Mindy Melinda Player of Home & Land Pros LLC

$
$
%
$/month over payments
Federal 30-year interest rate: 7.24% last updated on Oct 29, 2026
* All Figures are estimates. Check with your bank or proposed mortgage company for actual interest rates.
This product uses the FRED® API but is not endorsed or certified by the Federal Reserve Bank of St. Louis.

Save FavoriteSchedule TourAsk A QuestionMore Details

321 Lyle Lane Green Mountain NC 28740

Green Mountain, NC321 Lyle Lane

Price$725,000

Est. Mortgage: $/month

MLS Number CAR4320356

  • Residential
  • Bedrooms 3
  • Bathroom 1
  • Square Feet 1,054
  • Acreage 60

Dreamy 60 acre hidden oasis in the heart of Appalachia! Perfectly placed in Green Mountain, in the middle of the Blue Ridge Mountains this property is perfect for anyone looking to step back in time! Lovely 1926 farm house is ready for a family to bring it back to life. Well maintained and fenced pastures are perfect for horses or cattle. This working farm features a traditional tobacco barn, two ponds, a small stall barn, & a large outbuilding for equipment and tool storage. Beautiful mountain views from anywhere on the property, multiple homesites for the perfect family compound.

Listed by Stephanie Johnson of Mountain Adventure Realty

$
$
%
$/month over payments
Federal 30-year interest rate: 7.24% last updated on Oct 29, 2026
* All Figures are estimates. Check with your bank or proposed mortgage company for actual interest rates.
This product uses the FRED® API but is not endorsed or certified by the Federal Reserve Bank of St. Louis.

Save FavoriteSchedule TourAsk A QuestionMore Details

2163 Mountain Air Drive Burnsville NC 28714

MLS Number CAR4361448

  • Residential
  • Bedrooms 2
  • Bathroom 2
  • Square Feet 1,490
  • Acreage 0.11

Experience elevated mountain living in this meticulously maintained retreat, perfectly positioned more than halfway up the mountain to capture breathtaking eastern views. This light-filled home features soaring ceilings and high-set windows that invite warm western light throughout the afternoon. The expansive wrap-around deck, accessible from both the living room and primary suite, provides the perfect space for outdoor relaxation. The deck area faces east with a long range mountain view. The main bedroom also has mountain views. Large kitchen area with many cabinets and open to the living room space. Offered in pristine original condition, the home comes furnished as you see it today, for a seamless move-in. The attached garage is a sought after item here on the mountain, and includes convenient built-in cabinetry for extra storage. Enjoy a low-maintenance lifestyle as the HOA covers exterior painting and professional landscaping. Mountain Air is a gated community on the west side of Yancey County, just 35 mins from Asheville. All owners have access to 6 parks and 7 miles of hiking trails. Mountain Air Country Club is a private club at the top of the mountain with its own airstrip, golf, tennis, pickle ball courts, nature center, kids day camp, golf shop, golf learning center and 3 dining choices. It has been very well taken care of and the sellers are ready to negotiate in order to sell it this year. Sellers are offering a $10,000 credit toward a Social or Full Golf Membership with an accepted offer! Don't miss this turnkey opportunity to own a piece of the mountain.

Listed by Diane Vander Linden of WNC Mountain Realty Group LLC

$
$
%
$/month over payments
Federal 30-year interest rate: 7.24% last updated on Oct 29, 2026
* All Figures are estimates. Check with your bank or proposed mortgage company for actual interest rates.
This product uses the FRED® API but is not endorsed or certified by the Federal Reserve Bank of St. Louis.

Save FavoriteSchedule TourAsk A QuestionMore Details

2091 Robert Drive Morganton NC 28655

Morganton, NC2091 Robert Drive

Price$725,000

Est. Mortgage: $/month

MLS Number CAR4251927

  • Residential
  • Bedrooms 3
  • Bathroom 3
  • Square Feet 2,319
  • Acreage 2.02

Welcome to this exceptional new proposed construction home in the sought-after Old Oaks Estates, set on 2.02 acres of pure mountain beauty! From the moment you step inside, you'll be wowed by the soaring two-story vaulted ceiling and the open, light-filled living, kitchen, and dining areas. The great room features a dramatic wall of glass that leads to a vaulted porch with show-stopping views of Table Rock and Hawksbill Mountains. The main level offers a luxurious, spa-inspired primary suite, a stylish half bath, a convenient laundry room, and an oversized double garage. Upstairs, there are two more spacious bedrooms, a full bath, and a flexible bonus room-perfect for a media room, office, or play space. Need more room? The walk-out basement is already rough-plumbed for a bathroom and a second kitchen, giving you endless possibilities to customize your dream space. Private, peaceful, and picture-perfect-this home has it all! Reserve and pick out your personal touches.

Listed by Mike Watts of Berkshire Hathaway HomeServices Blue Ridge REALTORS®

$
$
%
$/month over payments
Federal 30-year interest rate: 7.24% last updated on Oct 29, 2026
* All Figures are estimates. Check with your bank or proposed mortgage company for actual interest rates.
This product uses the FRED® API but is not endorsed or certified by the Federal Reserve Bank of St. Louis.

Save FavoriteSchedule TourAsk A QuestionMore Details

Broker Reciprocity MLS Grid Logo © 2026 Listings courtesy of Canopy MLS as distributed by MLS GRID. IDX information is provided exclusively for consumers’ personal non-commercial use and may not be used for any purpose other than to identify prospective properties consumers may be interested in purchasing. The IDX data is deemed reliable but is not guaranteed by MLS GRID and may be subject to an end user license agreement prescribed by the Member Participant’s applicable MLS.  Based on information submitted to the MLS GRID as of October 30, 2026 3:25 PM EDT . All data is obtained from various sources and may not have been verified by broker or MLS GRID. Supplied Open House Information is subject to change without notice. All information should be independently reviewed and verified for accuracy. Properties may or may not be listed by the office/agent presenting the information. Some IDX listings have been excluded from this website.