and narrow your search. If you have fewer than 200 results, you can save your search.

Swannanoa NC

r=6961-6972
3116 Creighton Drive Charlotte NC 28205

Charlotte, NC3116 Creighton Drive

Price$725,000

Est. Mortgage: $/month

Pending

MLS Number CAR4382837

  • Residential
  • Bedrooms 3
  • Bathroom 3
  • Square Feet 2,050
  • Acreage 0.13

Seller offering up to a 1% credit with an acceptable offer. Qualified buyers may also receive a lender credit of up to 1% of the purchase price when financing this home through the preferred lender, applicable to closing costs or a rate buydown. Buyer must qualify; subject to lender approval and program guidelines. Modern design, thoughtful upgrades, no HOA, and an in-town Charlotte location - now offered at $725,000. This beautifully maintained 3-bedroom, 2.5-bath home offers an open, airy floor plan with soaring 10' ceilings on the main level and spaces designed for both everyday living and entertaining. The contemporary kitchen opens seamlessly to the main living area, creating an inviting space for everyday living and entertaining, with easy access to the covered rear patio and shaded backyard. Upstairs, the oversized primary suite offers a relaxing retreat with a spa-inspired walk-in shower, complemented by two additional bedrooms that provide flexibility for guests, a home office, or additional living space. Thoughtful upgrades throughout include whole-home water filtration, Ecobee smart thermostats with room sensors, Martin Logan in-ceiling surround speakers, motorized stairwell blinds, blackout blinds in all bedrooms, and EV-ready electrical capacity with room for a 60A connection. The oversized, fully finished two-car garage provides additional depth and width for vehicles, storage, workshop space, or a home gym. Outside, beautifully maintained landscaping features Zoysia grass in the front and tall fescue in the rear. Located minutes from Plaza Midwood, Ovens Auditorium, Bojangles Coliseum and Uptown, this home offers a rare combination of newer construction, modern amenities, outdoor living and no HOA in a convenient in-town location.

Listed by Jodi Bloom of EXP Realty LLC Ballantyne

$
$
%
$/month over payments
Federal 30-year interest rate: 7.24% last updated on Oct 29, 2026
* All Figures are estimates. Check with your bank or proposed mortgage company for actual interest rates.
This product uses the FRED® API but is not endorsed or certified by the Federal Reserve Bank of St. Louis.

Virtual TourSave FavoriteSchedule TourAsk A QuestionMore Details

1827 Edgewater Drive Charlotte NC 28210

Charlotte, NC1827 Edgewater Drive

Price$725,000

Est. Mortgage: $/month

MLS Number CAR4432389

  • Residential
  • Bedrooms 5
  • Bathroom 3
  • Square Feet 2,116
  • Acreage 0.28

Welcome to this beautifully renovated 5-bedroom, 3-bathroom split-level home offering over 2,000 square feet of living space in Charlotte's desirable Starmount neighborhood! With extensive renovations nearing completion, this home has been thoughtfully transformed with modern finishes, spacious living areas, and incredible outdoor entertaining spaces. Enjoy the peace of mind of a fully permitted renovation featuring a new roof, HVAC, electrical, plumbing, updated exterior, and improvements throughout. Step inside to discover brand-new luxury vinyl plank flooring, modern lighting, and stylish finishes. The beautifully updated kitchen features granite countertops, new shaker-style cabinetry, a gas range, and a sleek range hood, creating the perfect space for everyday living and entertaining. The spacious primary suite offers a private retreat with a large walk-in closet and a beautifully designed bathroom featuring a tiled walk-in shower with a rainfall showerhead and double vanity. All three bathrooms showcase updated tile finishes, modern fixtures, and contemporary touches. Step outside to your own backyard oasis! The fully fenced yard offers a covered back porch, concrete patio, built-in outdoor kitchen with gas grill, and a charming waterfall feature, perfect for relaxing or hosting gatherings. Also features a extended back patio and driveway that leads to extra storage shed. Located in the established Starmount neighborhood, this home provides convenient access to SouthPark, shopping, dining, major highways, and everything Charlotte has to offer. With renovations approximately 90% complete, much of this home's stunning transformation is already on display, with the finishing touches underway. Don't miss the opportunity to own a beautifully updated home with exceptional indoor and outdoor living spaces in a prime Charlotte location!

Listed by Nitin Aggarwal of Nitro Realty Group LLC

$
$
%
$/month over payments
Federal 30-year interest rate: 7.24% last updated on Oct 29, 2026
* All Figures are estimates. Check with your bank or proposed mortgage company for actual interest rates.
This product uses the FRED® API but is not endorsed or certified by the Federal Reserve Bank of St. Louis.

Save FavoriteSchedule TourAsk A QuestionMore Details

12206 Anne Blount Alley Huntersville NC 28078

MLS Number CAR4432296

  • Residential
  • Bedrooms 4
  • Bathroom 4
  • Square Feet 2,977
  • Acreage 0.16

The best of both worlds, right on the Huntersville and Davidson line. Built in 2021 in Mayes Hall, this 4-bedroom, 4-full-bath farmhouse-style home offers more than 3,000 square feet, with a covered front porch that looks out over open green space and the neighborhood's walking paths. Step inside and the light hits you first. Hardwood floors run throughout the main level, and a staircase with wood treads and modern horizontal black railings sets the tone in the foyer. The open kitchen features white shaker cabinetry, dark quartz counters, a subway tile backsplash, a gas cooktop under a custom range hood, a wall oven and microwave, a walk-in pantry, and a large island with seating. It flows straight into the family room, where a linear fireplace and a wall of sliding glass doors bring the outdoors in, and the dining area opens directly to the patio. A main-level bedroom with its own full bath and patio access works perfectly as a guest suite or home office, and a drop zone with a built-in bench sits just off the rear-load two-car garage. Upstairs, a bright open loft makes a great second living space or media room. The primary suite features a tray ceiling, a spa-style bath with a dual vanity and an oversized glass walk-in shower, and a huge walk-in closet. Two more bedrooms, two more full baths, and a laundry room round out the second floor. Out back, a covered patio with a ceiling fan leads to an expanded paver patio framed by mature privacy landscaping, a great spot for grilling, gathering, or relaxing in the evening. Davidson is one of the Lake Norman area's most charming small towns. Its walkable Main Street is lined with local shops, restaurants, and coffee spots, and it is anchored by Davidson College, founded in 1837, and a historic district full of classic architecture. Spend Saturday mornings at the year-round farmers market next to Town Hall, catch Concerts on the Green in the summer and Christmas in Davidson in December, or head out on the South Prong Rocky River Greenway. Lake Norman, Birkdale Village, and I-77 are all close by, with an easy drive to uptown Charlotte. .

Listed by Josh Finigan of EXP Realty LLC Ballantyne

$
$
%
$/month over payments
Federal 30-year interest rate: 7.24% last updated on Oct 29, 2026
* All Figures are estimates. Check with your bank or proposed mortgage company for actual interest rates.
This product uses the FRED® API but is not endorsed or certified by the Federal Reserve Bank of St. Louis.

Virtual TourSave FavoriteSchedule TourAsk A QuestionMore Details

177 Skyview Circle Asheville NC 28804

Asheville, NC177 Skyview Circle

Price$725,000

Est. Mortgage: $/month

Active With Contract

MLS Number CAR4427276

  • Residential
  • Bedrooms 4
  • Bathroom 4
  • Square Feet 2,843
  • Acreage 0.48

Nestled among beautiful hardwoods in north Asheville's desirable Hills of Beaverdam, this inviting home boasts impeccable curb appeal with its front lawn and mature landscaping, and an ultra-private, wooded backyard complete with a newer deck and winter views. Step inside to find hardwood floors, an office or den, formal dining room, and a great room anchored by a cozy gas stove. A bright kitchen features a breakfast bar, stainless steel appliances including a gas stove, and updated countertops. Upstairs, convenience is key with all four spacious bedrooms and two baths on the same level. The finished walk-out basement delivers a newer bathroom, ample storage, patio access, and lots of space for play, crafts, fitness, and family time. Enjoy peace of mind with a roof replaced in 2019 and a new furnace + heat pump in 2026, all while being just minutes from Merrimon Ave's best shopping and dining and the energy of Asheville's vibrant downtown. Don't miss this gem - schedule your showing today and make this your happy place!

Listed by Gaia Goldman of Howard Hanna Beverly-Hanks Asheville-Biltmore Park

$
$
%
$/month over payments
Federal 30-year interest rate: 7.24% last updated on Oct 29, 2026
* All Figures are estimates. Check with your bank or proposed mortgage company for actual interest rates.
This product uses the FRED® API but is not endorsed or certified by the Federal Reserve Bank of St. Louis.

Save FavoriteSchedule TourAsk A QuestionMore Details

621 Campus Street Charlotte NC 28216

Charlotte, NC621 Campus Street

Price$725,000

Est. Mortgage: $/month

MLS Number CAR4413691

  • Residential
  • Bedrooms 3
  • Bathroom 3
  • Square Feet 2,523
  • Acreage 0.1

Just outside of Uptown Charlotte, in the heart of historic Biddleville, 621 Campus Street offers modern design, generous indoor and outdoor living spaces, and convenient access to major highways and the airport. The main level is flooded with natural light and offers an open, comfortable flow between the kitchen, living, and dining areas. The kitchen features an oversized marble island, gas range, and stainless steel appliances, with space for cooking, dining, or gathering with friends. Site-finished oak hardwood floors, a fireplace with gas logs, and an adjoining patio add warmth and character. The home includes three bedrooms and two-and-a-half baths. Each bedroom has a walk-in closet, providing more storage than is often found in homes this close to the city. The spacious primary suite includes a freestanding soaking tub, walk-in shower, double sinks and a private water closet. The rooftop terrace provides a second outdoor living area with room for dining and lounging, along with views of the Uptown skyline. It is an inviting place for morning coffee, dinner outdoors, or a quiet evening at home. Add corn hole and a TV and you may never want to leave! When you do want to venture out, Five Points Park is literally just steps away. The greenway, Restaurant Constance, Pizza Baby, Not Just Coffee, and Rhino Market are also nearby, with convenient access to I-77, I-85, and 277. The French Street CityLYNX Gold Line station is approximately two blocks away, offering an easy connection to Uptown, restaurants, sporting events, and entertainment while leaving the car at home. Freshly painted exterior (2026) means years of low-maintenance living ahead. 621 Campus Street isn't just a house-it's a lifestyle upgrade in a neighborhood on the rise with a new food hall and more planned for 2027. Come see it for yourself.

Listed by Stephanie Cline of Belle Properties

$
$
%
$/month over payments
Federal 30-year interest rate: 7.24% last updated on Oct 29, 2026
* All Figures are estimates. Check with your bank or proposed mortgage company for actual interest rates.
This product uses the FRED® API but is not endorsed or certified by the Federal Reserve Bank of St. Louis.

Save FavoriteSchedule TourAsk A QuestionMore Details

141 Round Top Circle Mills River NC 28759

Mills River, NC141 Round Top Circle

Price$725,000

Est. Mortgage: $/month

MLS Number CAR4379751

  • Residential
  • Bedrooms 3
  • Bathroom 2
  • Square Feet 2,328
  • Acreage 1.58

Designed with both style and comfort in mind, this beautifully crafted home showcases modern elegance at every turn. Expansive windows, crisp contemporary finishes, and an open-concept layout create a seamless sense of light and space. Every detail of this exceptional home has been thoughtfully curated to deliver effortless modern living. Step into the welcoming foyer and immediately take in the open floor plan, highlighted by a dramatic wall of windows showcasing beautiful views. The main level features a spacious great room and a well-appointed kitchen with high-end upgrades throughout. The primary suite on the main level offers a true retreat, complete with an incredible spa-like bath, dual closets, and access to a private covered side porch-perfect for relaxing in peace. The finished lower level expands your living space with a large family room, a bonus area ideal for a media space, two additional bedrooms, a full bath, and a well-equipped laundry room with sink and extra storage. A newer detached climate controlled two-car garage with a lift, durable Husky cabinets and workbench adds even more functionality for car enthusiasts, hobbyists, or additional storage needs. Spanning 1.58 acres, the grounds provide a generous and functional outdoor space-ideal for gardening, recreation, or entertaining.

Listed by Laura Branyan of Howard Hanna Beverly-Hanks

$
$
%
$/month over payments
Federal 30-year interest rate: 7.24% last updated on Oct 29, 2026
* All Figures are estimates. Check with your bank or proposed mortgage company for actual interest rates.
This product uses the FRED® API but is not endorsed or certified by the Federal Reserve Bank of St. Louis.

Save FavoriteSchedule TourAsk A QuestionMore Details
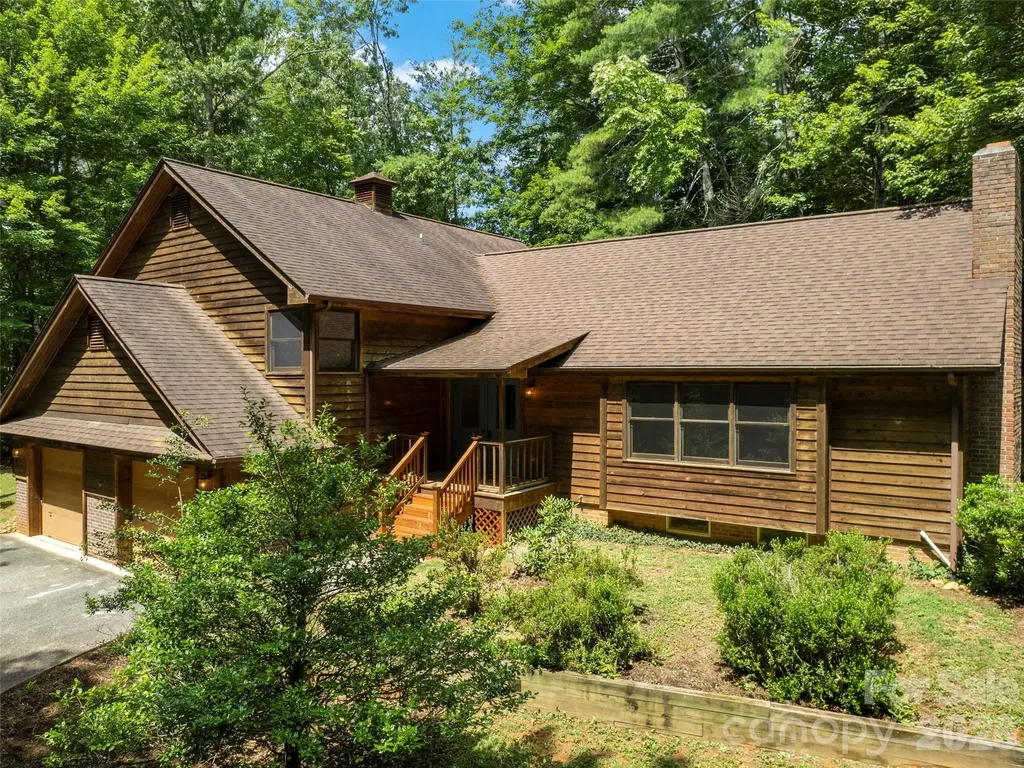
11 Tree Top Drive Arden NC 28704

Arden, NC11 Tree Top Drive

Price$725,000

Est. Mortgage: $/month

Open House

MLS Number CAR4390958

  • Residential
  • Next Open House: Sun 11/1 2:00 pm. to 4:00 pm.
  • Bedrooms 3
  • Bathroom 3
  • Square Feet 2,803

Nestled on a corner lot, warm and inviting 3BR/2.5BA single-family home in desirable South Asheville neighborhood. Cozy open layout with abundant natural light, two fireplaces, new kitchen flooring and range. Gas furnace provides auxiliary heat when temperature drops below 35 degrees. Floor plan has a seamless flow for everyday living and entertaining. Enjoy outdoor living on the newly built back deck overlooking a peaceful setting. Convenient location. Close to schools, shopping, dining, and all Asheville has to offer. 2026 tax appraisal value was $641,200 and the 2027 tax bill will be based on that amount.

Listed by Meredith Freedman of Howard Hanna Beverly-Hanks Asheville-Biltmore Park

$
$
%
$/month over payments
Federal 30-year interest rate: 7.24% last updated on Oct 29, 2026
* All Figures are estimates. Check with your bank or proposed mortgage company for actual interest rates.
This product uses the FRED® API but is not endorsed or certified by the Federal Reserve Bank of St. Louis.

Save FavoriteSchedule TourAsk A QuestionMore Details

128 Orchard Grass Court Mocksville NC 27028

MLS Number CAR4424648

  • Residential
  • Bedrooms 4
  • Bathroom 3
  • Square Feet 2,798
  • Acreage 0.86

$10,000 builder incentive if closed by 12/31/26! Use for RATE BUY DOWN, appliances, window coverings, closing costs, etc! Escape to amazing sunsets and wide-open views in this new construction home in Mocksville, NC, where the setting becomes part of the experience. The layout is designed for both flow and function, with a central living area connecting seamlessly to the kitchen and gathering spaces. A spacious island anchors the kitchen, while the great room offers a comfortable setting with a fireplace. The main-level primary suite provides a private retreat, with additional rooms offering flexibility for workspace, guest space, or additional living areas. Finishes are selected for both style and durability, creating a polished yet practical feel. Located with convenient access to I-40, this home offers an easy connection to shopping, dining, and surrounding areas while maintaining a more relaxed setting. Schedule your showing to experience it firsthand.

Listed by Erin Hege of Berkshire Hathaway HomeService

$
$
%
$/month over payments
Federal 30-year interest rate: 7.24% last updated on Oct 29, 2026
* All Figures are estimates. Check with your bank or proposed mortgage company for actual interest rates.
This product uses the FRED® API but is not endorsed or certified by the Federal Reserve Bank of St. Louis.

Save FavoriteSchedule TourAsk A QuestionMore Details

520 King Edward Road Charlotte NC 28211

Charlotte, NC520 King Edward Road

Price$725,000

Est. Mortgage: $/month

Active With Contract

MLS Number CAR4433810

  • Residential
  • Bedrooms 3
  • Bathroom 2
  • Square Feet 2,277
  • Acreage 0.37

Conveniently situated for enjoying Charlotte's dining, shopping, entertainment, and everyday amenities, this property offers an excellent opportunity to experience the lifestyle in one of the Queen City's most desired areas.

Listed by Garrett Rast of Goldeneye Realty,LLC

$
$
%
$/month over payments
Federal 30-year interest rate: 7.24% last updated on Oct 29, 2026
* All Figures are estimates. Check with your bank or proposed mortgage company for actual interest rates.
This product uses the FRED® API but is not endorsed or certified by the Federal Reserve Bank of St. Louis.

Save FavoriteSchedule TourAsk A QuestionMore Details

39 Eastmoor Drive Asheville NC 28805

Asheville, NC39 Eastmoor Drive

Price$725,000

Est. Mortgage: $/month

MLS Number CAR4368159

  • Residential
  • Bedrooms 5
  • Bathroom 4
  • Square Feet 3,815
  • Acreage 0.5

Enjoy year round water views from this amazing East Asheville oasis. Located in the charming Eastmoor by the River community, this spacious traditional floor plan has great spaces and features including large bedrooms, generous storage, den/office with vaulted ceilings, open kitchen, and stunning recently refinished hardwood floors. An additional attic room accessed through a bedroom provides flexible space for an office, playroom, or private retreat. The finished lower level includes a full apartment with private entry and deck, offering a bedroom, living area, kitchen, bonus room, full bath with Jacuzzi tub, laundry, and storage that is ideal for guests, live in in laws, or staff. Watch the birds and fish from the low-maintenance two-level composite deck. Out front you will love the stone patio with a certified pollinator garden while out back you can stroll through a riverside meadow with walking paths, wildlife, and river access! ALL CARPET RECENTLY REPLACED.

Listed by Jamie Turner of Howard Hanna Beverly-Hanks Asheville-Biltmore Park

$
$
%
$/month over payments
Federal 30-year interest rate: 7.24% last updated on Oct 29, 2026
* All Figures are estimates. Check with your bank or proposed mortgage company for actual interest rates.
This product uses the FRED® API but is not endorsed or certified by the Federal Reserve Bank of St. Louis.

Save FavoriteSchedule TourAsk A QuestionMore Details

822 Southwest Drive Davidson NC 28036

Davidson, NC822 Southwest Drive

Price$725,000

Est. Mortgage: $/month

Active With Contract

MLS Number CAR4434599

  • Condo
  • Bedrooms 3
  • Bathroom 2
  • Square Feet 1,152

Ground floor condo in the Stone Bluff complex of Davidson Landing. Great location with year long sunset views of Lake Norman. The ground floor location provides a large private waterfront patio that is partially covered. Three bedrooms and two full bathrooms with just under 1200 sqft of living space. Tile floors throughout condo with an updated kitchen and bathrooms. Heating and cooling system was installed in 2025. Condo can be sold furnished. Davidson Landing community amenities include the lake, pool, boatslips, tennis courts, pickleball, basketball, walking/fitness trails, and a waterfront restaurant.

Listed by Zach Stamey of NorthGroup Real Estate LLC

$
$
%
$/month over payments
Federal 30-year interest rate: 7.24% last updated on Oct 29, 2026
* All Figures are estimates. Check with your bank or proposed mortgage company for actual interest rates.
This product uses the FRED® API but is not endorsed or certified by the Federal Reserve Bank of St. Louis.

Virtual TourSave FavoriteSchedule TourAsk A QuestionMore Details

2701 Cedar Trail Lane Wingate NC 28174

Wingate, NC2701 Cedar Trail Lane

Price$725,000

Est. Mortgage: $/month

Open House

MLS Number CAR4422344

  • Residential
  • Next Open House: Sat 10/31 1:00 pm. to 3:00 pm.
  • Bedrooms 3
  • Bathroom 4
  • Square Feet 3,461

NEW PRICE - $725,000 | 10.45 ACRES | 3,461 SQ FT | MULTIPLE BUILDINGS A rare opportunity to own 10.45 acres with room to live, work, play, and enjoy the outdoors! This 3-bedroom, 3.5-bath home offers 3,461 sq. ft. and an incredibly versatile floor plan. Two bonus rooms off the primary suite provide options for a home office, nursery, hobby room, or additional flex space, while an adjoining sitting room with built-in bookshelves makes the perfect library or quiet retreat. The basement offers even more flexibility with a bonus room, full bath, and separate entrance-ideal for guests, recreation, or additional living space. The kitchen features double ovens, two sinks, and a raised dishwasher, with easy access to the dining area and screened porch for entertaining. Outside is where this property truly stands apart. Enjoy 10.45 acres with maintained ATV trails, a creek, fruit-bearing apple tree, grapevines, and plenty of space to create the lifestyle you've been looking for. In addition to the attached 3-car garage, a separate two-story building with two open garage bays offers incredible potential for a workshop, storage, hobbies, gatherings, or recreational space. Additional features include hot water to the back patio, a whole-home water filtration and softener system, and an encapsulated crawl space with professionally serviced dehumidifier and sump pump. Now offered at $725,000, this unique Wingate property combines acreage, privacy, flexible living space, and exceptional utility-all in one property. Seller is also willing to consider assistance toward buyer closing costs and/or an interest-rate buy-down with an acceptable offer.

Listed by Kaylin Stewart of Better Homes and Gardens Real Estate Paracle

$
$
%
$/month over payments
Federal 30-year interest rate: 7.24% last updated on Oct 29, 2026
* All Figures are estimates. Check with your bank or proposed mortgage company for actual interest rates.
This product uses the FRED® API but is not endorsed or certified by the Federal Reserve Bank of St. Louis.

Save FavoriteSchedule TourAsk A QuestionMore Details

Broker Reciprocity MLS Grid Logo © 2026 Listings courtesy of Canopy MLS as distributed by MLS GRID. IDX information is provided exclusively for consumers’ personal non-commercial use and may not be used for any purpose other than to identify prospective properties consumers may be interested in purchasing. The IDX data is deemed reliable but is not guaranteed by MLS GRID and may be subject to an end user license agreement prescribed by the Member Participant’s applicable MLS.  Based on information submitted to the MLS GRID as of October 30, 2026 9:16 PM EDT . All data is obtained from various sources and may not have been verified by broker or MLS GRID. Supplied Open House Information is subject to change without notice. All information should be independently reviewed and verified for accuracy. Properties may or may not be listed by the office/agent presenting the information. Some IDX listings have been excluded from this website.