and narrow your search. If you have fewer than 200 results, you can save your search.

Swannanoa NC

r=7153-7164
8361 Old Fort Sugar Hill Road Marion NC 28752
Active With Contract

MLS Number CAR4313753

  • Land
  • Acreage 103
  • County McDowell

WANTED: A Dream Builder with Vision and Grit This one is for the dreamers, the doers, and the ones who can see potential where others just see overgrowth. Sitting on 103 acres, this property is full of character and waiting for someone ready to bring it back to life. Once home to a cozy farmhouse, you will still find two original stone fireplaces standing proud as a nod to what once was. There is a creek that winds through in several spots, a few natural caves tucked away, and plenty of open areas just waiting to be cleared for a homesite, garden, or maybe a few four-legged friends. The old barn still stands, weathered but strong, and the former home site has power access, a well, and a septic system. The condition of those is unknown, but the potential is there. The property is bordered by conservation land at the top and along one side, giving you peace, privacy, and room to roam. You will see the original photos marked to show where everything once was, so you can imagine how easily, with a bush hog and a little vision, this land could be transformed back to its well-manicured glory. Possible Uses Include: A private homestead or family retreat A small farm or hobby ranch A hunting or recreational getaway An off-grid or eco-friendly community project A campground or glamping site with creekside charm If you are ready to roll up your sleeves and build something special, this land is ready to meet its match. Bring your boots, your imagination, and your vision. The dream is waiting.

Listed by Carla Tompkins and Katherine Todd of EXP Realty LLC

$
$
%
$/month over payments
Federal 30-year interest rate: 7.24% last updated on Oct 29, 2026
* All Figures are estimates. Check with your bank or proposed mortgage company for actual interest rates.
This product uses the FRED® API but is not endorsed or certified by the Federal Reserve Bank of St. Louis.

Save FavoriteSchedule TourAsk A QuestionMore Details

6795 Jones Road Salisbury NC 28147

Salisbury, NC6795 Jones Road

Price$700,000

Est. Mortgage: $/month

MLS Number CAR4423962

  • Residential
  • Bedrooms 5
  • Bathroom 5
  • Square Feet 3,536
  • Acreage 11.38

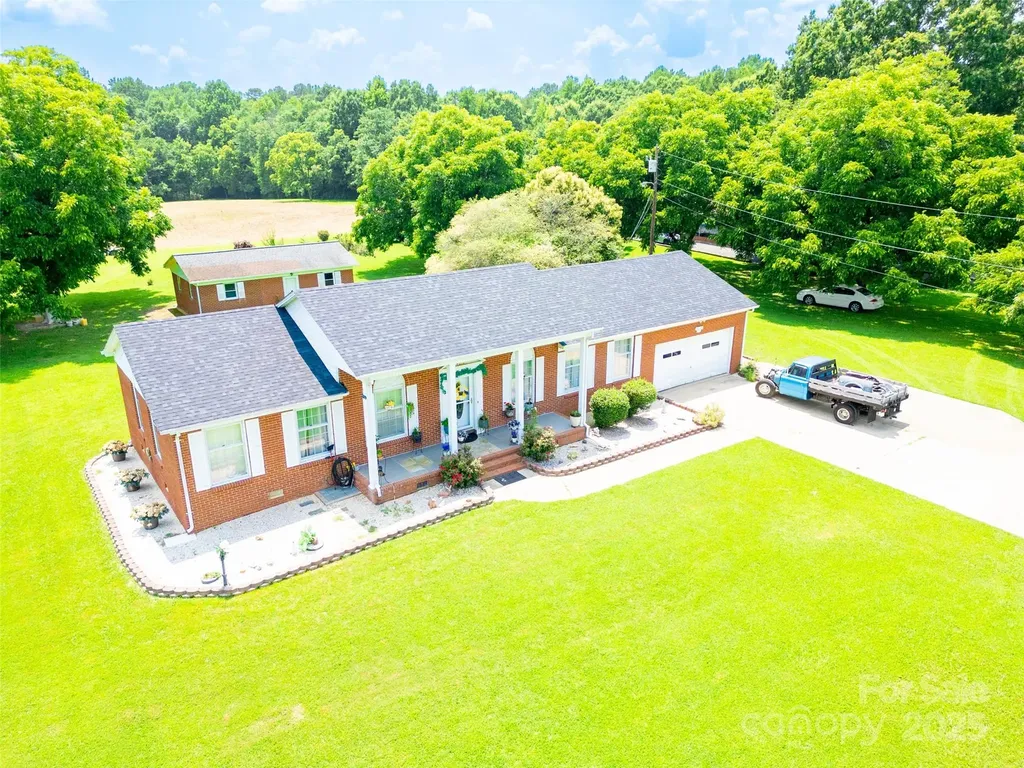
Discover a rare opportunity on 11.38 acres in Salisbury, featuring a sprawling 5-bedroom, 5-bath home, classic red barn, and approximately 10 acres of mostly cleared land. This distinctive property pairs an expansive floor plan with an exceptional setting, offering endless possibilities for multigenerational living, guests, hobbies, animals, or those simply looking for more room to enjoy. A welcoming front porch sets the tone before stepping inside to a thoughtfully designed layout featuring a main-level primary suite, two additional bedrooms on the main floor, and multiple gathering areas. The kitchen offers abundant cabinetry and generous workspace while opening seamlessly to the home's comfortable living areas. Upstairs, a private in-law suite provides added independence with its own kitchen and both interior and exterior access, complemented by additional bonus and flex rooms. Outside, the acreage features established pasture areas, mature trees along portions of the property boundaries, and a classic red barn situated near the center of the property. Unwind on the covered back porch overlooking the large backyard and surrounding acreage. An attached two-car garage, additional two-car carport, and convenient frontage along Jones Road complete this unique offering. With an impressive homesite, substantial acreage, and a barn already in place, this property offers a combination that's increasingly difficult to find. Rowan County has no completed septic or well records on file, contact Listing Agent for additional information.

Listed by Boston Reid of COMPASS

$
$
%
$/month over payments
Federal 30-year interest rate: 7.24% last updated on Oct 29, 2026
* All Figures are estimates. Check with your bank or proposed mortgage company for actual interest rates.
This product uses the FRED® API but is not endorsed or certified by the Federal Reserve Bank of St. Louis.

Save FavoriteSchedule TourAsk A QuestionMore Details

24132 Nc Hwy 73 Highway Albemarle NC 28001

MLS Number CAR4273891

  • Residential
  • Bedrooms 3
  • Bathroom 2
  • Square Feet 1,535
  • Acreage 7.75

Single-family house property with 7+ acres zoned RA (Rural Agricultural or Residential Agricultural) may be eligible for a variety of permitted or special uses, depending on the county's Unified Development Ordinance (UDO) or Zoning Ordinance. These typically include: Residential and Agricultural Uses - Such as single-family homes, barns, sheds, gardens, and general farming activities. Agricultural Tourism or Enterprises - With a special use permit, operations like pick-your-own farms, event venues, or roadside markets may be permitted Special Purpose Facilities - Some counties allow rural home occupations, group homes, religious institutions, or government-related facilities with specific conditions For exact uses, the county's reference guide document (linked in the media section) will list what is permitted by right and what may require further approval. Always consult the Planning Department for confirmation: water & sewer available, top connection required.

Listed by Jose Maldonado of Keller Williams Unlimited

$
$
%
$/month over payments
Federal 30-year interest rate: 7.24% last updated on Oct 29, 2026
* All Figures are estimates. Check with your bank or proposed mortgage company for actual interest rates.
This product uses the FRED® API but is not endorsed or certified by the Federal Reserve Bank of St. Louis.

Save FavoriteSchedule TourAsk A QuestionMore Details

173 Heavenview Point Maggie Valley NC 28751
Active With Contract

MLS Number CAR4347657

  • Residential
  • Bedrooms 2
  • Bathroom 4
  • Square Feet 3,261
  • Acreage 2.62

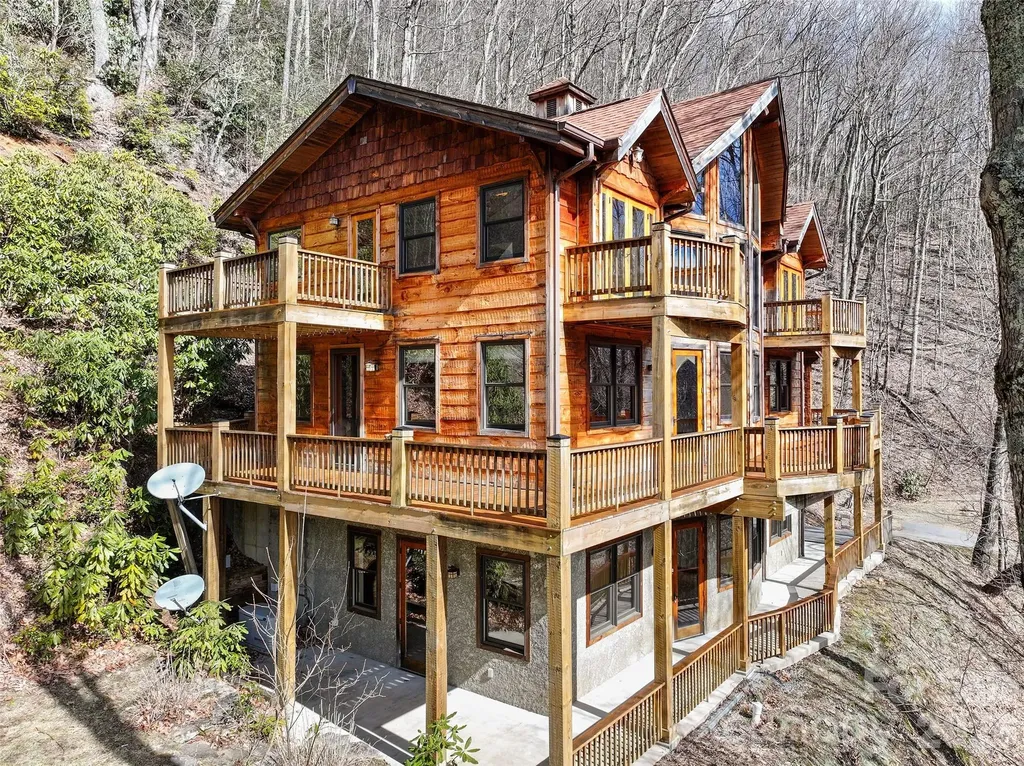
Nestled at an impressive 4,000-foot elevation in the highly desirable Fisher Ridge subdivision-just off the vibrant heart of Maggie Valley, North Carolina-this exquisite custom mountain hand-hewed timber frame cabin offers unparalleled privacy and serenity as an end-of-the-road retreat. Spanning over 3,200 square feet of thoughtfully finished living space across three levels (accessible via a convenient elevator), the home masterfully blends rustic authenticity with modern comfort. The standout living room boasts dramatic 26-foot cathedral ceilings adorned with exposed, hand-hewn beams that showcase the craftsmanship of reclaimed timber, creating an airy, grand atmosphere perfect for gatherings or quiet contemplation. Sunlight pours in through expansive windows, highlighting the direct southern exposure that bathes the interiors in natural warmth year-round and frames breathtaking mountain vistas. The spacious eat-in kitchen serves as the home's welcoming core, featuring ample cabinetry, a generous pantry for storage, and seamless flow into the dining area-ideal for casual family meals or entertaining. Rich, character-filled flooring sourced from a 100+ year-old cotton barn adds timeless texture and history underfoot, complementing the vaulted ceilings throughout. Additional living spaces include a cozy library for reading nooks, a dedicated home office for productivity, and a versatile family room for relaxation or media enjoyment. The layout provides 2 bedrooms plus a flexible bonus room, supported by 3.5 well-appointed bathrooms that ensure comfort for owners and guests alike. Outdoor living is elevated to an art form with a expansive wraparound deck (trim out your own views) offering multi sweeping views and multiple seating areas, accented by two charming upper-level Juliette balconies for intimate moments overlooking the landscape. The home's thoughtful design embraces the mountain lifestyle, with energy independence assured by a Generac whole-house generator, while pay-for-access utilities maintain low-maintenance ease. A single-car garage provides protected parking, and the property's secluded positioning delivers true end-of-the-road privacy amid the peaceful, wooded surroundings of Fisher Ridge-renowned for its scenic appeal, community charm, and proximity to Maggie Valley's dining, shopping, golf, and outdoor adventures, including quick access to the Blue Ridge Parkway and Cataloochee area. This rare timber frame gem combines old-world hand-hewn elegance, abundant natural light, and modern conveniences into a luxurious yet soulful mountain escape ready for immediate enjoyment or personalization. (three en suites, two bedroom septic).

Listed by Brian K. Noland of Howard Hanna Beverly-Hanks Waynesville

$
$
%
$/month over payments
Federal 30-year interest rate: 7.24% last updated on Oct 29, 2026
* All Figures are estimates. Check with your bank or proposed mortgage company for actual interest rates.
This product uses the FRED® API but is not endorsed or certified by the Federal Reserve Bank of St. Louis.

Save FavoriteSchedule TourAsk A QuestionMore Details

1427 Brooksland Place Waxhaw NC 28173

Waxhaw, NC1427 Brooksland Place

Price$700,000

Est. Mortgage: $/month

Active With Contract

MLS Number CAR4398529

  • Residential
  • Bedrooms 6
  • Bathroom 6
  • Square Feet 4,165
  • Acreage 0.41

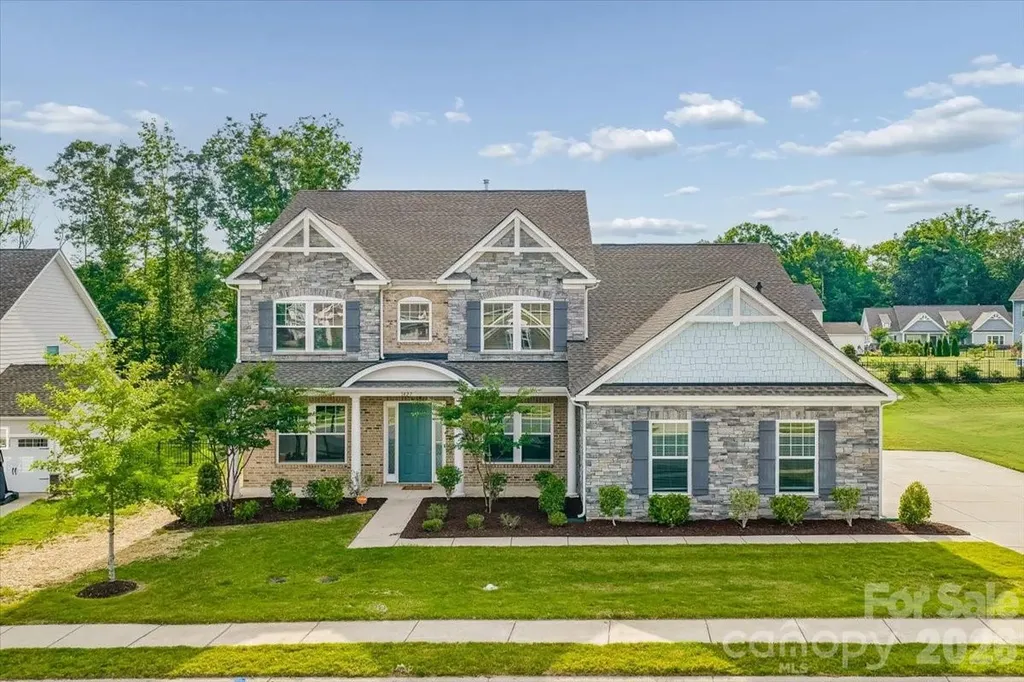
Where thoughtful design meets modern luxury, welcome to this stunning 6-bedroom, 5.5-bath home in the highly desirable Greenbrier community of Waxhaw. Offering 4,165 square feet of well-appointed living space, this home combines functionality, space, and elevated craftmanship throughout. Step inside to an inviting open floorplan featuring a spacious family room with a gas fireplace, seamlessly flowing into the chef's kitchen complete with a large island, granite countertops, gas cooktop, double wall oven, walk-in pantry, butler's pantry, and abundant cabinetry. The main level also offers a private office, guest bedroom with hall bath, laundry room, and a highly sought-after primary suite. The main-level primary suite provides a true retreat with a spa-like bath, dual vanities, garden tub, multi-spray tile shower, and generous walk-in closets, offering both comfort and convenience. Upstairs, you'll find four additional bedrooms, three full baths, and a versatile bonus room with half bath and closet, providing plenty of space for guests, work, or play. Enjoy outdoor living year-round with a covered front porch and screened rear porch, perfect for relaxing or entertaining. Situated on a spacious lot with a 3-car garage, this home delivers both space and curb appeal. Located in a sought-after community with amenities including a community pool and access to Union County schools, this home offers a lifestyle of comfort, convenience, and connection. Move-in ready and meticulously maintained, this is an exceptional opportunity you don't want to miss.

Listed by Ron McCubbins and Doris McCubbins of Keller Williams Select

$
$
%
$/month over payments
Federal 30-year interest rate: 7.24% last updated on Oct 29, 2026
* All Figures are estimates. Check with your bank or proposed mortgage company for actual interest rates.
This product uses the FRED® API but is not endorsed or certified by the Federal Reserve Bank of St. Louis.

Virtual TourSave FavoriteSchedule TourAsk A QuestionMore Details

16506 Whispering Oaks Lane Fort Mill SC 29708
Active With Contract

MLS Number CAR4428635

  • Residential
  • Bedrooms 3
  • Bathroom 3
  • Square Feet 3,048
  • Acreage 3.3

Discover a rare opportunity at 16506 Whispering Oaks Lane, where privacy, space, and natural beauty come together just minutes from the conveniences of Fort Mill and South Charlotte. Situated on over 3.3 acres, this unique property has cleared land while the back of the property is surrounded by mature trees and a peaceful natural setting. This property provides plenty of room to spread out, entertain, garden, play in the creek that the property backs to or simply just relax and enjoy the outdoors. The home on the inside has a fully renovated kitchen, fresh paint, walk in closet in the primary, oversized 2 car garage and lastly new carpet in the bonus room. One of the great parts of this property is there is no HOA so you have the flexibility to do what you like on with the property. The home is also situated in the back of the neighborhood on a cul-de-sac so no noisy cars driving by. Showings begin on 9/30. Schedule yours today!

Listed by Charlie Williams of Premier Sotheby's International Realty

$
$
%
$/month over payments
Federal 30-year interest rate: 7.24% last updated on Oct 29, 2026
* All Figures are estimates. Check with your bank or proposed mortgage company for actual interest rates.
This product uses the FRED® API but is not endorsed or certified by the Federal Reserve Bank of St. Louis.

Save FavoriteSchedule TourAsk A QuestionMore Details

1624 Us Hwy 74 Highway Wadesboro NC 28170

Wadesboro, NC1624 Us Hwy 74 Highway

Price$700,000

Est. Mortgage: $/month

MLS Number CAR4430052

  • Land
  • Acreage 2
  • County Anson

PRIME COMMERCIAL LAND ON US HWY 74 - 34,000 CARS PER DAY! Put your business in front of one of Anson County's busiest corridors. This commercial site on US Hwy 74 W in Wadesboro sees approximately 34,000 vehicles per day, which gives you outstanding visibility and exposure. It's ideal for a strip center, a quick-service restaurant (QSR) with drive-thru, or a retail pad. The seller is flexible and will sell the acreage you need at $350,000 per acre, up to a maximum of 4.78 acres. Buy just what your project requires, with room to grow. Final acreage and boundaries will be set by survey. The site is close to the NC 742 intersection and Hwy 52 North and surrounded by established commercial neighbors. The possibilities are here. Just make the move to make it yours! Buyer to verify zoning and utilities.

Listed by Connor Bradley and Carol Bradley of Bradley Real Estate and Development

$
$
%
$/month over payments
Federal 30-year interest rate: 7.24% last updated on Oct 29, 2026
* All Figures are estimates. Check with your bank or proposed mortgage company for actual interest rates.
This product uses the FRED® API but is not endorsed or certified by the Federal Reserve Bank of St. Louis.

Save FavoriteSchedule TourAsk A QuestionMore Details

6047 Chaucer Lane Granite Falls NC 28630

Granite Falls, NC6047 Chaucer Lane

Price$700,000

Est. Mortgage: $/month

MLS Number CAR4414748

  • Residential
  • Bedrooms 3
  • Bathroom 3
  • Square Feet 2,762
  • Acreage 1.02

Positioned along a quiet Lake Hickory cove, this 3-bedroom, 2.5-bath waterfront home pairs a beautifully presented interior with 1.02 acres across two adjoining parcels, creating a setting defined by space, privacy, and a strong connection to the outdoors. The additional vacant parcel expands the homesite with generous yard area while providing added separation from any future neighboring development. Inside, 2,762 square feet of heated living area spans three levels with a layout designed for both everyday living and flexibility. The main level centers around an inviting living space with a gas fireplace, recessed lighting, stone countertops, and access to an expansive rear deck. The primary bedroom is also located on the main level and features a walk-in closet and bathroom with a large soaking tub. A two-car garage provides convenient main-level entry into the home. Upstairs, two additional bedrooms are joined by a full bathroom, while a catwalk and loft are positioned opposite the bedrooms near the staircase from the main level. The finished lower level adds approximately 648 square feet of heated living area, including a spacious bonus room well suited for recreation, media, or entertaining. Beyond the finished space, the basement offers substantial unfinished storage including a utility room, an additional waterproofed room, and a separate single-car garage/storage bay with room for lawn equipment, utility vehicles, and recreational gear. The outdoor setting is one of the property's defining features. A substantial rear deck is positioned along the private, tree-framed rear and side of the home, offering space to gather or unwind while maintaining views toward the water and skyline. The recently refreshed grounds extend toward the shoreline, where an existing stationary pier provides a direct connection to the Lake Hickory setting. The cove is shallow and the pier is aged and in need of rebuilding, making the waterfront best appreciated for its scenery and setting rather than conventional year-round boating access. With no HOA, two adjoining parcels, a main-level primary bedroom, flexible lower-level space, extensive storage, and a waterfront setting that feels remarkably removed from the everyday, 6047 Chaucer Lane offers a distinctive combination of space, function, and natural surroundings in Granite Falls.

Listed by Jeremy Toney and Alyssa Higgins of SERHANT

$
$
%
$/month over payments
Federal 30-year interest rate: 7.24% last updated on Oct 29, 2026
* All Figures are estimates. Check with your bank or proposed mortgage company for actual interest rates.
This product uses the FRED® API but is not endorsed or certified by the Federal Reserve Bank of St. Louis.

Save FavoriteSchedule TourAsk A QuestionMore Details

81 Old Gap Creek Road Fairview NC 28730

Fairview, NC81 Old Gap Creek Road

Price$700,000

Est. Mortgage: $/month

MLS Number CAR4379886

  • Residential
  • Bedrooms 3
  • Bathroom 3
  • Square Feet 2,346
  • Acreage 1.85

This home sits on a large wooded 1.85 acre open use corner lot. No HOA! Need a guest house? Rental/Vacation rental? Divide lot? Explore possibilities during your due diligence. Or maybe lg garden spot w/chickens & goats. You might just appreciate the privacy of your large grassed & wooded lot. Original owners have done many updates over the years while providing excellent general maintenance. Main level flows beautifully with all permanent flooring, wood & tile in very spacious rooms. Office, laundry & full bath right off kitchen w/updated cabinets, tile & granite. Breakfast area has built in hutch. Dining room flows to kitchen well so that you will want to use everyday. Family room with gas fireplace. Upstairs offers huge primary suite w/remodeled bath that includes new double vanity, quartz counter top and tiled shower. 2 more spacious bedrooms & bath. Owners spared no expense building w/abundance of windows to keep house light & bright. Full daylight basement for expansion or great workshop with outside as well as inside access + double garage.

Listed by Sandra Justus and Kelly Frady of Howard Hanna Beverly-Hanks Asheville-North

$
$
%
$/month over payments
Federal 30-year interest rate: 7.24% last updated on Oct 29, 2026
* All Figures are estimates. Check with your bank or proposed mortgage company for actual interest rates.
This product uses the FRED® API but is not endorsed or certified by the Federal Reserve Bank of St. Louis.

Save FavoriteSchedule TourAsk A QuestionMore Details

3015 Sheets Circle Charlotte NC 28214

Charlotte, NC3015 Sheets Circle

Price$700,000

Est. Mortgage: $/month

MLS Number CAR4429795

  • MultiFamily
  • Bedrooms 4
  • Square Feet 1,568
  • Acreage 0.42
  • Property SubType Residential Income

All-Brick Duplex in a Convenient Location. Approx 205 ft on Queen City Blvd. Well-maintained all-brick duplex offering a great opportunity for investors or owner-occupants. Each unit provides comfortable living space with the durability and timeless appeal of brick construction. Conveniently located near major highways, CLT airport, shopping, dining, and everyday amenities, making commuting and access to the surrounding area easy. Whether you're looking to expand your investment portfolio or live in one unit while generating rental income from the other, this duplex offers flexibility and excellent potential. A convenient location, solid brick exterior, and versatile layout make this property worth a closer look.

Listed by Kim Lybrand of NorthGroup Real Estate LLC

$
$
%
$/month over payments
Federal 30-year interest rate: 7.24% last updated on Oct 29, 2026
* All Figures are estimates. Check with your bank or proposed mortgage company for actual interest rates.
This product uses the FRED® API but is not endorsed or certified by the Federal Reserve Bank of St. Louis.

Save FavoriteSchedule TourAsk A QuestionMore Details

15817 Trenton Place Road Huntersville NC 28078
Active With Contract

MLS Number CAR4421417

  • Residential
  • Bedrooms 3
  • Bathroom 3
  • Square Feet 2,285
  • Acreage 0.11

A beautiful transformation has taken place in this charming, character-filled Charleston-style home featuring one of Birkdale Village's most iconic floor plans. The newly renovated kitchen boasts soft-close cabinetry, quartz countertops, a classic subway tile backsplash, and a generous breakfast bar beautifully designed for cooking, entertaining and everyday living. Ten-foot ceilings, crown molding, large rooms, updated lighting, and hardwood floors throughout the main level create a bright, refined feel. The semi-open floor plan seamlessly connects the spaces, highlighted by a large kitchen that opens to the family room and eating area. Neutral paint and a blank-slate aesthetic mean this home is truly move-in ready and waiting for your personal design touches. Upstairs, new carpeting adds warmth and comfort to the larger secondary bedrooms and an updated hall bath is ready for family and friends. The spacious primary suite features a private second-story porch nestled in the treetops-a peaceful oasis for your morning coffee or a quiet moment outdoors. See the virtual staging ideas for this space! The exterior outdoor living spaces are equally inviting, offering a fully fenced backyard, a covered side porch, and a lower-level patio perfect for entertaining and space for gardening. Designed for low-maintenance living, the yard allows you to trade hours of weekend chores for the vibrant, carefree lifestyle that Birkdale Village is known for. Residents enjoy community amenities, including a pool, clubhouse, tennis and pickleball courts, a playground, pocket parks, and direct access to the Emerald Necklace greenway. Located in the center of the community on a quiet street you get the best of both worlds - a quiet street yet you are just a short stroll away from Birkdale Village's shopping, dining, entertainment, weekly live music, monthly farmers markets and holiday events. Additionally, enjoy easy access to Lake Norman's marinas, boat clubs, golf courses, waterfront parks, and lakeside dining. This property beautifully captures the absolute best of the Lake Norman lifestyle. (Kitchen/Hall Bath 2026.Roof 2018. 2-car garage with additional storage. His and Her Walk-in Closets.)

Listed by Kim Zarsadias and Kelly Kerbs of Lake Realty

$
$
%
$/month over payments
Federal 30-year interest rate: 7.24% last updated on Oct 29, 2026
* All Figures are estimates. Check with your bank or proposed mortgage company for actual interest rates.
This product uses the FRED® API but is not endorsed or certified by the Federal Reserve Bank of St. Louis.

Save FavoriteSchedule TourAsk A QuestionMore Details

375 Daly Drive Clyde NC 28721

Clyde, NC375 Daly Drive

Price$700,000

Est. Mortgage: $/month

MLS Number CAR4432646

  • Residential
  • Bedrooms 2
  • Bathroom 3
  • Square Feet 1,740
  • Acreage 2.73

Mountain Views, Privacy, and Proven Vacation Rental Appeal Escape to the mountains at 375 Daly Drive, where breathtaking long-range views, peaceful surroundings, and investment potential come together. Nestled on 2.7 acres in Clyde, this charming two-bedroom cabin offers the perfect blend of mountain retreat and income-producing opportunity. Whether soaking in the hot tub beneath the stars, enjoying morning coffee against a backdrop of sweeping mountain vistas, or simply unwinding in the privacy of your own mountain escape, this property invites you to slow down and savor the beauty of Western North Carolina. With a strong history as a successful vacation rental, the cabin is being offered fully furnished and turnkey, allowing its next owner to seamlessly continue its rental operation or enjoy it as a personal getaway. The generous acreage provides a sense of seclusion while the captivating views create an unforgettable guest experience. Whether you're seeking an established investment property, a second home, or your own private mountain sanctuary, 375 Daly Drive offers a rare opportunity to own a slice of the Blue Ridge Mountains-ready to enjoy from day one.

Listed by Anna Grace of Ivester Jackson Blackstream

$
$
%
$/month over payments
Federal 30-year interest rate: 7.24% last updated on Oct 29, 2026
* All Figures are estimates. Check with your bank or proposed mortgage company for actual interest rates.
This product uses the FRED® API but is not endorsed or certified by the Federal Reserve Bank of St. Louis.

Virtual TourSave FavoriteSchedule TourAsk A QuestionMore Details

Broker Reciprocity MLS Grid Logo © 2026 Listings courtesy of Canopy MLS as distributed by MLS GRID. IDX information is provided exclusively for consumers’ personal non-commercial use and may not be used for any purpose other than to identify prospective properties consumers may be interested in purchasing. The IDX data is deemed reliable but is not guaranteed by MLS GRID and may be subject to an end user license agreement prescribed by the Member Participant’s applicable MLS.  Based on information submitted to the MLS GRID as of October 31, 2026 1:16 PM EDT . All data is obtained from various sources and may not have been verified by broker or MLS GRID. Supplied Open House Information is subject to change without notice. All information should be independently reviewed and verified for accuracy. Properties may or may not be listed by the office/agent presenting the information. Some IDX listings have been excluded from this website.