and narrow your search. If you have fewer than 200 results, you can save your search.

Swannanoa NC

r=7705-7716
75 Charles Street Saluda NC 28773

Saluda, NC75 Charles Street

Price$675,000

Est. Mortgage: $/month

MLS Number CAR4388140

  • Residential
  • Bedrooms 4
  • Bathroom 3
  • Square Feet 1,906
  • Acreage 0.51

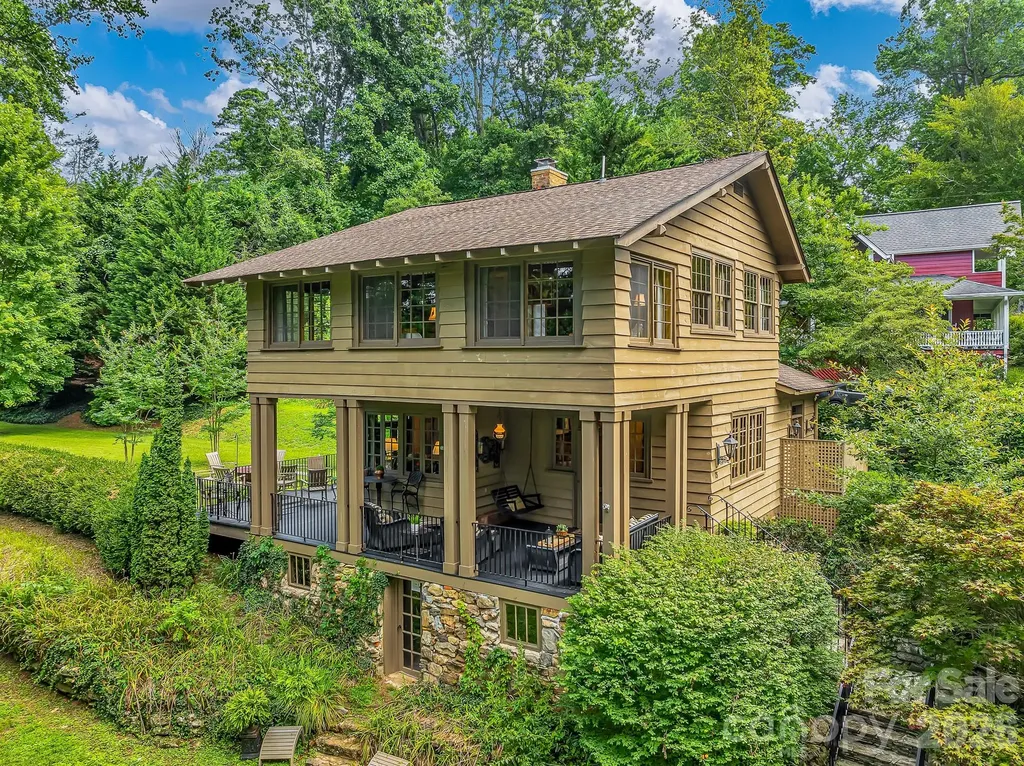
Seize a once-in-a-lifetime opportunity to make this lovingly maintained historic Saluda home yours. Offering a perfect blend of timeless charm & modern luxury, this exceptionally private yet conveniently located property is just steps from downtown shops, restaurants, events & more. Completed in 1904, the home exudes authentic character, showcasing original heart pine floors, 9'+ ceilings & abundant antique windows that invite the outside beauty in. Imagine evenings on the front porch, feeling gentle mountain breezes & watching fireflies dance as faint music drifts up from town. The large private garden offers a serene escape, perfect for outdoor games, entertaining family & friends on the open deck, or even the possibility for a guest house. Can convey furnished at no extra cost. This rare offering presents a unique chance to own a significant piece of Saluda's history in which to write your own next chapter of fine mountain living. Come see yourself by scheduling a showing today. Priced competitively!

Listed by Amy Wood of Looking Glass Realty,Saluda
$
$
%
$/month over payments
Federal 30-year interest rate: 7.24% last updated on Oct 29, 2026
* All Figures are estimates. Check with your bank or proposed mortgage company for actual interest rates.
This product uses the FRED® API but is not endorsed or certified by the Federal Reserve Bank of St. Louis.

Save FavoriteSchedule TourAsk A QuestionMore Details

12930 Hamilton Road Charlotte NC 28273

Charlotte, NC12930 Hamilton Road

Price$675,000

Est. Mortgage: $/month

MLS Number CAR4377146

  • Residential
  • Bedrooms 3
  • Bathroom 4
  • Square Feet 2,373
  • Acreage 1.01

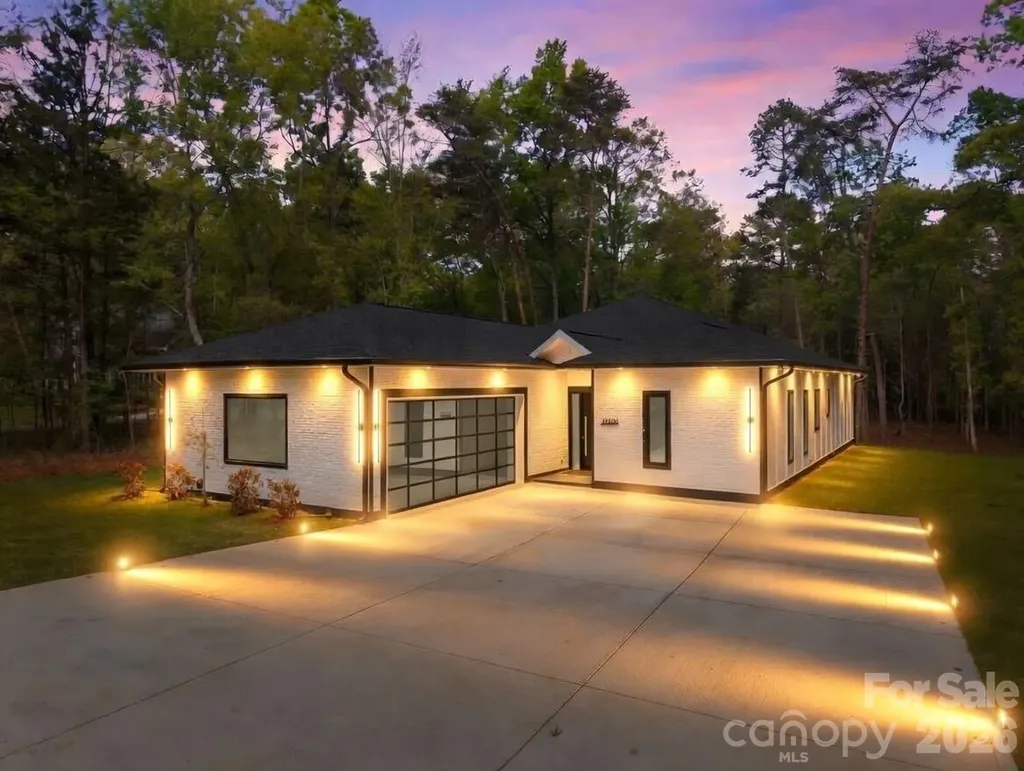
Stunning new construction on a private 1+ acre lot in the heart of Southwest Charlotte's premier retail and dining district. This modern one-story home offers over 3,000 sq ft of total space, including 2,373 sq ft of open, light-filled living area with 10' ceilings and a seamless layout designed for both comfort and entertaining. The chef's kitchen features quartz countertops, high-end appliances, soft-close cabinetry, a large island, and a walk-in pantry. The primary suite includes his-and-hers walk-in closets and a custom glass shower. All bedrooms offer walk-in closets and private glass-panel showers. A spacious rear patio overlooks the deep, wooded backyard, complete with an outdoor fireplace for year-round enjoyment. The oversized two-car garage and extended concrete drive provide ample parking. The expansive lot offers exceptional potential for a future pool, guest house, or additional garage. Premium exterior finishes include architectural stone accents and durable fiber-cement siding. A rare opportunity to own a private modern estate in a highly desirable Southwest Charlotte corridor.

Listed by Calvin B Bakhtiyarov of One Charlotte Realty,Inc

$
$
%
$/month over payments
Federal 30-year interest rate: 7.24% last updated on Oct 29, 2026
* All Figures are estimates. Check with your bank or proposed mortgage company for actual interest rates.
This product uses the FRED® API but is not endorsed or certified by the Federal Reserve Bank of St. Louis.

Virtual TourSave FavoriteSchedule TourAsk A QuestionMore Details

120 Harris Farm Road Mooresville NC 28115

Mooresville, NC120 Harris Farm Road

Price$675,000

Est. Mortgage: $/month

MLS Number CAR4430555

  • Residential
  • Bedrooms 4
  • Bathroom 3
  • Square Feet 2,704
  • Acreage 0.26

Private Backyard Oasis | In-Ground Pool | Waterslide & Diving Board | Outdoor Kitchen | Poolside Entertaining | Expansive Patio | Vaulted Wood Ceilings | Dedicated Home Office | Hardwood Floors 120 Harris Farm Road is anything but ordinary. Thoughtfully transformed inside and out, this Mooresville home pairs distinctive architectural details with an exceptional private outdoor setting designed for everyday living, entertaining and enjoying life at home. Inside, natural light pours through a dramatic wall of windows in the two-story great room, where a gorgeous custom wood ceiling immediately draws your eye. A three-sided fireplace connects the great room and remodeled kitchen, creating warmth and character from every angle. The kitchen features custom cabinetry, granite countertops, tile backsplash, stainless steel appliances, cabinet lighting at the base of the lower cabinets, under and above the upper cabinets, distinctive wood accents and a walk-in pantry, with generous dining space nearby for everything from casual mornings to larger gatherings. The main-level primary suite feels connected to the outdoor setting in a way few homes offer. Double doors open directly to the pool area and a dedicated platform already wired to accommodate a future hot tub. The fully remodeled primary bath features an oversized custom tiled walk-in shower, while an organized closet system adds thoughtful function. Also on the main level, a private office with double doors and a vaulted custom wood ceiling carries the home's architectural character into the workspace. Even the laundry room has been thoughtfully upgraded with a built-in granite counter above the washer and dryer, as well as upper cabinets & hanging area for additional usable workspace. Upstairs are three additional bedrooms, an updated full bath and exceptional storage, including access to an unexpectedly large storage area tucked beyond one of the bedrooms. Another half-flight leads to the bonus/media room, where skylights bring in natural light and an open railing overlooks the foyer below. And then there is the backyard. More accurately, an ENTIRE OUTDOOR LIVING ENVIRONMENT. Behind full privacy vinyl fencing, an approximately 25,000-gallon saltwater pool anchors a setting created for long summer days, quiet evenings and memorable gatherings. The pool house includes a bar, changing room and storage, while a built-in outdoor kitchen makes entertaining effortless. Play shuffleboard, relax poolside or gather beneath the retractable awning covering the outdoor seating and dining area. Extensive hardscape, raised landscape beds and full irrigation, including irrigation to the poolside beds, reflect the thought that went into creating a space that is as functional as it is beautiful. A side-load garage, prominent corner setting and established landscaping complete the property. Located within the Mooresville Graded School District, 120 Harris Farm Road offers something increasingly difficult to duplicate: a beautifully updated home where the interior and exterior have been intentionally designed to live as one. The work has been done. The details exist in abundance. The next owner simply gets to enjoy it. Welcome home!

Listed by Bruce Juengst and Tammi Juengst of Keller Williams Unified

$
$
%
$/month over payments
Federal 30-year interest rate: 7.24% last updated on Oct 29, 2026
* All Figures are estimates. Check with your bank or proposed mortgage company for actual interest rates.
This product uses the FRED® API but is not endorsed or certified by the Federal Reserve Bank of St. Louis.

Virtual TourSave FavoriteSchedule TourAsk A QuestionMore Details

261 Stone Mountain Way Denver NC 28037

Denver, NC261 Stone Mountain Way

Price$675,000

Est. Mortgage: $/month

Active With Contract

MLS Number CAR4398786

  • Residential
  • Bedrooms 3
  • Bathroom 3
  • Square Feet 2,741
  • Acreage 0.23

In the highly sought-after Trilogy Lake Norman this thoughtfully designed 3-bedroom, 3-bathroom residence in an all cul de sac location blends premium architectural upgrades, effortless main-level transitions, and exceptional in and outdoor entertaining spaces. Every detail delivers a lock-and-leave lifestyle without sacrificing luxury. Tailored for functionality, the gourmet kitchen has upgraded Ge Cafe appliances, 6 burner gas range with convection oven, microwave, refrigerator, quartz counter tops plus custom cabinets with an abundance of storage for all of your cooking needs. 2 walls of glass open allowing a seamless transition to the screened lanai and flows on to the extended patio with mature landscaping for privacy and additional entertaining options. A private main-level suite features a bump out bay window with extra-large windows that fill the room with abundant natural light. Indulge in a spa-like bath complete with dual sink vanity and a spacious walk-in shower and closet. Office flex space with French doors adds privacy and easily accessible guest quarters with adjoining bath complete this level. Upstairs you will find abundant walk in storage, family room and full guest suite with bath. Extended laundry room is complete with additional storage cabinets, counter space and utility sink. The 2 car finished garage includes the optional 4-foot extension perfect for golf carts or workshop. Trilogy Membership includes Freedom Boat Club on Lake Norman plus award winning amenities

Listed by David Henderson and Janine Fields of Southern Homes of the Carolinas,Inc

$
$
%
$/month over payments
Federal 30-year interest rate: 7.24% last updated on Oct 29, 2026
* All Figures are estimates. Check with your bank or proposed mortgage company for actual interest rates.
This product uses the FRED® API but is not endorsed or certified by the Federal Reserve Bank of St. Louis.

Virtual TourSave FavoriteSchedule TourAsk A QuestionMore Details

15703 Edenfield Drive Huntersville NC 28078

MLS Number CAR4435427

  • Residential
  • Bedrooms 3
  • Bathroom 3
  • Square Feet 2,456
  • Acreage 0.42

Welcome to this stunning, full-brick, 3-bedroom, 2.5-bath home on a quiet cul-de-sac in one of Huntersville's most beloved communities, just minutes from Lake Norman and the shops, restaurants, and energy of Birkdale Village. Step inside to a two-story foyer flooded with natural light, featuring hardwood and brand-new LVP flooring throughout the main level. To the left, the dining room opens into a gorgeous kitchen with granite countertops, a tile backsplash, built-in microwave, and a sunny breakfast nook. The spacious great room, anchored by a gas fireplace, opens to the deck and the new screened-in porch, overlooking a private backyard ready for weeknight dinners and weekend gatherings alike. The main-level owner's retreat is a true escape, with a vaulted ceiling, a sitting area, and a recently renovated primary bath featuring double sinks, a separate tiled shower, and a soaking tub. The renovated walk-in closet adds ample, beautifully organized storage. Upstairs, a loft overlooks the foyer and dining room, and two additional bedrooms share a full bath. A 3-car garage with plenty of built-in storage means room for the cars, the gear, tools, and the golf clubs. Life in Birkdale brings resort-style amenities to your doorstep: the neighborhood clubhouse, pool, tennis courts, and Birkdale Golf Club close by, plus easy access to everything Lake Norman has to offer. Immaculate, updated, and ideally located. Come see it for yourself.

Listed by Chad Hetherman of EXP Realty LLC Mooresville

$
$
%
$/month over payments
Federal 30-year interest rate: 7.24% last updated on Oct 29, 2026
* All Figures are estimates. Check with your bank or proposed mortgage company for actual interest rates.
This product uses the FRED® API but is not endorsed or certified by the Federal Reserve Bank of St. Louis.

Save FavoriteSchedule TourAsk A QuestionMore Details

18 Winterhawk Drive Arden NC 28704

Arden, NC18 Winterhawk Drive

Price$675,000

Est. Mortgage: $/month

MLS Number CAR4435595

  • Residential
  • Bedrooms 3
  • Bathroom 4
  • Square Feet 2,408
  • Acreage 0.22

Offering $10k in seller concessions! STR Approved! Tucked away in a quiet Arden subdivision yet just minutes from Airport Road, this beautifully designed 3-bedroom, 3.5-bath new construction home offers the perfect balance of privacy and convenience. The main level is highlighted by a thoughtfully positioned primary suite-your own private retreat-featuring an attached porch, dedicated laundry room, and the rare advantage of being the only bedroom on the main floor. This layout provides exceptional comfort and separation from the rest of the home. Upstairs, you'll find a spacious family room ideal for relaxing or entertaining, along with two generously sized bedrooms, each with its own private bath-perfect for guests or family members seeking their own space. Additional features include two porches for enjoying the outdoors, dual laundry areas for added convenience, and ample parking. Whether you're looking for functionality, privacy, or a prime location, this home delivers on all fronts.

Listed by Eddie Aliy of Keller Williams Elite Realty

$
$
%
$/month over payments
Federal 30-year interest rate: 7.24% last updated on Oct 29, 2026
* All Figures are estimates. Check with your bank or proposed mortgage company for actual interest rates.
This product uses the FRED® API but is not endorsed or certified by the Federal Reserve Bank of St. Louis.

Save FavoriteSchedule TourAsk A QuestionMore Details

7410 Roseland Avenue Charlotte NC 28277

Charlotte, NC7410 Roseland Avenue

Price$675,000

Est. Mortgage: $/month

Pending

MLS Number CAR4406265

  • Residential
  • Bedrooms 4
  • Bathroom 4
  • Square Feet 3,708
  • Acreage 0.27

Impressive two-story brick home in a desirable Ballantyne location featuring a spacious, flexible floor plan and abundant natural light. The recently painted interior features beautiful hardwood floors throughout the main living areas. A dramatic two-story family room is highlighted by floor-to-ceiling windows and a gas fireplace, creating a bright and inviting gathering space. The main level also includes a private office with French doors, a sitting room at the front of the home and a spacious kitchen with center island, breakfast area and plenty of natural light. The main-level primary suite features a large walk-in closet and spacious bath. Upstairs, newer carpet extends throughout a versatile layout offering a bedroom with ensuite bath, two additional bedrooms connected by a Jack-and-Jill bath, a loft and a bonus room, providing plenty of options for work, play or guests. Enjoy outdoor living from the covered front porch or rear deck overlooking the private, fully fenced backyard with a newly installed retaining wall. An oversized, side entry two-car garage provides additional parking and storage and the crawl space is fully encapsulated. Located in the upscale Essex Fells neighborhood with no through traffic and convenient to Stonecrest, Blakeney, I-485, shopping, dining and highly rated schools. Home has undergone structural repairs, including the installation of helical piers and IntelliJacks. Engineering reports, repair documentation and information regarding completed work are available for review.

Listed by Liz Young of RE/MAX Executive

$
$
%
$/month over payments
Federal 30-year interest rate: 7.24% last updated on Oct 29, 2026
* All Figures are estimates. Check with your bank or proposed mortgage company for actual interest rates.
This product uses the FRED® API but is not endorsed or certified by the Federal Reserve Bank of St. Louis.

Virtual TourSave FavoriteSchedule TourAsk A QuestionMore Details

1501 Cox Road Matthews NC 28104

Matthews, NC1501 Cox Road

Price$675,000

Est. Mortgage: $/month

Pending

MLS Number CAR4420013

  • Residential
  • Bedrooms 3
  • Bathroom 3
  • Square Feet 2,810
  • Acreage 2.26

Over 2 acres of level land on a corner lot, with mature trees along the property line for privacy. Brand-new LVP flooring throughout and fresh new paint. The property also includes a large 22' x 48' outbuilding with a 2-car garage and finished workshop. Peaceful location yet with easy access to grocery stores, restaurants, and everyday essentials. Conveniently located just 7 minutes from Waverly Center and 15 minutes from Downtown Matthews.

Listed by Marie Demolein Rossetti and Trent Corbin of Keller Williams South Park

$
$
%
$/month over payments
Federal 30-year interest rate: 7.24% last updated on Oct 29, 2026
* All Figures are estimates. Check with your bank or proposed mortgage company for actual interest rates.
This product uses the FRED® API but is not endorsed or certified by the Federal Reserve Bank of St. Louis.

Save FavoriteSchedule TourAsk A QuestionMore Details

977 Croatoan Drive Rock Hill SC 29730

Rock Hill, SC977 Croatoan Drive

Price$675,000

Est. Mortgage: $/month

MLS Number CAR4434002

  • Residential
  • Bedrooms 4
  • Bathroom 4
  • Square Feet 2,604
  • Acreage 1.03

STUNNING new construction home on a 1 acre lot! ACTIVELY UNDER CONSTRUCTION! When finished in 2027 you will walk into the home onto beautiful REVWOOD flooring throughout! The Open Floorplan offers a wonderful spacious feel between the Great Room, Dining Area, and Kitchen! The Great Room is HUGE and features an oversized Designer Ceiling Fan. Dining Area cannot be missed with that beautiful Designer Chandelier. This Kitchen is breathe-taking with Marsh Wood Cabinetry throughout. Exotic tile backsplash, elegant quartz counter-tops, stainless steel appliances and custom cabinets including the custom pantry sets this home apart! Very cool floorplan with 3 bedrooms on the main floor makes this home very desirable. The floorplan also features a split bedroom plan to add privacy. On one side of this home is the OVER-sized Primary Suite with HUGE Primary Closet. The Luxury Primary bath is something to see with the marsh cabinetry, quartz counter-tops and huge designer tile shower. The other side of the home features bedroom 2 and 3 with another beautiful full bathroom to share. Upstairs features a HUGE (536 sqft) Bed/Bonus Room over the over-sized Garage. This area also has it own full bathroom with tub/shower combo. The Garage is tremendous at 558 SQFT. You could easily add a small workshop down one side. Once Builder completes the selections for this property we will update this listing. The Photos are just representation purposes only.

Listed by Cherie Burris of RE/MAX Executive

$
$
%
$/month over payments
Federal 30-year interest rate: 7.24% last updated on Oct 29, 2026
* All Figures are estimates. Check with your bank or proposed mortgage company for actual interest rates.
This product uses the FRED® API but is not endorsed or certified by the Federal Reserve Bank of St. Louis.

Save FavoriteSchedule TourAsk A QuestionMore Details

1001 Croatoan Drive Rock Hill SC 29730

Rock Hill, SC1001 Croatoan Drive

Price$675,000

Est. Mortgage: $/month

MLS Number CAR4434032

  • Residential
  • Bedrooms 4
  • Bathroom 4
  • Square Feet 2,604
  • Acreage 2.04

Stunning NEW construction home on a 1 acre lot! (In Foundation Stage 10-13-26) UNDER CONSTRUCTION, photos are a representation. When completed in 2027 you will walk into the home onto beautiful REVWOOD flooring throughout! The Open Floorplan offers a wonderful spacious feel between the Great Room, Dining Area, and Kitchen! The Great Room is HUGE and features an oversized Designer Ceiling Fan. Dining Area cannot be missed with that beautiful Designer Chandelier. This Kitchen is breathe-taking with Marsh Wood Cabinetry throughout. Exotic tile backsplash, elegant quartz counter-tops, stainless steel appliances and custom cabinets including the custom pantry sets this home apart! Very cool floorplan with 3 bedrooms on the main floor makes this home very desirable. The floorplan also features a split bedroom plan to add privacy. On one side of this home is the OVER-sized Primary Suite with HUGE Primary Closet. The Luxury Primary bath is something to see with the marsh cabinetry, quartz counter-tops and huge designer tile shower. The other side of the home features bedroom 2 and 3 with another beautiful full bathroom to share. Upstairs features a HUGE (536 sqft) Bed/Bonus Room over the over-sized Garage. This area also has it own full bathroom with tub/shower combo. The Garage is tremendous at 558 SQFT. You could easily add a small workshop down one side. Once Builder Selections are completed we will add this to the listing. Completion Date Depends on Weather but the Builder is shooting for sometime Mid-January 2027.

Listed by Cherie Burris of RE/MAX Executive

$
$
%
$/month over payments
Federal 30-year interest rate: 7.24% last updated on Oct 29, 2026
* All Figures are estimates. Check with your bank or proposed mortgage company for actual interest rates.
This product uses the FRED® API but is not endorsed or certified by the Federal Reserve Bank of St. Louis.

Save FavoriteSchedule TourAsk A QuestionMore Details

30 Maney Avenue Asheville NC 28804

Asheville, NC30 Maney Avenue

Price$675,000

Est. Mortgage: $/month

MLS Number CAR4435803

  • Residential
  • Bedrooms 3
  • Bathroom 2
  • Square Feet 1,841
  • Acreage 0.26

A true urban oasis in North Asheville. Tucked just off Merrimon Avenue on a rare double lot, this 1954 Arts and Crafts-inspired home offers the best of both worlds: in-town convenience and year-round mountain views, with sunsets that steal the show every evening. The main level welcomes you with gleaming hardwood floors, large windows that fill every room with natural light, and a living room anchored by a gas fireplace. Custom built-in shelving frames a charming reading and dining nook, and the kitchen offers generous counter space, abundant cabinet storage, stainless appliances, and a window overlooking the lush backyard. Two beautiful bedrooms and bath finish this level. Downstairs, the fully finished lower level adds nearly 920 square feet and has its own separate entrance, with parking right outside and a welcoming water feature at the door. It's currently a thriving hair salon, but it's just as suited to a private apartment, guest suite, studio, or home business. A third bedroom, a second full bath, and laundry make it easy to live in. Accessibility is thoughtfully built in, with wide doorways, zero-grade entry, a roll-under sink, and bath grab bars. Outside is where this property truly shines. Multi-level decks with built-in benches invite you to linger over morning coffee or gather with friends as the sun sets over the mountains. The fully fenced, level backyard is framed by mature trees, flowering shrubs, and native plantings, creating a private retreat right in the city. The double lot also offers room to dream up a future ADU. Solar panels help keep energy costs down, and a workshop and storage outbuilding provide space for hobbies, tools, and gear. AT&T internet, city water and sewer, and no HOA add to the appeal. All of this sits just minutes from Merrimon Avenue's dining and shops and a short drive to downtown. The lifestyle this home can offer is truly magical. Homes like this rarely come along in North Asheville. Schedule your showing today!

Listed by Melissa Wright of Carolina Mountain Sales

$
$
%
$/month over payments
Federal 30-year interest rate: 7.24% last updated on Oct 29, 2026
* All Figures are estimates. Check with your bank or proposed mortgage company for actual interest rates.
This product uses the FRED® API but is not endorsed or certified by the Federal Reserve Bank of St. Louis.

Save FavoriteSchedule TourAsk A QuestionMore Details

8300 Hickory Drive Charlotte NC 28215

Charlotte, NC8300 Hickory Drive

Price$675,000

Est. Mortgage: $/month

MLS Number CAR4390984

  • Land
  • Acreage 3.42
  • County Mecklenburg

Rare 3.417 acre Rectangular Lot 650x202x626x204 (see survey attachment) Lot in Charlotte of this size in a neighborhood with a nature retreat and NO HOA! This quaint circle off of Robinson Church Road is ready to Build on. Opportunity to be creative with N1-A zoning....Beautiful Tranquil Wooded Lot inside the 485 belt loop Back on the Market ! Secluded Neighborhood Hickory Acres. A Lot one block away closed for $899k 8120 hickory dr.(3.2 acres). https://listings.carolinahomephotos.com/videos/01a02bd9-2d60-70d1-97f5-7ce63c8348be . No realtor sign on site.

Listed by Sondra Blaser of RE/MAX Executive

$
$
%
$/month over payments
Federal 30-year interest rate: 7.24% last updated on Oct 29, 2026
* All Figures are estimates. Check with your bank or proposed mortgage company for actual interest rates.
This product uses the FRED® API but is not endorsed or certified by the Federal Reserve Bank of St. Louis.

Virtual TourSave FavoriteSchedule TourAsk A QuestionMore Details

Broker Reciprocity MLS Grid Logo © 2026 Listings courtesy of Canopy MLS as distributed by MLS GRID. IDX information is provided exclusively for consumers’ personal non-commercial use and may not be used for any purpose other than to identify prospective properties consumers may be interested in purchasing. The IDX data is deemed reliable but is not guaranteed by MLS GRID and may be subject to an end user license agreement prescribed by the Member Participant’s applicable MLS.  Based on information submitted to the MLS GRID as of November 2, 2026 12:36 PM EST . All data is obtained from various sources and may not have been verified by broker or MLS GRID. Supplied Open House Information is subject to change without notice. All information should be independently reviewed and verified for accuracy. Properties may or may not be listed by the office/agent presenting the information. Some IDX listings have been excluded from this website.