and narrow your search. If you have fewer than 200 results, you can save your search.

Swannanoa NC

r=7945-7956
11438 Mcginns Trace Court Charlotte NC 28277

MLS Number CAR4434138

  • Residential
  • Bedrooms 4
  • Bathroom 3
  • Square Feet 2,410
  • Acreage 0.19

GREAT LOCATION AND PRIMARY BEDROOM ON MAIN! Ideally located just minutes from Ballantyne's premier shopping, dining, entertainment, and everyday conveniences, this beautifully maintained 4-bedroom, 2.5-bath home offers 2,410 heated square feet of exceptional living space. Fresh interior paint complements a light-filled floor plan highlighted by a dramatic two-story foyer, formal dining room with chair rail and crown molding, an open kitchen with granite countertops and abundant workspace, and an impressive two-story great room featuring a fireplace and built-in cabinetry. Luxury vinyl plank flooring extends throughout the home, including the bedrooms, with no carpet to maintain. A hard-to-find main-level primary suite serves as a private retreat and features elegant French doors opening directly to an exceptional backyard oasis designed for both relaxation and entertaining. BACKYARD OASIS! Outdoor amenities include a spacious deck, pergola, hot tub, paver patio ideal for grilling and outdoor dining, a beautifully landscaped garden bed accented by a retaining wall, and an irrigation system to help maintain the lush surroundings. The four-season sunroom provides additional year-round living space and features sliding glass panels that open to screened ventilation, allowing you to enjoy fresh air and outdoor views in comfort throughout the seasons. Upstairs, spacious secondary bedrooms are complemented by a large walk-in attic storage area providing abundant storage rarely found in homes of this size. Recent investments in comfort and efficiency include upgraded HVAC ductwork and distribution components, crawl space dehumidification, and an integrated Lennox PureAir whole-home air purification system. Residents also enjoy neighborhood walking trails and a playground just a short stroll away, all within an area served by highly rated schools. Combining a sought-after primary-down floor plan, exceptional outdoor living, thoughtful updates, abundant storage, and an unbeatable location near Ballantyne, this home offers the lifestyle today's buyers are seeking.

Listed by Albert Alvarez and Lynn Alvarez of The Ally Group Real Estate,LLC

$
$
%
$/month over payments
Federal 30-year interest rate: 7.24% last updated on Oct 29, 2026
* All Figures are estimates. Check with your bank or proposed mortgage company for actual interest rates.
This product uses the FRED® API but is not endorsed or certified by the Federal Reserve Bank of St. Louis.

Save FavoriteSchedule TourAsk A QuestionMore Details

10 Oakwood Drive Weaverville NC 28787

Weaverville, NC10 Oakwood Drive

Price$654,900

Est. Mortgage: $/month

MLS Number CAR4439003

  • Residential
  • Bedrooms 4
  • Bathroom 3
  • Square Feet 1,651
  • Acreage 0.31

Thoughtfully remodeled mid-century modern home at the end of a quiet cul-de-sac, just a short walk to downtown Weaverville and Lake Louise. This charming home features bamboo flooring, abundant natural light, a functional layout, and tasteful updates throughout. Major improvements include a newer HVAC system and roof, both replaced within the last two years. Enjoy year-round outdoor living on the spacious covered porch with a gas log fireplace. A newly paved driveway provides ample parking and excellent curb appeal.

Listed by Craig Tribus of Beycome Brokerage Realty LLC

$
$
%
$/month over payments
Federal 30-year interest rate: 7.24% last updated on Oct 29, 2026
* All Figures are estimates. Check with your bank or proposed mortgage company for actual interest rates.
This product uses the FRED® API but is not endorsed or certified by the Federal Reserve Bank of St. Louis.

Save FavoriteSchedule TourAsk A QuestionMore Details

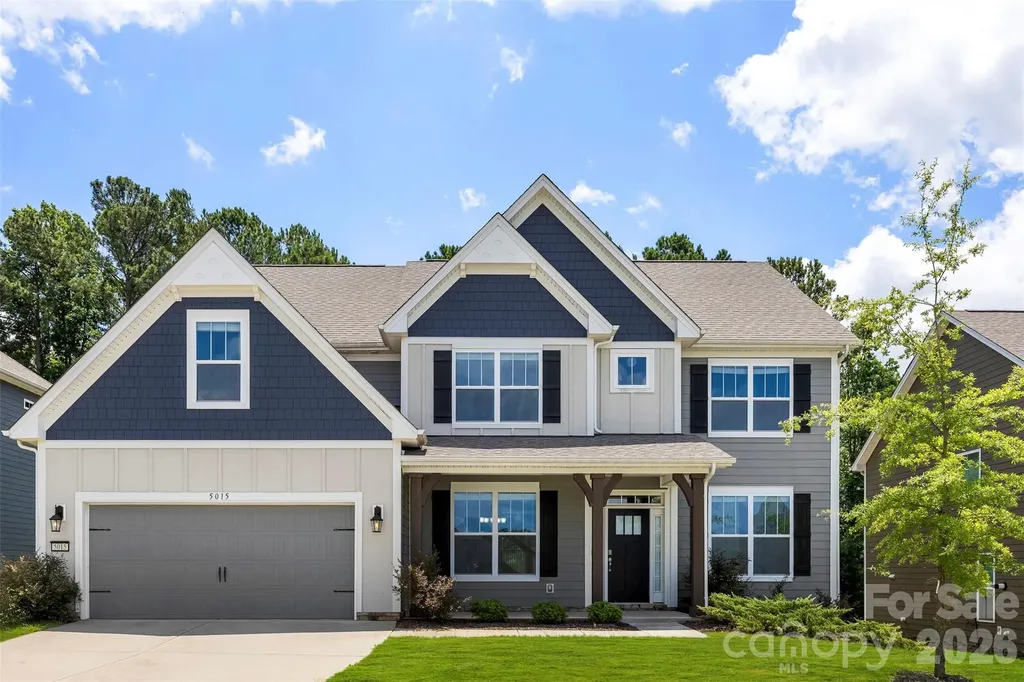
5015 Whispy Vines Lane Huntersville NC 28078

MLS Number CAR4396777

  • Residential
  • Bedrooms 6
  • Bathroom 5
  • Square Feet 3,696
  • Acreage 0.24

Welcome to this stunning SIX-bedroom, four-and-a-half-bath home in the highly desirable The Oaks at Skybrook North. This thoughtfully designed home combines comfort, functionality, space and style for everyday living. Filled with natural light, the open-concept main level features a spacious living room with a gas fireplace and stone hearth, creating the perfect gathering space for loved ones and friends. The gourmet kitchen is a chef's dream, complete with quartz countertops, a large center island, double ovens, a wine bar, and an oversized walk-in pantry with ample storage for small appliances and kitchen essentials. Enjoy meals in the formal dining room or the sunny breakfast nook overlooking the backyard. Also on the main level are a private study ideal for working from home, a convenient mudroom, laundry room, and powder room. Upstairs, the expansive primary suite offers a tray ceiling, a luxurious ensuite bath with dual vanities, a separate shower, and a generous walk-in closet. Four additional spacious bedrooms and three full bathrooms provide plenty of room for loved ones and guests. Located in one of the area's most sought-after communities, this exceptional home offers the space, style, and flexibility today's buyers are seeking. Schedule your private tour today and discover why this could be the perfect place to call home.

Listed by Andrea Ochoa of Collective Realty LLC

$
$
%
$/month over payments
Federal 30-year interest rate: 7.24% last updated on Oct 29, 2026
* All Figures are estimates. Check with your bank or proposed mortgage company for actual interest rates.
This product uses the FRED® API but is not endorsed or certified by the Federal Reserve Bank of St. Louis.

Virtual TourSave FavoriteSchedule TourAsk A QuestionMore Details

350 Henredon Road Spruce Pine NC 28777

MLS Number CAR4040444

  • Commercial
  • Property SubType INDUSTRIAL
  • Square Feet 12,388
  • Acreage 6.03

Think CLIMATE CONTROLLED STORAGE INCOME POTENTIAL. Warehousing/Industrial ~12,388sq.ft. FREEDOM- NO CITY LIMITS & NO ZONING! Easy reconfig. for your needs. Paved rd/pk, fenced & gated. ~10,039 sq ft @ 13''-5” floor clear., & ~2,349 sq ft @ 16'-8' floor clear. EDPM Roof w/ 6” inslat., loose-fill granular inslat. blk, 4 ceiling heaters, Nat. Gas, 480 Volt w/transfer to 223 phase & 110, 600 amp circuit/600KVA (non-oil), (2) panel boards, (2) 480 volt disconnects. Security lighting, & 700HP exhaust fan in ceiling. Fiber to bldg.. 5” drained pad w/slope. (1) door hinged 14'H x 12' W drive-in/grade-level door, (1) 12'H x 9'-8” W drive-in, (1) 9'-10”H x 9'-11” W pad level door. (1) ~780 sq ft covered trailer ht. dock w/hydraulic loading ramp, (1) 8'-8”H x 7'-9” W roll-up door, (1) ~1,040 sq ft trailer ht. covered dock w/concrete ramp to floor level (1) 9'-10” H x 9'-8” W roll-up door & covered outdoor storage. 8” water main, 2 hydrants, sedimentation pond w/ oil separator, & 30 pk spots.

Listed by Peter Franklin of Foxfire Real Estate,LLC

$
$
%
$/month over payments
Federal 30-year interest rate: 7.24% last updated on Oct 29, 2026
* All Figures are estimates. Check with your bank or proposed mortgage company for actual interest rates.
This product uses the FRED® API but is not endorsed or certified by the Federal Reserve Bank of St. Louis.

Save FavoriteSchedule TourAsk A QuestionMore Details

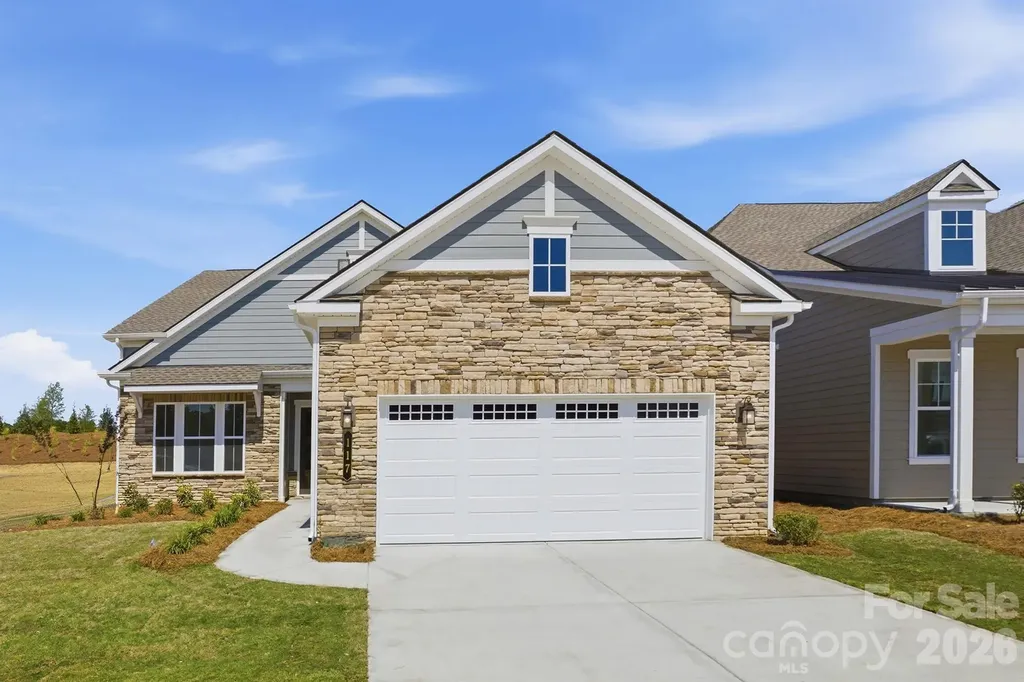
117 Marina Bay Trail Locust NC 28097

Locust, NC117 Marina Bay Trail

Price$651,950

Est. Mortgage: $/month

MLS Number CAR4388354

  • Residential
  • Bedrooms 3
  • Bathroom 3
  • Square Feet 2,201
  • Acreage 0.16

*NEW CONSTRUCTION* Located in the gated 55+ community of Cresswind at Rocky River, this move-in ready Lila floorplan offers 3 bedrooms, 3 full bathrooms, a private pocket office with double doors, and an extended 2-car garage. The open-concept layout is designed for both everyday living and entertaining, featuring a spacious great room with fireplace, expansive dining area, and an extended screened lanai that creates seamless indoor-outdoor living. The gourmet kitchen includes quartz countertops, upgraded cabinetry, a large island with decorative accents, tile backsplash, under-cabinet lighting, pendant lighting, and a premium GE Profile appliance package with gas cooktop, wall oven, built-in microwave, designer hood, dishwasher, and refrigerator facade. EVP flooring runs throughout the main living spaces, foyer, hallways, pocket office, and owner's suite for a cohesive modern look. The expanded owner's suite features an oversized walk-in closet and a spa-inspired bath with a frameless glass shower, floor-to-ceiling tile, rainfall shower head, quartz countertops, and upgraded finishes throughout. Secondary bathrooms also include upgraded tile, quartz surfaces, and a walk-in shower in Bath 3. Additional highlights include a laundry room with cabinetry, countertop, and sink, attic storage with pull-down access, structured wiring upgrades, upgraded lighting and ceiling fans, and designer-selected interior finishes throughout the home.

Listed by Mike McLendon of McLendon Real Estate Partners LLC

$
$
%
$/month over payments
Federal 30-year interest rate: 7.24% last updated on Oct 29, 2026
* All Figures are estimates. Check with your bank or proposed mortgage company for actual interest rates.
This product uses the FRED® API but is not endorsed or certified by the Federal Reserve Bank of St. Louis.

Save FavoriteSchedule TourAsk A QuestionMore Details

2193 Caravan Lane Stanley NC 28164

Stanley, NC2193 Caravan Lane

Price$651,900

Est. Mortgage: $/month

MLS Number CAR4436812

  • Residential
  • Bedrooms 5
  • Bathroom 3
  • Square Feet 3,242
  • Acreage 0.23

Located in the desirable Carrington community in Stanley, NC, this home offers convenient access to Hwy 16 and Hwy 73, Lake Norman, Denver, Huntersville, Mooresville, and Charlotte. Discover this stunning Davidson floorplan with 5 bedrooms and 3 full baths thoughtfully designed with elevated finishes and functional living spaces throughout. The designer kitchen features beige cabinetry with and island, champagne hardware, quartz countertops, tile backsplash, single basin sink, and stainless appliances. The office offers you flexibility for working from the comfort of home. The spacious family room showcases a direct vent gas fireplace with slate surround. The primary suite on the upper level includes a tray ceiling, and a beautifully appointed bath featuring a semi-frameless shower with tile surround, rain shower head with handheld. Three additional bedrooms are on the upper level along with a secondary bathroom, laundry room for convenience and large loft space. Additional upgrades include a tray ceiling in the foyer, added entry closet space, metal balusters, composite stair treads, built-in drop zone, enhanced EVP flooring throughout the main living areas, main-level guest bath with tiled 4-foot shower and seat. This home also features a sunroom for additional space to stretch out as well as an 8x8 concrete patio for outdoor enjoyment. Carrington features a community playground, with exciting resort-style amenities planned, including a swimming pool, cabana, pavilion, pocket parks, and sidewalks throughout the neighborhood. Enjoy a beautiful new-home community with convenient access to nearby shopping, dining, and recreation!

Listed by Michael Conley of Eastwood Homes

$
$
%
$/month over payments
Federal 30-year interest rate: 7.24% last updated on Oct 29, 2026
* All Figures are estimates. Check with your bank or proposed mortgage company for actual interest rates.
This product uses the FRED® API but is not endorsed or certified by the Federal Reserve Bank of St. Louis.

Save FavoriteSchedule TourAsk A QuestionMore Details

4800 Glen Stripe Drive Indian Trail NC 28079

MLS Number CAR4367168

  • Residential
  • Bedrooms 5
  • Bathroom 4
  • Square Feet 3,398
  • Acreage 0.22

Spacious and Open Kingston plan on a terrific home site right across from the community amenity center, pool and playground. Ideal guest bed down with full bath and walk-in tiled shower. Primary bed up plus an open loft and 3 additional beds. The home's family room includes a cozy gas log fireplace with built-in cabinets on either side of fireplace. Front porch plus a rear covered deck overlooking the rear yard. Large kitchen with shaker style cabinets. Just off the kitchen is the spacious dining room which is wrapped in windows and light. Family room also right off kitchen for the perfect entertaining spaces. Quartz counters, tile back-splash, and gourmet split cooking stainless appliances and walk-in pantry. Plenty of countertop space with the large center island. Mud room with drop zone to keep it all organized. Premier suite up with decorative tray ceiling and large walk-in closet. Premier bath features a separate garden tub and walk-in tiled shower. Lots of warm, medium toned luxury vinyl plank flooring throughout. Amenities include a cabana, pool, playground and natural walking trails.

Listed by Jill Gadd of EHC Brokerage LP

$
$
%
$/month over payments
Federal 30-year interest rate: 7.24% last updated on Oct 29, 2026
* All Figures are estimates. Check with your bank or proposed mortgage company for actual interest rates.
This product uses the FRED® API but is not endorsed or certified by the Federal Reserve Bank of St. Louis.

Save FavoriteSchedule TourAsk A QuestionMore Details

102 Sanford Drive Morganton NC 28680

Morganton, NC102 Sanford Drive

Price$650,000

Est. Mortgage: $/month

MLS Number CAR4112831

  • Land
  • Acreage 0.99
  • County Burke

PERFECT business opportunity at a PRIME high volume area of Morganton. This is one the fastest growing parts of this City. Overlays HID & RD-O. NCDOT traffic count is 11000 a day on this location, at west at West Union 19000 cars a day. Morganton is in need of several different types of food services. Let this be your new opportunity. Property is a clean slate for your new business. Has 200 feet of road frontage. Call today for your showing.....

Listed by Roger Hart of Century 21 American Homes

$
$
%
$/month over payments
Federal 30-year interest rate: 7.24% last updated on Oct 29, 2026
* All Figures are estimates. Check with your bank or proposed mortgage company for actual interest rates.
This product uses the FRED® API but is not endorsed or certified by the Federal Reserve Bank of St. Louis.

Save FavoriteSchedule TourAsk A QuestionMore Details

1008 N Main Street China Grove NC 28023

MLS Number CAR4206041

  • Commercial
  • Property SubType FOOD/BEVERAGE
  • Square Feet 3,280
  • Acreage 0.43

Established Restaurant and Ice Cream Shop for Sale* Prime Location: This restaurant and ice cream shop is situated directly across from China Grove Middle School. This location guarantees a steady flow of customers, especially around lunch time and after school hours. On average, the shop serves 30 to 40 customers each day. This consistent traffic helps maintain reliable revenue and community support. The shop has convenient access to I-85 and downtown China Grove. This makes it easy for customers to stop by, increasing foot traffic and visibility. This combination of location, customer base, and accessibility makes this restaurant and ice cream shop a promising investment opportunity. Current owner willing to convey name, fixtures and supplies. The Pepsi machine, Pepsi refrigerator, dipper boxes and Hershey refrigerator do not convey. Seller plans to continue to run business until the new owner takes possession.

Listed by Michelle Steeley of Steelegate Realty & Development LLC

$
$
%
$/month over payments
Federal 30-year interest rate: 7.24% last updated on Oct 29, 2026
* All Figures are estimates. Check with your bank or proposed mortgage company for actual interest rates.
This product uses the FRED® API but is not endorsed or certified by the Federal Reserve Bank of St. Louis.

Save FavoriteSchedule TourAsk A QuestionMore Details

2232 Stallings Road Matthews NC 28104

MLS Number CAR4353207

  • Commercial
  • Square Feet 1,421
  • Acreage 1.5

Prime Commercial Property - High Visibility & Easy Access: This well-maintained 1.52-acre commercial property presents an excellent opportunity for a variety of business ventures. Ideally located just off Independence Blvd Bypass and minutes from I-485, the site offers outstanding accessibility and visibility in a high-growth corridor. Main Building (1,421 SF): *Four functional rooms plus a fully equipped kitchen and laundry area *Flexible layout ideal for office, retail, or custom business use Garage (693 SF): *Perfect for storage, workshop, or additional workspace Property Features: *Welcoming front porch and rear deck for client or staff use *Spacious lot with ample parking *Well-maintained interior and exterior *MU-2 zoning potential offers adaptability for future business needs Whether you're launching a new business, expanding an existing one, or securing a prime investment, this versatile property is ready to meet your needs.

Listed by Pat Flanagan of Century 21 Providence Realty

$
$
%
$/month over payments
Federal 30-year interest rate: 7.24% last updated on Oct 29, 2026
* All Figures are estimates. Check with your bank or proposed mortgage company for actual interest rates.
This product uses the FRED® API but is not endorsed or certified by the Federal Reserve Bank of St. Louis.

Save FavoriteSchedule TourAsk A QuestionMore Details

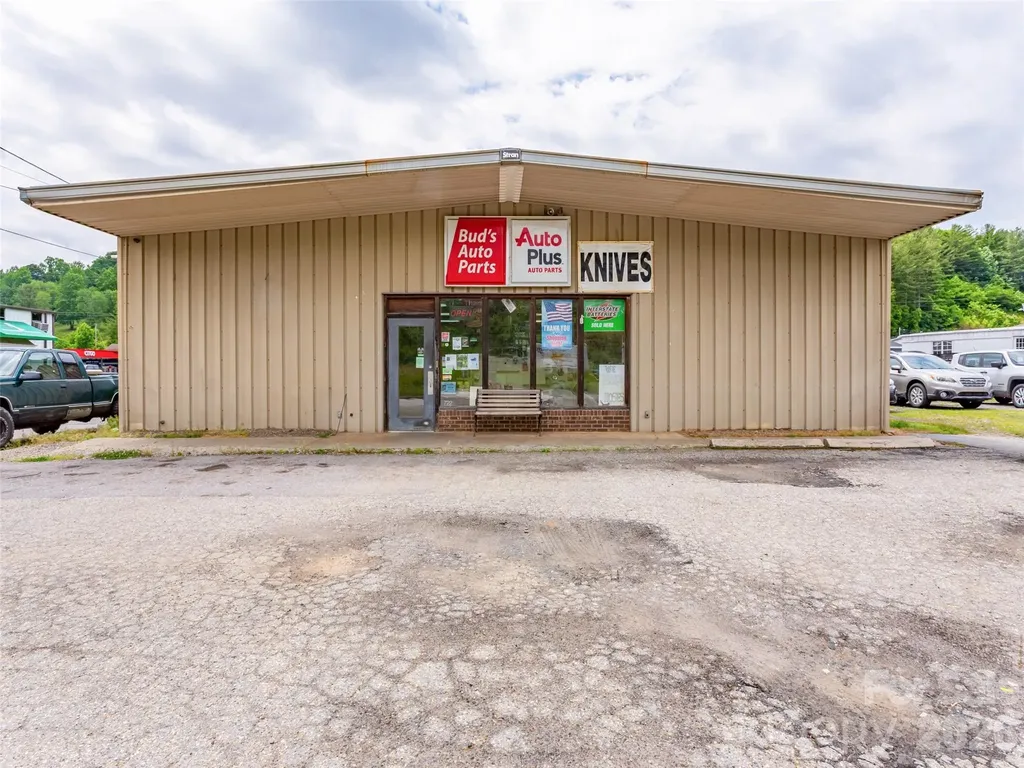
722 E Main Street Burnsville NC 28714

MLS Number CAR4391595

  • Commercial
  • Property SubType FREE STANDING STORE
  • Square Feet 5,000
  • Acreage 0.68

Excellent opportunity to own or lease a versatile 5,000 square foot metal flex building in the heart of downtown Burnsville. Currently operating as an auto parts store, this property offers a highly functional layout with open retail/showroom space, storage, and flexible work areas suitable for a wide range of commercial uses. The downtown location provides convenient access to local businesses, restaurants, services, and the surrounding residential community, making it well-positioned for both customer-facing retail and service-oriented operations. Burnsville serves as a key commercial hub for Yancey County and the surrounding mountain communities, giving this property strong potential for businesses looking to serve both local residents and regional traffic. The building's size, construction, and layout make it adaptable for many potential uses, including: Retail showroom, contractor supply, light manufacturing, distribution, warehouse/storage, automotive-related services, building materials, equipment sales, outdoor recreation supply, studio/workshop space, trade services, or a mixed office/retail/warehouse concept. With its flexible footprint, durable metal construction, and central location, this property is ideal for an owner-user, investor, or growing business seeking practical space in one of Western North Carolina's charming downtown markets.

Listed by Ian Moorrees of NAI Beverly-Hanks

$
$
%
$/month over payments
Federal 30-year interest rate: 7.24% last updated on Oct 29, 2026
* All Figures are estimates. Check with your bank or proposed mortgage company for actual interest rates.
This product uses the FRED® API but is not endorsed or certified by the Federal Reserve Bank of St. Louis.

Save FavoriteSchedule TourAsk A QuestionMore Details

17705 Mckee Road Charlotte NC 28278

Charlotte, NC17705 Mckee Road

Price$650,000

Est. Mortgage: $/month

Pending

MLS Number CAR4266137

  • Land
  • Acreage 1.29
  • County Mecklenburg

Take advantage of this opportunity to own 1.29 acres of land zoned N1-A, perfect for residential development. This parcel offers excellent road frontage and is ideally located near The Palisades Country Club, Lake Wylie, and a variety of shopping and grocery options. Enjoy quick access to I-485, I-77, and Charlotte Douglas International Airport for added convenience. This listing is offered in conjunction with neighboring parcels (See MLS# 4264098), presenting a potential total of 6.535 acres for a larger development opportunity. Don't miss this chance to invest in one of Charlotte's fastest-growing areas! A home currently sits on the property - appointment required to walk the land.

Listed by Kiki Mills of Howard Hanna Allen Tate Charlotte South

$
$
%
$/month over payments
Federal 30-year interest rate: 7.24% last updated on Oct 29, 2026
* All Figures are estimates. Check with your bank or proposed mortgage company for actual interest rates.
This product uses the FRED® API but is not endorsed or certified by the Federal Reserve Bank of St. Louis.

Save FavoriteSchedule TourAsk A QuestionMore Details

Broker Reciprocity MLS Grid Logo © 2026 Listings courtesy of Canopy MLS as distributed by MLS GRID. IDX information is provided exclusively for consumers’ personal non-commercial use and may not be used for any purpose other than to identify prospective properties consumers may be interested in purchasing. The IDX data is deemed reliable but is not guaranteed by MLS GRID and may be subject to an end user license agreement prescribed by the Member Participant’s applicable MLS.  Based on information submitted to the MLS GRID as of November 4, 2026 4:45 AM EST . All data is obtained from various sources and may not have been verified by broker or MLS GRID. Supplied Open House Information is subject to change without notice. All information should be independently reviewed and verified for accuracy. Properties may or may not be listed by the office/agent presenting the information. Some IDX listings have been excluded from this website.