and narrow your search. If you have fewer than 200 results, you can save your search.

Swannanoa NC

r=8053-8064
960 Middle Connestee Trail Brevard NC 28712
Active With Contract

MLS Number CAR4373421

  • Residential
  • Bedrooms 3
  • Bathroom 2
  • Square Feet 1,717
  • Acreage 0.61

Enjoy lakefront living on Lake Tiaroga with a private dock, easy water access, and a level double lot in Connestee Falls. This three-bedroom, two-bath home pairs peaceful waterfront setting with convenient access to the clubhouse, pickleball courts, pool, golf and wellness amenities. Lake views take center stage in the spacious family room, while the knotty pine sunroom offers an inviting place to relax overlooking the water. Primarily one-level living, vaulted ceilings, granite countertops, and multiple outdoor gathering spaces add to the home's appeal. Built in 1988, the home offers established character, selected updates, and opportunities to personalize overtime. The asking price reflects its age, condition and recent improvements, offering an accessible opportunity to enjoy this waterfront setting. Sellers have completed additional improvements following recent inspections; a summary of the completed work and supporting documentation is available for review. Discover the setting, explore the possibilities and picture your days by the lake. Connestee Falls POA requires a one-time amenity fee at closing. Buyer to verify current fee amount and rental policies with the POA.

Listed by Reba Osborne of Looking Glass Realty,Connestee Falls

$
$
%
$/month over payments
Federal 30-year interest rate: 7.24% last updated on Oct 29, 2026
* All Figures are estimates. Check with your bank or proposed mortgage company for actual interest rates.
This product uses the FRED® API but is not endorsed or certified by the Federal Reserve Bank of St. Louis.

Virtual TourSave FavoriteSchedule TourAsk A QuestionMore Details

2 Adamswood Road Asheville NC 28803

Asheville, NC2 Adamswood Road

Price$650,000

Est. Mortgage: $/month

MLS Number CAR4435406

  • MultiFamily
  • Bedrooms 4
  • Square Feet 2,397
  • Acreage 0.26
  • Property SubType Residential Income

A PLACE TO CALL HOME. ANOTHER TO HELP WITH THE COST. Imagine coming home to a quiet neighborhood of well-kept homes, with the conveniences of South Asheville close by. This brick duplex near the Biltmore Forest area offers the possibility of living in one residence while renting the other. Each side has two bedrooms, its own section of the rear deck, and an individual basement with laundry, garage parking, and storage. Shopping and dining are nearby, along with Biltmore Estate and Mission Hospital. Both residences are currently rented, with leases expiring December 31, 2026. The tenants may be interested in staying, offering another option for an investor. Future owner-occupancy is subject to the existing tenancies.

Listed by Steve Cooper of Keller Williams Professionals

$
$
%
$/month over payments
Federal 30-year interest rate: 7.24% last updated on Oct 29, 2026
* All Figures are estimates. Check with your bank or proposed mortgage company for actual interest rates.
This product uses the FRED® API but is not endorsed or certified by the Federal Reserve Bank of St. Louis.

Save FavoriteSchedule TourAsk A QuestionMore Details

3400 Jonesberry Road Mint Hill NC 28105

Mint Hill, NC3400 Jonesberry Road

Price$650,000

Est. Mortgage: $/month

MLS Number CAR4433749

  • Residential
  • Bedrooms 5
  • Bathroom 5
  • Square Feet 2,956
  • Acreage 0.59

Discover a truly unique home nestled along the picturesque shores of a scenic pond. Built in 1987, this distinctive property offers an exceptional combination of character, space, and flexibility, all in a peaceful, natural setting. The thoughtfully designed floor plan features two primary suites on the main level, offering convenience and versatility for a variety of living arrangements. Upstairs, two additional bedrooms provide comfortable accommodations for family or guests. Two beautiful sunrooms open to a back porch to truly enjoy the beautiful views. The finished basement adds an entirely separate dimension to the home, featuring a spacious second living quarters complete with a kitchenette, living area, bedroom, full bathroom, and dedicated laundry. Ideal for multigenerational living, extended guests, or anyone seeking additional privacy and independence. With its tranquil pond views, distinctive architecture, and abundance of flexible living space, this one-of-a-kind property offers a rare opportunity to enjoy a home that is anything but ordinary.

Listed by Brandon Kauffman and Rosa Marsh of Northstar Real Estate,LLC

$
$
%
$/month over payments
Federal 30-year interest rate: 7.24% last updated on Oct 29, 2026
* All Figures are estimates. Check with your bank or proposed mortgage company for actual interest rates.
This product uses the FRED® API but is not endorsed or certified by the Federal Reserve Bank of St. Louis.

Save FavoriteSchedule TourAsk A QuestionMore Details

2621 Moon Creek Lane Clover SC 29710

Clover, SC2621 Moon Creek Lane

Price$650,000

Est. Mortgage: $/month

Active With Contract

MLS Number CAR4434796

  • Residential
  • Bedrooms 4
  • Bathroom 5
  • Square Feet 2,785
  • Acreage 2.04

A little more space, a little more privacy, and a home that makes everyday living feel special. Welcome home, where modern farmhouse charm meets the peaceful surroundings of Clover's Sanders Landing community. Situated on approximately 2 acres, this thoughtfully designed home offers the opportunity to enjoy a quieter setting without sacrificing the comfort and functionality of a well-planned floor plan. Inside, the inviting main living area brings together a spacious great room with focal wall fireplace, an open kitchen with yards of quartz countertops, and a generous dining area and wet bar designed for gathering and entertaining. The main-level primary suite provides a comfortable retreat that has a spacious closet that adjoins the laundry room, while an additional two bedrooms with their own ensuite offers flexibility. Don't miss the true home office. Upstairs, additional bonus/bedroom and full bathroom provide room for everyone to have their own space. Outside, the welcoming front porch and rear porch with a fireplace, invite you to slow down and enjoy the surroundings. Whether you're sipping your morning coffee, hosting friends, or simply appreciating the breathing room that comes with acreage, this property offers a refreshing change of pace. The 36" oven and dishwasher will be installed on the 27th. The driveway will be completed after the first week of November.

Listed by Rebecca Cullen of Keller Williams Connected

$
$
%
$/month over payments
Federal 30-year interest rate: 7.24% last updated on Oct 29, 2026
* All Figures are estimates. Check with your bank or proposed mortgage company for actual interest rates.
This product uses the FRED® API but is not endorsed or certified by the Federal Reserve Bank of St. Louis.

Save FavoriteSchedule TourAsk A QuestionMore Details

1927 Windmere Drive Monroe NC 28110

Monroe, NC1927 Windmere Drive

Price$650,000

Est. Mortgage: $/month

Active With Contract

MLS Number CAR4418853

  • Residential
  • Bedrooms 5
  • Bathroom 4
  • Square Feet 2,782
  • Acreage 0.93

1927 Windmere Drive offers a well-maintained home on an expansive .93-acre lot in Monroe, with plenty of room to enjoy both indoors and out. The 5 bedroom, 3.5-bath home features a spacious two-story great room with vaulted ceilings, expansive windows that bring in ample natural light, and a gas fireplace. The updated kitchen includes stainless steel Samsung appliances, granite countertops, and a breakfast bar, creating a comfortable space for everyday living and entertaining. The main-level primary suite offers convenience, while a versatile bonus room can serve as a home office, exercise room, playroom, or hobby space. A screened porch provides the perfect spot to enjoy a quiet cup of coffee in the morning while overlooking the backyard. Outside, the large, fully fenced yard offers a private setting with plenty of room for pets, entertaining, gardening, or even the addition of a future pool. Mature landscaping surrounds the property, with an irrigation system already in place to help keep everything looking its best. A detached garage adds even more flexibility and is ideal for a workshop, equipment and recreational storage, or home gym. Thoughtfully cared for, the home offers a great combination of indoor and outdoor living. Its Monroe location provides convenient access to Historic Downtown Monroe in less than 10 minutes while keeping Charlotte and Charlotte Douglas International Airport within easy reach. With nearly an acre, flexible living spaces, abundant storage, and a backyard designed to be enjoyed, 1927 Windmere Drive offers the space and versatility to make the property your own.

Listed by Emma Scruggs and Julie Breedlove of Premier Sotheby's International Realty

$
$
%
$/month over payments
Federal 30-year interest rate: 7.24% last updated on Oct 29, 2026
* All Figures are estimates. Check with your bank or proposed mortgage company for actual interest rates.
This product uses the FRED® API but is not endorsed or certified by the Federal Reserve Bank of St. Louis.

Virtual TourSave FavoriteSchedule TourAsk A QuestionMore Details

4943 Elmhurst Drive NE Hickory NC 28601

Hickory, NC4943 Elmhurst Drive NE

Price$650,000

Est. Mortgage: $/month

MLS Number CAR4432465

  • Residential
  • Bedrooms 4
  • Bathroom 4
  • Square Feet 4,217
  • Acreage 0.57

Tucked at the end of a quiet cul-de-sac in the sought-after Catawba Springs golf course community, this brick two-story sits on a beautifully landscaped 0.57-acre lot with mature trees, a fenced backyard, and an inground pool, a private retreat ready for summer gatherings and relaxed evenings at home. The main level offers 1,756 sq ft of well-planned living space. The living room is the heart of the home, with a soaring cathedral ceiling and a wood-burning fireplace. A formal dining room is ready for holidays and dinner parties, and a dedicated office makes working from home easy. The large kitchen features a wall oven and electric range with plenty of room to cook and gather. The spacious main-level primary suite includes a private bath with a large walk-in shower and opens directly to the screened portion of the deck, the perfect spot for morning coffee overlooking the yard. A half bath for guests completes the main floor. Upstairs, you'll find three generously sized bedrooms and a full bath, giving everyone room to spread out. The basement adds outstanding flexibility, with a large rec room warmed by a second wood-burning fireplace, a kitchenette, a full bath with laundry, and sliding doors leading outside. It's ideal for a game room, guest quarters, or entertaining poolside. A one-bay basement garage is a great bonus for a workshop, lawn equipment, or extra storage, in addition to the large two-bay garage on the main level. With 4 bedrooms, 3.5 baths, three garage bays, two fireplaces, a pool, and a gorgeous, private yard in an established golf course neighborhood, this home offers space, comfort, and lifestyle all in one. Schedule your showing today!

Listed by Melissa Wright of Carolina Mountain Sales

$
$
%
$/month over payments
Federal 30-year interest rate: 7.24% last updated on Oct 29, 2026
* All Figures are estimates. Check with your bank or proposed mortgage company for actual interest rates.
This product uses the FRED® API but is not endorsed or certified by the Federal Reserve Bank of St. Louis.

Save FavoriteSchedule TourAsk A QuestionMore Details

3833 Sulkirk Road Charlotte NC 28210

Charlotte, NC3833 Sulkirk Road

Price$650,000

Est. Mortgage: $/month

Pending

MLS Number CAR4437046

  • Residential
  • Bedrooms 3
  • Bathroom 2
  • Square Feet 1,475
  • Acreage 0.4

Welcome to 3833 Sulkirk Rd, in sought after Beverly Woods. You'll appreciate the quiet, established neighborhood, while still having access to everything South Park has to offer; desirable schools, the Harris YMCA, retail, restaurants, South Park Mall, Phillips Place, and much more. This thoughtfully cared for 3 bed, 2 bath ranch offers a timeless floor plan, large laundry room and private fenced yard with mature landscaping. Don't miss visiting this wonderful home today.

Listed by Kelly Frenzel of Frenzel Properties LLC

$
$
%
$/month over payments
Federal 30-year interest rate: 7.24% last updated on Oct 29, 2026
* All Figures are estimates. Check with your bank or proposed mortgage company for actual interest rates.
This product uses the FRED® API but is not endorsed or certified by the Federal Reserve Bank of St. Louis.

Virtual TourSave FavoriteSchedule TourAsk A QuestionMore Details

8120 Glamorgan Lane Matthews NC 28104

Matthews, NC8120 Glamorgan Lane

Price$650,000

Est. Mortgage: $/month

MLS Number CAR4430741

  • Residential
  • Bedrooms 5
  • Bathroom 3
  • Square Feet 2,827
  • Acreage 0.49

Welcome to 8120 Glamorgan Lane, beautifully positioned on an approximately half-acre lot in the sought-after Shannamara golf community, with a gorgeous backyard overlooking the 17th green of The Divide Golf Club. The spacious homesite, mature landscaping, established trees, colorful flowers and vegetable garden create a peaceful outdoor setting with plenty of room to relax, entertain and enjoy the surrounding golf course views. Inside, an abundance of windows fills the home with natural light. A dramatic two-story foyer and open staircase featuring wrought-iron balusters create an impressive welcome, while hardwood flooring adds warmth and character throughout the living spaces. The inviting family room features a fireplace and surround-sound speakers, creating a comfortable gathering space for everyday living and entertaining. The open kitchen features stainless steel appliances, granite countertops and a tile backsplash, with appliances and counters updated between 2022 and 2025. A versatile first-floor office/guest bedroom with nearby full bath provides excellent flexibility for overnight guests, working from home or multi-generational living. The spacious owner's retreat features trey and vaulted ceilings along with a garden tub, dual sinks and tile flooring. Ceiling fans in every bedroom and refreshed paint in multiple rooms add to the home's comfort and move-in-ready appeal. Thoughtful improvements include added and refinished hardwood floors in 2022, carpet in 2022, a water heater installed in 2022 and a rebuilt deck in 2024. The beautifully maintained landscaping was refreshed with approximately 10 yards of mulch in 2026. Life in Shannamara extends well beyond the home. Residents enjoy a clubhouse, fitness center, swimming pool, tennis and pickleball courts, playground, sidewalks and convenient access to The Divide Golf Club-one of Union County's premier golf destinations. With its approximately half-acre homesite, beautiful golf-course setting, mature landscaping, thoughtful updates and flexible living spaces, 8120 Glamorgan Lane offers a wonderful opportunity to enjoy the lifestyle that makes Shannamara such a desirable place to call home.

Listed by Vernon Jackson of Keller Williams South Park

$
$
%
$/month over payments
Federal 30-year interest rate: 7.24% last updated on Oct 29, 2026
* All Figures are estimates. Check with your bank or proposed mortgage company for actual interest rates.
This product uses the FRED® API but is not endorsed or certified by the Federal Reserve Bank of St. Louis.

Save FavoriteSchedule TourAsk A QuestionMore Details

179 Sarvis Lane Mars Hill NC 28754

Mars Hill, NC179 Sarvis Lane

Price$650,000

Est. Mortgage: $/month

MLS Number CAR4415228

  • Residential
  • Bedrooms 3
  • Bathroom 4
  • Square Feet 3,507
  • Acreage 1.19

Perched above 4,500 feet with sweeping long-range mountain views, this FULLY FURNISHED three-level home is a rare find! Just a short 3 min drive from the newly revamped Hatley Pointe Ski Resort, this home offers a turnkey opportunity for a mountain getaway, income property, or both. The main level impresses with two master suites, each featuring a large walk-in closet, private deck access, and unobstructed views of the ski slopes and mountains beyond. 2 wood-burning fireplaces anchor both the main level and lower living spaces for cozy winter evenings, while recently installed mini-split systems keep things comfortable on the rare warm summer day. Downstairs you will find an additional family/game room, a third bedroom, and a versatile bonus room that is currently used as a 4th bedroom. On the lowest level, a fully separate apartment, accessed via the exterior staircase, offers incredible flexibility - complete with a second kitchen, full bath, and two additional bonus rooms. With 8 beds across the home, this layout is built for hosting! Ample indoor and outdoor deck space wraps the home, made for soaking in the views year-round. BONUS - this property has built in privacy as the lot next door comes including, making this property ~1.19 acres in total. High-speed internet keeps remote work or streaming seamless. Optional membership to the Wolf Laurel Country Club and Village Club is available separately for those wanting added amenities. Whether you're seeking a private mountain retreat or a high-performing rental property near one of the region's newest ski destinations, this home delivers views and space in equal measure. See all photos and cinematic video tour at: https://listings.purehavenphotography.com/sites/rojdmqvm/unbranded. HOA Website: https://wolflaurelrms.com

Listed by Kelsey Denesha of EXP Realty LLC

$
$
%
$/month over payments
Federal 30-year interest rate: 7.24% last updated on Oct 29, 2026
* All Figures are estimates. Check with your bank or proposed mortgage company for actual interest rates.
This product uses the FRED® API but is not endorsed or certified by the Federal Reserve Bank of St. Louis.

Virtual TourSave FavoriteSchedule TourAsk A QuestionMore Details

1029 Nutall Oak Lane Belmont NC 28012

Belmont, NC1029 Nutall Oak Lane

Price$650,000

Est. Mortgage: $/month

MLS Number CAR4389800

  • Land
  • Acreage 1.03
  • County Gaston

Stunning waterfront homesite with breathtaking panoramic views of Lake Wylie! This exceptional 1.03-acre lot in the Woodend community offers the perfect setting to build your dream home and enjoy the lake lifestyle you've always imagined. This premium property features beautiful mature hardwoods, abundant privacy, approximately 103 feet of natural shoreline, and expansive main-channel views. Wake up each day to spectacular waterfront scenery that makes every day feel like a getaway. Nestled in the charming city of Belmont, this rare homesite combines peaceful lakefront living with the convenience of shopping, dining, and entertainment. An extraordinary opportunity to create your own private waterfront retreat on one of Lake Wylie's most captivating properties.

Listed by Drew Choate of Keller Williams Connected

$
$
%
$/month over payments
Federal 30-year interest rate: 7.24% last updated on Oct 29, 2026
* All Figures are estimates. Check with your bank or proposed mortgage company for actual interest rates.
This product uses the FRED® API but is not endorsed or certified by the Federal Reserve Bank of St. Louis.

Save FavoriteSchedule TourAsk A QuestionMore Details
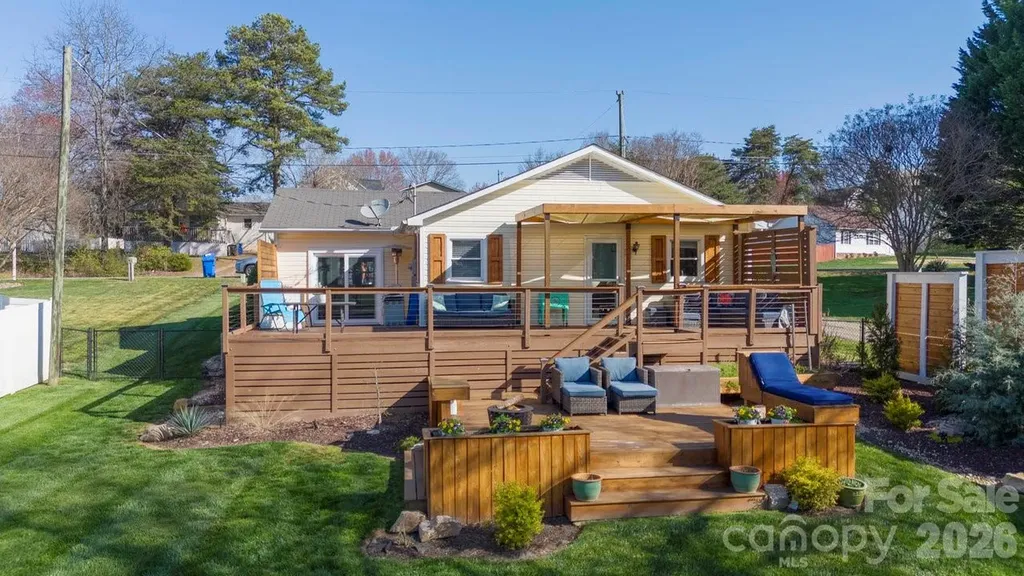
141 Bluewing Lane Mooresville NC 28117

Mooresville, NC141 Bluewing Lane

Price$650,000

Est. Mortgage: $/month

MLS Number CAR4381743

  • Residential
  • Bedrooms 2
  • Bathroom 1
  • Square Feet 1,224
  • Acreage 0.25

Lake Norman waterfront living is within reach with this beautiful property offering exceptional value and endless possibilities. Whether you're searching for the perfect summer lake house, a weekend getaway, or an income-producing investment, this home delivers. Complete with a private backyard boat dock, beautiful landscaping, and expansive multi-level decks overlooking the water, this lakeside retreat is designed for making memories. Tucked away in a quiet cove just off the main channel and only minutes from Stutts Marina, you'll enjoy peaceful surroundings while still having quick access to all the excitement of Lake Norman. The open, one-level floor plan flows seamlessly to the incredible wraparound dual-level deck, featuring built-in seating, a sunning bench, and plenty of space for entertaining family and friends. Spend your days boating, swimming, and relaxing by the water, then unwind with spectacular views from your own backyard. With strong potential as a short-term rental, vacation home, or full-time residence, this property offers the flexibility today's buyers are looking for. This is your chance to own an affordable slice of Lake Norman waterfront and start enjoying the lake lifestyle. https://sites.listvt.com/vd/131547996

Listed by Hannah Ellis of NextHome World Class

$
$
%
$/month over payments
Federal 30-year interest rate: 7.24% last updated on Oct 29, 2026
* All Figures are estimates. Check with your bank or proposed mortgage company for actual interest rates.
This product uses the FRED® API but is not endorsed or certified by the Federal Reserve Bank of St. Louis.

Save FavoriteSchedule TourAsk A QuestionMore Details

925 38th Avenue NE Hickory NC 28601

Hickory, NC925 38th Avenue NE

Price$650,000

Est. Mortgage: $/month

MLS Number CAR4433494

  • Residential
  • Bedrooms 5
  • Bathroom 4
  • Square Feet 4,346
  • Acreage 0.3

Discover timeless elegance in this stately all-brick executive home, nestled in a well-established neighborhood. From the moment you enter the impressive two-story foyer, you will appreciate the home's inviting atmosphere, spacious design, and thoughtful details. Beautiful hardwood and tile flooring flow throughout, complementing the home's classic architectural character. The main level offers an ideal blend of everyday comfort and entertaining space, featuring a private office or study with custom built-ins, an intimate formal dining room, and a welcoming family room centered around a wood-burning fireplace, with convenient access to the rear deck. The kitchen is sure to impress with granite countertops, stainless steel appliances to include a gas cooktop, double wall ovens, warming drawer, along with a delightful breakfast nook. A built-in desk area, powder room, and generously sized laundry room with ample cabinetry and utility sink add everyday convenience. Upstairs, retreat to the spacious primary suite featuring a tray ceiling, separate walk-in closets, and a beautifully appointed bath with dual-sink vanity, dedicated makeup area, whirlpool soaking tub beneath a skylight, and separate glass-enclosed tile shower. Three additional bedrooms and a full bath with granite countertops and double vanity provide very comfortable accommodations. The finished lower level provides abundant versatility and offers a wonderful extension of the home's living space, complete with a cozy den featuring a gas-log fireplace, a spacious fifth bedroom, and a full bath. Whether accommodating overnight guests, extended family, creating a private retreat, or enjoying additional recreation space, the possibilities are plentiful. Step outside to the covered patio for even more inviting outdoor space to relax and entertain. An expansive unfinished area with separate exterior access provides outstanding possibilities for a workshop or hobby space, in addition to storage of lawn and garden equipment. Beyond its beautiful design, this home offers the added confidence and value of substantial improvements: a new roof and oversized 6-inch gutters with guards (2020), updated gas heating and central air conditioning systems (2019), energy-efficient triple-pane windows (2021), and a replacement garage door and opener (2020), among other updates. Combining classic elegance, generous living spaces, exceptional flexibility, and valuable improvements, this distinctive property is ready to welcome its next owners.

Listed by Lois Leonard and Gina Jenkins of Realty Executives of Hickory

$
$
%
$/month over payments
Federal 30-year interest rate: 7.24% last updated on Oct 29, 2026
* All Figures are estimates. Check with your bank or proposed mortgage company for actual interest rates.
This product uses the FRED® API but is not endorsed or certified by the Federal Reserve Bank of St. Louis.

Save FavoriteSchedule TourAsk A QuestionMore Details

Broker Reciprocity MLS Grid Logo © 2026 Listings courtesy of Canopy MLS as distributed by MLS GRID. IDX information is provided exclusively for consumers’ personal non-commercial use and may not be used for any purpose other than to identify prospective properties consumers may be interested in purchasing. The IDX data is deemed reliable but is not guaranteed by MLS GRID and may be subject to an end user license agreement prescribed by the Member Participant’s applicable MLS.  Based on information submitted to the MLS GRID as of November 4, 2026 12:05 PM EST . All data is obtained from various sources and may not have been verified by broker or MLS GRID. Supplied Open House Information is subject to change without notice. All information should be independently reviewed and verified for accuracy. Properties may or may not be listed by the office/agent presenting the information. Some IDX listings have been excluded from this website.