and narrow your search. If you have fewer than 200 results, you can save your search.

Swannanoa NC

r=8089-8100
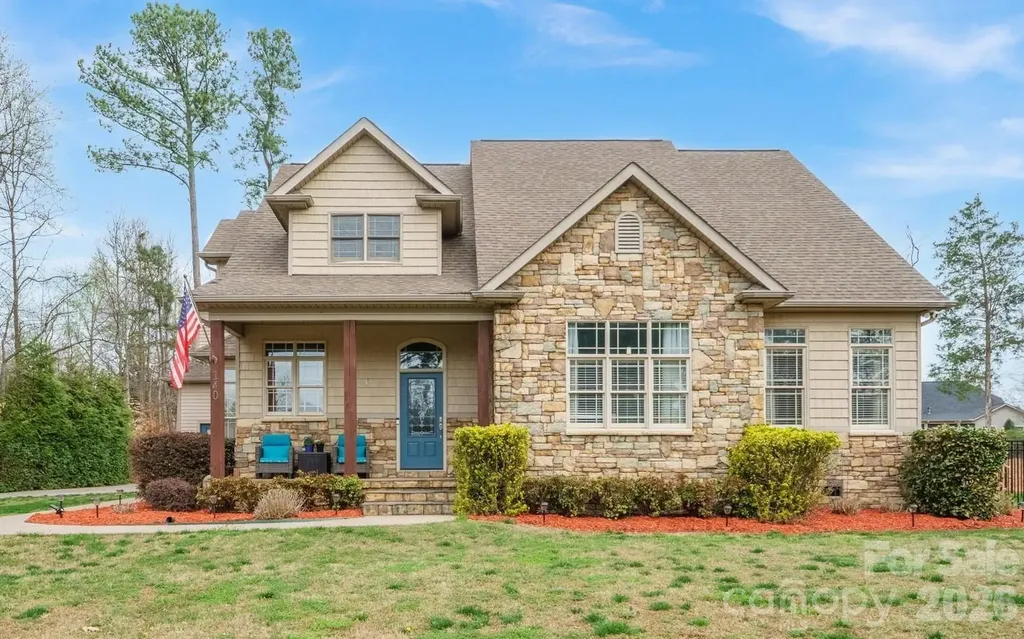
140 Pine Bluff Drive Mooresville NC 28117

Mooresville, NC140 Pine Bluff Drive

Price$650,000

Est. Mortgage: $/month

Active With Contract

MLS Number CAR4355986

  • Residential
  • Bedrooms 4
  • Bathroom 4
  • Square Feet 3,618
  • Acreage 0.46

Buyers Loss, Your Gain due to buyers not being able to perform. Dream no more-your perfect lake access home is here! No HOA! Vacation Rental friendly! Tucked away on a quiet street, this impressive 3,600+ sq ft home with a FOUR-car garage with 9 ft insulated garage doors captures the sought-after Lake Norman lifestyle, offering amazing outdoor living and easy lake access. The fully fenced backyard is a private escape, designed for both relaxation and family fun. Spend sunny days lounging in the sparkling saltwater pool, gentle on your skin, with a custom outdoor kitchen completing the ultimate backyard oasis. The spacious driveway has plenty of room for boat or RV parking, complete with a 220 RV hookup, making spontaneous lake trips effortless with the community boat ramp just minutes away. Inside, the home blends luxury, comfort, and practicality with soaring 10-foot ceilings, luxury vinyl plank floors, and sunlight streaming through large windows. The rare first-floor primary suite is a true retreat, featuring a spa-like ensuite with a custom walk-in shower, soaking tub, and walk-in closet. A handy drop zone off the garage keeps daily life organized. Private second living quarters with its own entrance includes a bedroom, office/bedroom, kitchen, dining, and generous living space-perfect for extended family, guests, or even a home office, gym, or media room. Ample storage, including floored attic space, adds to the functionality. There are two 50-gallon water heaters. Located near top-rated Woodland Heights schools and just 1 minute from the lake, this property offers the perfect mix of luxury, lifestyle, and location. With no HOA and vacation rental potential, the possibilities are endless! Home is being sold AS-IS, no repairs will be made.

Listed by Amy Clovis and Kelly Goddard of NorthGroup Real Estate LLC

$
$
%
$/month over payments
Federal 30-year interest rate: 7.24% last updated on Oct 29, 2026
* All Figures are estimates. Check with your bank or proposed mortgage company for actual interest rates.
This product uses the FRED® API but is not endorsed or certified by the Federal Reserve Bank of St. Louis.

Save FavoriteSchedule TourAsk A QuestionMore Details

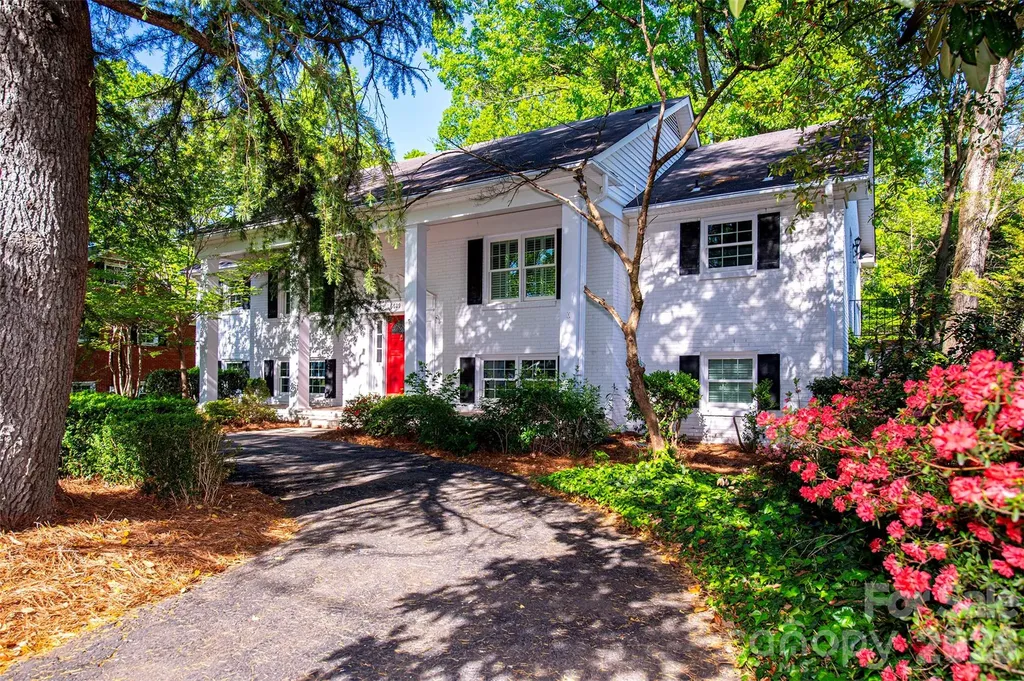
3022 Finley Place Charlotte NC 28210

Charlotte, NC3022 Finley Place

Price$650,000

Est. Mortgage: $/month

MLS Number CAR4432416

  • Residential
  • Bedrooms 4
  • Bathroom 3
  • Square Feet 2,033
  • Acreage 0.36

A rare find in the popular Spring Valley neighborhood, this original-owner home offers an exceptional floorplan with four bedrooms, three full bathrooms, and a dedicated office space, all on a huge corner lot just steps from the Little Sugar Creek Greenway. Step inside to a spacious living room filled with natural light from a large picture window. Renovated in 2019, the kitchen features crisp white cabinetry, abundant storage, and under-cabinet lighting, opening seamlessly into the dining area. Dual French doors lead directly to the backyard, creating an easy connection between indoor and outdoor living. Upstairs, two generously sized bedrooms share an updated full bathroom, while the primary suite is tucked privately into the back corner of the home and features its own ensuite bath. Head downstairs to discover a rare fourth bedroom and full bathroom, along with a spacious den with direct access to the outdoors. A separate flex room offers the perfect space for a home office, playroom, or study. Plantation shutters throughout, a newer roof installed in 2019, and a beautiful tree-lined setting add to the appeal of this special home. With its rare four-bedroom layout, generous corner lot, SouthPark amenities, and just moments from the Greenway, this is a Spring Valley opportunity you won't want to miss.

Listed by Leize Doherty of Helen Adams Realty

$
$
%
$/month over payments
Federal 30-year interest rate: 7.24% last updated on Oct 29, 2026
* All Figures are estimates. Check with your bank or proposed mortgage company for actual interest rates.
This product uses the FRED® API but is not endorsed or certified by the Federal Reserve Bank of St. Louis.

Save FavoriteSchedule TourAsk A QuestionMore Details

701 Circle Trace Road Monroe NC 28110

Monroe, NC701 Circle Trace Road

Price$650,000

Est. Mortgage: $/month

Coming Soon

MLS Number CAR4432935

  • Residential
  • Bedrooms 5
  • Bathroom 3
  • Square Feet 3,600
  • Acreage 0.46

Welcome to 701 Circle Trace Dr in Monroe, where generous interior spaces, distinctive architectural details, and a spacious .46-acre lot come together to create an appealing place to call home. Offering 5 bedrooms, 2.5 baths, and a garage, this property provides an abundance of living space along with outdoor features that add to its appeal. From the moment you enter, the impressive two-story living area draws your attention with soaring ceilings, dramatic windows that bring in natural light, and a fireplace that serves as a focal point of the room. The open view from the upper level adds to the sense of space and architectural character. The kitchen features abundant cabinetry, generous counter space, a center island, and a convenient connection to the surrounding living areas. Five bedrooms provide flexibility for a variety of uses, including guest accommodations, office space, or hobbies. The spacious primary bedroom features a tray ceiling and plenty of room for additional furnishings. Outside, the deck overlooks a fenced backyard situated on approximately .46 acres. The property backs to community common area, providing additional separation from neighboring homes and an attractive setting for outdoor activities, gardening, or relaxing. The garage offers convenient parking and additional storage options. Located in Monroe with access to shopping, dining, grocery stores, and everyday conveniences throughout Union County, the property also offers connections to Indian Trail, Wesley Chapel, Matthews, Waxhaw, and the greater Charlotte area. With its combination of five bedrooms, distinctive living spaces, nearly half an acre, and a fenced backyard adjoining community common area, 701 Circle Trace Dr offers an opportunity to enjoy both indoor and outdoor living.

Listed by Derek Blanton and Trent Corbin of Keller Williams South Park

$
$
%
$/month over payments
Federal 30-year interest rate: 7.24% last updated on Oct 29, 2026
* All Figures are estimates. Check with your bank or proposed mortgage company for actual interest rates.
This product uses the FRED® API but is not endorsed or certified by the Federal Reserve Bank of St. Louis.

Save FavoriteSchedule TourAsk A QuestionMore Details

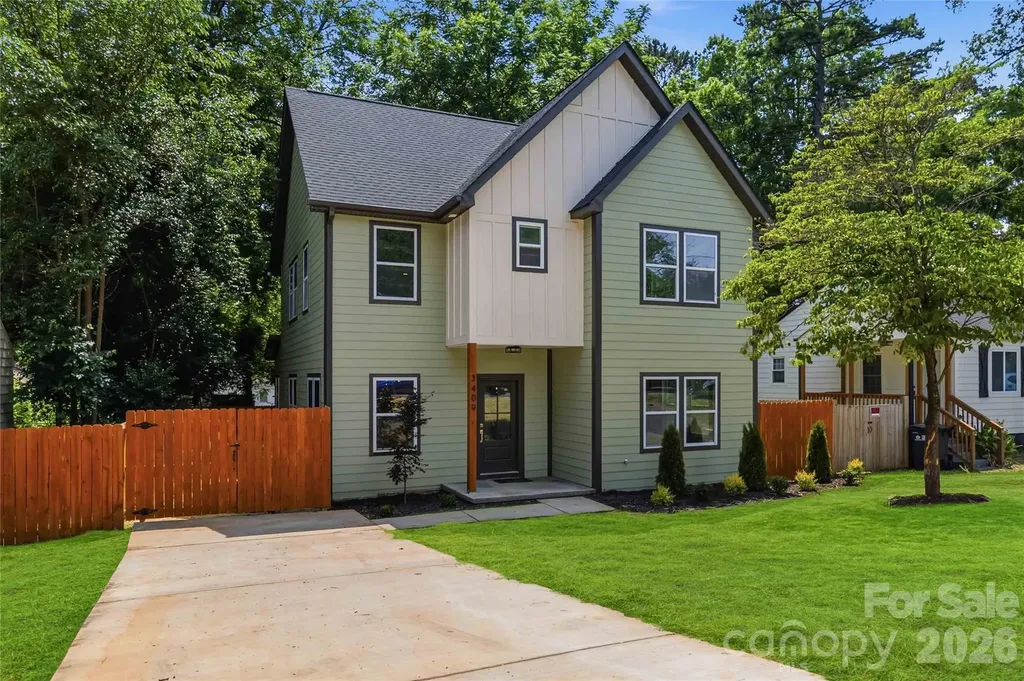
3409 Rogers Street Charlotte NC 28208

Charlotte, NC3409 Rogers Street

Price$650,000

Est. Mortgage: $/month

Active With Contract

MLS Number CAR4384985

  • Residential
  • Bedrooms 4
  • Bathroom 4
  • Square Feet 2,353
  • Acreage 0.18

***This property qualifies for 100% financing, NO Mortgage Insurance and a GREAT rate!*** One of a kind in Enderly Park! This stunning new construction is the only Tudor-style home currently available in Enderly Park, offering a distinctive architectural presence that sets it apart. With 4 bedrooms, 3 full bathrooms, a main-level primary suite, and thoughtfully curated designer finishes, this home pairs timeless character with the modern luxury today's buyers desire. Inside, an open-concept layout welcomes you with abundant natural light, elevated lighting, custom details, and beautiful finishes throughout. The chef-inspired kitchen features upgraded cabinetry, premium countertops, and an oversized island overlooking the main living space perfect for entertaining or gathering at home. The main-level primary suite offers a private retreat with a spa-inspired bath and generous walk-in closet. Upstairs, spacious secondary bedrooms and versatile flex space provide room for a home office, media room, guests, or additional living space. And then there's the location. Enderly Park puts you just minutes from the heart of Uptown Charlotte while maintaining the character and feel of an established neighborhood. Enjoy convenient access to Bank of America Stadium, Truist Field, Stewart Creek Greenway, breweries, coffee shops, local dining, parks, and the continued energy and redevelopment of Charlotte's West Side. For buyers who want something beyond the expected, 3409 Rogers Street offers a rare combination: distinctive Tudor architecture, new construction, designer finishes, and an Uptown-adjacent lifestyle all in one of Charlotte's most dynamic neighborhoods.

Listed by Abigail Wilson of Keller Williams Ballantyne Area

$
$
%
$/month over payments
Federal 30-year interest rate: 7.24% last updated on Oct 29, 2026
* All Figures are estimates. Check with your bank or proposed mortgage company for actual interest rates.
This product uses the FRED® API but is not endorsed or certified by the Federal Reserve Bank of St. Louis.

Save FavoriteSchedule TourAsk A QuestionMore Details

2175 Miami Church Road Concord NC 28025

Concord, NC2175 Miami Church Road

Price$650,000

Est. Mortgage: $/month

MLS Number CAR4433267

  • Land
  • Acreage 31
  • County Cabarrus

Approximately 31 acres of prime real estate, close to Concord with accessibility all over! This beautiful property includes three parcels of mostly wooded land with a serene half-acre pond, providing a peaceful rural setting with development potential. Zoned RL (Residential Low Density), the land offers flexibility for residential or investment use. A WSACC sewer line runs along Cold Water Creek at the rear of the property, adding valuable infrastructure support. Conveniently located near Hwy 601 and Hwy 49, this property offers both seclusion and accessibility-ideal for a private estate or residential development opportunity. The property consists of 3 parcels: 55490088180000, 55491137900000, and 55491166480000. Parcel #55491137900000, approx. 29 acres, has been annexed into the city, the other 2 parcels are still in the county. Don't miss this unique land offering in a rapidly growing area!

Listed by DeAnne Haney and Jody Rich of RE/MAX Leading Edge

$
$
%
$/month over payments
Federal 30-year interest rate: 7.24% last updated on Oct 29, 2026
* All Figures are estimates. Check with your bank or proposed mortgage company for actual interest rates.
This product uses the FRED® API but is not endorsed or certified by the Federal Reserve Bank of St. Louis.

Save FavoriteSchedule TourAsk A QuestionMore Details

561 N Shiloh Road York SC 29745

York, SC561 N Shiloh Road

Price$650,000

Est. Mortgage: $/month

MLS Number CAR4409370

  • Residential
  • Bedrooms 3
  • Bathroom 2
  • Square Feet 1,404
  • Acreage 12

Price improved! Discover the opportunity to own 12 acres in York, SC with room to grow, work, and enjoy country living with LOW taxes. Conveniently located just minutes from downtown York, this property offers an easy drive to Rock Hill, Lake Wylie, and the Charlotte metro area while providing the privacy and flexibility of generational living. The all-brick ranch offers 3 bedrooms and 1.5 bathrooms, but the real value extends well beyond the home, including low taxes. The property features six outbuildings, including a stable, livestock run-in, workshop, and multiple storage buildings. Several have water and electricity, including one currently being used as living space. Another outbuilding is ready for the next owner to finish and could make a great in-law suite, guest house, or additional living space. A detached carport with storage, above-ground pool, and second driveway with additional parking provide even more versatility for equipment, trailers, RVs, or extra vehicles. Outside, you'll find approximately 3 acres of fenced pasture with electric fencing, several fruit trees, a garden area, established riding trails throughout the wooded acreage, a small duck pond, and a second larger pond ready for a new liner. Whether you're looking for a homestead, hobby farm, generational compound, equestrian property, or simply a place with room to spread out, this property offers endless possibilities. There is simply too much to list-come experience it in person.

Listed by Jason Altenhof of Costello Real Estate and Investments LLC

$
$
%
$/month over payments
Federal 30-year interest rate: 7.24% last updated on Oct 29, 2026
* All Figures are estimates. Check with your bank or proposed mortgage company for actual interest rates.
This product uses the FRED® API but is not endorsed or certified by the Federal Reserve Bank of St. Louis.

Virtual TourSave FavoriteSchedule TourAsk A QuestionMore Details

321 W Bank Street Salisbury NC 28144

Salisbury, NC321 W Bank Street

Price$650,000

Est. Mortgage: $/month

MLS Number CAR4419880

  • Residential
  • Bedrooms 5
  • Bathroom 5
  • Square Feet 4,132
  • Acreage 0.49

Historic charm meets timeless elegance in Salisbury's West Square Historic District! This remarkable home offers over 4,100 sf of beautiful living space and is conveniently located near all the amenities Salisbury has to offer. A spacious front porch welcomes you into a gracious foyer showcasing a beautiful staircase. The main level features a cozy living room with fireplace, bedroom with full bath, sitting room/library overlooking the backyard, and an office/bedroom with half bath. The updated chef's kitchen boasts a large island, quartz countertops, tile backsplash, Wolf gas range, double wall ovens, stainless appliances and abundant cabinetry. Enjoy the breakfast area with beautiful built-ins and spacious dining room perfect for entertaining. Upstairs offers a charming landing, luxurious primary suite with glass shower, soaking tub, heated tile floors and large walk-in closet, plus two additional bedrooms and 1.5 baths. Original hardwood floors, tall ceilings, detailed crown molding and abundant natural light add to the home's timeless appeal. Relax on the screened rear porch overlooking the brick patio and private backyard. A koi pond, storage building, ample parking and concrete pad complete this exceptional property. A rare opportunity to own a beautiful piece of Salisbury history!

Listed by Mechelle Kuld of TMR Realty,Inc.

$
$
%
$/month over payments
Federal 30-year interest rate: 7.24% last updated on Oct 29, 2026
* All Figures are estimates. Check with your bank or proposed mortgage company for actual interest rates.
This product uses the FRED® API but is not endorsed or certified by the Federal Reserve Bank of St. Louis.

Virtual TourSave FavoriteSchedule TourAsk A QuestionMore Details

9057 Treetop Way NW Concord NC 28027

Concord, NC9057 Treetop Way NW

Price$650,000

Est. Mortgage: $/month

MLS Number CAR4421858

  • Residential
  • Bedrooms 3
  • Bathroom 3
  • Square Feet 2,515
  • Acreage 0.17

Best of the best. No detail is missed in this immaculate, exceptionally maintained home. Prime, prime, prime location in this mature adult community. Backs to a pond with a fountain and a protected forest preserve. What a view!! You know your home as soon as you step out, looking at the beautiful covered porch and landscaping. Enjoy the side patio with an awning for summer days, as well as the screened porch off the patio and primary bedroom. White kitchen with stainless-steel appliances and a large pantry. Large functional laundry room with utility sink and cabinetry. Sunny, bright open floor plan with den and split bedrooms for privacy. Second-floor bonus room with a full bedroom and bathroom. See the list of upgrades and features in the media section. This is the one that changes your lifestyle. Easy to show! Close to grocery stores and restaurants. Easy access to all medical and I-85.

Listed by Cathleen Staskel of Howard Hanna Allen Tate Lake Norman

$
$
%
$/month over payments
Federal 30-year interest rate: 7.24% last updated on Oct 29, 2026
* All Figures are estimates. Check with your bank or proposed mortgage company for actual interest rates.
This product uses the FRED® API but is not endorsed or certified by the Federal Reserve Bank of St. Louis.

Save FavoriteSchedule TourAsk A QuestionMore Details

6629 Knightswood Drive Charlotte NC 28226

Charlotte, NC6629 Knightswood Drive

Price$650,000

Est. Mortgage: $/month

MLS Number CAR4366141

  • Residential
  • Bedrooms 6
  • Bathroom 3
  • Square Feet 3,047
  • Acreage 0.39

Located in the highly desirable Olde Providence neighborhood, this beautifully updated home offers over 3,000 sq ft of living space with 6 bedrooms and 3 full baths. Freshly painted throughout, New Roof 2026, the home features abundant natural light, hardwood floors, and two fireplaces that add warmth and charm. The spacious lower-level great room includes a bar area with a kegerator, perfect for entertaining. Step outside to a thoughtfully designed outdoor retreat with a patio featuring a gas/wood firepit and a flowing fountain, plus a charming gazebo-ideal for relaxing or hosting guests. The beautifully landscaped yard is filled with flowering bushes and offers exceptional privacy, backing to peaceful woods and a creek. A rare opportunity combining space, storage, updates and a serene natural setting in one of Charlotte's most convenient locations. Ideally located just minutes from the shops at Colony Place, offering popular dining, Harris Teeter Grocery, and everyday amenities. Olde Providence is home to the Windyrush Swim & Tennis Club, where voluntary memberships are available.

Listed by Charlie Emmanuel of Howard Hanna Allen Tate SouthPark

$
$
%
$/month over payments
Federal 30-year interest rate: 7.24% last updated on Oct 29, 2026
* All Figures are estimates. Check with your bank or proposed mortgage company for actual interest rates.
This product uses the FRED® API but is not endorsed or certified by the Federal Reserve Bank of St. Louis.

Save FavoriteSchedule TourAsk A QuestionMore Details

2469 Stoneview Court Denver NC 28037

Denver, NC2469 Stoneview Court

Price$650,000

Est. Mortgage: $/month

Pending

MLS Number CAR4432100

  • Residential
  • Bedrooms 3
  • Bathroom 3
  • Square Feet 2,205
  • Acreage 0.85

***Showings begin Saturday, October 10! OPEN HOUSE Saturday, October 10, from 1-4 PM.*** Welcome to Willow Farms, where peaceful surroundings, beautiful homes, and a true sense of community make everyday living feel a little more special. Situated on a beautifully spacious 0.85-acre lot, this stunning home offers the perfect balance of privacy, comfort, and connection. Imagine slow mornings with coffee on the expansive deck, afternoons spent by the neighborhood pool, and evenings gathered with friends beneath the covered gazebo. Inside, the open floor plan creates an effortless flow for everyday living and entertaining, while fireplaces in both the family room and primary suite bring warmth and character to the spaces where you'll spend the most time. With everything conveniently located on one level, a THREE-CAR GARAGE, and a fully fenced backyard, there's room to spread out, settle in, and truly enjoy being home. Beyond your front door, Willow Farms offers a clubhouse, community pool, and playground, creating opportunities to connect with neighbors and enjoy the outdoors. A beautiful home, a wonderful neighborhood, and a lifestyle that's easy to fall in love with. Come experience it for yourself!

Listed by Briana Lilley and Holly Viscount of Keller Williams South Park

$
$
%
$/month over payments
Federal 30-year interest rate: 7.24% last updated on Oct 29, 2026
* All Figures are estimates. Check with your bank or proposed mortgage company for actual interest rates.
This product uses the FRED® API but is not endorsed or certified by the Federal Reserve Bank of St. Louis.

Save FavoriteSchedule TourAsk A QuestionMore Details

1964 Middleton Place Rock Hill SC 29732

Rock Hill, SC1964 Middleton Place

Price$650,000

Est. Mortgage: $/month

MLS Number CAR4384901

  • Residential
  • Bedrooms 4
  • Bathroom 3
  • Square Feet 2,284
  • Acreage 0.25

Welcome to this beautiful brick home in the highly desirable Swan Meadows II neighborhood in Rock Hill. Conveniently located near shopping, downtown and several medical facilities and fabulous local restaurants. The custom kitchen is a dream featuring 42” cabinetry, granite countertops, gas range, and stainless steel appliances. Elegant crown molding throughout and plantation shutters downstairs add timeless charm and sophistication. Main floor offers meticulously maintained hardwoods and a cozy living room with a gas log fireplace. Step outside and relax or entertain on your private backyard deck surrounded by professional landscaping, lush Zoysia grass, and irrigation. The spacious primary suite features a tray ceiling and spa-like bath complete with a large jacuzzi tub and tiled shower. Low HOA dues of only $85/year. New condenser unit. Easy commute to Uptown Charlotte, airport and interstate 77. Set up a showing today!

Listed by John Combs of Local Real Estate

$
$
%
$/month over payments
Federal 30-year interest rate: 7.24% last updated on Oct 29, 2026
* All Figures are estimates. Check with your bank or proposed mortgage company for actual interest rates.
This product uses the FRED® API but is not endorsed or certified by the Federal Reserve Bank of St. Louis.

Save FavoriteSchedule TourAsk A QuestionMore Details

114 Holbrook Street Huntersville NC 28078

Huntersville, NC114 Holbrook Street

Price$650,000

Est. Mortgage: $/month

Active With Contract

MLS Number CAR4432539

  • Residential
  • Bedrooms 5
  • Bathroom 4
  • Square Feet 2,713
  • Acreage 0.48

Top to bottom interior renovation with a 2/1 detached guest suite on site. Nearby to downtown Huntersville, Huntersville Elementary, Discovery Place Kids, 760 Craft Works Brewery (check out their food truck calendar) and nearby shopping from this charming classic home, where timeless character meets today's conveniences. Original wormy oak floors, high ceilings, and generously sized rooms set the tone, while updated electrical and plumbing add peace of mind. The renovated kitchen is spacious and inviting, with abundant cabinetry and counter space, large pantry, plus a sunny breakfast nook and pantry storage just steps away. The roomy primary suite features a large walk-in closet, a secondary closet, and private bath. 2 other large bedrooms, and newly renovated bathrooms throughout. Outside, enjoy a private deck and screened porch made for entertaining or relaxing, and a fabulous front porch for slower evenings. A separate workshop has been converted to a 2/1 in the backyard is ideal for storage, hobbies, or guests.

Listed by Jenny Norris of And Company RE LLC

$
$
%
$/month over payments
Federal 30-year interest rate: 7.24% last updated on Oct 29, 2026
* All Figures are estimates. Check with your bank or proposed mortgage company for actual interest rates.
This product uses the FRED® API but is not endorsed or certified by the Federal Reserve Bank of St. Louis.

Save FavoriteSchedule TourAsk A QuestionMore Details

Broker Reciprocity MLS Grid Logo © 2026 Listings courtesy of Canopy MLS as distributed by MLS GRID. IDX information is provided exclusively for consumers’ personal non-commercial use and may not be used for any purpose other than to identify prospective properties consumers may be interested in purchasing. The IDX data is deemed reliable but is not guaranteed by MLS GRID and may be subject to an end user license agreement prescribed by the Member Participant’s applicable MLS.  Based on information submitted to the MLS GRID as of November 4, 2026 2:55 PM EST . All data is obtained from various sources and may not have been verified by broker or MLS GRID. Supplied Open House Information is subject to change without notice. All information should be independently reviewed and verified for accuracy. Properties may or may not be listed by the office/agent presenting the information. Some IDX listings have been excluded from this website.