and narrow your search. If you have fewer than 200 results, you can save your search.

Swannanoa NC

r=8113-8124
13103 Arnold Palmer Circle Lancaster SC 29720

MLS Number CAR4434834

  • Residential
  • Bedrooms 4
  • Bathroom 3
  • Square Feet 3,842
  • Acreage 0.24

Some homes are about the features. Others are about the lifestyle. This one gives you both. Tucked into the highly sought-after Harbour Point section of Edgewater, a scenic golf and lake community, 13103 Arnold Palmer Circle offers a rare combination of thoughtful design, modern luxury, and everyday tranquility. Featuring the only Broderick floor plan currently available in Edgewater, this home is an opportunity you won't find anywhere else in the community right now. With 3,842 square feet, 4 bedrooms, 3 full bathrooms, and a 2-car garage, this home offers the space to spread out without sacrificing the warmth and comfort that make a house feel like home. The primary suite and an additional bedroom are conveniently located on the main level, providing flexibility for guests, a home office, or multigenerational living. Beautiful modern finishes create an inviting atmosphere throughout, while the spacious kitchen, oversized island, gas cooktop, and walk-in pantry make everything from quiet mornings to hosting friends feel effortless. Thoughtful upgrades take this home beyond the ordinary, including custom closets, a whole-home water filtration system, central vacuum, and an extended patio designed for relaxing evenings and effortless entertaining. And then there's the lifestyle. Imagine starting your morning with a round of golf, meeting friends for pickleball or tennis, spending a sunny afternoon by the pool, or enjoying the peaceful trails and natural beauty throughout the community. With a clubhouse, fitness center, and beautiful lake access just minutes away, the best parts of the weekend can become part of your everyday routine. There's something special about living somewhere that encourages you to slow down, get outside, and enjoy the little things, without giving up the conveniences and comforts you love. The only Broderick currently on the market in Edgewater. An exceptional collection of upgrades. A lifestyle that's anything but ordinary. Some opportunities are worth taking a closer look at. This is one of them.

Listed by Megan Winder of EXP Realty LLC Ballantyne

$
$
%
$/month over payments
Federal 30-year interest rate: 7.24% last updated on Oct 29, 2026
* All Figures are estimates. Check with your bank or proposed mortgage company for actual interest rates.
This product uses the FRED® API but is not endorsed or certified by the Federal Reserve Bank of St. Louis.

Save FavoriteSchedule TourAsk A QuestionMore Details

375 & 377 Talbert Road Mooresville NC 28117
Coming Soon

MLS Number CAR4438224

  • MultiFamily
  • Bedrooms 5
  • Square Feet 3,125
  • Acreage 0.52
  • Property SubType Residential Income

INVESTMENT OPPORTUNITY IN MOORESVILLE! NO HOA! Discover the possibilities at 375 & 377 Talbert Road! This versatile duplex offers TWO separate residences with a combined 5 bedrooms, 4 full bathrooms, and 1 half bath! The spacious 3-bedroom, 3-bath unit features TWO primary bedrooms, offering exceptional flexibility for a variety of living arrangements. The second residence offers 2 big bedrooms, 1 full bathroom, and 1 half bath. Both units feature their own kitchens, providing independent living spaces. Additional highlights include a garage, a ramp in the garage, and an easy-access shower with built-in grab bars. LIVE IN ONE AND RENT THE OTHER, accommodate extended family, or expand your investment portfolio! COMPLETELY REBUILT IN 1999 by previous seller. Conveniently located near I-77, shopping, dining, and everyday amenities. Whether you're searching for a home with rental income potential or a versatile investment property, this one offers exciting possibilities. Just a thought: Maybe you just want this as one big home. You can possibly do that too! Schedule your showing today! Various financing options may be available to qualified buyers through participating lenders. All Financing is subject to lender approval and program eligibility.

Listed by Cassidy Davis of Ally Plus Realty LLC

$
$
%
$/month over payments
Federal 30-year interest rate: 7.24% last updated on Oct 29, 2026
* All Figures are estimates. Check with your bank or proposed mortgage company for actual interest rates.
This product uses the FRED® API but is not endorsed or certified by the Federal Reserve Bank of St. Louis.

Save FavoriteSchedule TourAsk A QuestionMore Details

6817 Ronda Avenue Charlotte NC 28211

Charlotte, NC6817 Ronda Avenue

Price$650,000

Est. Mortgage: $/month

MLS Number CAR4394318

  • Residential
  • Bedrooms 4
  • Bathroom 3
  • Square Feet 1,871
  • Acreage 0.3

Designer finishes, timeless charm, and thoughtful updates come together beautifully in this stunning Charlotte home. From the moment you enter, you'll notice the attention to detail, including refinished hardwood floors, custom wallpaper by Nina Campbell and Thibaut, a Stanton stair runner, and curated designer lighting from Visual Comfort & Co. and Stray Dog Designs. The updated kitchen features freshly painted cabinetry, new hardware, and stainless steel appliances, including a premium Miele dishwasher. Bathrooms have been refreshed, and numerous system improvements provide peace of mind. Outdoor living is equally impressive with a beautifully updated screened porch featuring recessed lighting, a ceiling fan, and heaters, creating the perfect space to relax or entertain throughout the year. Additional improvements include exterior painting, custom wood columns, a new storm door with brass hardware, an Oyster door knocker, Ring doorbell and cameras, an updated electrical panel, a newer HVAC system with Nest thermostat, and replacement windows. Combining designer style, quality craftsmanship, and thoughtful updates throughout, this move-in-ready home offers exceptional comfort and convenience in a premier Charlotte location.

Listed by Kim Grace of Coldwell Banker Realty

$
$
%
$/month over payments
Federal 30-year interest rate: 7.24% last updated on Oct 29, 2026
* All Figures are estimates. Check with your bank or proposed mortgage company for actual interest rates.
This product uses the FRED® API but is not endorsed or certified by the Federal Reserve Bank of St. Louis.

Virtual TourSave FavoriteSchedule TourAsk A QuestionMore Details

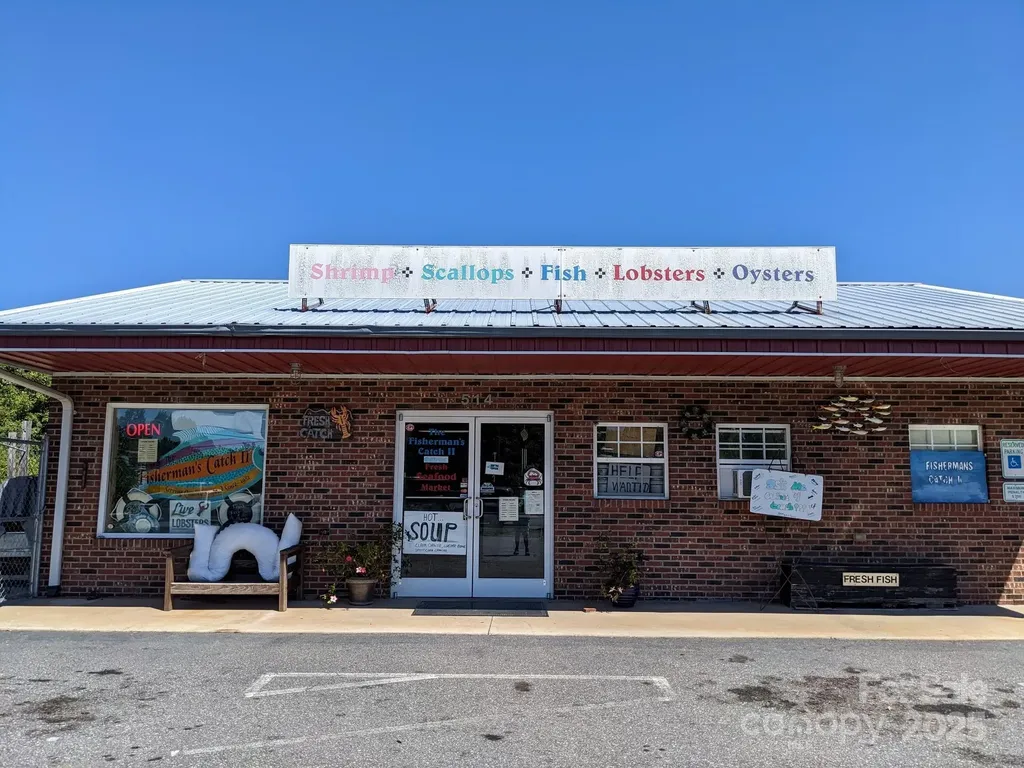
410 E Fleming Drive Morganton NC 28655

MLS Number CAR4280189

  • Commercial
  • Property SubType WAREHOUSE/OFFICE
  • Square Feet 1,860
  • Acreage 1.28

Established Seafood Business - Turnkey Opportunity! Fisherman's Catch - A Thriving, Legacy Seafood Operation With 42 Years Of Proven Success. Priced For A Quick Sale At ONLY $650,000! This Full-Package Deal Includes Two Very Valuable Lots With A Solid Building On E. Fleming, Plus Five Trucks (Two 2019 Isuzus, A 2000 Isuzu, 2006 GMC, And 2016 Chevy). The Retail Storefront Is Leased At $1,250/Month With $100 Yearly Increments. Store Comes Fully Outfitted With $50K In Retail/Restaurant Equipment, A $30K Freezer (New Thermo King Unit), And A $25K Cooler (New Compressor). Also Includes Three Outdoor Coolers, $5K In Truck Parts And Tools, $5K In Inventory (Boxes/Bags) Seller Will Stay On To Assist In A Seamless Transition And Will Sell All Accounts Receivable At Wholesale. This Is A Rare Opportunity To Step Into A Turnkey, High-Potential Operation With Deep Roots, Prime Real Estate, And Endless Growth Possibilities

Listed by Paulo Benedeti of Coldwell Banker Newton RE

$
$
%
$/month over payments
Federal 30-year interest rate: 7.24% last updated on Oct 29, 2026
* All Figures are estimates. Check with your bank or proposed mortgage company for actual interest rates.
This product uses the FRED® API but is not endorsed or certified by the Federal Reserve Bank of St. Louis.

Save FavoriteSchedule TourAsk A QuestionMore Details

343 Mountain View Road Burnsville NC 28714

MLS Number CAR4427505

  • Residential
  • Bedrooms 3
  • Bathroom 3
  • Square Feet 2,692
  • Acreage 1.6

Set on a private lot just minutes from downtown Burnsville, greet each day with golden sunrise light and sweeping views of the Black Mountains and Mt. Mitchell beyond. Vaulted ceilings and a grand stone fireplace anchor the great room, while oversized windows frame the landscape like living artwork, inviting you to slow down and savor the moment. Upstairs, the primary suite feels like a world of its own, complete with a stone fireplace and balcony suspended above the treetops. The walkout lower level offers endless flexibility, whether for guests, creative pursuits, or a second separate living space complete with a kitchenette. Outside, an oversized one-car garage with loft space is perfect for a workshop, studio, or passion project. The wooded setting invites quiet mornings, starlit evenings, and memories waiting to be made. Extensively updated and thoughtfully cared for, this home comes with a detailed highlights sheet outlining recent improvements and updates. It's more than a house. It's a place to exhale, connect, and feel at home.

Listed by Zarina Herdrick of Howard Hanna Beverly-Hanks Burnville

$
$
%
$/month over payments
Federal 30-year interest rate: 7.24% last updated on Oct 29, 2026
* All Figures are estimates. Check with your bank or proposed mortgage company for actual interest rates.
This product uses the FRED® API but is not endorsed or certified by the Federal Reserve Bank of St. Louis.

Save FavoriteSchedule TourAsk A QuestionMore Details

1713 Mimosa Avenue Charlotte NC 28205

Charlotte, NC1713 Mimosa Avenue

Price$650,000

Est. Mortgage: $/month

MLS Number CAR4429239

  • Residential
  • Bedrooms 3
  • Bathroom 4
  • Square Feet 1,861
  • Acreage 0.04

Discover modern living in the heart of Plaza Midwood, one of Charlotte, NC's most sought-after walkable neighborhoods. This practically brand-new, beautifully designed three-story townhome offers 3 bedrooms, 3 full bathrooms, a powder room, and a two-car garage, combining contemporary finishes with a location that puts the best of Charlotte right outside your door. Inside, 9-foot ceilings and engineered hardwood floors throughout the living areas and bedrooms create a bright, welcoming feel. The thoughtfully designed kitchen features quartz countertops, white cabinetry with soft-close hinges and dovetail drawers, and stainless steel appliances, while designer tile adds a stylish touch throughout the home. The open-concept layout makes everyday living and entertaining effortless. Enjoy the walkable lifestyle Plaza Midwood is known for, with popular Charlotte restaurants, coffee shops, and local favorites just steps away along The Plaza. Grab coffee at The Giddy Goat, enjoy a meal at Milkbread, visit The Thirsty Beaver, or experience Supperland. With Mezzo Market right next door, everyday convenience is hard to beat. Additional highlights include HOA dues that cover water and sewer, short-term rentals permitted, and a 1.5% closing cost credit available through the preferred lender. Whether you're looking for a stylish primary residence, a low-maintenance Charlotte home, or an investment opportunity in a desirable location, this Plaza Midwood townhome offers an exceptional opportunity to enjoy the best of urban living.1.5% closing cost credit with preferred lender.

Listed by Liz Koelling and Trent Corbin of Keller Williams South Park

$
$
%
$/month over payments
Federal 30-year interest rate: 7.24% last updated on Oct 29, 2026
* All Figures are estimates. Check with your bank or proposed mortgage company for actual interest rates.
This product uses the FRED® API but is not endorsed or certified by the Federal Reserve Bank of St. Louis.

Virtual TourSave FavoriteSchedule TourAsk A QuestionMore Details

2909 Donegal Drive Kannapolis NC 28081

Kannapolis, NC2909 Donegal Drive

Price$650,000

Est. Mortgage: $/month

Active With Contract

MLS Number CAR4435680

  • Residential
  • Bedrooms 4
  • Bathroom 4
  • Square Feet 3,274
  • Acreage 0.34

Stunning custom-built home with fiber cement lap siding and shake with stacked stone accents. This one-owner home has been thoughtfully designed and meticulously maintained with attention to detail evident throughout. The bright, two-story foyer with its elegant curved staircase sets the tone for the timeless architectural details found throughout the home. Hardwood flooring spans the main level, while the dining room's wainscoting, living room's coffered ceiling, transom windows, and custom built-ins add classic character and sophistication. The kitchen is both beautiful and functional, featuring custom cabinetry, an oversized island, breakfast bar, gas cooktop, granite countertops, stainless steel appliances, roll-out shelves, and a butler's pantry/bar. The refrigerator conveys. The spacious main-level primary suite offers a generous retreat with an oversized ensuite bath featuring dual vanities, custom cabinetry, a walk-in tile shower, soaking tub, and large walk-in closet. The laundry room provides abundant storage with cabinetry and a closet, and the washer and dryer convey. Upstairs, three additional bedrooms and a loft provide plenty of space for family, guests, or a home office. Bedrooms two and three share a Jack-and-Jill bath with separate vanities, a tub/shower combination, and a separate water closet. The fourth bedroom features its own ensuite bath and access to a balcony-an ideal spot for adding festive holiday decor. A massive unfinished attic currently offers exceptional storage and the potential to create a bonus room, media room, or additional living space. The outdoor living is equally inviting with a covered back porch overlooking a flat backyard framed by thoughtfully designed landscaping and beautiful stone hardscaping. Established perennial plantings provide colorful blooms from spring through fall, creating a lovely setting to relax or entertain. Well water irrigation helps these plants flourish. The oversized two-car garage offers approximately 685 square feet, plus an additional 434-square-foot unfinished space above it with endless possibilities for future use. Located in the sought-after Kellswater Bridge community, this home is just a short walk or bike ride from an impressive array of amenities, including a clubhouse, fitness center, tennis and pickleball courts, basketball and volleyball courts, a resort-style pool, playgrounds, and green spaces. Conveniently located near abundant shopping and dining options, with easy access to I-85, this home offers an exceptional combination of timeless design, flexible living spaces, and an amenity-rich neighborhood.

Listed by Carrie Craver and Kat Craver of Southern Homes of the Carolinas,Inc

$
$
%
$/month over payments
Federal 30-year interest rate: 7.24% last updated on Oct 29, 2026
* All Figures are estimates. Check with your bank or proposed mortgage company for actual interest rates.
This product uses the FRED® API but is not endorsed or certified by the Federal Reserve Bank of St. Louis.

Save FavoriteSchedule TourAsk A QuestionMore Details

16208 Deepwood Place Indian Trail NC 28079
Active With Contract

MLS Number CAR4431309

  • Residential
  • Bedrooms 3
  • Bathroom 3
  • Square Feet 2,815
  • Acreage 2.28

A PRIVATE RETREAT WITHIN REACH OF EVERYTHING - Welcome to Deepwood Haven! Imagine coming home to your own Private Sanctuary, where nearly 2.3 acres of natural beauty & tranquil creekside surroundings create a sense of escape, yet I-485, Stevens Mill, shopping, dining, and everyday conveniences are just minutes away. This is a rare opportunity to enjoy the best of both worlds: privacy & your personal Haven without sacrificing location. Set among mature trees & peaceful natural surroundings, this charming home offers a warm and inviting atmosphere with fresh interior paint and a beautiful sunroom featuring EasyBreeze windows, added approximately 10 years ago. The sunroom provides the perfect setting to enjoy your morning coffee, unwind at the end of the day, or simply take in the beauty of the property throughout the seasons(it comes with a Portable HVAC unit - to enjoy YEAR round). A spacious and highly usable basement adds valuable flexibility for recreation, hobbies, storage, or additional living space. Beyond the home (3+ Bedrooms & 3 full baths) is where this property truly distinguishes itself. A detached garage/workshop (40'x30') with electricity & water provides an exceptional space for hobbies, projects, equipment, or creative pursuits, while a separate office offers the ideal environment for working from home. A dedicated storage shed provides even more room for tools and belongings. The outdoor setting is the true centerpiece. Follow the natural landscape to the serene creek and discover a property that invites you to slow down, entertain, explore, garden, or simply enjoy the peace & privacy that nearly 2.3 acres can provide. 2 well pumps and multiple exterior electrical outlets add functionality and open the door to countless possibilities for the grounds. Properties offering this combination of acreage, creekside privacy, versatile outbuildings, and exceptional convenience are increasingly difficult to find. If you've been searching for something more than just a house, this may be the place where your next chapter begins, Deepwood Haven... *Close & convenient to Fairfield Plantation, Mint Hill Veterans Memorial Park, Charlotte National Golf Club, Goose Creek Airport, Harris Teeter, Gate Gas and CVS // DON'T forget the 3D walk thru //

Listed by Mark Weinberg of ALBRICK

$
$
%
$/month over payments
Federal 30-year interest rate: 7.24% last updated on Oct 29, 2026
* All Figures are estimates. Check with your bank or proposed mortgage company for actual interest rates.
This product uses the FRED® API but is not endorsed or certified by the Federal Reserve Bank of St. Louis.

Virtual TourSave FavoriteSchedule TourAsk A QuestionMore Details

60 Little Creek Drive Canton NC 28716

Canton, NC60 Little Creek Drive

Price$650,000

Est. Mortgage: $/month

MLS Number CAR4354255

  • Residential
  • Bedrooms 3
  • Bathroom 2
  • Square Feet 2,239
  • Acreage 4

Year-Round Mountain Views | 4 Private Unrestricted Acres | Gated Golf Course Community Beautiful 3BR/2BA mountain retreat on 4 private unrestricted acres within Springdale Estates, offering breathtaking long-range mountain views, privacy, and exceptional indoor/outdoor living. The spacious, well-appointed kitchen with breakfast nook is filled with natural light from floor-to-ceiling windows framing panoramic mountain and treetop views. The living room flows into the expansive all-weather sunroom with three walls of glass-perfect for morning coffee, entertaining, or relaxing by the fireplace while enjoying the scenery. Multiple covered and uncovered decks, plus a firepit, provide exceptional outdoor living and entertaining spaces. A 10x10 work shed in the backyard with a workbench offers convenient space for hobbies, projects, or storage, and the paved driveway offers easy access to the property. Just a 5-minute golf cart ride to Springdale Resort's optional amenities, including the 18-hole golf course, Pro Shop, Rocky Face Tavern, 24/7 fitness center, pool, hot tub, event center, and Welcome Center. A rare opportunity to own a private mountain retreat with spectacular views in an unrestricted setting. Offered at an exceptional value. Schedule your showing today.

Listed by Heather Howell of Mountain Time Realty

$
$
%
$/month over payments
Federal 30-year interest rate: 7.24% last updated on Oct 29, 2026
* All Figures are estimates. Check with your bank or proposed mortgage company for actual interest rates.
This product uses the FRED® API but is not endorsed or certified by the Federal Reserve Bank of St. Louis.

Save FavoriteSchedule TourAsk A QuestionMore Details

3412 And 3448 Friar Street Charlotte NC 28208

MLS Number CAR4409687

  • Commercial
  • Acreage 0.51

One of the last redevelopment opportunities remaining in Charlotte's newly refurbished Wilkinson Boulevard corridor. This two-parcel commercial land offering is zoned CG, with an existing structure that can be renovated or removed for new construction. Located directly behind a new townhome development and near established retail, including Hyatt's Gun Shop, a new Walmart, and CVS.

Listed by Jamie Purvis of RE/MAX Executive

$
$
%
$/month over payments
Federal 30-year interest rate: 7.24% last updated on Oct 29, 2026
* All Figures are estimates. Check with your bank or proposed mortgage company for actual interest rates.
This product uses the FRED® API but is not endorsed or certified by the Federal Reserve Bank of St. Louis.

Save FavoriteSchedule TourAsk A QuestionMore Details

7615 S Rocky River Road Monroe NC 28112

Monroe, NC7615 S Rocky River Road

Price$650,000

Est. Mortgage: $/month

MLS Number CAR4430607

  • Residential
  • Bedrooms 2
  • Bathroom 1
  • Square Feet 1,203
  • Acreage 11.61

There is something special about land that invites you to slow down and this 11.61-acre property does just that. Offered together as three parcels, the property includes a charming 1955 home with 2 bedrooms and 1 full bath, and a farm shed on 1.91 acres. The adjoining 1-acre parcel includes its own septic system adding functionality and flexibility to the property. The third parcel, encompassing approximately 8.7 acres with installed well that brings even more to the setting with open pasture, a peaceful pond, and wide-open views. The home may be old, but its charm is undeniable a place with character and a sense of history that feels right at home among the surrounding countryside. Imagine quiet mornings watching the sunrise across the pasture, afternoons enjoying the peaceful setting around the pond, and evenings as the sun settles over the land. Whether you envision a small farm, homestead, garden, equestrian lifestyle, or simply want room to breathe and enjoy the beauty of the outdoors, these three parcels offer plenty of possibilities. Conveniently located midway between Monroe, downtown Waxhaw and minutes from Lancaster, SC, this property gives you that tucked-away country feeling while keeping these communities within easy reach. 11.61 acres. Three parcels. Pasture, pond, and an old-but-charming home with a story to tell is ready for it's new family and vision. The assigned home value with 1.91 acres is priced at $137 ppsf and was built into the total listing.

Listed by Robin Lynn Scott of Farms & Estates Realty Inc

$
$
%
$/month over payments
Federal 30-year interest rate: 7.24% last updated on Oct 29, 2026
* All Figures are estimates. Check with your bank or proposed mortgage company for actual interest rates.
This product uses the FRED® API but is not endorsed or certified by the Federal Reserve Bank of St. Louis.

Virtual TourSave FavoriteSchedule TourAsk A QuestionMore Details

319 N Zion Street Landis NC 28088

Landis, NC319 N Zion Street

Price$650,000

Est. Mortgage: $/month

MLS Number CAR4424151

  • Residential
  • Bedrooms 4
  • Bathroom 3
  • Square Feet 3,847
  • Acreage 1.38

Some homes offer more than square footage, they offer a story worth carrying forward. Built in 1952 for prominent Landis community benefactors D.C. and Frances Linn, this custom residence pairs gracious scale with distinctive character: a grand entertaining room/20-foot ceilings, a custom staircase, 3/4" wormy chestnut panels and other details, polished hardwood floors, two screened porches, mature gardens, generous vehicle storage, on 1.38 acres in a quiet, walkable neighborhood. Lovingly maintained and thoughtfully upgraded, it is ready for a buyer who values craftsmanship, history, and the opportunity to become the next steward of an exceptional Landis home. If that sounds like you-or someone you know, please reach out for advance listing details and a private first look. What Makes This Property Architecturally Unusual: French Provincial home from 1952 is rare in the Carolinas. Custom-built homes from that era are rarer still. And a home of this scale and finish quality, in this condition, in this location that's genuinely uncommon. The property reflects the design sensibilities of its time: clean lines, distinctive architectural features, and a transitional character that blends mid-century structure with livable, classic detail. The finishes throughout the home are unusual-not unusual in a quirky sense, but in the way that intentional, crafted spaces feel different from standard construction. You notice it the moment you walk in. The home runs substantially larger than most properties built in this period and price range. Square footage alone won't capture it. The proportions feel generous without being overwhelming. Rooms have a presence that modern builds rarely replicate. Immaculate maintenance over the decades has preserved much of what makes this home special. That's not a given with properties of this age. It speaks to how the home was cared for and how a future owner can step in with confidence rather than caution. The Landis Location, Sought After for Good Reason, Landis sits within Rowan County, close to Kannapolis and within reasonable reach of the greater Charlotte metro. It has the feel of a genuine small town with parks, local history, and the kind of walkable character that's become harder to find. The area where this property is situated is among the most desirable in Landis. Buyers who know the town know exactly which neighborhoods have held their value, held their character, and drawn the kind of long-term residents who take pride in where they live. This is one of those neighborhoods. Signature architectural features include: •Grand room built for entertaining with 20' ceilings, custom staircase, wood paneling •Unique wormy chestnut (now extinct) throughout the kitchen and den •Hardwood floors •French Provincial (European) exterior •Wrap around driveway Property upgrades •Kitchen upgrades •Bathroom upgrades •2 screened porches •Pergola and patio •Fully encapsulated crawl space with spray insulation •LVP flooring and new plumbing •Rain soft whole house water softener •Kitchen drinking water filter •Fenced backyard Other Property features •Beautiful mature azaleas and shade trees •Organic raised bed garden •2 car garage •2 carports •covered RV parking •2 fireplaces •Quiet, walkable neighborhood •1.38 acres-a custom 1952 residence with mid-century modern influences, transitional details, and a distinctive connection to Landis history. Built for D.C. Linn, one of Landis's founding mill owners and a notable community benefactor. Its unusual finishes, generous proportions, and architectural character make it an exceptional opportunity for a buyer who values craftsmanship, provenance, and a home unlike any other. Please arrange for your Private Showing.

Listed by Cynthia Team of Southern Homes of the Carolinas,Inc

$
$
%
$/month over payments
Federal 30-year interest rate: 7.24% last updated on Oct 29, 2026
* All Figures are estimates. Check with your bank or proposed mortgage company for actual interest rates.
This product uses the FRED® API but is not endorsed or certified by the Federal Reserve Bank of St. Louis.

Save FavoriteSchedule TourAsk A QuestionMore Details

Broker Reciprocity MLS Grid Logo © 2026 Listings courtesy of Canopy MLS as distributed by MLS GRID. IDX information is provided exclusively for consumers’ personal non-commercial use and may not be used for any purpose other than to identify prospective properties consumers may be interested in purchasing. The IDX data is deemed reliable but is not guaranteed by MLS GRID and may be subject to an end user license agreement prescribed by the Member Participant’s applicable MLS.  Based on information submitted to the MLS GRID as of November 4, 2026 4:21 PM EST . All data is obtained from various sources and may not have been verified by broker or MLS GRID. Supplied Open House Information is subject to change without notice. All information should be independently reviewed and verified for accuracy. Properties may or may not be listed by the office/agent presenting the information. Some IDX listings have been excluded from this website.