and narrow your search. If you have fewer than 200 results, you can save your search.

Swannanoa NC

r=8233-8244
64 Front Street Dillsboro NC 28725

MLS Number CAR4220468

  • Commercial
  • Property SubType FOOD/BEVERAGE
  • Square Feet 3,040
  • Acreage 0.19

Located in the heart of quaint Dillsboro in the Blue Ridge Mountains, a 3040 sq ft commercial building on .185 acres. City water and City sewer. Currently being operated as a popular steakhouse with seating capacity for 80. Beautiful brick courtyard has additional seating for 40. Includes a bar area with ample seating. Located in the center of a thriving business district with ample tourist foot traffic. Selling the real estate only. Long term lease in place. Don't miss this rare opportunity to invest in this beautiful mountain setting in historic Dillsboro.

Listed by Randall Rogers and Margaret Cogdill of Howard Hanna Beverly-Hanks Waynesville

$
$
%
$/month over payments
Federal 30-year interest rate: 7.24% last updated on Oct 29, 2026
* All Figures are estimates. Check with your bank or proposed mortgage company for actual interest rates.
This product uses the FRED® API but is not endorsed or certified by the Federal Reserve Bank of St. Louis.

Save FavoriteSchedule TourAsk A QuestionMore Details

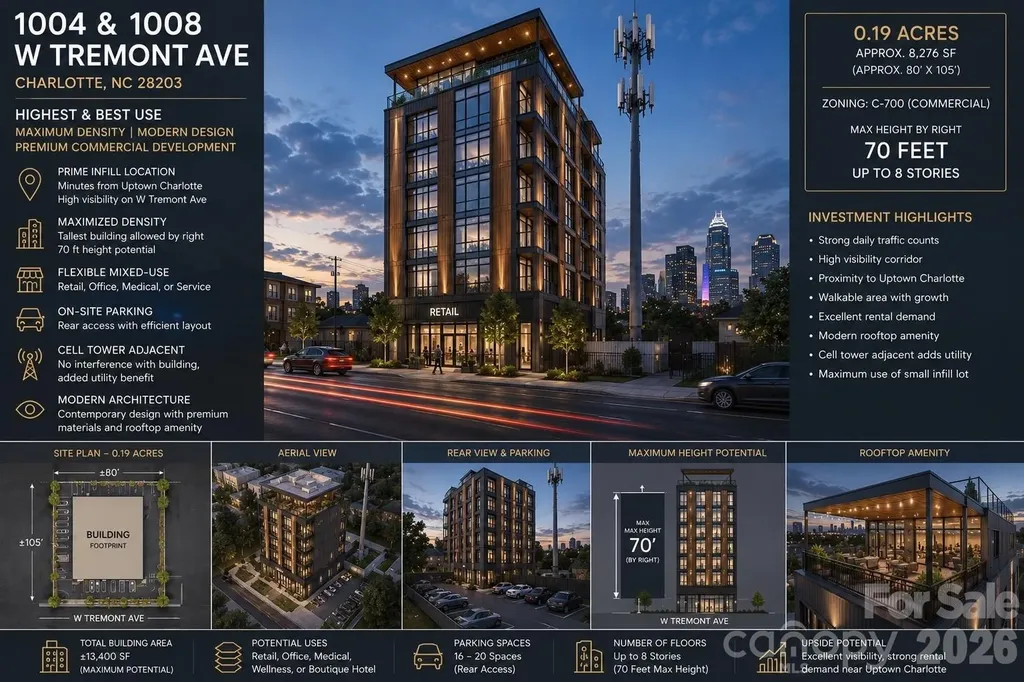
1004 W Tremont Avenue Charlotte NC 28203

Charlotte, NC1004 W Tremont Avenue

Price$649,000

Est. Mortgage: $/month

MLS Number CAR4402016

  • Land
  • Acreage 0.19
  • County Mecklenburg

Prime Uptown Charlotte commercial development opportunity! Rare commercial infill site on W. Tremont Ave just minutes from Uptown, South End, I-77, and Bank of America Stadium. This nearly rectangular parcel offers outstanding visibility, strong traffic exposure, and exceptional redevelopment potential in one of Charlotte's fastest-growing corridors. Ideal for retail, office, medical, restaurant, or mixed-use development (subject to approvals). Surrounded by new construction and major investment, this is a rare opportunity to secure a premier development site with outstanding long-term upside in the heart of Charlotte's urban growth.

Listed by Dion Foulks of NorthGroup Real Estate LLC

$
$
%
$/month over payments
Federal 30-year interest rate: 7.24% last updated on Oct 29, 2026
* All Figures are estimates. Check with your bank or proposed mortgage company for actual interest rates.
This product uses the FRED® API but is not endorsed or certified by the Federal Reserve Bank of St. Louis.

Save FavoriteSchedule TourAsk A QuestionMore Details

282 Fischer Road Fort Mill SC 29715

Fort Mill, SC282 Fischer Road

Price$649,000

Est. Mortgage: $/month

MLS Number CAR4412237

  • Residential
  • Bedrooms 6
  • Bathroom 4
  • Square Feet 4,632
  • Acreage 0.25

Discover your dream home in the prestigious Fallbrook community of Fort Mill! This impressive 6-bed, 4-bath residence offers exceptional space and flexibility, complete with a home theater and kids' retreat/bonus room. The open-concept main floor features a bright, welcoming family room that connects seamlessly to a large kitchen and breakfast area. You'll also find a butler's pantry, walk-in pantry, formal dining room, full bath, and a dedicated home office-perfect for work or study. Upstairs, the second floor includes four spacious bedrooms, including a luxurious primary suite with two oversized his-and-her closets, along with two full baths and a kids' retreat offering additional living space. The third floor provides a private bedroom, full bath, and a fully equipped home theater, ideal for guests or entertainment. Fallbrook residents enjoy fantastic amenities such as a clubhouse, pool, playground, pond, and close proximity to the greenway. Located within award-winning Fort Mill Schools and benefiting from South Carolina's favorable taxes, this home delivers outstanding value. Convenient access to I-77, I-485, Light Rail, Ballantyne, Pineville, and the Fort Mill corporate center makes commuting and daily life effortless. Motivated sellers-don't miss this opportunity!

Listed by Ann Devasia of Coldwell Banker Realty

$
$
%
$/month over payments
Federal 30-year interest rate: 7.24% last updated on Oct 29, 2026
* All Figures are estimates. Check with your bank or proposed mortgage company for actual interest rates.
This product uses the FRED® API but is not endorsed or certified by the Federal Reserve Bank of St. Louis.

Save FavoriteSchedule TourAsk A QuestionMore Details

3155 Meadowcrest Drive Clover SC 29710

Clover, SC3155 Meadowcrest Drive

Price$649,000

Est. Mortgage: $/month

MLS Number CAR4416022

  • Residential
  • Bedrooms 4
  • Bathroom 3
  • Square Feet 2,355
  • Acreage 1.03

Welcome to the Belmont Plan at Stonecrest Meadows! situated on a spacious 1.03 acre homesite, this beautiful two story home offers 2,355 square feet of thoughtfully designed living space with 4 bedrooms, 2 and a half bathrooms, and a 2 car garage. The main level features an inviting open concept layout with a spacious great room, dinning area, and well designed kitchen, creating the perfect setting for everyday living and entertainment. the main level primary suite boasts a private retreat with a generous bedroom, walk-in closet, and ensuite bathroom. A dedicated study provides the flexibility for a home office, reading room, or play rom. A convenient half bathroom and laundry room complete the first floor. Upstairs, you'll find three additional bedrooms, a full bathroom, and a spacious loft that can be customized to fit your lifestyle! Whether used as a second living area, media space, or home office, the loft adds valuable flexibility to the home. Enjoy the outdoors from the covered front porch or rear patio while taking in the privacy and space of your 1.03 acre lot. With a spacious 2 car garage and plenty of room both inside and out, the Belmont Plan offers the perfect combination of comfort, functionality, and modern living. Located in Stonecrest Meadows, this home offers the opportunity to enjoy new construction, spacious homesites, and peaceful surroundings while still being conveniently located near everyday amenities. Come discover all that the Belmont Plan has to offer. Tankless gas hot water heater and high energy-efficient heat pump (14 seer rating). Comes pre-wired for easy access to Comporium's and AT&T's high-speed Internet. Enjoy the cost-saving benefit of water from a private well, eliminating expensive water bills. no sewer bills to pay either!

Listed by Karah Railey of Laureate Realty

$
$
%
$/month over payments
Federal 30-year interest rate: 7.24% last updated on Oct 29, 2026
* All Figures are estimates. Check with your bank or proposed mortgage company for actual interest rates.
This product uses the FRED® API but is not endorsed or certified by the Federal Reserve Bank of St. Louis.

Save FavoriteSchedule TourAsk A QuestionMore Details

831 Red Bank Road Waynesville NC 28786

Waynesville, NC831 Red Bank Road

Price$649,000

Est. Mortgage: $/month

MLS Number CAR4375458

  • Residential
  • Bedrooms 3
  • Bathroom 3
  • Square Feet 2,140
  • Acreage 1.93

TURNKEY FURNISHED mountain retreat near the Blue Ridge Parkway. Experience the best of the North Carolina mountains at 831 Red Bank Road, where long-range mountain views, the soothing sound of a rushing stream, and a beautiful waterfall create an exceptional mountain setting. Situated on approximately 1.93 acres at an elevation of around 3,500 feet, this home offers the peaceful retreat buyers dream about while remaining conveniently close to Waynesville. Enjoy the full-length front porch, where you can take in the mountain views and relax to the sound of the stream below. The property is also ideally located near the Blue Ridge Parkway, offering easy access to one of Western North Carolina's most scenic destinations. Inside, solid construction and oak hardwood floors create a warm and inviting atmosphere. The main level features a spacious living room with a gas log fireplace, a formal dining room, and a convenient half bath. The eat-in kitchen includes granite countertops, stainless appliances, and direct access to the open back deck-ideal for grilling, entertaining, or simply enjoying the mountain setting. Upstairs, the primary bedroom and additional bedrooms provide comfortable private living space, while the bonus room offers flexibility for an office, hobby room, guest overflow, or additional recreational space. The detached garage/workshop provides valuable space for vehicles, projects, mountain gear, or additional storage. Skyrunner HIGH SPEED INTERNET. With nearly two acres, beautiful natural surroundings, mountain views, water features, and a location close to the Blue Ridge Parkway and Waynesville, this property offers a rare combination of scenery, convenience, and mountain lifestyle. Come experience the views, listen to the water, and discover what makes this property so special.

Listed by Jaci Reynolds and Davis Reynolds of RE/MAX Executive

$
$
%
$/month over payments
Federal 30-year interest rate: 7.24% last updated on Oct 29, 2026
* All Figures are estimates. Check with your bank or proposed mortgage company for actual interest rates.
This product uses the FRED® API but is not endorsed or certified by the Federal Reserve Bank of St. Louis.

Virtual TourSave FavoriteSchedule TourAsk A QuestionMore Details

558 Perri Creek Way Warrensville NC 28693

Warrensville, NC558 Perri Creek Way

Price$649,000

Est. Mortgage: $/month

MLS Number CAR4426128

  • Residential
  • Bedrooms 4
  • Bathroom 3
  • Square Feet 2,367
  • Acreage 6.43

Mountain views through a wall of windows and plenty of room to enjoy them! Situated on 6.43 acres in Warrensville, this recently updated and redecorated four-bedroom, three-bath home is currently used as an Airbnb. The great room features vaulted ceilings, a stone chimney, and a woodstove for chilly mountain evenings. The kitchen includes stainless steel appliances and a copper sink. Two bedrooms and a full bathroom complete the main level. Upstairs, an open loft leads to a spacious primary suite with its own balcony, walk-in closet, and bathroom with a walk-in tile shower and double vanity. The walk-out lower level offers additional sleeping and living space, a full bathroom with laundry, a separate bonus room used as a theater room, owners closet, and garage parking. Outside, multiple porches offer places to gather or enjoy the long-range views. Relax in the hot tub beside the outdoor fireplace or spend an evening around the fire pit. Two outbuildings provide additional storage. Whether you're looking for a full-time home, a mountain getaway, or a property to consider for vacation rental use, this home offers inviting spaces to enjoy throughout the seasons. Home is being sold Furnished

Listed by Angela Reins of EXP Realty LLC

$
$
%
$/month over payments
Federal 30-year interest rate: 7.24% last updated on Oct 29, 2026
* All Figures are estimates. Check with your bank or proposed mortgage company for actual interest rates.
This product uses the FRED® API but is not endorsed or certified by the Federal Reserve Bank of St. Louis.

Save FavoriteSchedule TourAsk A QuestionMore Details

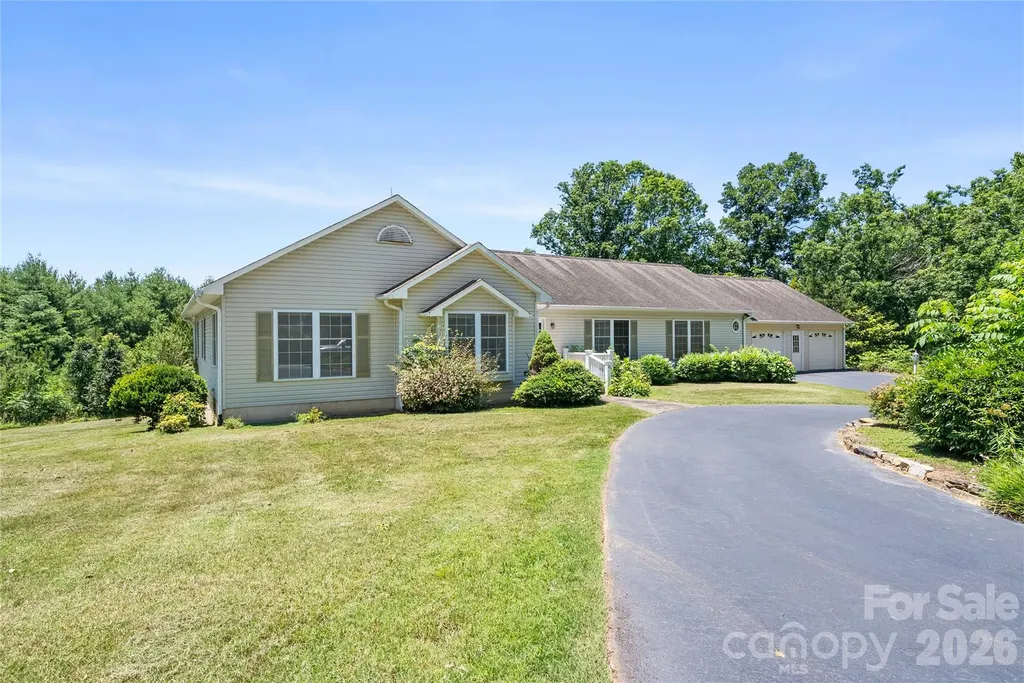
4123 Fairway Downs Court Charlotte NC 28277

MLS Number CAR4397517

  • Residential
  • Bedrooms 3
  • Bathroom 3
  • Square Feet 2,203
  • Acreage 0.27

LOCATION, LOCATION, LOCATION Beautiful three-bedroom ranch offering grand views of the sixth hole at Raintree Country Club golf course! Situated on wonderful cul-de-sac street with access to premier school districts, this prime location combines a tranquil neighborhood vibe with city convenience. Vaulted ceilings, sky lights and floor-to ceiling windows throughout, allow for abundant natural light to radiates a warm and inviting atmosphere bring the outdoors in. Custom plantation shutters adorn windows The unique open floor plan allows for a seamless flow between the living, dining, and kitchen spaces, making it a haven for family comfort or entertaining guests. The great room features vaulted ceilings and a custom double- sided fireplace extending into the dining room to offer the perfect blend of sophistication and family comfort. The primary in suite includes a custom walk-in closet, bath with both garden tub and walk in shower, and dual vanities. Two additional large bedrooms share a full bath. A home office provides ample space for study or quiet moments. Hardwood floors and abundant upgrades: fresh exterior paint, new roof 2024, newer HVAC with ductwork, 2021, whole home water filtration system, central vacuum, retractable motorized awning, newer large capacity LG clothes washer and dryer included. Termite bond transfer to new owner. Gas lines are in place to convert from electric to gas cooking Entertain outdoors on an expanded deck, travertine patio and fenced backyard with lush landscaping overlooking the golf course. This home offers the best of both worlds- a quiet and secure environment within easy access to highways, shopping, dining, and the city center. Some interior furnishings and outdoor yard equipment (newer electric mower, brand new Green Works Electric hedge trimmer and weed eater) are available.

Listed by Beverly Haffeman of Costello Real Estate and Investments LLC

$
$
%
$/month over payments
Federal 30-year interest rate: 7.24% last updated on Oct 29, 2026
* All Figures are estimates. Check with your bank or proposed mortgage company for actual interest rates.
This product uses the FRED® API but is not endorsed or certified by the Federal Reserve Bank of St. Louis.

Save FavoriteSchedule TourAsk A QuestionMore Details

28 Song Bird Lane Weaverville NC 28787

Weaverville, NC28 Song Bird Lane

Price$649,000

Est. Mortgage: $/month

MLS Number CAR4384338

  • Residential
  • Bedrooms 3
  • Bathroom 3
  • Square Feet 2,594
  • Acreage 1.95

Enjoy easy one-level living with original hardwood floors, year-round mountain peak views from the kitchen and back deck, and a spacious, functional floor plan. The home features a private primary suite with a fireplace and walk-in closet, plus two additional bedrooms and a versatile bonus room that could serve as an office, guest room, or hobby space. The generously sized kitchen offers abundant space for cooking, gathering, and everyday living, complete with an eat-in area and easy access to the adjoining den. Additional living spaces include a separate living room and formal dining room, providing flexibility for entertaining and daily life. Move-in ready and awaiting your personal touches, the home has seen several recent updates, including a new water heater, kitchen sink, and faucet (2023), along with a new well pump and washing machine (2024). An oversized two-car garage provides ample room for vehicles and storage. Outdoor living is enhanced by a large rear deck that takes advantage of the year-round mountain view. The full unfinished basement spans nearly the entire footprint of the home and offers exceptional storage, workshop space, or future expansion potential. A small gas heater adds comfort and flexibility to the space. Conveniently located near the new AdventHealth Weaverville location and just minutes from Asheville, this property combines space, character, mountain views, and opportunity in an established Weaverville neighborhood.

Listed by Sherri Holbert of Patton Allen Real Estate LLC

$
$
%
$/month over payments
Federal 30-year interest rate: 7.24% last updated on Oct 29, 2026
* All Figures are estimates. Check with your bank or proposed mortgage company for actual interest rates.
This product uses the FRED® API but is not endorsed or certified by the Federal Reserve Bank of St. Louis.

Save FavoriteSchedule TourAsk A QuestionMore Details

0 Union Hill Church Road Green Mountain NC 28740

MLS Number CAR4420574

  • Land
  • Acreage 58.25
  • County Mitchell

A rare opportunity to own an expansive 59-acre mountain property with nearly 360-degree long-range views and beautiful Toe River frontage. Approximately 18 acres of pasture are ready for cattle, horses, or farming, while the remaining acreage offers privacy, natural beauty, and endless possibilities. The property features multiple potential homesites, allowing you to choose the perfect setting for your dream mountain home while taking advantage of the spectacular surrounding views. With easy access, usable pasture, river frontage, and breathtaking mountain scenery, this property offers the perfect combination of beauty and functionality. Whether you're looking for a private estate, working farm, family compound, or mountain retreat, this exceptional property offers a rare chance to own a substantial piece of the Blue Ridge Mountains along the Toe River.

Listed by Diane Vander Linden of WNC Mountain Realty Group LLC (diane@dianevanderlinden.com), Cindy Casper of Mountain Adventure Realty

$
$
%
$/month over payments
Federal 30-year interest rate: 7.24% last updated on Oct 29, 2026
* All Figures are estimates. Check with your bank or proposed mortgage company for actual interest rates.
This product uses the FRED® API but is not endorsed or certified by the Federal Reserve Bank of St. Louis.

Virtual TourSave FavoriteSchedule TourAsk A QuestionMore Details

16182 Austin Road Locust NC 28097

Locust, NC16182 Austin Road

Price$649,000

Est. Mortgage: $/month

Active With Contract

MLS Number CAR4382529

  • Residential
  • Bedrooms 3
  • Bathroom 3
  • Square Feet 2,063
  • Acreage 5.79

If you're the outdoor enthusiast, look no further! This one owner custom built home and property offers most anything you would want along with several outdoor living areas, all adorned with mature landscaping. Whether it's the front porch, back covered patio, open patio or firepit area, there's room to host a large number of people. The oversized attached garage has space for extra refrigerators, freezers and more, along with ample upstairs storage. Close by the garage is a 2 car carport which now serves as a potting shed then down by the private, stocked pond there is an RV carport and a 20x20 detached metal garage, ideal for a workshop or equipment storage. The private pond is adorned with a lighted fountain, pier/dock and a working windmill with it's own well that helps fill the pond. With all this, there's still room for a large garden, rec area, a larger workshop/garage or 2nd living quarters. Your options are limitless!

Listed by Cindy McCoy of McCoy Real Estate Inc

$
$
%
$/month over payments
Federal 30-year interest rate: 7.24% last updated on Oct 29, 2026
* All Figures are estimates. Check with your bank or proposed mortgage company for actual interest rates.
This product uses the FRED® API but is not endorsed or certified by the Federal Reserve Bank of St. Louis.

Save FavoriteSchedule TourAsk A QuestionMore Details

570 Flat Creek Valley Road Lake Toxaway NC 28747

MLS Number CAR4416431

  • Residential
  • Bedrooms 3
  • Bathroom 3
  • Square Feet 1,464
  • Acreage 6.7

Step inside to a bright, wide-open living and dining area designed for effortless entertaining and cozy family nights. The space flows beautifully into a highly functional kitchen, featuring a spacious breakfast bar perfect for your morning coffee. The smart, split-bedroom floor plan prioritizes your privacy. The primary suite serves as your personal oasis, complete with a private en suite bath. On the opposite side of the home, two comfortable guest bedrooms share a full hallway bath, while a convenient half-bath off the main living area ensures your guests always feel welcome. Love to dream big? The 1,200 square foot unfinished basement offers a blank canvas to create your new space: a workshop, studio, gym or maybe even a home theater! Outside, the 6.7 +/- acres of gently laying land is an absolute dream for gardeners, homesteaders, or anyone wanting a hobby farm. As you meander up the drive, take note of the beautiful wildflower heart, lovingly mowed into the front pasture. Soak in the mountain air from your covered back deck, let the pups run wild in the fenced dog yard, and utilize the attached garage and multiple outbuildings for your vehicles, ATVs, and outdoor hobbies. Surrounded by mature trees, established landscaping, and a blooming field of wildflowers, this is true unrestricted freedom at its finest!

Listed by Melanie Cash of Petit Properties Inc

$
$
%
$/month over payments
Federal 30-year interest rate: 7.24% last updated on Oct 29, 2026
* All Figures are estimates. Check with your bank or proposed mortgage company for actual interest rates.
This product uses the FRED® API but is not endorsed or certified by the Federal Reserve Bank of St. Louis.

Save FavoriteSchedule TourAsk A QuestionMore Details

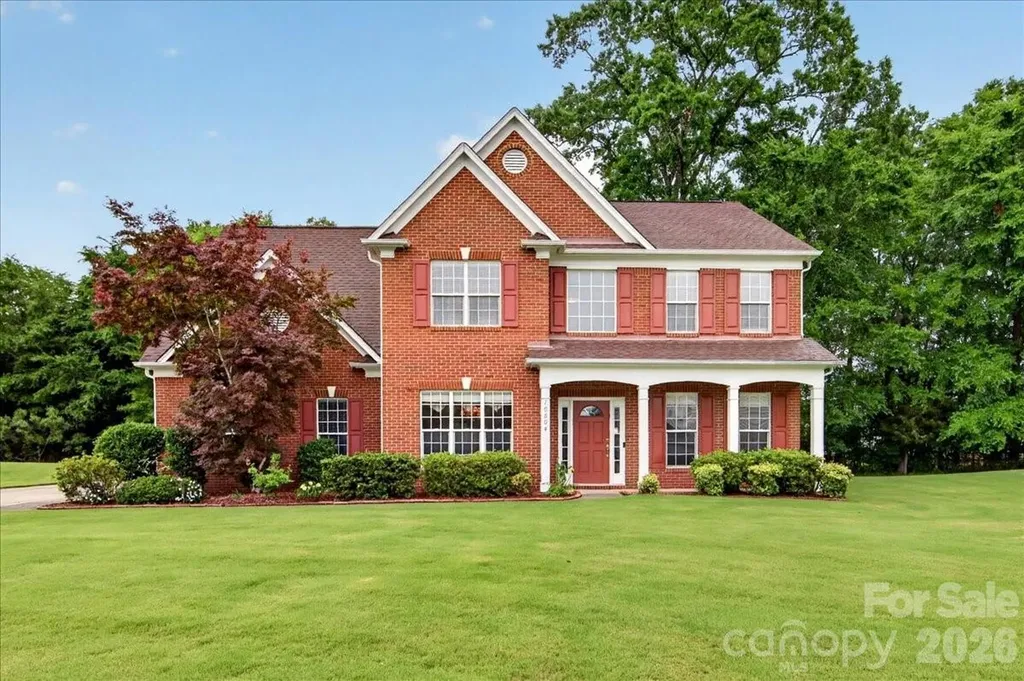
10604 Knight Castle Drive Charlotte NC 28277

MLS Number CAR4392146

  • Residential
  • Bedrooms 4
  • Bathroom 3
  • Square Feet 2,851
  • Acreage 0.33

Discover the perfect blend of comfort, style, and community in this beautifully maintained home, ideally situated in a sought-after neighborhood offering exceptional amenities, including a pool, tennis and pickleball courts, a playground, scenic lake, and walking trails. Step inside to an inviting open-concept floor plan designed for both everyday living and effortless entertaining. Hardwood flooring extends throughout most of the main level, while the spacious great room serves as the heart of the home, featuring custom built-ins and a cozy gas-log fireplace. The well-appointed kitchen is sure to impress with a large center island, double ovens, convection microwave, abundant cabinetry, and a generous pantry providing exceptional storage. Whether preparing a weeknight meal or hosting family and friends, this space is designed to meet your needs with ease. Retreat to the expansive primary suite, complete with a spa-like bath featuring a separate shower and garden tub with jets, dual-sink vanity, and an oversized walk-in closet. A versatile bonus room offers endless possibilities as a fifth bedroom, home office, media room, or flex space to suit your lifestyle. Outside, unwind on the rear patio overlooking a private, wooded backyard-an ideal setting for relaxing, entertaining, or simply enjoying the peaceful surroundings. Home sits in a cul-de-sac. With its thoughtful design, desirable features, and outstanding community amenities, this home is truly a must-see. As an added bonus, the kitchen refrigerator, TV above the fireplace, and garage freezer all convey with the property. Washer/Dryer do not convey.

Listed by Lisa Dardis of ProStead Realty

$
$
%
$/month over payments
Federal 30-year interest rate: 7.24% last updated on Oct 29, 2026
* All Figures are estimates. Check with your bank or proposed mortgage company for actual interest rates.
This product uses the FRED® API but is not endorsed or certified by the Federal Reserve Bank of St. Louis.

Save FavoriteSchedule TourAsk A QuestionMore Details

Broker Reciprocity MLS Grid Logo © 2026 Listings courtesy of Canopy MLS as distributed by MLS GRID. IDX information is provided exclusively for consumers’ personal non-commercial use and may not be used for any purpose other than to identify prospective properties consumers may be interested in purchasing. The IDX data is deemed reliable but is not guaranteed by MLS GRID and may be subject to an end user license agreement prescribed by the Member Participant’s applicable MLS.  Based on information submitted to the MLS GRID as of November 4, 2026 10:16 PM EST . All data is obtained from various sources and may not have been verified by broker or MLS GRID. Supplied Open House Information is subject to change without notice. All information should be independently reviewed and verified for accuracy. Properties may or may not be listed by the office/agent presenting the information. Some IDX listings have been excluded from this website.