and narrow your search. If you have fewer than 200 results, you can save your search.

Swannanoa NC

r=8353-8364
4323 Weddington Road Monroe NC 28110

Monroe, NC4323 Weddington Road

Price$645,000

Est. Mortgage: $/month

MLS Number CAR4423652

  • Residential
  • Bedrooms 3
  • Bathroom 2
  • Square Feet 1,981
  • Acreage 6.68

Enjoy the space, privacy, and possibilities of this all-brick 3-bedroom, 2-bath home situated on 6.68 acres. Offering approximately 1,981 sq. ft., the home features a welcoming covered front porch and a large rear deck perfect for relaxing or entertaining. The property blends open areas and mature woods, along with a small pond and a stream running through the rear of the acreage. Two small outbuildings provide additional storage or workshop space, while a screened gazebo offers another peaceful outdoor retreat. With room for gardening, animals, a small farm, or homesteading, this property is ideal for those seeking a little more freedom and elbow room while remaining convenient to Downtown Monroe, Wesley Chapel, and Weddington.

Listed by Michael Smith of EXP Realty LLC Ballantyne

$
$
%
$/month over payments
Federal 30-year interest rate: 7.24% last updated on Oct 29, 2026
* All Figures are estimates. Check with your bank or proposed mortgage company for actual interest rates.
This product uses the FRED® API but is not endorsed or certified by the Federal Reserve Bank of St. Louis.

Virtual TourSave FavoriteSchedule TourAsk A QuestionMore Details

2175 S Chipley Ford Road Statesville NC 28625
Active With Contract

MLS Number CAR4434519

  • Residential
  • Bedrooms 3
  • Bathroom 3
  • Square Feet 2,751
  • Acreage 1.06

The Home and Garage Package You've Been Dreaming Of! This well-designed home offers 3 bedrooms and 2.5 baths on the main level, featuring vaulted ceilings, hardwood floors, and abundant windows that fill the space with natural light. Enjoy slow mornings on the rocking chair front porch or evenings grilling on the covered back patio. Upstairs, discover over 500 square feet of bonus space perfect for a guest bedroom, home gym, hobby room, or whatever fits your lifestyle. HVAC booster fans help keep the bonus room comfortable year-round. Set on over an acre of flat land, this property makes outdoor living easy, with a long concrete driveway, plenty of room for gardening, and space for a future pool (septic lines are located in the front yard). Built in 2000, the home features a roof installed in 2018, HVAC installed in 2020, and an Easy Breathe crawl space system installed in 2019. Home has an HVAC air scrubber. Now for the garage and shop! This is no ordinary detached garage or metal building. This impressive, stick-built structure offers over 1,600 square feet, oversized garage doors for your largest toys, full electrical service, and heat to keep you comfortable while you work. Whether you need space for vehicles, boats, recreational toys, or a workshop, this setup delivers room to make it happen. Located near the Fort Dobbs area, just north of Statesville city limits, you'll enjoy convenient access to town while benefiting from county taxes. A spacious home, over an acre of useable land, and an incredible garage workshop all in one package-properties like this don't come along every day!

Listed by Eric Maynard of Keller Williams Unified

$
$
%
$/month over payments
Federal 30-year interest rate: 7.24% last updated on Oct 29, 2026
* All Figures are estimates. Check with your bank or proposed mortgage company for actual interest rates.
This product uses the FRED® API but is not endorsed or certified by the Federal Reserve Bank of St. Louis.

Virtual TourSave FavoriteSchedule TourAsk A QuestionMore Details

281 Ewbank Road Etowah NC 28729

Etowah, NC281 Ewbank Road

Price$645,000

Est. Mortgage: $/month

Pending

MLS Number CAR4342497

  • Residential
  • Bedrooms 3
  • Bathroom 3
  • Square Feet 2,878
  • Acreage 1.44

$ 10,000 Seller Concession the Buyer can use to buy down interest rate, pay toward closing cost, or use however they want. Don't miss this meticulously maintained 2878+-sf of SUPER Energy efficient 3-bedrooms, 3 full bath home is nestled on a huge 1.44+- wooded acre lot. SUPER efficient? Yes, LOW POWER BILLS validate the benefits of the professionally installed 18 panel - expandable solar power system with 2-10KW storage batteries supplementing the supply. This quality-built home features 9-foot ceilings, authentic Oak hardwood floors, Mission-style cabinetry, granite countertops, gas cooktop, easy reach built-in oven and dishwasher. You will love the main level spacious primary bedroom, and ensuite bath with Infinity shower. Main level also houses the second bedroom, full bath, and laundry with storage. How about relaxing or exercising in your own 224+- sf climate-controlled attached spa room w/8x11 swim spa? Or sipping your favorite beverage while relaxing on the screened in porch, enjoying the local deer family visits. Property adjoins large acreage to the rear which provides excellent buffer and wildlife habitat. Downstairs has its own laundry closet, bedroom, full bathroom, concrete patio and entrance. Downstairs also features a huge pantry or storage area. Are you looking for income from a rental, an in-law suite, house your home business, or just a place to send the kids? Come and see the possibilities. Additional features include 10' tall garage door, composite decking, on-demand hot water, 6-inch gutters with guards and low maintenance exterior. 2x6 wall construction, R-19 wall insulation, and insulated composite siding. Not in subdivision. No road maintenance fees and NO HOAs. Fronts to NCDOT maintained dead end road. Plenty of paved parking. Convenient, desirable location between Hendersonville and Brevard with quick access to many area amenities including golf, Ecusta Trail, Pisgah Forest and Dupont State Forest. Call today!

Listed by Tony Laughter of Tony Sells WNC LLC

$
$
%
$/month over payments
Federal 30-year interest rate: 7.24% last updated on Oct 29, 2026
* All Figures are estimates. Check with your bank or proposed mortgage company for actual interest rates.
This product uses the FRED® API but is not endorsed or certified by the Federal Reserve Bank of St. Louis.

Save FavoriteSchedule TourAsk A QuestionMore Details

300 Green Meadow Lane Mars Hill NC 28754

Mars Hill, NC300 Green Meadow Lane

Price$645,000

Est. Mortgage: $/month

Pending

MLS Number CAR4390435

  • Residential
  • Bedrooms 3
  • Bathroom 3
  • Square Feet 2,554
  • Acreage 2.43

Contemporary mountain living meets incredible outdoor space in this beautifully designed 3-bedroom, 3-bath home on 2.43 acres with sweeping long-range mountain views. The open, light-filled interior features soaring ceilings, expansive windows, a modern fireplace, and a seamless flow between the kitchen, dining, and living areas. The outdoor spaces truly set this home apart. Relax or entertain on the large covered porch while taking in the changing mountain views, or head up to the gazebo for a front-row seat to stunning sunsets. With multiple covered and open-air spaces, this home makes it easy to enjoy the beauty of Western North Carolina in every season. The finished lower level adds exceptional flexibility with a spacious living area, full bath, kitchenette, high ceilings, and both interior and exterior access. Use the space for guests, a home office, recreation, media, hobbies, or additional living space-the possibilities are yours. Additional highlights include an oversized 2-car garage with workshop/storage space, EV charging station, powered greenhouse, and a transferable 2-10 structural warranty through 2030. Conveniently located near downtown Mars Hill, Mars Hill University, Bailey Mountain Preserve, the Greenway, and an easy drive to Asheville. A distinctive contemporary mountain home offering privacy, views, versatile living space, and exceptional outdoor living.

Listed by Tracy Hanrahan of EXP Realty LLC

$
$
%
$/month over payments
Federal 30-year interest rate: 7.24% last updated on Oct 29, 2026
* All Figures are estimates. Check with your bank or proposed mortgage company for actual interest rates.
This product uses the FRED® API but is not endorsed or certified by the Federal Reserve Bank of St. Louis.

Virtual TourSave FavoriteSchedule TourAsk A QuestionMore Details

930 Parkland Place NW Concord NC 28027

Concord, NC930 Parkland Place NW

Price$645,000

Est. Mortgage: $/month

MLS Number CAR4394896

  • Residential
  • Bedrooms 4
  • Bathroom 4
  • Square Feet 2,897
  • Acreage 0.25

Don't miss this incredible opportunity! Welcome home to this beautifully maintained 4-bedroom, 3.5-bath residence situated on a desirable cul-de-sac lot in the highly sought-after Allen Mills community. Zoned for the acclaimed Cox Mill school district, this spacious home offers the perfect blend of comfort and convenience. The bright and open kitchen features stainless steel appliances, a large center island, a butler's pantry, and abundant natural light, flowing seamlessly into the living and dining areas-ideal for everyday living and entertaining. A dedicated office on the main level provides a perfect work-from-home space. Upstairs, you'll find four generously sized bedrooms, three full bathrooms, and a convenient laundry room. Enjoy outdoor living and added value with the refrigerator, washer, and dryer conveying with the home. Residents of Allen Mills enjoy exceptional community amenities, including a clubhouse, pool, playground, and volleyball courts. Conveniently located near shopping, dining, and major highways, this home offers the perfect combination of space, comfort, and accessibility. Price Reduced- Motivated seller .. schedule your showing today and don't miss your chance to own in one of Concord's premier communities!

Listed by George Joseph and Nisha Jose of KJ Realty LLC

$
$
%
$/month over payments
Federal 30-year interest rate: 7.24% last updated on Oct 29, 2026
* All Figures are estimates. Check with your bank or proposed mortgage company for actual interest rates.
This product uses the FRED® API but is not endorsed or certified by the Federal Reserve Bank of St. Louis.

Virtual TourSave FavoriteSchedule TourAsk A QuestionMore Details

340 School Road Asheville NC 28806

Asheville, NC340 School Road

Price$645,000

Est. Mortgage: $/month

MLS Number CAR4418622

  • Residential
  • Bedrooms 3
  • Bathroom 3
  • Square Feet 1,836
  • Acreage 0.4

Mid-century character meets a thoughtful, thorough renovation by River Birch Builders in desirable Malvern Hills. Set above the road on a wooded .4-acre lot, this 3BR/3BA brick ranch offers a private retreat with convenient access to West Asheville shopping, dining, and neighborhood walks. Hardwood floors, abundant natural light, and an open living and dining area create a welcoming main level. The new kitchen features wood cabinetry, quartz countertops, and all-new appliances. A primary suite with an updated en-suite bath, two additional bedrooms, and a renovated hall bath complete the main floor. The finished lower level includes a third full bath, laundry, and a flexible living space with its own exterior entrance-ideal for a home office, den, or creative pursuits. A large unfinished area provides storage and workshop space, while an attached garage and generous driveway offer ample parking. The private rear deck backs to trees for relaxed outdoor living. Improvements include a new roof, HVAC and ductwork, electrical upgrades, updated interior plumbing, and new water and sewer lines to the street. Pre-inspected with the report available and system and appliance warranties included. With an appropriate offer, the builder is open to discussing additions or modifications to suit the buyer's needs. Also available with the adjacent .34-acre building lot at 68 Cranesway Drive; see MLS #4438703.

Listed by Ada Dudenhoeffer of Local Roots Realty

$
$
%
$/month over payments
Federal 30-year interest rate: 7.24% last updated on Oct 29, 2026
* All Figures are estimates. Check with your bank or proposed mortgage company for actual interest rates.
This product uses the FRED® API but is not endorsed or certified by the Federal Reserve Bank of St. Louis.

Save FavoriteSchedule TourAsk A QuestionMore Details

337 Roberson School Road Moravian Falls NC 28654

MLS Number CAR4241276

  • Residential
  • Bedrooms 3
  • Bathroom 3
  • Square Feet 2,844
  • Acreage 10.39

NEW PRICE!! THE MOUNTAIN IS CALLING! HERE IS YOUR MOUNTAIN GETAWAY!! The mountain is showing it's beautiful autumn colors and this is a beautiful place in ALL 4 seasons but especially in Spring & Fall!! Absolutely awesome mountain home in The Brushy's of NC! Beautiful Wilkes Co. is calling! Meticulously maintained & strategically designed for comfort, functionality & entertaining. Secluded in a gated community with well-maintained roads. Main level boasts an exquisite culinary kitchen w/eating bar, large dining area & living room with cathedral ceiling and leading to large deck with amazing views of nature! Spacious primary suite w/study/sitting room giving ample space for multifunction's! Primary bath has jetted tub & separate tiled shower. There is a guest bath, 2nd bedroom, entry foyer & laundry room/mud room on the main level as well. Lower level has a cozy den, 3rd bedroom, office, kitchenette, full bath, large storage area & workshop area. SET UP GREAT FOR 2ND LIVING QUARTERS OR FOR GUESTS! Outdoor Woodstove piped into the duct work perfect for living in these mountains! Home is wired & set up for a generator if power were to go out. Actually would be easy to make this property an OFF GRID oasis! Many flowers, fruit trees & bushes, asparagus, ornamentals and nature abounds! Tranquil branch w/small waterfall leading to peaceful small pond all sitting on 10+acres! Wildlife galore! If you like DEER hunting, this is a great place to hunt off of the porch or other areas of the property! Tucked away yet only 15 minutes to town. Approx. 40 min to Winston Salem, approx. 1 hr to Boone & the High Country. Come see ALL there is to offer and picture yourself or your family calling this home!

Listed by Brent Mason of Tarheel Realty II

$
$
%
$/month over payments
Federal 30-year interest rate: 7.24% last updated on Oct 29, 2026
* All Figures are estimates. Check with your bank or proposed mortgage company for actual interest rates.
This product uses the FRED® API but is not endorsed or certified by the Federal Reserve Bank of St. Louis.

Virtual TourSave FavoriteSchedule TourAsk A QuestionMore Details

238 Bushney Loop Mooresville NC 28115

Mooresville, NC238 Bushney Loop

Price$645,000

Est. Mortgage: $/month

MLS Number CAR4435635

  • Residential
  • Bedrooms 5
  • Bathroom 3
  • Square Feet 3,802
  • Acreage 0.36

Five bedrooms, 3,802 square feet, and one of the largest lots in Wellesley: 238 Bushney Loop gives you room to spread out, inside and out. A columned front porch sets the tone, and the open floor plan carries it through every main-level space on a 0.36-acre lot. The rooftop solar system is owned and paid off, cutting electric bills to nearly zero. There is no lease and no loan, just the savings every month. At the heart of the home, the kitchen features quartz countertops, a large center island, a pantry, and stainless steel appliances, including a freestanding range which is set up to convert to gas if you prefer. It flows directly into the dining room and great room, where a gas log fireplace anchors the space. French doors and sliding doors connect the main living areas to the covered patio and backyard. The main level also offers a dedicated office, a mud room with a drop zone, and a bedroom with a full bath next to it. That bedroom works equally well for guests, a work-from-home setup, or multigenerational living. Upstairs, the primary suite is a true retreat with a walk-in closet and en suite bath. Three additional bedrooms, a full hall bath, a spacious bonus room, and an upper-level laundry room complete the floor plan. Outdoors, the covered patio and the wide-open backyard give you room to gather, play, and unwind from morning through sunset. Enjoy convenient access to downtown Mooresville and the local library, with everyday essentials just minutes away. The Wellesley community offers an inviting neighborhood, including sidewalks, streetlights, a playground, and walking trails. Built in 2018 and move-in ready!

Listed by Mike Feehley of Ivester Jackson Christie's

$
$
%
$/month over payments
Federal 30-year interest rate: 7.24% last updated on Oct 29, 2026
* All Figures are estimates. Check with your bank or proposed mortgage company for actual interest rates.
This product uses the FRED® API but is not endorsed or certified by the Federal Reserve Bank of St. Louis.

Save FavoriteSchedule TourAsk A QuestionMore Details

112 Rhododendron Avenue Black Mountain NC 28711

MLS Number CAR4431679

  • Residential
  • Bedrooms 4
  • Bathroom 3
  • Square Feet 2,657
  • Acreage 0.19

Lake Tomahawk Charm - Live an enchanting life in this lovely 1970s mountain contemporary that blends mid-century simplicity with chalet warmth on a tranquil, wooded lot, located just a short walk to Lake Tomahawk. A coveted tranquil location that offers the convenience of nearby walking trails, pickle ball and tennis courts, a community center and pool, and just minutes away from downtown Black Mountain and even the Black Mountain Golf Course home of the legendary 750 yard, par 6 17th hole. Inside, two fully independent living areas each have their own kitchen and wood-burning fireplace: a one-bedroom suite on the lower level and a three-bedroom residence upstairs. Large windows throughout fill the home with light and bring the woods inside. Upstairs opens onto an expansive deck among the treetops, while the lower level steps out to a large rear terrace and a soothing waterfall. Ideal for multigenerational living, guests, or rental income.

Listed by Mark Fields of MARK FIELDS REAL ESTATE

$
$
%
$/month over payments
Federal 30-year interest rate: 7.24% last updated on Oct 29, 2026
* All Figures are estimates. Check with your bank or proposed mortgage company for actual interest rates.
This product uses the FRED® API but is not endorsed or certified by the Federal Reserve Bank of St. Louis.

Virtual TourSave FavoriteSchedule TourAsk A QuestionMore Details

Tbd Stonewall Trail Brevard NC 28712

MLS Number CAR4376681

  • Residential
  • Bedrooms 3
  • Bathroom 3
  • Square Feet 1,760
  • Acreage 0.1

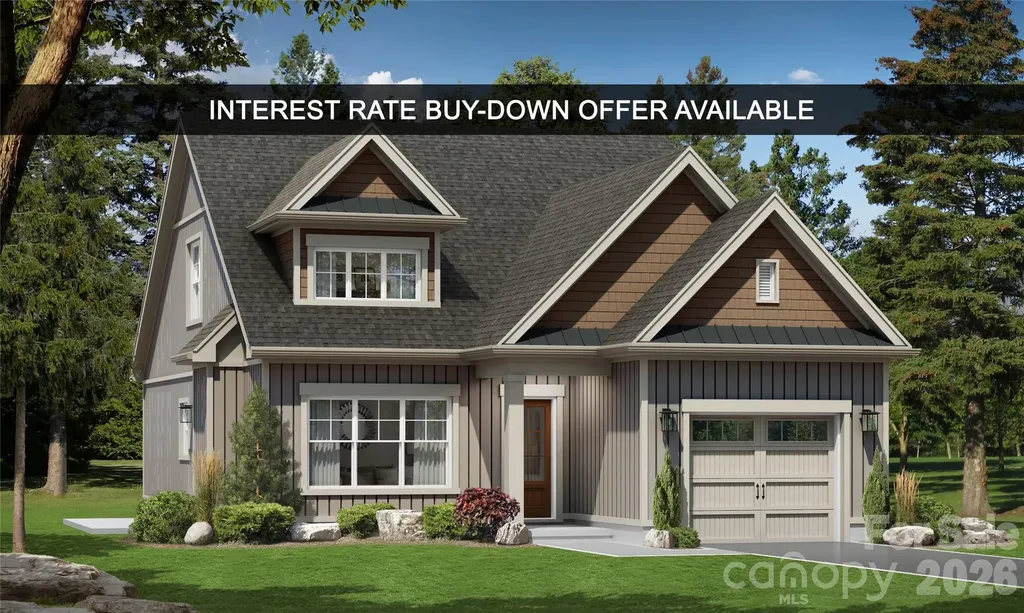
Surrounded by the natural beauty of the French Broad River Valley, GlenLaurel Preserve borders Pisgah National Forest and is less than 10 minutes from downtown Brevard, NC- placing you close to hiking trails, waterfalls, scenic overlooks, and world-class outdoor recreation in Western North Carolina and offering a rare blend of nature, privacy, and convenience without sacrificing comfort, design, or build quality. The Courtyard Collection at GlenLaurel Preserve features custom-built homes thoughtfully designed for efficient, low-maintenance, easy mountain living. This home offers a wide lot, a private landscaped courtyard, patio space, an attached garage, a bright open floor plan, a fireplace, vaulted ceilings, and quality craftsmanship throughout. Imagine customizing your dream mountain modern space and collaborating with a professional designer to create a home that's uniquely yours- from cabinetry and lighting to flooring, tile, hardware, and finish selections. Offering exceptional value for new construction in a premier mountain location, GlenLaurel Preserve's Courtyard Collection homes are priced from the low $500,000s to the middle $800,000s with building cycles ranging from six to seven months. Each home is crafted with premium construction standards, including LP SmartSide siding with a 50-year warranty; radiant barrier roof decking; R-19 BIB wall insulation and R-48 attic insulation; Low-E, argon-filled windows; ultra-high-efficiency heat pumps; fresh air and air purification systems; GreenGuard RainDrop moisture management; and a radon mitigation system. The Homeowners' Association's and community amenities and services include public water and sewer, natural gas, high-speed internet, lawn and road maintenance, a clubhouse, an amphitheater, a fire pit, a dog park, green spaces, secluded hiking trail, trout streams, mountain and valley views, Pisgah National Forest access, and a free membership to Brevard Health & Racquet Club. An ideal choice for full-time residents, second-home buyers, or anyone seeking a mountain retreat with easy access to several nearby major cities like Asheville, NC, Greenville, SC, Charlotte, NC, and Atlanta, GA- come and find your home in the GlenLaurel Preserve today! Interest Rate Buy-Down Offer Available: Buy down the interest rate 1%, locked in for the life of a 30-year loan. Details are available upon request.

Listed by Ted Futrelle of MountainSide Real Estate Pros LLC

$
$
%
$/month over payments
Federal 30-year interest rate: 7.24% last updated on Oct 29, 2026
* All Figures are estimates. Check with your bank or proposed mortgage company for actual interest rates.
This product uses the FRED® API but is not endorsed or certified by the Federal Reserve Bank of St. Louis.

Save FavoriteSchedule TourAsk A QuestionMore Details

311 Soco Gap Road Ellenboro NC 28040

Ellenboro, NC311 Soco Gap Road

Price$644,900

Est. Mortgage: $/month

MLS Number CAR4373428

  • Residential
  • Bedrooms 2
  • Bathroom 1
  • Square Feet 988
  • Acreage 51

This property truly offers the perfect balance of expansive acreage and endless potential, providing a rare blank canvas for your vision. Whether you are looking to restore a piece of 1930s history or build a modern mountain-view estate, the sheer scale of this 51-acre tract makes it possible. The Best of Both Worlds The Expansive Acres: Explore a vast terrain that transitions from lush, rolling clearings to dense stands of hardwoods. This footprint is large enough to ensure total seclusion, create a private trail system, or support a full-scale equestrian setup or hobby farm. The Endless Potential: With no restrictive covenants, your imagination is the only limit. You can renovate the original 1938 farmhouse to preserve its vintage soul, use it as a rental/guest house while you build your primary residence on one of the higher ridges, or capitalize on the land's potential for subdivision or agricultural ventures. This isn't just a home; it's a legacy property where the quiet of the countryside meets a world of opportunity.

Listed by Tina White of RE/MAX Executive

$
$
%
$/month over payments
Federal 30-year interest rate: 7.24% last updated on Oct 29, 2026
* All Figures are estimates. Check with your bank or proposed mortgage company for actual interest rates.
This product uses the FRED® API but is not endorsed or certified by the Federal Reserve Bank of St. Louis.

Save FavoriteSchedule TourAsk A QuestionMore Details

9350 Moss Plantation Avenue NW Concord NC 28027

MLS Number CAR4415092

  • Residential
  • Bedrooms 5
  • Bathroom 3
  • Square Feet 3,051
  • Acreage 0.12

Step into luxury with this beautifully designed 3,051 sq. ft. home featuring an open-concept layout with an extended gathering room, creating the perfect space for entertaining and everyday living. The gourmet kitchen showcases quartz countertops, elegant cabinetry, and a large island ideal for casual dining and meal preparation. The added sunroom fills the home with natural light and provides the perfect place to relax year-round. Upstairs, a spacious loft offers flexible living space that can serve as a second living area, media room, or playroom. The owner's suite is a true retreat featuring a walk-in shower, a garden tub, double vanity sinks, and upscale finishes throughout. Located in a community with exceptional amenities, this brand-new home offers the perfect blend of comfort, style, and modern living.

Listed by Kay Durrani and Suzanne Bedwan of Pulte Home Corporation

$
$
%
$/month over payments
Federal 30-year interest rate: 7.24% last updated on Oct 29, 2026
* All Figures are estimates. Check with your bank or proposed mortgage company for actual interest rates.
This product uses the FRED® API but is not endorsed or certified by the Federal Reserve Bank of St. Louis.

Save FavoriteSchedule TourAsk A QuestionMore Details

Broker Reciprocity MLS Grid Logo © 2026 Listings courtesy of Canopy MLS as distributed by MLS GRID. IDX information is provided exclusively for consumers’ personal non-commercial use and may not be used for any purpose other than to identify prospective properties consumers may be interested in purchasing. The IDX data is deemed reliable but is not guaranteed by MLS GRID and may be subject to an end user license agreement prescribed by the Member Participant’s applicable MLS.  Based on information submitted to the MLS GRID as of November 4, 2026 11:16 PM EST . All data is obtained from various sources and may not have been verified by broker or MLS GRID. Supplied Open House Information is subject to change without notice. All information should be independently reviewed and verified for accuracy. Properties may or may not be listed by the office/agent presenting the information. Some IDX listings have been excluded from this website.