and narrow your search. If you have fewer than 200 results, you can save your search.

Swannanoa NC

r=8593-8604
4919 Potter Road Matthews NC 28104

Matthews, NC4919 Potter Road

Price$629,000

Est. Mortgage: $/month

MLS Number CAR4395738

  • Residential
  • Bedrooms 4
  • Bathroom 3
  • Square Feet 2,801
  • Acreage 0.34

Seller Financing Available-5.99% APR Interest rate offered for qualified buyers on two beautiful New Construction Homes in Matthews-NO HOA, with a 2/10 Warranty. Some communities are built to maximize the number of homes. Villas at Potter was created to maximize the way you live. Welcome to Villas at Potter, a boutique community and an intimate collection of just four thoughtfully designed semi-custom homes in Matthews, NC. Set on spacious, heavily wooded homesites of more than one-third acre with no HOA, this community offers something that's becoming increasingly difficult to find-privacy, quality craftsmanship, and a location that keeps you connected to everything. Offering just over 2800 square feet, this beautifully appointed 4-bedroom, 3-bath home was designed with flexibility in mind. A main-level guest suite with a full bath, dedicated home office, and spacious bonus room offers the versatility today's buyers want, whether you're working from home, hosting guests, or creating space for your lifestyle. Inside, every finish has been thoughtfully selected to create a home that feels elevated without feeling overdone. Nine-foot ceilings, eight-foot interior doors, oversized six-foot windows, designer lighting, carefully selected finishes, and subtle architectural details fill the home with natural light while creating a warm, welcoming atmosphere. A distinctive brick privacy wall enhances the home's curb appeal and creates an inviting sense of arrival. At the center of the home, the kitchen was designed to bring people together. Featuring a gas range, vented canopy hood, microwave drawer, an oversized island, premium finishes, and thoughtful upgrades throughout, it's equally suited for everyday living and effortless entertaining. A tankless water heater adds lasting comfort and energy efficiency. Step outside to the covered rear porch and enjoy the peaceful backdrop of mature trees, creating a private outdoor retreat that's rarely found in new construction. Located in the highly regarded Sun Valley School District, Villas at Potter Road is ideally positioned just minutes from Downtown Matthews, I-485, Waverly, Ballantyne, Wesley Chapel, and Monroe, with Uptown Charlotte less than 30 minutes away. Shopping, dining, parks, healthcare, and everyday conveniences are all within easy reach, allowing you to enjoy a peaceful setting without sacrificing accessibility. Designed for buyers who value quality over excess, this home offers elevated finishes, a functional design, and larger wooded homesites that set it apart from traditional production homes. For those searching for new construction in Matthews, homes in the Sun Valley School District, no HOA, and the convenience of the Charlotte metro area, Villas at Potter Road presents a rare opportunity to own a home that feels both timeless and effortlessly livable. With only four homes in this boutique community, opportunities like this are rare. Seller carry/owner financing options available! Down Payment and terms Negotiable. Don't let high bank rates stop you from owning a pristine Custom Luxury home! Contact the listing agent for details.

Listed by Alissa McDonald of EXP Realty LLC Ballantyne
$
$
%
$/month over payments
Federal 30-year interest rate: 7.24% last updated on Oct 29, 2026
* All Figures are estimates. Check with your bank or proposed mortgage company for actual interest rates.
This product uses the FRED® API but is not endorsed or certified by the Federal Reserve Bank of St. Louis.

Save FavoriteSchedule TourAsk A QuestionMore Details

7906 Elphin Court Charlotte NC 28270

Charlotte, NC7906 Elphin Court

Price$629,000

Est. Mortgage: $/month

Open House

MLS Number CAR4380884

  • Residential
  • Next Open House: Thu 11/5 9:00 am. to 7:00 pm.
  • Bedrooms 4
  • Bathroom 3
  • Square Feet 2,190

Enjoy the desirable Beverly Crest community, where comfort, convenience, and neighborhood amenities come together. This 4 bedroom, 2.5 bath home features hardwood floors throughout, creating a warm and timeless feel across the main living spaces. The kitchen granite counters, stainless steel appliances, and easy flow for everyday meals or entertaining, while the fireplace adds a cozy focal point for relaxing evenings at home. Step outside to a rear deck overlooking a fenced yard with mature landscaping, a feeling outdoor retreat for grilling, play, or quiet mornings. Residents enjoy access to top amenities including a pool, clubhouse, tennis and pickleball courts, and scenic walking trails, making it easy to stay active, connect with neighbors, and enjoy the best of community living. Included 100-Day Home Warranty with buyer activation

Listed by Lisa McGill of Opendoor Brokerage LLC

$
$
%
$/month over payments
Federal 30-year interest rate: 7.24% last updated on Oct 29, 2026
* All Figures are estimates. Check with your bank or proposed mortgage company for actual interest rates.
This product uses the FRED® API but is not endorsed or certified by the Federal Reserve Bank of St. Louis.

Save FavoriteSchedule TourAsk A QuestionMore Details

23 Lanvale Avenue Asheville NC 28806

Asheville, NC23 Lanvale Avenue

Price$629,000

Est. Mortgage: $/month

Open House

MLS Number CAR4427107

  • Residential
  • Next Open House: Thu 11/5 9:00 am. to 7:00 pm.
  • Bedrooms 3
  • Bathroom 1
  • Square Feet 1,717

Built in 1926, this three-bedroom home pairs a covered front porch with a screened rear porch. French doors and a fireplace define the living room, while the kitchen has a center island, range hood, and tall pantry cabinetry. The adjoining dining area includes a wall of windows and built-in storage. All three bedrooms are upstairs, along with a bathroom featuring a double vanity and tub. A laundry area sits near the rear of the main level. Outside, the yard connects to a paved driveway and a detached storage building. Included 100-Day Home Warranty with buyer activation

Listed by Nakia Walker of Opendoor Brokerage LLC

$
$
%
$/month over payments
Federal 30-year interest rate: 7.24% last updated on Oct 29, 2026
* All Figures are estimates. Check with your bank or proposed mortgage company for actual interest rates.
This product uses the FRED® API but is not endorsed or certified by the Federal Reserve Bank of St. Louis.

Virtual TourSave FavoriteSchedule TourAsk A QuestionMore Details

5207 Devonshire Road Denver NC 28037

Denver, NC5207 Devonshire Road

Price$628,900

Est. Mortgage: $/month

Pending

MLS Number CAR4391436

  • Residential
  • Bedrooms 5
  • Bathroom 4
  • Square Feet 3,423
  • Acreage 0.27

Welcome to the stunning Davidson plan in the highly desirable Rock Creek community. Enjoy the luxury of wooded homesites and a convenient Denver location just minutes from Lake Norman and Highway 16. This 3-story home offers 5 bedrooms, 4 full baths, and more than 3,400 square feet of living space. The main floor features a guest bedroom and a full bath with a 4-foot walk-in shower, a formal dining room with tray ceiling, a spacious family room with a Cosmo gas fireplace that features a shiplap wall with a black slate surround, and a beautifully upgraded kitchen with an oversized island, quartz countertops, tile backsplash, two-toned cabinetry with matte black hardware, stainless appliances including a gas cooktop. Enhanced Vinyl Plank flooring runs throughout the main living areas on the first floor including composite stair treads. Upstairs, the primary suite features a tray ceiling as well as a private sitting room with glass French doors. The primary is complete with a bath with a luxury tiled shower with bench seat, semi-frameless shower door, dual vanity, and quartz countertops. Two secondary bedrooms share a Jack-and-Jill bath with dual sinks, and a spacious loft provides additional living space. The finished third floor includes a bedroom and full bath for even more living space. Outdoor living features a screened porch overlooking the wooded homesite. Additional highlights include a tray ceiling in the foyer, quartz countertops in all baths, butler's pantry, decorative window packages, smart home features, and a 2-car garage

Listed by Michael Conley of Eastwood Homes

$
$
%
$/month over payments
Federal 30-year interest rate: 7.24% last updated on Oct 29, 2026
* All Figures are estimates. Check with your bank or proposed mortgage company for actual interest rates.
This product uses the FRED® API but is not endorsed or certified by the Federal Reserve Bank of St. Louis.

Save FavoriteSchedule TourAsk A QuestionMore Details

12421 Pit Mine Way Midland NC 28107

Midland, NC12421 Pit Mine Way

Price$628,871

Est. Mortgage: $/month

MLS Number CAR4421272

  • Residential
  • Bedrooms 2
  • Bathroom 2
  • Square Feet 1,809
  • Acreage 0.18

**Proposed New Construction** Experience exceptional active-adult living in Carolina Ridge at Del Webb with this beautifully designed new construction home showcasing premium upgrades, stylish finishes, and thoughtful spaces throughout. Featuring EVP flooring throughout the home, crown molding, and blinds throughout, this residence offers the perfect blend of elegance, comfort, and low-maintenance living. The open-concept floor plan of the 2 bedroom, 2 full bathroom Mystiqu floorplan is anchored by a spacious gathering room highlighted by a striking tray ceiling and a cozy side fireplace, creating an inviting setting for everyday living and entertaining. The upgraded Deluxe Kitchen (Layout 3) serves as the heart of the home, offering abundant cabinetry, generous workspace, and seamless flow into the dining and living areas. A versatile flex room provides endless possibilities as a home office, hobby room, reading retreat, or guest space. The well-appointed secondary bath features a convenient walk-in shower, ensuring comfort for family and visitors alike. Step outside and enjoy the best of indoor-outdoor living with a covered patio and extended patio, perfect for relaxing, entertaining, or enjoying Carolina's beautiful weather year-round. Located within the sought-after Carolina Ridge at Del Webb, residents enjoy a vibrant lifestyle with exceptional resort-style amenities, social activities, fitness opportunities, and convenient access to shopping, dining, healthcare, and recreation. This move-in-ready home delivers quality craftsmanship, desirable upgrades, and the active lifestyle you've been waiting for.

Listed by Autumn Moen and Lee Griffin of Pulte Home Corporation

$
$
%
$/month over payments
Federal 30-year interest rate: 7.24% last updated on Oct 29, 2026
* All Figures are estimates. Check with your bank or proposed mortgage company for actual interest rates.
This product uses the FRED® API but is not endorsed or certified by the Federal Reserve Bank of St. Louis.

Save FavoriteSchedule TourAsk A QuestionMore Details

230 Rivercrest Boulevard Arden NC 28704

Arden, NC230 Rivercrest Boulevard

Price$628,850

Est. Mortgage: $/month

Active With Contract

MLS Number CAR4432098

  • Residential
  • Bedrooms 6
  • Bathroom 5
  • Square Feet 3,159
  • Acreage 0.19

YEAR-ROUND MOUNTAIN VIEWS, flexible living space, and potential income opportunity just minutes from Biltmore Park. Expansive windows and a covered deck showcase the setting, while the fully finished lower level adds valuable additional space and potential for future rental use, subject to applicable rules, approvals, and requirements. The main level offers a functional layout with a spacious living room, kitchen, dining area, breakfast area, and convenient half bath. Upstairs are four bedrooms, including a generous primary suite, three full baths, and laundry. The fully finished basement includes two additional bedrooms, a full bath, family room, kitchen, and second laundry area. The private screened porch adds another usable outdoor space and also allows for a separate entrance through the rear door. Additional features include a gas fireplace, walk-in closets, pantry, garden tub, insulated windows, and a combination of hardwood, tile, and carpet flooring. City water and sewer add convenience, and the paved, privately maintained road provides easy access. The home has been meticulously maintained and includes several major 2026 updates, including a new roof, new water heater, and new sump pump. With six bedrooms, multiple living areas, two kitchens, two laundry areas, year-round views, and a highly versatile floor plan, this property offers an impressive combination of space, functionality, location, and potential income opportunity near Biltmore Park and surrounding amenities.

Listed by Micheal Allred of Keller Williams Mtn Partners,LLC

$
$
%
$/month over payments
Federal 30-year interest rate: 7.24% last updated on Oct 29, 2026
* All Figures are estimates. Check with your bank or proposed mortgage company for actual interest rates.
This product uses the FRED® API but is not endorsed or certified by the Federal Reserve Bank of St. Louis.

Save FavoriteSchedule TourAsk A QuestionMore Details

524 Weddington Road Weddington NC 28104

Weddington, NC524 Weddington Road

Price$628,000

Est. Mortgage: $/month

MLS Number CAR4431955

  • Land
  • Acreage 3.5
  • County Union

Rare opportunity to build your dream home on a beautiful 4.23-acre homesite in highly desirable Weddington! Ideally located with convenient access to everything Weddington has to offer, this spacious property provides the perfect setting to create a custom home with plenty of room for privacy and outdoor living. Soils report on file. Bring your builder and your vision to create the home you've been waiting for!!

Listed by Kylie Holt of Sutton Real Estate Group LLC

$
$
%
$/month over payments
Federal 30-year interest rate: 7.24% last updated on Oct 29, 2026
* All Figures are estimates. Check with your bank or proposed mortgage company for actual interest rates.
This product uses the FRED® API but is not endorsed or certified by the Federal Reserve Bank of St. Louis.

Save FavoriteSchedule TourAsk A QuestionMore Details

3881 Summerow Road Maiden NC 28650

Maiden, NC3881 Summerow Road

Price$628,000

Est. Mortgage: $/month

MLS Number CAR4431317

  • Residential
  • Bedrooms 3
  • Bathroom 4
  • Square Feet 3,111
  • Acreage 8.06

Looking for a Family Compound or Hobby Farm? Welcome to 3881 Summerow Road in Maiden. This all-brick ranch with a finished lower level sits on 8.06 fenced acres of rolling countryside, with long-range views, open pasture, extra road frontage and plenty of room to grow. The home has been completely renovated from top to bottom. Just off the carport, the converted garage is a wonderful flex space. Make it a home gym, workshop, studio, game room or whatever you dream up. Step inside and a convenient drop zone greets you. The home has 3 bedrooms and 3.5 baths in 3,111 heated square feet. Everything is new: fresh paint, new flooring and designer pendant lighting throughout. The kitchen is the heart of the home. It has butcher block counters, a large island, white cabinetry, subway tile, stainless appliances, a Kenmore Elite dual-fuel range, built-in shelving and a big pantry. Another 2,845 square feet of outbuildings gives you room for storage, hobbies and projects. A temperature-controlled curing room (negotiable), and there's room for a root cellar and a canning space, ideal for preserving the harvest. The property is set up as a true multi-generational compound. There are two primary suites, one on the main level and one on the finished lower level. The lower level is wheelchair accessible and has its own private entrance & patio at the rear of the home, so everyone has space and privacy while staying close. It's finished in ceramic tile and has a kitchenette and spacious living areas. Its primary suite has a huge walk-in closet with a built-in shelving system, plus a bath with heated floors and an accessible shower. Step out onto the large rear deck and watch the sunset over the pasture. The land is ready to work, with a barn, a 50-foot greenhouse and two outbuildings. One of the outbuildings is fully sheet-rocked with electric, so it's ready to be a studio, office or workshop. The fully fenced property is ready for animals, gardens and country living. Renovated homesteads with views like this are rare.

Listed by Leanne Fogle of NextHome Paramount

$
$
%
$/month over payments
Federal 30-year interest rate: 7.24% last updated on Oct 29, 2026
* All Figures are estimates. Check with your bank or proposed mortgage company for actual interest rates.
This product uses the FRED® API but is not endorsed or certified by the Federal Reserve Bank of St. Louis.

Virtual TourSave FavoriteSchedule TourAsk A QuestionMore Details

42 Busbee View Road Asheville NC 28803

Asheville, NC42 Busbee View Road

Price$627,777

Est. Mortgage: $/month

MLS Number CAR4370127

  • Residential
  • Bedrooms 3
  • Bathroom 2
  • Square Feet 1,796
  • Acreage 0.22

Some homes simply check the boxes. This one invites you to stay a little longer. Designed for effortless one-level living, this custom-built modern home blends Scandinavian-inspired simplicity with warmth, light, and thoughtful functionality. Tucked into a boutique neighborhood, it offers the rare combination of community and privacy. While conveniently located just minutes from Mission Hospital, Biltmore Village, downtown Asheville, and I-40, the home's living spaces are intentionally oriented toward the rear, creating a peaceful retreat that feels surprisingly secluded. From the moment you enter, your eyes are drawn into the dramatic great room where soaring 16' vaulted ceilings create an extraordinary sense of volume and light. The open living, dining, and kitchen spaces were designed to be playful, welcoming, and perfect for gathering with family and friends after a day digging into Asheville. Three oversized sliding glass doors blur the line between indoors and out, opening onto an expansive L-shaped deck designed with outdoor dining and entertaining in mind. Leave the doors open and enjoy refreshing cross breezes flowing naturally through the home while abundant windows fill every corner with natural light. Everyday living was carefully considered. Park just steps from the front door, unload groceries with ease, and find yourself only a few paces from the kitchen. The adjacent laundry room makes multitasking effortless, adding another layer of convenience to this thoughtfully designed floor plan. The kitchen itself is both elegant and exceptionally functional. Clean architectural lines are achieved by minimizing upper cabinets, while extensive deep drawer storage provides outstanding organization and accessibility. Beautiful granite countertops continue seamlessly up the walls serving as an elevated backsplash, complemented by floating granite shelves that create a distinctive custom look. A large island serves as the primary workspace, while a second sink near the dishwasher overlooks the peaceful bamboo grove next door, making cleanup just as enjoyable as meal prep. The spacious primary suite feels like its own private retreat, offering generous proportions, abundant natural light, and direct access to a private deck. Secondary bedrooms are equally comfortable, providing flexibility for guests, family, and you can seclude yourself in the designated home office. Crafted with quality in mind, the home features 9-foot ceilings throughout the main level, dramatic vaulted living spaces, a striking 12:12 roof pitch that gives the exterior exceptional architectural presence, premium lighting selections, Andersen windows, granite surfaces, extensive custom cabinetry, and wiring for future EV charging. With its thoughtful design, abundant natural light, inviting indoor-outdoor lifestyle, and remarkably convenient Asheville location, this is more than a home-it's a place designed to make everyday living feel just a little more joyful. Lot 3 on the survey. Seller is a licensed NC broker-owner. Come Visit!

Listed by Jacqueline Cure of Ensy Homes

$
$
%
$/month over payments
Federal 30-year interest rate: 7.24% last updated on Oct 29, 2026
* All Figures are estimates. Check with your bank or proposed mortgage company for actual interest rates.
This product uses the FRED® API but is not endorsed or certified by the Federal Reserve Bank of St. Louis.

Save FavoriteSchedule TourAsk A QuestionMore Details

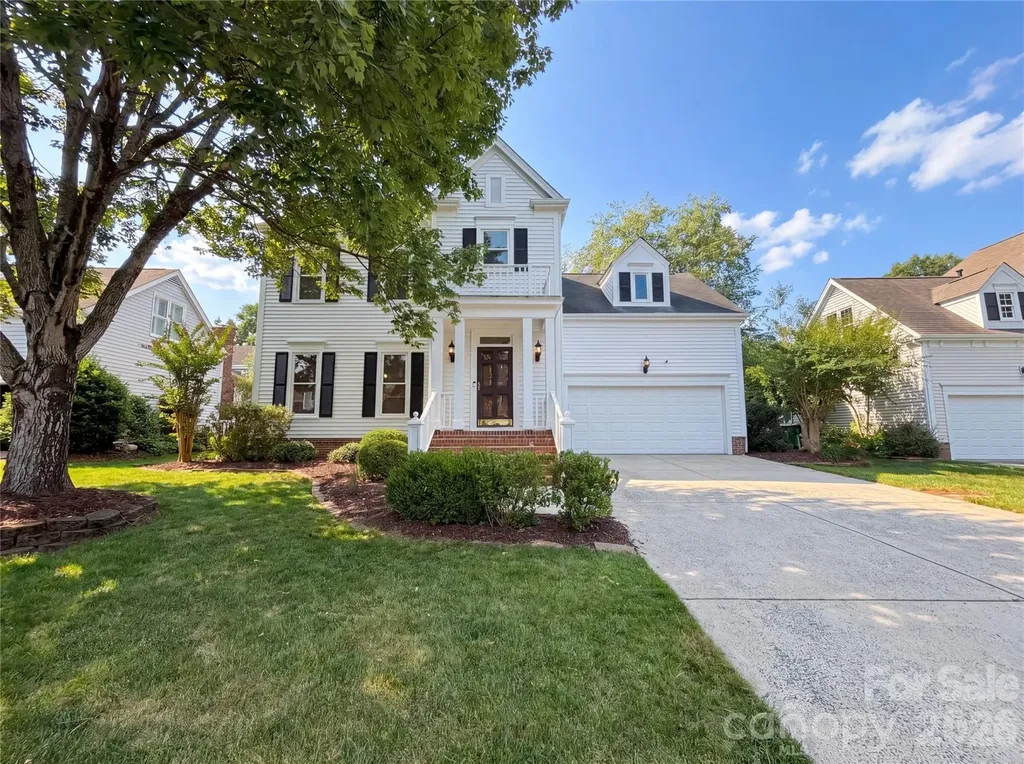
6009 Coaching Inn Court Charlotte NC 28270

MLS Number CAR4423654

  • Residential
  • Bedrooms 4
  • Bathroom 3
  • Square Feet 3,235
  • Acreage 0.16

This bright and sunny well taken care of house will delight you with 3 spacious levels; make for great home office. New kitchen appliances and W/D. Master suite features skylights and 2 walk in closets. It's really a lovely walkable and pet-friendly neighborhood. Enjoy the private entrance to the McAlpine Greenway, the community pool, tennis court, and walking trails. The backyard is very private and feels like woods. Very little lawn maintenance. New roof in 2021. Professional photos coming soon.

Listed by Craig Tribus of Beycome Brokerage Realty LLC

$
$
%
$/month over payments
Federal 30-year interest rate: 7.24% last updated on Oct 29, 2026
* All Figures are estimates. Check with your bank or proposed mortgage company for actual interest rates.
This product uses the FRED® API but is not endorsed or certified by the Federal Reserve Bank of St. Louis.

Save FavoriteSchedule TourAsk A QuestionMore Details

2223 Caravan Lane Stanley NC 28164

Stanley, NC2223 Caravan Lane

Price$626,900

Est. Mortgage: $/month

MLS Number CAR4398021

  • Residential
  • Bedrooms 5
  • Bathroom 4
  • Square Feet 3,062
  • Acreage 0.19

Located in Carrington's newest phase near Lake Norman, this beautifully designed Drexel plan offers 5 bedrooms, 3.5 baths, and more than 3,000 square feet of living space. The main level features a private office with dual full glass doors, powder bathroom, an elegant dining room with a tray ceiling, and a spacious family room with a gas fireplace, stone surround, and mantel. The designer kitchen opens to the family room and includes gray soft-close cabinetry, quartz countertops, a herringbone tile backsplash, stainless appliances, including a gas cooktop, wall oven, designer range hood, and a large island. The main-level primary suite features a tray ceiling and a luxury bath with a drop-in tub, tiled shower with a semi-frameless glass door, rain shower head with handheld sprayer, dual vanities, and a walk-in closet. Upstairs, you'll find three secondary bedrooms, two full baths, and a spacious loft. The third floor adds even more flexibility with a bonus room, an additional bedroom, and a full bath. Additional features include a covered rear porch with an adjoining 12' x 12' concrete patio, composite stair treads with metal balusters, a built-in drop zone, tankless gas water heater, and smart home features. Enjoy Carrington's exceptional community amenities, including a pool, cabana, pickleball courts, playground, and convenient access to Lake Norman, shopping, dining, and major highways.

Listed by Michael Conley of Eastwood Homes

$
$
%
$/month over payments
Federal 30-year interest rate: 7.24% last updated on Oct 29, 2026
* All Figures are estimates. Check with your bank or proposed mortgage company for actual interest rates.
This product uses the FRED® API but is not endorsed or certified by the Federal Reserve Bank of St. Louis.

Save FavoriteSchedule TourAsk A QuestionMore Details

119 Cartington Way Mooresville NC 28115
Open House

MLS Number CAR4379112

  • Residential
  • Next Open House: Sat 11/7 12:00 pm. to 4:00 pm.
  • Bedrooms 5
  • Bathroom 4
  • Square Feet 3,398

Spacious Kingston plan featuring charming curb appeal with a welcoming front porch and stone veneer accents. This 5-bedroom, 4 full bath home offers an open and inviting layout designed for both everyday living and entertaining. The main level includes a generous family room with a gas fireplace, an oversized dining area, and a seamless flow to the large covered outdoor porch. A convenient first-floor guest suite with a full bath provides ideal accommodations for visitors. Upstairs, the expansive primary suite boasts a tray ceiling, a luxurious bath with abundant cabinetry, an oversized tiled walk-in shower, and a huge walk-in closet. The second floor also features a versatile loft space, three spacious secondary bedrooms, and two additional full baths, offering plenty of room for everyone. Community pool, clubhouse, playground and dog park all included. Very close to conveniences. $25,000 in Flex Cash plus $10,000 in Financing Incentive with our preferred lenders!

Listed by Jill Gadd of EHC Brokerage LP

$
$
%
$/month over payments
Federal 30-year interest rate: 7.24% last updated on Oct 29, 2026
* All Figures are estimates. Check with your bank or proposed mortgage company for actual interest rates.
This product uses the FRED® API but is not endorsed or certified by the Federal Reserve Bank of St. Louis.

Save FavoriteSchedule TourAsk A QuestionMore Details

Broker Reciprocity MLS Grid Logo © 2026 Listings courtesy of Canopy MLS as distributed by MLS GRID. IDX information is provided exclusively for consumers’ personal non-commercial use and may not be used for any purpose other than to identify prospective properties consumers may be interested in purchasing. The IDX data is deemed reliable but is not guaranteed by MLS GRID and may be subject to an end user license agreement prescribed by the Member Participant’s applicable MLS.  Based on information submitted to the MLS GRID as of November 5, 2026 1:17 AM EST . All data is obtained from various sources and may not have been verified by broker or MLS GRID. Supplied Open House Information is subject to change without notice. All information should be independently reviewed and verified for accuracy. Properties may or may not be listed by the office/agent presenting the information. Some IDX listings have been excluded from this website.