and narrow your search. If you have fewer than 200 results, you can save your search.

Swannanoa NC

r=8641-8652
303 Lancaster Avenue Monroe NC 28112

Monroe, NC303 Lancaster Avenue

Price$625,000

Est. Mortgage: $/month

MLS Number CAR4352576

  • Residential
  • Bedrooms 5
  • Bathroom 5
  • Square Feet 3,303
  • Acreage 0.17

Step into timeless elegance with this beautifully renovated 1920s Historic Home, blending classic architecture with today's modern comforts. Once a duplex said to be used for Military housing, now a spacious single-family home. With over 3,300 square feet of thoughtfully designed living space, this 5-bedroom, 4.5-bath gem showcases the perfect harmony of preserved character and contemporary luxury. 3 bedrooms have their own luxury baths! From the moment you enter, you'll be captivated by original architectural details- rich millwork, and refinished hardwood floors-balanced seamlessly with upscale updates like a gourmet kitchen, spa-inspired baths, upgraded systems, and custom lighting throughout. The expansive layout offers both formal and casual living spaces ideal for entertaining or relaxing at home. Enjoy the charm of the past with the convenience of the present in this rare opportunity to own a piece of history that's truly move-in ready. Every inch has been meticulously restored and modernized with care, craftsmanship, and a deep respect for the home's heritage. Fully permitted and approved through the Historic District of Monroe. Bring your Buyers and make this their new home!!

Listed by Caesar Escobar of Milemma Realty,LLC

$
$
%
$/month over payments
Federal 30-year interest rate: 7.24% last updated on Oct 29, 2026
* All Figures are estimates. Check with your bank or proposed mortgage company for actual interest rates.
This product uses the FRED® API but is not endorsed or certified by the Federal Reserve Bank of St. Louis.

Save FavoriteSchedule TourAsk A QuestionMore Details

1473 Patton Avenue Asheville NC 28806
Active With Contract

MLS Number CAR4343101

  • Commercial
  • Property SubType SHOWROOM/OFFICE
  • Square Feet 1,177
  • Acreage 0.49

Exciting Opportunity! Rare opportunity for property fronting Patton Ave. The property contains a charming office building on 0.49 acres, perfect for business or creative space. This former car dealership office is perfect for a similar business. It has offices and meeting rooms perfect for many types of business. 120 feet of access from Patton Avenue and 195 feet on Gill street, give this property superb access to this major corridor. Patton Avenue is a main commercial artery in the Asheville Metro area. With 25,000 Cars per day at this location and 10,000 rooftops within 1 mile, this location has it all. The property is in the heart of West Asheville and offers, and HB zoning offers uses such as Retail, Restaurant, Apartments, Brewery, Medical Office, Car wash, Grocery store, all with a drive through possible. Corner location on Gill Street also adds to frontage and flexibility

Listed by Austin Walker and Jason Burk of Whitney Commercial Real Estate

$
$
%
$/month over payments
Federal 30-year interest rate: 7.24% last updated on Oct 29, 2026
* All Figures are estimates. Check with your bank or proposed mortgage company for actual interest rates.
This product uses the FRED® API but is not endorsed or certified by the Federal Reserve Bank of St. Louis.

Save FavoriteSchedule TourAsk A QuestionMore Details

000 Stillwater Road Boomer NC 28606

Boomer, NC000 Stillwater Road

Price$625,000

Est. Mortgage: $/month

MLS Number CAR4389529

  • Land
  • Acreage 59.21
  • County Wilkes

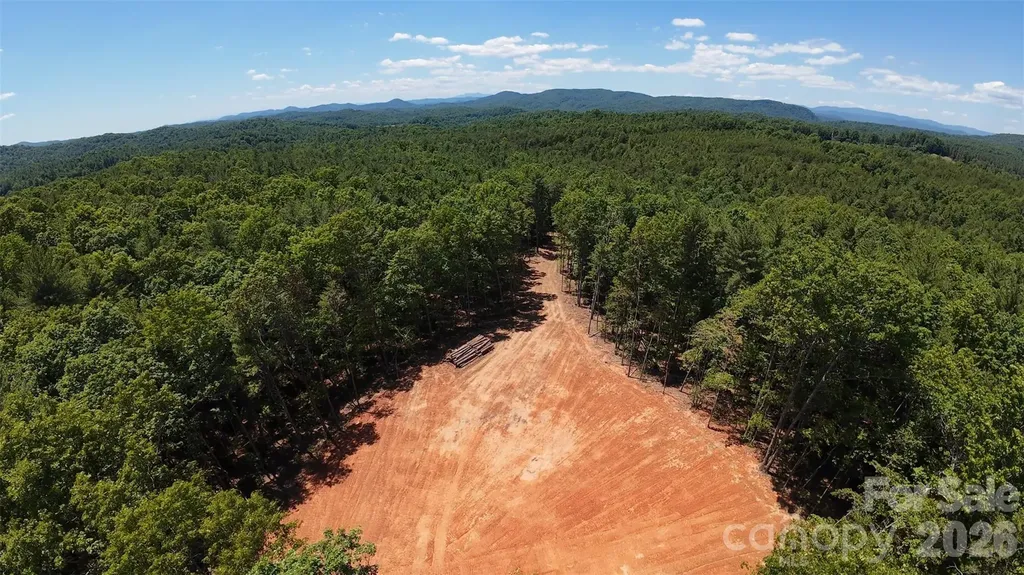
PRIVACY, PRIVACY, PRIVACY!!! Discover 59.206 acres of pristine countryside offering the perfect blend of privacy, recreation & future homesite already cleared in the Boomer area of Wilkes County. This exceptional property features seasonal mountain views, year-round creek & established side-by-side & horse trails winding throughout the land. A substantial 3,500-foot private, gravel driveway, complete with culverts, provide excellent access deep into the property while enhancing the secluded setting. A spacious 200 x 200 foot cleared homesite is already in place, offering an ideal location to build your dream home, family estate, mountain retreat or hunting lodge. With abundant wildlife, mature timber & multiple-use possibilities, this property is well suited for farming, hunting, recreation, timber investment, horseback riding, ATV adventures or simply enjoying the peace & beauty of nature. Whether you're seeking a private family compound, weekend getaway, or long-term investment, this rare Wilkes County tract offers endless opportunities. All boundaries & corners are clearly marked with pink ribbons, metal rods and posts from recent survey. Close proximity to downtown Wilkesboro & Lenoir, & just a short drive to Winston Salem, Charlotte & Asheville.

Listed by Josh Fox of Berkshire Hathaway HomeServices Blue Ridge REALTORS®

$
$
%
$/month over payments
Federal 30-year interest rate: 7.24% last updated on Oct 29, 2026
* All Figures are estimates. Check with your bank or proposed mortgage company for actual interest rates.
This product uses the FRED® API but is not endorsed or certified by the Federal Reserve Bank of St. Louis.

Virtual TourSave FavoriteSchedule TourAsk A QuestionMore Details

520 Washburn Road Spruce Pine NC 28777

Spruce Pine, NC520 Washburn Road

Price$625,000

Est. Mortgage: $/month

MLS Number CAR4411395

  • Residential
  • Bedrooms 3
  • Bathroom 3
  • Square Feet 4,094
  • Acreage 5.41

SPACIOUS Tri-Level HOME on 5.41 PRIVATE Wooded Acres is MOVE-IN Ready and conveniently located just outside Spruce Pine! Discover the perfect blend of privacy, comfort, and space in this beautifully restored 3BR/2.5BA Home w/circular driveway with direct access to state paved road. Offering approx. 4,000 sq ft, this exceptional property is designed for both everyday living and entertaining. Step inside to a welcoming foyer that leads to dining, kitchen and living rooms. The spacious living room features beamed cathedral ceiling, large brick fireplace w/gas logs and blower plus full mantel. Three sliding doors open to an expansive deck. The fully equipped kitchen with center island, breakfast bay area, and an abundance of solid wood cabinets w/glass-front accents offers ample space for making the perfect meal or relaxing with a cup of coffee. The adjoining dining room with beamed ceiling plus skylights showcases brick accent wall plus attractive wall mural. The sliding doors open to wraparound deck which extends to dining area w/deck heater for year round enjoyment. The upper level offers a spacious primary suite with vaulted ceiling, brick fireplace w/Buck Stove insert and sliding doors to a private deck overlooking the peaceful back yard. The large primary bath w/vaulted ceiling features a soaking tub, separate shower, double vanity, and generous built-in cabinetry & closets. Convenient laundry area in primary bath includes washer/dryer. Office w/vaulted ceiling, rich wood paneling and shelving is located just off main entry. A nearby powder room adds convenience. The finished lower level offers even more living space with large family room w/fireplace and opens to patio, two bedrooms, one with patio access, jack n jill bath and storage closet. The flex space with large closet area currently is used for workshop. The family room with 3rd large brick fireplace w/insert has access to lower patio, back yard & garden areas. Outside storage off patio convenient to back yard where fruit trees and annual plantings for future enjoyment. Additional features include zoned circulating hot water oil heat plus 6 energy efficient mini-split heating and air conditioning systems providing year-round comfort.. A superb value!

Listed by Amy Troutman and Wanda Proffitt of Carolina Mountain Realty,Inc.

$
$
%
$/month over payments
Federal 30-year interest rate: 7.24% last updated on Oct 29, 2026
* All Figures are estimates. Check with your bank or proposed mortgage company for actual interest rates.
This product uses the FRED® API but is not endorsed or certified by the Federal Reserve Bank of St. Louis.

Save FavoriteSchedule TourAsk A QuestionMore Details

192, 188, 196, 197 & 193 Riverbirch Drive SE Concord NC 28025

MLS Number CAR4041774

  • Land
  • Acreage 2.18
  • County Cabarrus

Five beautiful wooded lots for sale on a cul de sac. Secluded and setback for privacy. Close proximity to schools, interstates, amenities, and Historic Downtown Concord! The perfect canvas to build your dream home! **List price, tax value, & acreage represents all five lots combined**

Listed by Derrick Faulk of Key Central Realty

$
$
%
$/month over payments
Federal 30-year interest rate: 7.24% last updated on Oct 29, 2026
* All Figures are estimates. Check with your bank or proposed mortgage company for actual interest rates.
This product uses the FRED® API but is not endorsed or certified by the Federal Reserve Bank of St. Louis.

Save FavoriteSchedule TourAsk A QuestionMore Details

1053 Rich Hill Mountain Road Glade Valley NC 28627

MLS Number CAR4254429

  • Residential
  • Bedrooms 3
  • Bathroom 4
  • Square Feet 3,512
  • Acreage 1.65

Majestic, Long Range Views of the NC Mountains, Va Mountains and the Piedmont of North Carolina! All from this beautiful custom built home at the top of Rich Hill Mountain. This Fully Furnished home is designed to enjoy these views from the Kitchen/Dining area, Den and from all 3 Bedrooms. You enter into a spacious Living Room with a beautiful open staircase and then the open Kitchen and the wall of windows to enjoy the mountains. Primary Suite on Main. 2 bedrooms and full bath upstairs. The woodwork throughout this home is exceptional! Full finished basement has an exterior entrance, full kitchen and bath and could easily be a Mother-In-Law Suite or a Rental. The oversized, detached garage has power, heat, workbenches and shelving for unlimited storage. There is also a second freestanding carport. This is a very special place in the Blue Ridge Mountains!

Listed by Wanda Deal of Keller Williams Elite BR

$
$
%
$/month over payments
Federal 30-year interest rate: 7.24% last updated on Oct 29, 2026
* All Figures are estimates. Check with your bank or proposed mortgage company for actual interest rates.
This product uses the FRED® API but is not endorsed or certified by the Federal Reserve Bank of St. Louis.

Save FavoriteSchedule TourAsk A QuestionMore Details

Lot 1 Latta Avenue Charlotte NC 28214

MLS Number CAR4431778

  • MultiFamily
  • Bedrooms 6
  • Square Feet 2,543
  • Acreage 0.19
  • Property SubType Residential Income

Under construction! The Orleans Duplex offers two side-by-side residences in one building, each with 3 bedrooms and 2.5 baths, for 2,543 total square feet of well-planned living space. Open main-level living and kitchens finished with stainless steel appliances make everyday life easy, with durable new-construction finishes throughout. Live in one side and rent the other, or add a smart, low-maintenance investment to your portfolio. Located in Charlotte with convenient access to I-485, Uptown, and Charlotte Douglas Airport. Priced to deliver real value in new construction, and covered by a 1-Year Craftsmanship Warranty. Estimated completion October 2026. Photos are representative of a completed home.

Listed by Brandon Chase of CEDAR REALTY LLC

$
$
%
$/month over payments
Federal 30-year interest rate: 7.24% last updated on Oct 29, 2026
* All Figures are estimates. Check with your bank or proposed mortgage company for actual interest rates.
This product uses the FRED® API but is not endorsed or certified by the Federal Reserve Bank of St. Louis.

Save FavoriteSchedule TourAsk A QuestionMore Details

132 Fox Cross Drive Brevard NC 28712

Brevard, NC132 Fox Cross Drive

Price$625,000

Est. Mortgage: $/month

MLS Number CAR4375876

  • Residential
  • Bedrooms 3
  • Bathroom 2
  • Square Feet 1,909
  • Acreage 0.23

Updated home in the desirable Deerlake Village community, offering the ease and comfort of true main-level living. 3 bedrooms and an office! Thoughtfully refreshed throughout, this home showcases 3" oak hardwood floors, quartz countertops, and heated bathroom floors-blending modern upgrades with everyday functionality. The bathrooms have been beautifully enhanced with tiled showers featuring niche lighting, while upgraded LED recessed lighting adds a warm, efficient glow throughout the home. Designed with both comfort and usability in mind, the interior reflects a cohesive cosmetic overhaul that makes daily living feel effortless. Ideally situated just minutes from downtown Brevard, Deerlake Village offers a welcoming, established setting with access to community amenities including a pool, lake access, walking areas, and recreational features-creating a well-rounded lifestyle experience. A compelling opportunity for buyers seeking low-maintenance, one-level living in a convenient location close to shopping, dining, and the natural beauty that defines the area. Seller is a licensed NC Real Estate Broker

Listed by Hunter Trombetta of Fisher Realty - 10 Park Place

$
$
%
$/month over payments
Federal 30-year interest rate: 7.24% last updated on Oct 29, 2026
* All Figures are estimates. Check with your bank or proposed mortgage company for actual interest rates.
This product uses the FRED® API but is not endorsed or certified by the Federal Reserve Bank of St. Louis.

Virtual TourSave FavoriteSchedule TourAsk A QuestionMore Details

00 Freemantown Road Rutherfordton NC 28139

MLS Number CAR4362518

  • Residential
  • Bedrooms 3
  • Bathroom 2
  • Square Feet 1,487
  • Acreage 2.29

Discover the perfect blend of mountain serenity and modern luxury in the highly sought-after area of Rutherford County. This proposed new construction offers a stunning single-level, split-bedroom floor plan designed for effortless entertaining and everyday comfort. Property Highlights: o Striking Exterior: Earthy green board-and-batten siding, a copper-toned metal roof, a welcoming timber-framed front porch, and a custom crushed-stone fire pit area perfectly suited for the wooded surroundings. o Open-Concept Living: The light-filled main space features soaring ceilings, gorgeous exposed wooden beams, oversized windows, and rich hardwood flooring throughout. o Chef's Kitchen: Overlooking the living area, the kitchen boasts crisp white shaker-style cabinetry, a massive center island with seating, high-end stainless steel appliances, and elegant stone countertops. o Private Primary Suite: Tucked away on its own wing, the master retreat includes a sliding barn door and a spa-like en-suite bath with a freestanding soaking tub, dual vanities with gold fixtures, and an oversized walk-in shower. o Guest Quarters: Two additional well-appointed bedrooms and a full secondary bathroom sit on the opposite side of the home for ultimate privacy. Enjoy the short drive from the charming shops, dining, and outdoor recreation of Rutherfordton, Lake Lure and Chimney Rock. Don't miss your opportunity to customize this mountain-chic getaway

Listed by Steele Michael of Steele Mountain Realty LLC

$
$
%
$/month over payments
Federal 30-year interest rate: 7.24% last updated on Oct 29, 2026
* All Figures are estimates. Check with your bank or proposed mortgage company for actual interest rates.
This product uses the FRED® API but is not endorsed or certified by the Federal Reserve Bank of St. Louis.

Virtual TourSave FavoriteSchedule TourAsk A QuestionMore Details

9407 Hillston Ridge Road Huntersville NC 28078

MLS Number CAR4398846

  • Residential
  • Bedrooms 6
  • Bathroom 4
  • Square Feet 3,055
  • Acreage 0.19

THE BACKYARD JUST GOT MORE INTERESTING! Set on a corner lot in an established Huntersville neighborhood, this home pairs generous living space with a detached workshop ready to become whatever you need: hobby shop, studio, home gym, or simply extra storage. Out back, a fenced yard with beautiful landscaping and seasonal blooming roses surrounds an oversized deck made for grilling, entertaining, or relaxing with a glass of wine. Inside, the kitchen anchors the main level with an island bar, generous counter space, and an easy flow into the dining area. Also on the main floor are an office and a bedroom with a full bath, ideal for guests or working from home. Upstairs are five more bedrooms, a second office, and a bonus room ready to be a media space, craft room, fitness area, or game room. The primary suite is a true retreat with an updated spa-inspired bath and a custom closet with built-ins. A pocket door connects it to an adjoining bedroom, perfect as a private office, dressing room, or sitting area. The neighborhood offers a community pool, pickleball and tennis courts, a basketball court, and a playground, with shopping and dining close by. Six bedrooms, two offices, a bonus room, and a workshop out back: come see what you could create here!

Listed by Craig LePage and Lisa Marie Mattfield of EXP Realty LLC Mooresville

$
$
%
$/month over payments
Federal 30-year interest rate: 7.24% last updated on Oct 29, 2026
* All Figures are estimates. Check with your bank or proposed mortgage company for actual interest rates.
This product uses the FRED® API but is not endorsed or certified by the Federal Reserve Bank of St. Louis.

Save FavoriteSchedule TourAsk A QuestionMore Details

55 1/2 Haywood Street Asheville NC 28801
Active With Contract

MLS Number CAR4423895

  • Condo
  • Bedrooms 2
  • Bathroom 2
  • Square Feet 1,245

In the heart of downtown Asheville, the award-winning restoration of the historic Castanea Building offers a rare combination of architectural character and easy city living. Original details were thoughtfully preserved, including penny tile floors, handsome solid oak doors and transom windows, while large windows fill the condo with natural light. The open kitchen keeps the living space connected and makes entertaining easy. The primary suite includes a walk-through closet and private balcony for stepping outside and enjoying a little fresh air. Generous windows, warm wood floors and beautifully preserved millwork give the home a character that newer construction simply can't duplicate. Step out the front door and restaurants, coffee shops, galleries, theaters and the everyday pleasures of downtown Asheville are all close at hand.

Listed by McRae Hilliard of Howard Hanna Beverly-Hanks Asheville-Downtown

$
$
%
$/month over payments
Federal 30-year interest rate: 7.24% last updated on Oct 29, 2026
* All Figures are estimates. Check with your bank or proposed mortgage company for actual interest rates.
This product uses the FRED® API but is not endorsed or certified by the Federal Reserve Bank of St. Louis.

Virtual TourSave FavoriteSchedule TourAsk A QuestionMore Details

1016 Ellis Pond Drive Rock Hill SC 29730

Rock Hill, SC1016 Ellis Pond Drive

Price$625,000

Est. Mortgage: $/month

MLS Number CAR4406921

  • Residential
  • Bedrooms 4
  • Bathroom 3
  • Square Feet 3,304
  • Acreage 0.2

Welcome to 1016 Ellis Pond Drive, an impressive Rock Hill residence offering over 3,200 square feet of beautifully appointed living space and resort-style outdoor living. This spacious home combines thoughtful upgrades, flexible gathering spaces and modern convenience throughout. The interior features recessed lighting, built-in speakers, and an inviting sunroom filled with natural light. The well-equipped kitchen offers a double oven and ample space for cooking and entertaining. Upstairs, the spacious loft provides additional flexibility for a media room, home office or recreation area. Generously sized bedrooms, walk-in closets, while the primary suite features a resort-style shower and double vanity. Step outside to a private backyard retreat complete with a resort-style pool, expansive patio and built-in sprinkler system perfect for relaxing or entertaining. Finished garage floors add a polished touch to the functional garage space. From the sunroom and loft to the upgraded interior features and exceptional poolside setting, this home offers the space, comfort and lifestyle you have been searching for. Schedule your private showing today!

Listed by Dasandria Davis of BG Luxe Realty

$
$
%
$/month over payments
Federal 30-year interest rate: 7.24% last updated on Oct 29, 2026
* All Figures are estimates. Check with your bank or proposed mortgage company for actual interest rates.
This product uses the FRED® API but is not endorsed or certified by the Federal Reserve Bank of St. Louis.

Save FavoriteSchedule TourAsk A QuestionMore Details

Broker Reciprocity MLS Grid Logo © 2026 Listings courtesy of Canopy MLS as distributed by MLS GRID. IDX information is provided exclusively for consumers’ personal non-commercial use and may not be used for any purpose other than to identify prospective properties consumers may be interested in purchasing. The IDX data is deemed reliable but is not guaranteed by MLS GRID and may be subject to an end user license agreement prescribed by the Member Participant’s applicable MLS.  Based on information submitted to the MLS GRID as of November 5, 2026 1:17 AM EST . All data is obtained from various sources and may not have been verified by broker or MLS GRID. Supplied Open House Information is subject to change without notice. All information should be independently reviewed and verified for accuracy. Properties may or may not be listed by the office/agent presenting the information. Some IDX listings have been excluded from this website.