and narrow your search. If you have fewer than 200 results, you can save your search.

Swannanoa NC

r=8713-8724
629 Waterton Trail Belmont NC 28012

Belmont, NC629 Waterton Trail

Price$625,000

Est. Mortgage: $/month

MLS Number CAR4395633

  • Land
  • Acreage 1.67
  • County Gaston

Your lakefront life starts on Homesite 336, with over 330 feet of shoreline. This level corner lot sits on a long peninsula along Lake Wylie in Belmont, NC, with a private sandy beach where you can walk right into the water on the cove side. With eastern exposure, you get morning sun and open lake views in every direction. The lot gives you room to build the custom home you've been planning, with the option to add a basement on the left side. There's space for a dock to keep your water toys close and a pool when you want it. The land here has history too, once part of property owned by Daniel Stowe. Buy now and build on your own timeline. There's no deadline to break ground, and you'll work with one of McLean's approved builders when you're ready. Beyond your own lot, McLean is built for life on the water. A full-service marina run by Morningstar Marinas sits at the community's southern edge with both wet and dry slips, so a boat is always close at hand. Right next to it is Drift, a waterfront restaurant known for fresh seafood, grilled steaks, and craft cocktails with the lake in view. On land, residents have a clubhouse, outdoor pool, fitness center, and a growing network of walking and cycling trails. The Seven Oaks Preserve trail runs 2.8 miles along the shoreline through old oaks and tulip poplars, and it connects to Daniel Stowe Botanical Garden, one of America's "20 Great Gardens," where McLean residents get special membership rates. Evenings are easy here, whether that means a stroll at McLean Point waterfront park or sunset on the clubhouse deck. Downtown Belmont, with its restaurants, shops, and year-round events, is about 10 minutes away, and grocery stores and more shopping sit within a 10-minute drive on either side of the bridge in Lake Wylie. Come take a look.

Listed by Josh Finigan of EXP Realty LLC Ballantyne

$
$
%
$/month over payments
Federal 30-year interest rate: 7.24% last updated on Oct 29, 2026
* All Figures are estimates. Check with your bank or proposed mortgage company for actual interest rates.
This product uses the FRED® API but is not endorsed or certified by the Federal Reserve Bank of St. Louis.

Virtual TourSave FavoriteSchedule TourAsk A QuestionMore Details

6511 Fieldstone Manor Drive Matthews NC 28105
Open House

MLS Number CAR4416546

  • Residential
  • Next Open House: Sat 11/7 1:00 pm. to 3:00 pm.
  • Bedrooms 5
  • Bathroom 3
  • Square Feet 2,666

Back on market due to buyer circumstances; no fault of the sellers. Welcome to this inviting Matthews are home, ideally located just minutes from downtown and offering an exceptional blend of space, functionality, and outdoor living. Featuring 4 bedrooms plus a dedicated bed/bonus room, there is plenty of flexibility for a growing household, guests, or additional living space. The main level also offers a versatile flex room, perfect for a home office, playroom, or study. An open floorplan creates an effortless flow between the living, dining, and kitchen areas, making this home ideal for both everyday living and entertaining. The home is also equipped with a whole-house, institutional-quality Lennox PureAir air purification system, providing an added level of comfort and air quality throughout the home. Outside, enjoy your own private retreat, complete with a spacious 500-square-foot patio overlooking the private, low maintenance, saltwater heated swimming pool/spa combo. Whether you're hosting friends, relaxing poolside, or enjoying a quiet evening outdoors, this backyard is designed for making memories. For families, the location is especially convenient, with the K-12 Socrates Academy public charter school located less than half a mile away. Conveniently located in South Charlotte with easy access to Matthews, shopping, dining, and more, this home delivers incredible space and lifestyle at a value that is hard to beat.

Listed by Austin Snyder and Chris Hutto of Corcoran HM Properties

$
$
%
$/month over payments
Federal 30-year interest rate: 7.24% last updated on Oct 29, 2026
* All Figures are estimates. Check with your bank or proposed mortgage company for actual interest rates.
This product uses the FRED® API but is not endorsed or certified by the Federal Reserve Bank of St. Louis.

Save FavoriteSchedule TourAsk A QuestionMore Details

9560 Harvest Lane Davidson NC 28036

Davidson, NC9560 Harvest Lane

Price$625,000

Est. Mortgage: $/month

MLS Number CAR4429858

  • Residential
  • Bedrooms 3
  • Bathroom 3
  • Square Feet 1,985
  • Acreage 1.85

Welcome to The Harvest Homestead - Not Your Average Farmhouse. Classic | Modern | Elevated The Harvest Homestead is anything but a typical farmhouse. Tucked among the lush trees of Autumn Acres in highly desired Davidson, this distinctive 3-bedroom, 3-bath home sits on almost 2 acres, offering space, privacy, and No HOA so you can make it entirely your own. Traditional yet modern; full of charm but updated beautifully; this home perfectly blends old and new with an elevated vibe, a bold design aesthetic and functional upgrades. From the full-length rocking-chair front porch to the side sitting porch and rear deck, the multiple outdoor spaces and fire pit invite you to embrace the quiet life and enjoy the peaceful surroundings, while only being 10 minutes away from Downtown Davidson or Mooresville. Notable features of this home: ·Thoughtfully updated Kitchen with quartz countertops, statement tile, open shelving, designer lighting, and a large pantry. ·Expansive Primary Suite with abundant windows for a bright and airy feel, a wood burning fireplace, a spacious ensuite bathroom featuring a modern tiled shower and gorgeous freestanding soaking tub. ·Outdoors, the 1.85 acres features a private feel with mature landscaping, lighting, fire pit, fish pond, 2 storage sheds. This distinctive home is only 10 minutes to Downtown Davidson, Mooresville, or Kannapolis. The Harvest Homestead is ready for its new owners to create a vibe all their own. Schedule your showing today to make it yours! Includes 2 parcels to be sold together.

Listed by Jen Simmons of Call It Closed International Inc

$
$
%
$/month over payments
Federal 30-year interest rate: 7.24% last updated on Oct 29, 2026
* All Figures are estimates. Check with your bank or proposed mortgage company for actual interest rates.
This product uses the FRED® API but is not endorsed or certified by the Federal Reserve Bank of St. Louis.

Save FavoriteSchedule TourAsk A QuestionMore Details

8127 Alford Road Indian Land SC 29707

Indian Land, SC8127 Alford Road

Price$625,000

Est. Mortgage: $/month

Active With Contract

MLS Number CAR4419140

  • Residential
  • Bedrooms 4
  • Bathroom 3
  • Square Feet 3,218
  • Acreage 0.19

NOW OFFERING $10,000 IN SELLER CONCESSIONS!! Welcome home to this beautifully designed home, where thoughtful details and a functional floor plan come together effortlessly. From the inviting main level with 9-foot ceilings and custom wall paneling to the spacious backyard, this home offers a wonderful balance of everyday comfort and spaces to gather. The main level features a formal dining room and welcoming family room with a gas fireplace. At the heart of the home, the well-appointed kitchen offers granite countertops, double ovens, a gas cooktop, and breakfast area, along with a custom walk-in pantry and adjoining butler's pantry that provide exceptional storage and functionality. A main-level bedroom and full bathroom offer flexibility for guests, an office, or additional living space, while the convenient drop zone just off the garage provides an ideal spot for everyday organization. Upstairs, the generous bonus room, three spacious bedrooms, two full bathrooms, and large laundry room provide plenty of room. The primary suite features elegant tray ceilings and a large walk-in closet, while the primary bathroom offers a soaking tub and separate shower. The extended covered patio creates an inviting outdoor retreat with space for dining and grilling, while the fenced backyard and beautiful landscaping provide a private setting to enjoy the outdoors. Additional features include a tankless water heater, My Q garage system, irrigation system, and whole-home alarm system. Located in the desirable Avondale community, residents enjoy a clubhouse, fitness center, resort-style pool, pickleball courts, and playground. Conveniently located near Ballantyne, with an array of shopping, dining, and entertainment nearby, this home offers a wonderful combination of comfort, convenience, and community.

Listed by Jenna LaCroix of Ivester Jackson Christie's

$
$
%
$/month over payments
Federal 30-year interest rate: 7.24% last updated on Oct 29, 2026
* All Figures are estimates. Check with your bank or proposed mortgage company for actual interest rates.
This product uses the FRED® API but is not endorsed or certified by the Federal Reserve Bank of St. Louis.

Save FavoriteSchedule TourAsk A QuestionMore Details

39 White Pine Drive Fletcher NC 28732

Fletcher, NC39 White Pine Drive

Price$625,000

Est. Mortgage: $/month

Open House

MLS Number CAR4437258

  • Residential
  • Next Open House: Sat 11/7 12:00 pm. to 2:00 pm.
  • Bedrooms 3
  • Bathroom 3
  • Square Feet 1,624

Your mini-farm dream awaits in South Asheville! This rare property allows for the enjoyment of your horses and animals, offering the best of country living with a remarkably convenient location only 20 minutes to Asheville, Hendersonville, and even closer to schools and major amenities. Outside of the beautifully remodeled farmhouse, the land offers an expansive fenced yard, established animal enclosures with water and electric, and outbuildings for your farm equipment and feed storage. The property has happily accommodated three small horses, several dogs, and a potbellied pig, each with separate fenced areas. Inside, enter into the bright open concept floor plan that connects the living area to an updated kitchen with stone countertops and a large island, perfect for entertaining and everyday living. The main-level primary suite provides a relaxing retreat with a spacious bedroom, plus a renovated bathroom with a large soaking tub and shower. Upstairs, two additional bedrooms and a full bath offer space for family, guests, or your home office. An unfinished basement provides abundant storage and potential for future expansion. Imagine a move-in-ready home set on your dream hobby farm with room to play, a future pool, or even the potential for an additional homesite (subject to applicable approvals). This unique opportunity combines country charm with convenience, and properties like this are a rare find with such a great location! Owner is a licensed NC real estate agent.

Listed by Reese Morgani and Collin O'Berry of Keller Williams Professionals

$
$
%
$/month over payments
Federal 30-year interest rate: 7.24% last updated on Oct 29, 2026
* All Figures are estimates. Check with your bank or proposed mortgage company for actual interest rates.
This product uses the FRED® API but is not endorsed or certified by the Federal Reserve Bank of St. Louis.

Save FavoriteSchedule TourAsk A QuestionMore Details

9212 Colin Crossing Court Charlotte NC 28277

MLS Number CAR4431112

  • Residential
  • Bedrooms 3
  • Bathroom 4
  • Square Feet 2,588

Welcome home to this beautifully updated, semi-custom David Weekley end-unit townhome in the heart of sought-after Ballantyne! Ideally located approximately one mile from the Ballantyne Bowl area, this home puts dining, shopping, entertainment and everyday conveniences right at your fingertips while offering a bright, spacious retreat to come home to. Stacked stone covered front porch adds charm and privacy to the front of the home. Fresh interior paint, brand-new carpet upstairs, engineered hardwoods on the main level, and abundant natural light make this home feel fresh and move-in ready from the moment you step inside. The open-concept main level is designed for both everyday living and entertaining, with a well-appointed kitchen featuring a gas cooktop and plenty of room to gather. As an end unit, additional windows fill the home with natural light and create an open, airy feel throughout. With 3 bedrooms and 3.5 baths and bonus room the flexible floor plan offers space for everyone. The primary suite features an updated bath with a beautiful walk-in tiled shower, while the third level provides an incredible bonus room or loft-perfect for a home office, media room, fitness space, guest retreat or second living area. Step outside to the covered porch for morning coffee, an evening glass of wine or simply a quiet place to unwind. Thoughtful updates, flexible living space, an end-unit location and one of South Charlotte's most desirable addresses come together in a home that makes Ballantyne living easy. Fresh, bright and ready for its next owner-this is the location and lifestyle you've been waiting for.

Listed by Jeff Villines of Real Broker,LLC

$
$
%
$/month over payments
Federal 30-year interest rate: 7.24% last updated on Oct 29, 2026
* All Figures are estimates. Check with your bank or proposed mortgage company for actual interest rates.
This product uses the FRED® API but is not endorsed or certified by the Federal Reserve Bank of St. Louis.

Save FavoriteSchedule TourAsk A QuestionMore Details

5703 Silver Creek Drive Waxhaw NC 28173

Waxhaw, NC5703 Silver Creek Drive

Price$625,000

Est. Mortgage: $/month

Coming Soon

MLS Number CAR4436166

  • Residential
  • Bedrooms 5
  • Bathroom 3
  • Square Feet 2,778
  • Acreage 0.47

COMING SOON! Welcome to 5703 Silver Creek Drive in Waxhaw! This spacious 5-bedroom, 3-bathroom home offers the perfect blend of comfort, functionality, and outdoor living. Enjoy relaxing on the screened-in porch overlooking a fenced-in backyard that backs up to a peaceful creek winding through the neighborhood. Inside, you'll find a beautiful two-story entryway that leads to an open concept living room, kitchen, and dining area. The kitchen features quartz countertops, ample storage, a large island, and a walk-in pantry with custom shelving. The kitchen is open to the living room which features a gas fireplace, surround sound hook ups, and lots of natural light. Downstairs you will also find a bedroom, full bathroom, an office with French doors, and dining room/sitting room. The generous primary suite features a large walk-in closet, dual sinks, a soaking tub and stand-up shower, along with the primary bedroom that features tray ceilings and plenty of space for a king-size bed and sitting area. Upstairs also features 3 more bedrooms, a laundry room with built-in cabinets, and a full bathroom. The fully encapsulated crawlspace adds peace of mind. The neighborhood offers fantastic amenities, including walking trails, tennis courts, and a community pool. Conveniently located near Wesley Chapel, with easy access to shopping, dining, and everyday conveniences. With plenty of room to spread out, beautiful natural surroundings, and wonderful community amenities, this home has so much to offer!

Listed by Kaylin Stewart of Better Homes and Gardens Real Estate Paracle

$
$
%
$/month over payments
Federal 30-year interest rate: 7.24% last updated on Oct 29, 2026
* All Figures are estimates. Check with your bank or proposed mortgage company for actual interest rates.
This product uses the FRED® API but is not endorsed or certified by the Federal Reserve Bank of St. Louis.

Save FavoriteSchedule TourAsk A QuestionMore Details

98 Langwell Avenue Asheville NC 28806

Asheville, NC98 Langwell Avenue

Price$625,000

Est. Mortgage: $/month

MLS Number CAR4434647

  • Residential
  • Bedrooms 3
  • Bathroom 3
  • Square Feet 1,548
  • Acreage 0.19

Welcome to 98 Langwell Ave, a sweet little arts & crafts home with a huge fully-fenced backyard in West Asheville! With gleaming hickory floors throughout the entire living area, it's bright and clean and ready for new owners! With dark cabinets, creamy subway tile and a spacious island, this kitchen offers plenty of storage which is often rare with open floor plans. There are little choices this builder made which add character, like the dry bar and the basket nook with built-in shelves. There is a warmth in this house that you feel when you walk in the front door. Upstairs are all the bedrooms, but the primary is off its own hallway shoot, which offers a little bit of that split bedroom vibe/privacy. This is a great house, on a dead end street with no through traffic! Come check it out! Offered with an electric car charger.

Listed by Minouche Shanklin of Town and Mountain Realty

$
$
%
$/month over payments
Federal 30-year interest rate: 7.24% last updated on Oct 29, 2026
* All Figures are estimates. Check with your bank or proposed mortgage company for actual interest rates.
This product uses the FRED® API but is not endorsed or certified by the Federal Reserve Bank of St. Louis.

Save FavoriteSchedule TourAsk A QuestionMore Details

16 Gracelyn Road Asheville NC 28804

Asheville, NC16 Gracelyn Road

Price$625,000

Est. Mortgage: $/month

Open House

MLS Number CAR4423922

  • Residential
  • Next Open House: Sun 11/8 2:00 pm. to 4:00 pm.
  • Bedrooms 3
  • Bathroom 2
  • Square Feet 1,567

Live in a piece of Asheville history in this 1925 Brick Home. Great central location just off Merrimon Ave. Walk to restaurants, shopping, etc. Convenient to UNCA, and all that Asheville has to offer. Per Buncombe County, 2027 Tax Value is $699,100, see attachments. Currently set up as two units, main level with 1BR/1BA and 2nd level with 2BR/1BA. Perfect for multi-generational living. Zoning is RS8. Laundry and storage area in the unfinished basement. Detached 2 car garage. Covered front porch. Downstairs bedroom wardrobe will remain.

Listed by Denise Girouard of Cornerstone Real Estate Cons.

$
$
%
$/month over payments
Federal 30-year interest rate: 7.24% last updated on Oct 29, 2026
* All Figures are estimates. Check with your bank or proposed mortgage company for actual interest rates.
This product uses the FRED® API but is not endorsed or certified by the Federal Reserve Bank of St. Louis.

Save FavoriteSchedule TourAsk A QuestionMore Details

179 Sweet Briar Drive Indian Land SC 29707

MLS Number CAR4415893

  • Residential
  • Bedrooms 4
  • Bathroom 4
  • Square Feet 3,317
  • Acreage 0.3

This spacious and thoughtfully designed, 4-bedroom, 3.5-bath home offers over 3,300 square feet of comfortable and versatile living spaces throughout. The main level features an open floor plan with neutral paint and durable laminate wood flooring allowing the natural light to fill the home; making for a bright and inviting space. The kitchen features an oversized island with seating, walk-in pantry, tile backsplash, gas cooktop and double ovens. The kitchen seamlessly flows into the convenient breakfast area and also the cozy living room boasting multiple windows and a gas fireplace, making it the perfect place for any season . A separate dining room and den provide additional and flexible space for entertaining, working, or relaxing. Upstairs, the primary suite stands out with its own gas fireplace, tray ceilings, large walk-in closet, and private bath featuring a soaking tub, separate shower and dual vanities. The three additional bedrooms provide ample additional living space or can make for a great flex space if a media, hobby or craft room is needed. Enjoy outdoor living on the screened porch, or the generously sized deck overlooking a private, tree-lined backyard. Additional highlights include a 2-car garage, tankless water heater, water filtration and softener systems, in-ground irrigation, and fiber internet. Community amenities include a pool, clubhouse, playground, sidewalks, and walking trails.

Listed by Jennifer Poole of Keller Williams Ballantyne Area

$
$
%
$/month over payments
Federal 30-year interest rate: 7.24% last updated on Oct 29, 2026
* All Figures are estimates. Check with your bank or proposed mortgage company for actual interest rates.
This product uses the FRED® API but is not endorsed or certified by the Federal Reserve Bank of St. Louis.

Virtual TourSave FavoriteSchedule TourAsk A QuestionMore Details
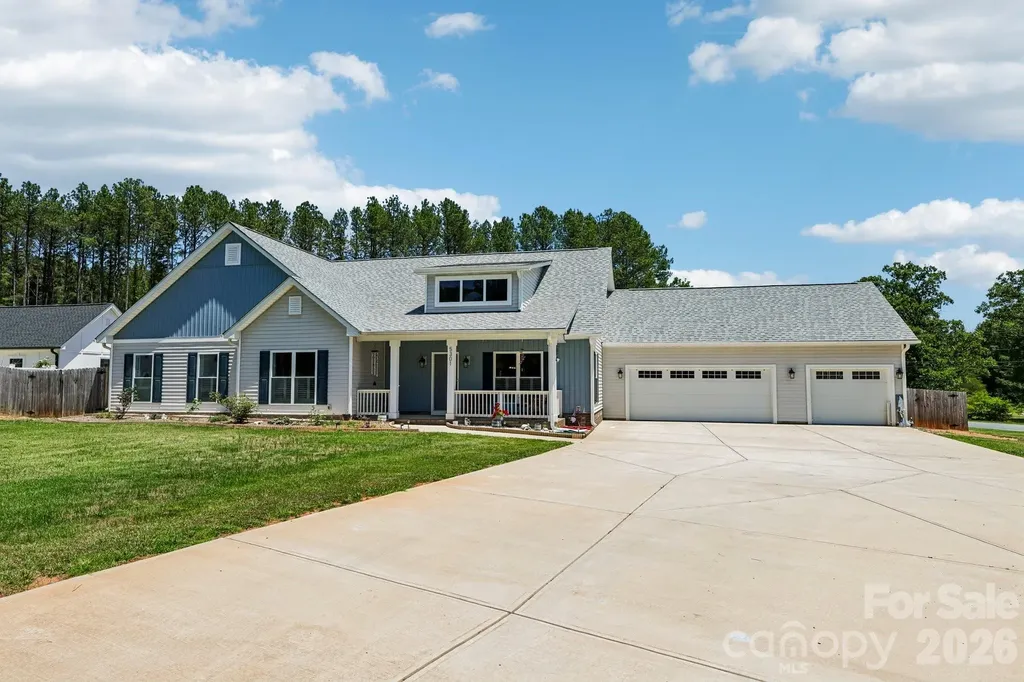
5301 Garden Gate Drive Monroe NC 28112

Monroe, NC5301 Garden Gate Drive

Price$625,000

Est. Mortgage: $/month

MLS Number CAR4382956

  • Residential
  • Bedrooms 4
  • Bathroom 2
  • Square Feet 2,801
  • Acreage 2.47

Looking for a 4-bed custom home in Monroe with acreage, no HOA, and room to spread out? This custom built ranch in The Homestead offers 2,801 square feet, a huge fenced backyard, insulated 3-car drive-through garage, office, and sunroom on a large 2.47-acre corner lot. Built in 2023 with energy-efficient construction, this move-in ready home blends comfort, functionality, and privacy. Welcome to 5301 Garden Gate Drive, a beautifully designed custom built ranch home offering space, quality construction, and flexible living on a large corner lot in The Homestead. This 4-bedroom, 2-bath home combines modern finishes with thoughtful upgrades and no HOA. Features include: • 4 bedrooms, 2 full bathrooms • 2,801 square feet of single-level living • Large 2.47-acre fenced corner lot • Open floor plan with abundant natural light • Spacious kitchen with granite countertops, center island, and ample cabinetry • Dedicated office/flex space • Bright sunroom overlooking the backyard • Large primary suite with oversized walk-in closet • Custom built with 2x6 exterior walls for added insulation and energy efficiency • Fully insulated 3-car garage with abundant lighting • Front and rear garage doors creating convenient drive-through access to the backyard • Detached storage shed • No HOA dues

Listed by Nadine Morgan of Howard Hanna Allen Tate Center City

$
$
%
$/month over payments
Federal 30-year interest rate: 7.24% last updated on Oct 29, 2026
* All Figures are estimates. Check with your bank or proposed mortgage company for actual interest rates.
This product uses the FRED® API but is not endorsed or certified by the Federal Reserve Bank of St. Louis.

Virtual TourSave FavoriteSchedule TourAsk A QuestionMore Details

9051 Charles Francis Lane Cornelius NC 28031
Open House

MLS Number CAR4434992

  • Residential
  • Next Open House: Sat 11/7 11:00 am. to 1:00 pm.
  • Bedrooms 3
  • Bathroom 4
  • Square Feet 2,615

An exceptional opportunity to own an expanded three-story luxury townhome in The Reserve at West Catawba, offering over 2,600 square feet of beautifully appointed living space. Ideally positioned at the end of a quiet cul-de-sac, this coveted like-new end unit enjoys an abundance of natural light, a peaceful tree-lined backdrop, and a premium location adjacent to community green space. Thoughtfully designed with upscale finishes throughout, the open-concept interior showcases wide-plank luxury vinyl flooring, designer lighting, and a stunning chef's kitchen featuring custom-painted cabinetry, quartz countertops, upgraded stainless steel appliances, and five-burner gas range. Seamless indoor-outdoor living extends to a private rear patio with privacy fencing and low-maintenance artificial turf, creating an inviting setting for relaxing or entertaining. Three spacious bedrooms include a light-filled primary suite with a beautifully appointed bath and oversized closet. The expansive third level offers exceptional versatility with a generous flex space ideal for a bonus room, home office, media room, or guest retreat, complete with a full bathroom and walk-in attic storage. An attached two-car garage adds everyday convenience. Ideally located near Lake Norman, parks, marinas, and the exceptional shopping and dining at nearby Birkdale Village, with easy access to I-77. A truly distinctive offering featuring the perfect blend of luxury and effortless living in the heart of Cornelius!

Listed by Kris Kjeldsen and Dawn Wilson of Ivester Jackson Christie's

$
$
%
$/month over payments
Federal 30-year interest rate: 7.24% last updated on Oct 29, 2026
* All Figures are estimates. Check with your bank or proposed mortgage company for actual interest rates.
This product uses the FRED® API but is not endorsed or certified by the Federal Reserve Bank of St. Louis.

Save FavoriteSchedule TourAsk A QuestionMore Details

Broker Reciprocity MLS Grid Logo © 2026 Listings courtesy of Canopy MLS as distributed by MLS GRID. IDX information is provided exclusively for consumers’ personal non-commercial use and may not be used for any purpose other than to identify prospective properties consumers may be interested in purchasing. The IDX data is deemed reliable but is not guaranteed by MLS GRID and may be subject to an end user license agreement prescribed by the Member Participant’s applicable MLS.  Based on information submitted to the MLS GRID as of November 5, 2026 1:45 AM EST . All data is obtained from various sources and may not have been verified by broker or MLS GRID. Supplied Open House Information is subject to change without notice. All information should be independently reviewed and verified for accuracy. Properties may or may not be listed by the office/agent presenting the information. Some IDX listings have been excluded from this website.