and narrow your search. If you have fewer than 200 results, you can save your search.

Swannanoa NC

r=9037-9048
2166 Bluebell Way Tega Cay SC 29708

Tega Cay, SC2166 Bluebell Way

Price$604,900

Est. Mortgage: $/month

MLS Number CAR4417918

  • Residential
  • Bedrooms 5
  • Bathroom 4
  • Square Feet 3,947
  • Acreage 0.18

Well-maintained 5-bedroom, 3.5-bath home located in the desirable Lake Ridge community of Tega Cay. This spacious three-story home offers an open layout with a bright main living area featuring a gas fireplace, dining area, and kitchen with double ovens, gas cooktop, and breakfast bar. The upper level includes a large primary suite with garden tub, additional bedrooms, and laundry room. The third floor offers a flexible bonus area with an additional bedroom and full bath, providing space for guests, an office, or recreation. The home also features a covered front porch, patio, fenced backyard, and two-car garage. Residents have access to community amenities including a pool, clubhouse, fitness center, playground, and tennis courts. Convenient location with easy access to nearby shopping, dining, and everyday services.

Listed by Kenyatta Hankerson of Hankerson RE Consultants

$
$
%
$/month over payments
Federal 30-year interest rate: 7.24% last updated on Oct 29, 2026
* All Figures are estimates. Check with your bank or proposed mortgage company for actual interest rates.
This product uses the FRED® API but is not endorsed or certified by the Federal Reserve Bank of St. Louis.

Virtual TourSave FavoriteSchedule TourAsk A QuestionMore Details
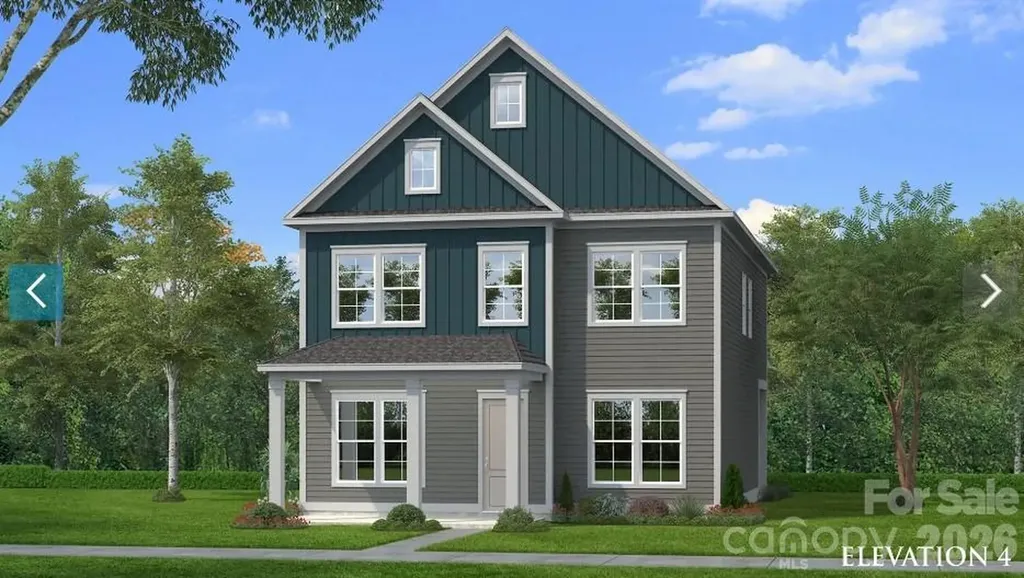
6113 Daisy Dale Drive Pineville NC 28134

Pineville, NC6113 Daisy Dale Drive

Price$604,651

Est. Mortgage: $/month

Pending

MLS Number CAR4400408

  • Residential
  • Bedrooms 4
  • Bathroom 3
  • Square Feet 2,587
  • Acreage 0.14

Comps only

Listed by Wendy Baia of DRB Group of North Carolina,LLC

$
$
%
$/month over payments
Federal 30-year interest rate: 7.24% last updated on Oct 29, 2026
* All Figures are estimates. Check with your bank or proposed mortgage company for actual interest rates.
This product uses the FRED® API but is not endorsed or certified by the Federal Reserve Bank of St. Louis.

Save FavoriteSchedule TourAsk A QuestionMore Details
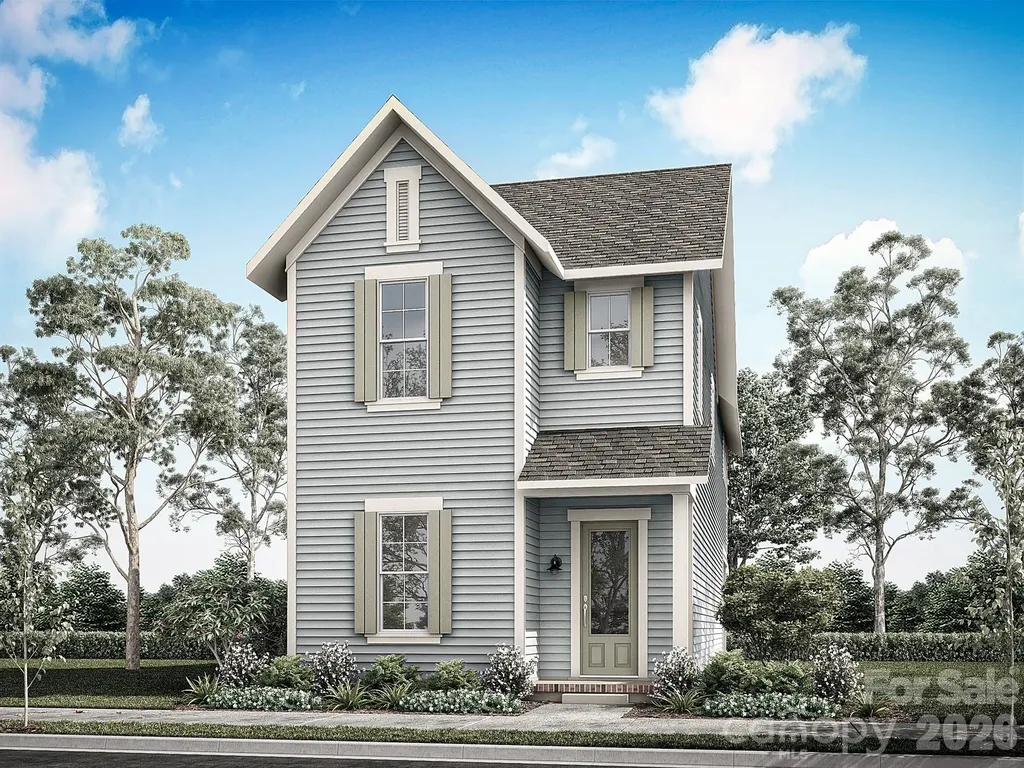
7242 Julius Lane Charlotte NC 28212
Pending

MLS Number CAR4406826

  • Residential
  • Bedrooms 3
  • Bathroom 3
  • Square Feet 2,252
  • Acreage 0.09

NEW CONSTRUCTION in East Charlotte - This beautiful home has an open design with 10' ceilings & 8' doors/cased openings on the first floor, a gourmet kitchen with cabinets stacked to ceiling, vented range hood, quartz counter tops, center island and under cabinet lighting. Butler's pantry with beverage frig directly across from a huge walk-in pantry w/built-in shelving providing generous storage. Electric fireplace w/mantle in family room. Luxury vinyl plank flooring throughout home in all areas except bathrooms. Iron picket stair railing with oak step treads. Primary bedroom on upper level with full bath, double vanity, oversized tiled shower & walk-in closet with built-in shelving. 9' ceilings on upper level w/2 guest bedrooms (both with walk-in closets). Hall bath has tub/shower combo & ceramic tile walls & flooring. Screened rear porch designed for relaxed evenings. 2-car detached garage with electric car charger - rear loading with alley access. Front lawn maintenance & irrigation covered by HOA.

Listed by Thomasena Washington of SaussyBurbank

$
$
%
$/month over payments
Federal 30-year interest rate: 7.24% last updated on Oct 29, 2026
* All Figures are estimates. Check with your bank or proposed mortgage company for actual interest rates.
This product uses the FRED® API but is not endorsed or certified by the Federal Reserve Bank of St. Louis.

Save FavoriteSchedule TourAsk A QuestionMore Details

534 Sweet Birch Park Lane Black Mountain NC 28711

MLS Number CAR4436215

  • Residential
  • Bedrooms 3
  • Bathroom 4
  • Square Feet 2,238
  • Acreage 0.08

Immaculate townhome in Sweet Birch Commons! Located just over a mile from downtown Black Mountain, this like-new home has been well-maintained and is ideal for a primary residence or a lock-and-leave second home. 534 Sweet Birch features an open concept main level, a large primary bedroom on the main level, and generous flex space upstairs. The primary suite features dual vanities, a luxurious tile shower, and a large walk-in closet. The upper level has a second living/bonus area, a large private office, and 2 more bedroom (including one with en suite bathroom). The main level is perfectly set up for one-level living, including a large laundry room, adjoining mud room, and covered back porch. The back yard is beautifully landscaped and requires minimal maintenance. Sweet Birch Commons is a community of well-maintained homes with great neighbors, as well as a community clubhouse for game nights, cookouts, and gathering around a firepit. The HOA fees are modest and are used for common area maintenance. Other nearby amenities include the Black Mountain Y, Creekside Sports Club (tennis and pickleball), restaurants in the Village of Cheshire and downtown Black Mountain, and easy access to I-40.

Listed by Scott Russell of Howard Hanna Beverly-Hanks Freestone Properties

$
$
%
$/month over payments
Federal 30-year interest rate: 7.24% last updated on Oct 29, 2026
* All Figures are estimates. Check with your bank or proposed mortgage company for actual interest rates.
This product uses the FRED® API but is not endorsed or certified by the Federal Reserve Bank of St. Louis.

Virtual TourSave FavoriteSchedule TourAsk A QuestionMore Details

567 Cottage Garden Lane Belmont NC 28012

Belmont, NC567 Cottage Garden Lane

Price$602,935

Est. Mortgage: $/month

Pending

MLS Number CAR4430099

  • Residential
  • Bedrooms 5
  • Bathroom 3
  • Square Feet 2,589
  • Acreage 0.17

Primary Suite on the Main Floor & Enjoy a Guest on the Main Floor also! Upstairs, you'll find an oversized loft and 3 bedrooms! Extra storage area on second floor too! Have you been waiting to purchase a home in Belmont near the beautiful Daniel Stowe Botanical Gardens? Michaux Gardens is your answer! And NOW is the time! Michaux Gardens is offering AMAZING incentives for our Grand Opening Event this weekend. Come visit and see for yourself! Enjoy your incredibly designed upscale kitchen complete with KitchenAid gas appliances and open concept gathering space. Gaze out into the back yard as the nature of Daniel Stowe surrounds you. Another bonus to this home is the beautiful covered lanai. Escape outdoors onto your large outdoor patio to enjoy the view of nature surrounding your backyard. This home is ready in March 2026, don't miss this opportunity to call this house your new home! Please contact sales team to schedule an appointment. Sales Office hours are Tuesday - Saturday 10 am - 5:30 pm and Sunday and Monday - 12 noon to 5:30 pm.

Listed by Sunday Lewandowski of Pulte Home Corporation

$
$
%
$/month over payments
Federal 30-year interest rate: 7.24% last updated on Oct 29, 2026
* All Figures are estimates. Check with your bank or proposed mortgage company for actual interest rates.
This product uses the FRED® API but is not endorsed or certified by the Federal Reserve Bank of St. Louis.

Save FavoriteSchedule TourAsk A QuestionMore Details

7316 Walters Farm Way Huntersville NC 28078
Pending

MLS Number CAR4381281

  • Residential
  • Bedrooms 3
  • Bathroom 2
  • Square Feet 2,054
  • Acreage 0.21

This proposed single-level luxury ranch home is a functional yet elegant design emphasizing manageability and convenience. The Palazzo Ranch is the perfect choice for you featuring a thoughtfully laid out kitchen, living and dining area, optional den, with access to your private garden courtyard. The Courtyards at Walters Farm is a boutique 55+ Active Lifestyle community in a great location, close to Birkdale Villiage, Restaurants, and Golf courses. Our Clubhouse features a Fitness Center, Catering Kitchen, Fireplace Lounge, Sundeck, Saltwater Pool, Pickleball, Pond and Walking Trails. Kick back and enjoy doing more of what you love and let us take care of the yard work for you!

Listed by Ryan Plowman of Plowman Properties LLC.

$
$
%
$/month over payments
Federal 30-year interest rate: 7.24% last updated on Oct 29, 2026
* All Figures are estimates. Check with your bank or proposed mortgage company for actual interest rates.
This product uses the FRED® API but is not endorsed or certified by the Federal Reserve Bank of St. Louis.

Save FavoriteSchedule TourAsk A QuestionMore Details

2124 Hickory Homestead Place Pineville NC 28134
Pending

MLS Number CAR4419137

  • Residential
  • Bedrooms 5
  • Bathroom 3
  • Square Feet 2,593
  • Acreage 0.16

Comps only

Listed by Wendy Baia of DRB Group of North Carolina,LLC

$
$
%
$/month over payments
Federal 30-year interest rate: 7.24% last updated on Oct 29, 2026
* All Figures are estimates. Check with your bank or proposed mortgage company for actual interest rates.
This product uses the FRED® API but is not endorsed or certified by the Federal Reserve Bank of St. Louis.

Save FavoriteSchedule TourAsk A QuestionMore Details

849 Allendale Circle Rock Hill SC 29732

Rock Hill, SC849 Allendale Circle

Price$601,507

Est. Mortgage: $/month

MLS Number CAR4394993

  • Residential
  • Bedrooms 4
  • Bathroom 3
  • Square Feet 2,599
  • Acreage 1.27

Discover the Raleigh and build on your land. The Raleigh is a two-story, four-bedroom, two-and-a-half-bath home with a first-floor primary bedroom, formal dining room, two-story family room, and a kitchen with an island and pantry. The second floor features an upstairs loft area, two additional bedrooms, and a full bath. Open Sunroom in Elevation K included. Options to personalize this home include a variety of elevation options, an additional bedroom upstairs, an expanded loft area, an enclosed bonus room, an upstairs primary bedroom with a private bath, a Jack and Jill bathroom, and a sunroom, screen porch, or covered porch. It is understood and agreed that Eastwood Homes Build On Your Lot, LLC shall have a limited license to advertise its services and potential home plans available (on any listed Lot, MLS advertisement, or on any EBOYL marketing or publication source) to supplement Seller's agent's listing and sales efforts. The parties agree a separate contract for construction would be required for home construction on any lot. Such limited license does not convey any plan use rights absent a fully executed contract. Other terms as conditions as specified by EBOYL may apply.

Listed by Tycie Jones of Century 21 First Choice

$
$
%
$/month over payments
Federal 30-year interest rate: 7.24% last updated on Oct 29, 2026
* All Figures are estimates. Check with your bank or proposed mortgage company for actual interest rates.
This product uses the FRED® API but is not endorsed or certified by the Federal Reserve Bank of St. Louis.

Save FavoriteSchedule TourAsk A QuestionMore Details
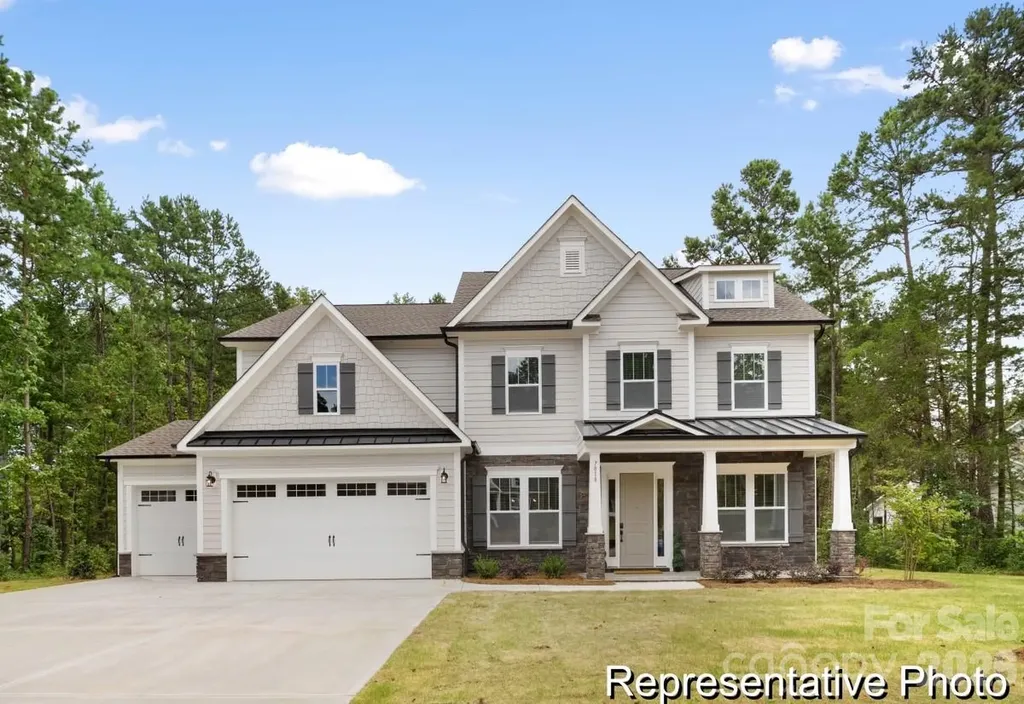
1867 Climbing Rose Court Rock Hill SC 29732

MLS Number CAR4405177

  • Residential
  • Bedrooms 4
  • Bathroom 4
  • Square Feet 3,931
  • Acreage 0.19

Discover Enclave at Wild Rose, an intimate community of just 20 homesites in Rock Hill offering sidewalks, common open space and convenient access to I-77, shopping, dining and everyday conveniences. This is your opportunity to build a semi-custom home in a boutique neighborhood designed for today's lifestyle. The Kenan offers over 3,900 square feet of thoughtfully designed living space, blending expansive gathering areas with private retreats. Whether you're hosting holidays, accommodating overnight guests or simply enjoying everyday life, the open-concept design, spacious Game Room and flexible layout provide room to grow while maintaining comfort and functionality. True Homes' semi-custom approach allows you to personalize your home well beyond finishes. Select structural options, outdoor living spaces and designer selections-including cabinetry, countertops, flooring, lighting and tile-to create a home tailored to your style and needs. Experience the flexibility of semi-custom homebuilding and discover one of Rock Hill's newest opportunities at Enclave at Wild Rose.

Listed by Kaylee Wilson of TLS Realty LLC

$
$
%
$/month over payments
Federal 30-year interest rate: 7.24% last updated on Oct 29, 2026
* All Figures are estimates. Check with your bank or proposed mortgage company for actual interest rates.
This product uses the FRED® API but is not endorsed or certified by the Federal Reserve Bank of St. Louis.

Save FavoriteSchedule TourAsk A QuestionMore Details

0000 Grapevine Road Marshall NC 28753

Marshall, NC0000 Grapevine Road

Price$600,000

Est. Mortgage: $/month

MLS Number CAR4354131

  • Land
  • Acreage 94.8
  • County Madison

PRICE REDUCTION!! Great opportunity to own an untouched 94.80 acre tract of land that serves as the ultimate blank canvas for your vision. Whether you dream of creating a secluded private mountain estate or a recreational sanctuary this property offers unparalleled potential. The land remains preserved in its natural state & features mature timber, abundant wildlife, and diverse topography that provides multiple potential building sites to capture mountain views. With no property restrictions you have the total freedom to design & develop the property exactly as you imagine. Acreage is easily accessible from a state-maintained road yet offers the deep serenity & privacy often sought but rarely found in the mountains. Outdoor enthusiasts will appreciate the prime location just moments from the bold Big Laurel Creek, a hatchery supported trout stream. You are also perfectly positioned for adventure located just 5 miles from I-26 & a 25-30 minute drive to Hatley Pointe Ski Resort. You are also in close proximity to the Appalachian Trail & Pisgah National Forest placing you at the doorstep of Western North Carolina's premier outdoor playground. A new survey has been completed confirming the boundaries of this incredible mountain gem. Utilities nearby. Contact us today to walk this exceptional property and start planning your future legacy!

Listed by Crystal Garland of RE/MAX RESULTS

$
$
%
$/month over payments
Federal 30-year interest rate: 7.24% last updated on Oct 29, 2026
* All Figures are estimates. Check with your bank or proposed mortgage company for actual interest rates.
This product uses the FRED® API but is not endorsed or certified by the Federal Reserve Bank of St. Louis.

Save FavoriteSchedule TourAsk A QuestionMore Details
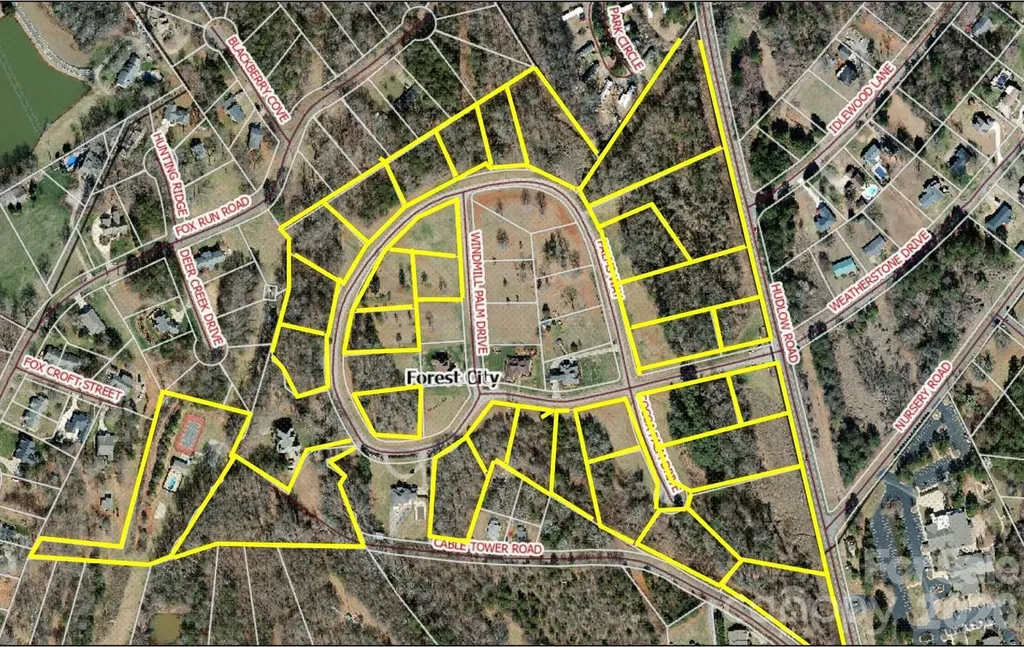
0 Palms Way Forest City NC 28043

MLS Number CAR4404590

  • Commercial
  • Acreage 38.39

This exceptional developed subdivision in Forest City, North Carolina offers a rare investment and development opportunity across ~38 acres. The property includes 29 individual parcels, making it ideal for developers, investors, or builders looking to complete a thoughtfully planned residential community. Much of the groundwork has already been completed; with utilities available including water, natural gas, w/some sewer access, and streets with curbing, drainage and lighting, all significantly reducing upfront development costs and timelines. The layout provides flexibility for a variety of residential home styles while maintaining the charm and appeal of a small-town setting. Located in a growing area known for its scenic surroundings and convenient access to nearby amenities, the property combines development readiness with strong long-term potential. With demand increasing for quality housing in the region, this subdivision represents a strategic opportunity to bring a desirable community to market. Whether you're a developer seeking a ready-to-finish project, an investor looking for long-term value, or a builder wanting multiple mature homesites, this Forest City subdivision offers the scale, infrastructure, and location to make your vision a reality.

Listed by Emily Macon and Robert Greene of Robert Greene Real Estate,Inc

$
$
%
$/month over payments
Federal 30-year interest rate: 7.24% last updated on Oct 29, 2026
* All Figures are estimates. Check with your bank or proposed mortgage company for actual interest rates.
This product uses the FRED® API but is not endorsed or certified by the Federal Reserve Bank of St. Louis.

Save FavoriteSchedule TourAsk A QuestionMore Details
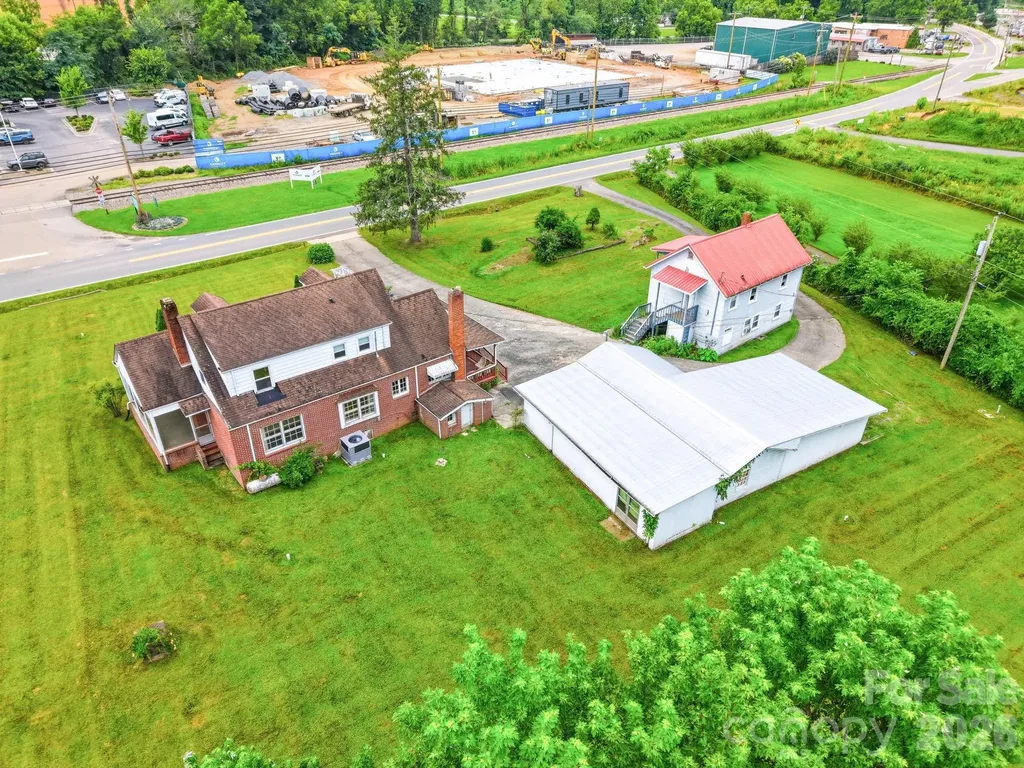
783 Skyland Drive Sylva NC 28779

MLS Number CAR4401955

  • Commercial
  • Property SubType FREE STANDING STORE
  • Square Feet 2,088
  • Acreage 1.06

Commercial opportunity along Skyland Drive. Zoned, PB (Professional Business District) for future or current development. Hold and lease the home and apartments until ready. Neighboring parcels are under development with the new Jackson County Services building in process across street and to the south, a new veterinary clinic is open and 2 new restaurants in process. Medical housing is also now open to the south. Connected to city water and sewer. Structures sold AS IS. Priced below tax value.

Listed by Mark Bryant of NC Mountain Real Estate

$
$
%
$/month over payments
Federal 30-year interest rate: 7.24% last updated on Oct 29, 2026
* All Figures are estimates. Check with your bank or proposed mortgage company for actual interest rates.
This product uses the FRED® API but is not endorsed or certified by the Federal Reserve Bank of St. Louis.

Save FavoriteSchedule TourAsk A QuestionMore Details

Broker Reciprocity MLS Grid Logo © 2026 Listings courtesy of Canopy MLS as distributed by MLS GRID. IDX information is provided exclusively for consumers’ personal non-commercial use and may not be used for any purpose other than to identify prospective properties consumers may be interested in purchasing. The IDX data is deemed reliable but is not guaranteed by MLS GRID and may be subject to an end user license agreement prescribed by the Member Participant’s applicable MLS.  Based on information submitted to the MLS GRID as of November 5, 2026 4:15 AM EST . All data is obtained from various sources and may not have been verified by broker or MLS GRID. Supplied Open House Information is subject to change without notice. All information should be independently reviewed and verified for accuracy. Properties may or may not be listed by the office/agent presenting the information. Some IDX listings have been excluded from this website.