and narrow your search. If you have fewer than 200 results, you can save your search.

Waynesville NC

r=1117-1128
238 Mitchelle Drive Hendersonville NC 28792
Active With Contract

MLS Number CAR4313546

  • Commercial
  • Acreage 3.32

Prime commercial investment opportunity poised for development in ideally situated Opportunity Zone with optimal access to 2 major highways. 2 parcels totaling 3.32 acres. Situated in fast-growing Henderson County, NC between Asheville, NC and Greenville/Spartanburg, SC, this property is surrounded by large national retailers and is shovel ready to take advantage of current and perspective growth. Land is ready to build, including City sewer, 3-phase power line that is underground, gas line, City water line and fiber optics already in place. C-3 zoning allows for a variety of commercial opportunities. Just 5 minutes from historic downtown Hendersonville, this community attracts approximately 2 million tourists per year and has grown its population by nearly 12% over the last 5 years.

Listed by Amy Wood of Looking Glass Realty,Saluda (amywood@lookingglassrealty.com), Adam Skoog of Looking Glass Realty AVL LLC

$
$
%
$/month over payments
Federal 30-year interest rate: 7.28% last updated on Oct 1, 2026
* All Figures are estimates. Check with your bank or proposed mortgage company for actual interest rates.
This product uses the FRED® API but is not endorsed or certified by the Federal Reserve Bank of St. Louis.

Save FavoriteSchedule TourAsk A QuestionMore Details

1 Scrambler Circle Asheville NC 28806

MLS Number CAR4331103

  • Commercial
  • Acreage 1.84

Scrambler Circle is a premier housing site in Asheville's competitive real estate landscape. Situated just a mile and a half west of Downtown Asheville, 38-unit townhouse site represents an exceptional opportunity to blend modern living with an urban Asheville lifestyle. Designed to meet the demands of the regional market, this community offers locally derived plans for a townhouses community that emphasize quality, convenience, and a connection to the mountain region. The seller is an experienced development group and is open to explore partnerships with licensed general contractors.

Listed by Jesse Ratliff and Adam Skoog of Looking Glass Realty AVL LLC

$
$
%
$/month over payments
Federal 30-year interest rate: 7.28% last updated on Oct 1, 2026
* All Figures are estimates. Check with your bank or proposed mortgage company for actual interest rates.
This product uses the FRED® API but is not endorsed or certified by the Federal Reserve Bank of St. Louis.

Save FavoriteSchedule TourAsk A QuestionMore Details

1372 Sand Branch Road Black Mountain NC 28711

MLS Number CAR4373541

  • Land
  • Acreage 183.73
  • County Buncombe

A rare opportunity to steward a multigenerational Western North Carolina farm encompassing approximately 183.73 acres in Buncombe County. Held within the same family for more than a century, this remarkable legacy property reflects deep agricultural roots, abundant natural resources and a history of careful land stewardship, offering a unique combination of privacy, scale and authenticity. The landscape is diverse and functional, featuring open pasture, gently rolling terrain and expansive wooded acreage, all connected by an established network of internal roads and trails. Water is a defining and exceptional feature of the property, including a private lake/pond, a natural branch flowing behind the farmhouse and multiple springs and waterways originating from the mountain. The owner has made thoughtful enhancements over time, including construction of a state-inspected bridge and the creation of small waterfalls designed to support and enhance the natural fish habitat, contributing to the beauty and ecological vitality of the land. The farm has a long-standing organic, no-chemical history, making it particularly well-suited for sustainable or regenerative agricultural practices. Improvements include a circa 1949 farmhouse, a barn with a concrete foundation and multiple cabins and outbuildings, including one recently completed post-flood by Amish craftsmen, providing a functional base for continued agricultural use, equestrian pursuits, or the creation of a private mountain estate. Rich in heritage, the property includes two documented 1800s homestead sites and a legacy of supplying agricultural goods to the first Ingles store in Asheville. These elements underscore the property's longstanding role within the region's agricultural history. The property is enrolled in an agricultural and forestry deferred tax program established in 2019, offering favorable tax treatment for qualified use. This is a distinctive offering for buyers who value land stewardship, historical continuity and the opportunity to carry forward a generational farm. Seller prefers a single-tract conveyance. Post-closing possession may be requested for a limited period to facilitate transition.

Listed by D'Ann Ford and Tyler Kardos of Premier Sotheby’s International Realty

$
$
%
$/month over payments
Federal 30-year interest rate: 7.28% last updated on Oct 1, 2026
* All Figures are estimates. Check with your bank or proposed mortgage company for actual interest rates.
This product uses the FRED® API but is not endorsed or certified by the Federal Reserve Bank of St. Louis.

Virtual TourSave FavoriteSchedule TourAsk A QuestionMore Details

350 Ball Camp Road Burnsville NC 28714

Burnsville, NC350 Ball Camp Road

Price$2,350,000

Est. Mortgage: $/month

MLS Number CAR4305145

  • Residential
  • Bedrooms 4
  • Bathroom 5
  • Square Feet 5,745
  • Acreage 1.44

Privately situated at the end of Ball Camp Road in the prestigious MOUNTAIR AIR community, this stunning custom home offers more than 5,000 square feet of luxurious living space-perfect for hosting family and friends while enjoying complete serenity and privacy. The heart of the home is the spacious great room, featuring soaring two-story ceilings, floor-to-ceiling windows that flood the space with natural light, and a striking stone fireplace with custom built-ins. Gorgeous hardwood floors run throughout the home, enhancing its warmth and elegance. On the main level, you'll find two generously sized guest suites, each with its own private bath, along with a convenient half bath for guests. The upper level is home to the primary suite, a true retreat with vaulted knotty pine ceilings and trim, a gas log fireplace, motorized blinds, and a luxurious en suite bath with a whirlpool tub. Also upstairs are a private office and an exercise room, both offering beautiful mountain views. Each of the home's three levels features a gas log fireplace operated by remote control, adding comfort and charm. The lower level is designed for entertainment and relaxation, offering a large recreation room with a wet bar/mini kitchen, a playroom or game room, and an additional guest bedroom with full bath. This home is as functional as it is beautiful, with a Navien On-Demand water heater, a whole-house generator, and three separate HVAC systems-one for each floor-for optimal climate control. A two-car garage and a separate cart barn provide ample storage and house two golf carts. One golf cart will be included in the sale. The beautiful grand piano in the main living area is also included. The seller will consider including a full golf membership, valued at $95,000, with an acceptable offer. A full-price offer will automatically include this exclusive full golf membership, providing access to the world-class golf and amenities at Mountain Air.

Listed by Debbie Phillips of Mountain Air Realty

$
$
%
$/month over payments
Federal 30-year interest rate: 7.28% last updated on Oct 1, 2026
* All Figures are estimates. Check with your bank or proposed mortgage company for actual interest rates.
This product uses the FRED® API but is not endorsed or certified by the Federal Reserve Bank of St. Louis.

Virtual TourSave FavoriteSchedule TourAsk A QuestionMore Details

151 Garner Drive Lake Lure NC 28746

Lake Lure, NC151 Garner Drive

Price$2,350,000

Est. Mortgage: $/month

MLS Number CAR4382445

  • Residential
  • Bedrooms 4
  • Bathroom 4
  • Square Feet 4,391
  • Acreage 0.4

LAKE LURE LAKEFRONT.....Discover 4,400 sq ft of refined lakefront living in this 4 bedroom, 3 1/2 bath, custom home perfectly sited on beautiful Lake Lure, offering wide open water views from the privacy of serene Garner Cove. Built like a fortress with meticulous attention to detail, this spectacular residence is graced with hand-painted faux walls, rich custom cabinetry, multiple fireplaces and a luxurious blend of Italian travertine and hardwood flooring throughout. Step outside to impeccable landscaping and a new concrete driveway, while recent upgrades including new windows and a new roof provide peace of mind and long-term value. Inside, you'll appreciate thoughtful comforts such as heated bathroom floors, integrated smart switches and the fastest fiber-optic internet available in the region through Pangaea, ideal for remote work, streaming and smart-home living. A finished 2-car garage with epoxy floor along with a custom boathouse right on the water, completes this exceptional lakefront package. Offered at $2,350,000, this remarkable home blends luxury, durability and modern convenience in one of Lake Lure's most sought after settings.

Listed by David Caulder of Caulder Realty & Land Co.

$
$
%
$/month over payments
Federal 30-year interest rate: 7.28% last updated on Oct 1, 2026
* All Figures are estimates. Check with your bank or proposed mortgage company for actual interest rates.
This product uses the FRED® API but is not endorsed or certified by the Federal Reserve Bank of St. Louis.

Virtual TourSave FavoriteSchedule TourAsk A QuestionMore Details

000 Jim Wilson Road Indian Land SC 29707

Indian Land, SC000 Jim Wilson Road

Price$2,350,000

Est. Mortgage: $/month

MLS Number CAR4352152

  • Residential
  • Bedrooms 5
  • Bathroom 6
  • Square Feet 5,000
  • Acreage 4.6

Gracefully blending European influence with modern luxury, this to-be-built custom estate offers over 5,000 square feet of intentional design on 4.6 private acres - with no HOA - just minutes from Ballantyne and all that Indian Land has to offer. A soaring stone chimney anchors the soft white brick exterior, while steep gabled rooflines and dramatic black-framed windows create a bold yet timeless architectural presence. The arched covered veranda welcomes you in - designed for quiet mornings, evening conversations, and effortless entertaining. Inside, expansive windows flood the home with natural light, enhancing the clean lines, refined finishes, and thoughtful craftsmanship throughout. The layout is curated for both elevated entertaining and comfortable daily living - open, airy gathering spaces balanced with private retreats. Step outside to your own estate setting. With 4.6 acres of room to breathe, there is endless opportunity to design a resort-style pool, detached guest quarters, additional garage space, or simply preserve the land for unmatched privacy. No HOA. No compromises. Just acreage, architecture, and proximity - a rare combination this close to Ballantyne. This isn't just a home site. It's the opportunity to build a legacy property designed around the way you live.

Listed by Ronda Carson of NextHome Authority

$
$
%
$/month over payments
Federal 30-year interest rate: 7.28% last updated on Oct 1, 2026
* All Figures are estimates. Check with your bank or proposed mortgage company for actual interest rates.
This product uses the FRED® API but is not endorsed or certified by the Federal Reserve Bank of St. Louis.

Save FavoriteSchedule TourAsk A QuestionMore Details

212 Scism Road Kings Mountain NC 28086

Kings Mountain, NC212 Scism Road

Price$2,350,000

Est. Mortgage: $/month

MLS Number CAR4406488

  • Residential
  • Bedrooms 3
  • Bathroom 5
  • Square Feet 4,723
  • Acreage 27.5

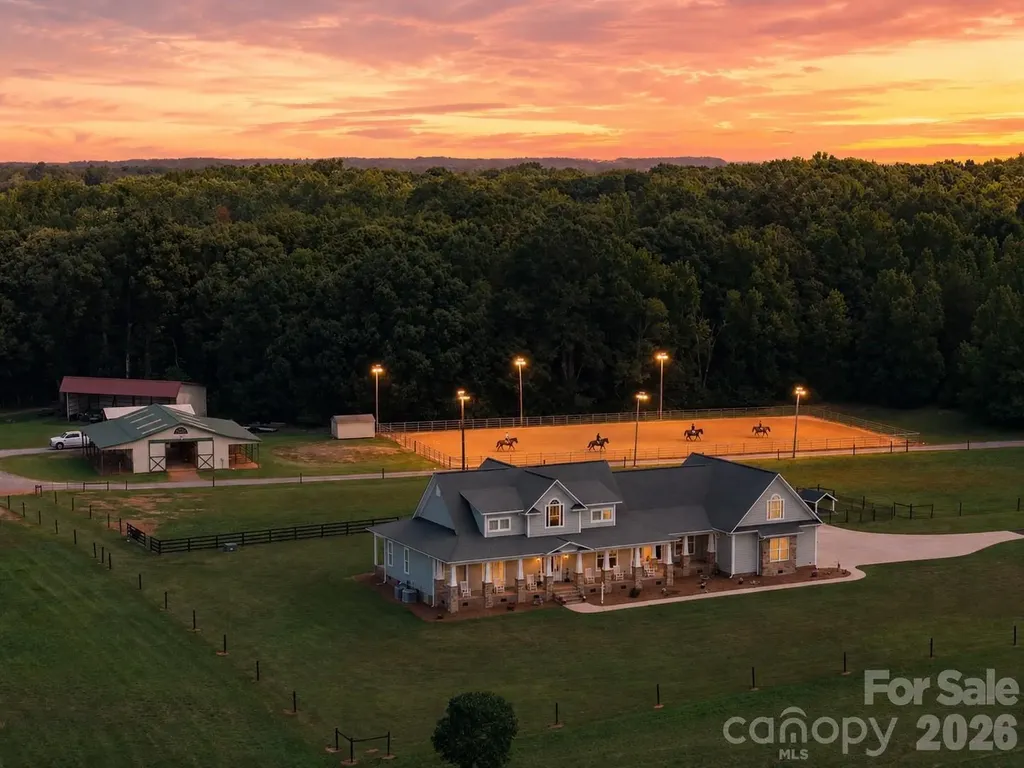
Just beyond a gated entrance and surrounded by beautifully maintained pastures lies a purposefully designed equestrian estate that seamlessly blends luxury living with exceptional functionality. Offering a rare combination of quality residential construction, thoughtfully planned equestrian improvements and meticulously maintained acreage, every aspect of the property has been created to unite the residence, horse facilities and surrounding land. The custom-built home showcases timeless architecture and quality craftsmanship throughout. Warm, inviting living spaces feature extensive millwork, durable wood-grain tile flooring and walls of windows framing peaceful views of the surrounding pastures. The spacious kitchen serves as the heart of the home, flowing effortlessly into comfortable gathering areas designed for everyday living and entertaining. A thoughtfully designed floor plan provides flexibility while maintaining an ideal balance of comfort, quality and practicality. A private apartment adds exceptional versatility, offering comfortable accommodations for guests, extended stays, a caretaker, trainer or a dedicated home office or studio. Complete with a full kitchen, bathroom, living area, sleeping space, storage, private entrance and elevator access, it provides convenience while preserving privacy for both owners and guests. Designed for efficiency as well as enjoyment, the equestrian amenities offer exceptional functionality for horse enthusiasts. The well-appointed six-stall barn features a bathroom, wash stall, laundry hookups and covered recovery stalls, while the 100' x 200' lighted arena is ideally suited for training, lessons, boarding or preparing for competition. Beautifully maintained fenced pastures including hay producing field, simplify daily horse care. Trails winding through mature hardwoods provide a peaceful setting for riding, cooling horses after arena work or simply enjoying a walk with the dogs. Additional improvements include a covered equipment and hay storage building along with covered RV storage complete with hookups, further enhancing the property's versatility and convenience. Whether envisioned as a premier equestrian facility, private country estate or peaceful retreat, this remarkable offering provides a lifestyle that is increasingly difficult to find. Combining exceptional craftsmanship, outstanding equestrian amenities and beautifully maintained acreage, this is a rare opportunity to own a legacy property where luxury, functionality and the timeless appeal of country living come together. Offered with the home and 16.738 acres under MLS #4401458. Apartment was not permitted. All work was completed by same licensed contractor that built the home.

Listed by Julie Breedlove of Premier Sotheby's International Realty

$
$
%
$/month over payments
Federal 30-year interest rate: 7.28% last updated on Oct 1, 2026
* All Figures are estimates. Check with your bank or proposed mortgage company for actual interest rates.
This product uses the FRED® API but is not endorsed or certified by the Federal Reserve Bank of St. Louis.

Virtual TourSave FavoriteSchedule TourAsk A QuestionMore Details

2111 Brandt Road York SC 29745

York, SC2111 Brandt Road

Price$2,350,000

Est. Mortgage: $/month

MLS Number CAR4428935

  • Residential
  • Bedrooms 5
  • Bathroom 6
  • Square Feet 6,374
  • Acreage 0.99

The craftsmanship of this extraordinary custom-built estate is nothing short of remarkable. So remarkable, in fact, that the builder, Waddell Custom Homes, was honored with a 2024 HBASC Pinnacle Award for this exceptional residence. From the moment you step inside, it becomes unmistakably clear that no detail was overlooked. Every element has been thoughtfully curated to create a home that is as sophisticated as it is inviting. A gourmet kitchen with a premium scullery, soaring vaulted ceilings, striking architectural details, four fireplaces, multiple expansive porches, a private dog run, and a truly indulgent owner's suite are just the beginning. Even the home's technology has been elevated, with comprehensive automation designed to make everyday living effortless. Yet this home is more than an award-winning architectural masterpiece-it is an invitation to a lifestyle defined by beauty, comfort, and connection to the water. Follow the private pathway and discover your own piece of paradise, where sweeping views of Lake Wylie create an unforgettable backdrop for everyday life. Sip your morning coffee as the lake comes to life, unwind with a glass of wine as the sun sets across the water, or simply enjoy the rare feeling of having a retreat of this caliber right outside your door. Beautifully designed. Meticulously crafted. And perfectly positioned to experience Lake Wylie at its finest.

Listed by Katherine Seger of EXP Realty LLC Rock Hill

$
$
%
$/month over payments
Federal 30-year interest rate: 7.28% last updated on Oct 1, 2026
* All Figures are estimates. Check with your bank or proposed mortgage company for actual interest rates.
This product uses the FRED® API but is not endorsed or certified by the Federal Reserve Bank of St. Louis.

Save FavoriteSchedule TourAsk A QuestionMore Details

1121 Mesa Way Marvin NC 28173

Marvin, NC1121 Mesa Way, Unit 43

Price$2,349,900

Est. Mortgage: $/month

Pending

MLS Number CAR4404854

  • Residential
  • Bedrooms 5
  • Bathroom 5
  • Square Feet 5,656
  • Acreage 0.69

Luxury living is ready and waiting at Broadmoor at Marvin. This move-in ready Signature Home pairs timeless design with exceptional craftsmanship in one of Union County's most coveted communities, located within the award-winning Marvin School District. Thoughtfully designed for both everyday living and elegant entertaining, this stunning home showcases designer finishes, expansive living spaces, and a rare full unfinished basement-offering endless possibilities for future expansion, PLUS a 2nd Level Bonus Room! whether you envision a home theater, fitness studio, wine cellar, recreation room, or additional guest suite the space is there to accommodate your vision. Nestled in an intimate luxury community just minutes from boutique shopping, dining, and everyday conveniences, this is a rare opportunity to enjoy the lifestyle Marvin is known for while adding your own personal vision to the home's unfinished lower level. Move in now and experience the quality, comfort, and sophistication that define a Beechwood Signature Home.

Listed by Chris Sharkey of Beechwood Brokers LLC

$
$
%
$/month over payments
Federal 30-year interest rate: 7.28% last updated on Oct 1, 2026
* All Figures are estimates. Check with your bank or proposed mortgage company for actual interest rates.
This product uses the FRED® API but is not endorsed or certified by the Federal Reserve Bank of St. Louis.

Save FavoriteSchedule TourAsk A QuestionMore Details

44 & 54 Legacy Lane Cullowhee NC 28723

MLS Number CAR4292072

  • Commercial
  • Property SubType SPECIAL PURPOSE
  • Square Feet 10,649
  • Acreage 0.7

Own a prime multifamily property in the heart of Western Carolina University's vibrant campus in Cullowhee, NC. This student apartment complex is ideally located to meet the rising demand for premium, walkable housing. With limited campus parking, its central location ensures 100% occupancy and strong rental income, offering immediate cash flow and excellent returns for investors. The property also boasts significant long-term development potential. Its unique campus position is perfect for innovative commercial or enhanced residential projects, potentially becoming a cornerstone of WCU's growth.

Listed by Brian K. Noland of Howard Hanna Beverly-Hanks Waynesville

$
$
%
$/month over payments
Federal 30-year interest rate: 7.28% last updated on Oct 1, 2026
* All Figures are estimates. Check with your bank or proposed mortgage company for actual interest rates.
This product uses the FRED® API but is not endorsed or certified by the Federal Reserve Bank of St. Louis.

Save FavoriteSchedule TourAsk A QuestionMore Details

151 Pine Ridge Road Burnsville NC 28714

Burnsville, NC151 Pine Ridge Road

Price$2,345,000

Est. Mortgage: $/month

MLS Number CAR4217330

  • Residential
  • Bedrooms 4
  • Bathroom 7
  • Square Feet 11,432
  • Acreage 6.69

PRICE REDUCED: ESTATE SALE. Every offer will receive serious consideration. Reportedly $6 million to build, this private Burnsville compound now sells well below cost. Its late builder-architect poured everything into it, high in the shadow of Mount Mitchell, the highest peak east of the Mississippi: 360 mountain views, extensive concrete construction, dual wells, and a generator house with 8,000 gallons of propane and diesel storage for long-term off-grid self-sufficiency. Proceeds will benefit charitable causes in accordance with the builder's wishes. Inside you'll find a 10-16 car garage for serious collectors, seven kitchens, a guest house, gym, sauna, and a never-used endless pool. Photos can't capture the scale. You have to walk it. Collector, privacy seeker, preparedness-minded buyer, or hunter and hiker ready for a forever retreat in the NC mountains? Near Mount Mitchell Golf Club, about 45 minutes to Asheville, with Asheville and Charlotte airports within reach. Call today for your private tour, and make your offer.

Listed by Paulo Benedeti and Tim Newton of Coldwell Banker Newton RE

$
$
%
$/month over payments
Federal 30-year interest rate: 7.28% last updated on Oct 1, 2026
* All Figures are estimates. Check with your bank or proposed mortgage company for actual interest rates.
This product uses the FRED® API but is not endorsed or certified by the Federal Reserve Bank of St. Louis.

Virtual TourSave FavoriteSchedule TourAsk A QuestionMore Details

99999 Dale Street Hendersonville NC 28792

Hendersonville, NC99999 Dale Street

Price$2,340,000

Est. Mortgage: $/month

MLS Number CAR4286677

  • Land
  • Acreage 2.2
  • County Henderson

Special Release - Prime Two-Acre Parcel on the Ecusta Trail rare and exceptional opportunity to acquire a unique and highly desirable property, owned by the same family for generations. This level two-acre parcel features approximately 588 feet of direct frontage along the paved Ecusta Trail/ Phase 1 already open and actively in use. Ideally located just one mile from downtown Hendersonville, the property offers two points of access from Dale Street and Whitted Street, providing excellent connectivity and flexibility for a variety of potential uses. The site has access to sidewalks leading toward downtown with potential future greenway connections, and the city is actively improving pedestrian and bicycle access, including sharrows along Whitted Street. Situated directly across from Lenox Station and Trailside Brewery, this property benefits from being surrounded by vibrant, established development, including mixed-use and commercial projects. Its location offers a rare opportunity for creative redevelopment or investment that could align with Hendersonville's new “Gen H” Comprehensive Plan, which took effect August 1, 2024. Potential utilities include electricity, city water, city sewer, and natural gas on site. With its prime location, extensive trail frontage, level topography, and proximity to downtown Hendersonville, this property represents one of the most promising development opportunities in the area. Buyer and buyer's agent to verify all intended uses, zoning, utilities, and development potential with the appropriate governing agencies.

Listed by Jana Osada of Keller Williams Elite Realty

$
$
%
$/month over payments
Federal 30-year interest rate: 7.28% last updated on Oct 1, 2026
* All Figures are estimates. Check with your bank or proposed mortgage company for actual interest rates.
This product uses the FRED® API but is not endorsed or certified by the Federal Reserve Bank of St. Louis.

Save FavoriteSchedule TourAsk A QuestionMore Details

Broker Reciprocity MLS Grid Logo © 2026 Listings courtesy of Canopy MLS as distributed by MLS GRID. IDX information is provided exclusively for consumers’ personal non-commercial use and may not be used for any purpose other than to identify prospective properties consumers may be interested in purchasing. The IDX data is deemed reliable but is not guaranteed by MLS GRID and may be subject to an end user license agreement prescribed by the Member Participant’s applicable MLS.  Based on information submitted to the MLS GRID as of October 8, 2026 1:48 PM UTC . All data is obtained from various sources and may not have been verified by broker or MLS GRID. Supplied Open House Information is subject to change without notice. All information should be independently reviewed and verified for accuracy. Properties may or may not be listed by the office/agent presenting the information. Some IDX listings have been excluded from this website.