and narrow your search. If you have fewer than 200 results, you can save your search.

Waynesville NC

r=1153-1164
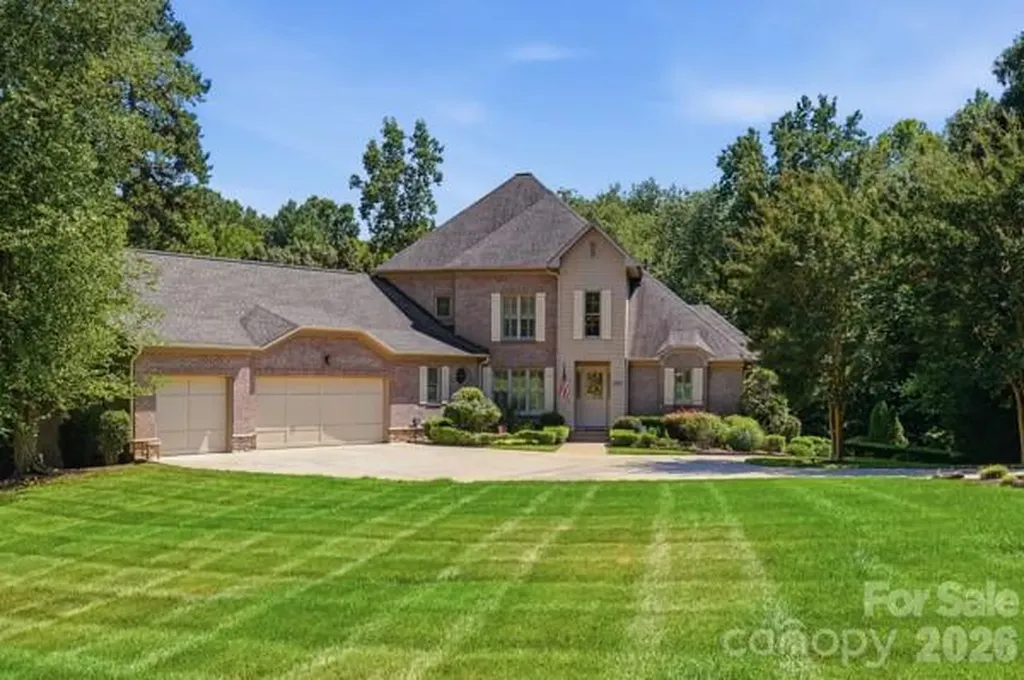
5550 Cauble Road Mount Pleasant NC 28124

Mount Pleasant, NC5550 Cauble Road

Price$2,300,000

Est. Mortgage: $/month

Pending

MLS Number CAR4423459

  • Residential
  • Bedrooms 3
  • Bathroom 4
  • Square Feet 4,252
  • Acreage 21

A property like this rarely comes to market. Set across approximately 21 acres in Mount Pleasant, Saratoga Springs offers a remarkable combination of privacy, space, water, multiple structures and possibilities for what comes next. At the heart of the property is a spacious 4-bedroom, 3.5-bath primary residence surrounded by mature trees, expansive grounds, a private lake and bass pond. The offering spans three parcels and includes an additional 2-bedroom, 2-bath dwelling, detached garage/workshop, event hall, multiple outbuildings and extensive outdoor gathering spaces. Two long private driveways wind through the property, while acres of open land create opportunities for recreation, animals, gardens and simply enjoying the privacy that 21 acres provides. For approximately two decades, the property has been known as Saratoga Springs, an established wedding and event destination. That history has created infrastructure rarely found on a residential estate, including extensive entertaining areas, a large event tent, dance floor, event facilities and substantial parking areas. Continue its legacy, create a multigenerational family compound, establish a private recreational retreat, or simply make this extraordinary acreage your own. With multiple residences, water features, open land and a setting that feels worlds away while remaining connected to the greater Charlotte region, 5550 Cauble Road is more than a home. It is 21 acres ready for its next chapter.

Listed by Trace Manning of Realty One Group Revolution

$
$
%
$/month over payments
Federal 30-year interest rate: 7.28% last updated on Oct 1, 2026
* All Figures are estimates. Check with your bank or proposed mortgage company for actual interest rates.
This product uses the FRED® API but is not endorsed or certified by the Federal Reserve Bank of St. Louis.

Virtual TourSave FavoriteSchedule TourAsk A QuestionMore Details
166 Atlantic Way Mooresville NC 28117

Mooresville, NC166 Atlantic Way

Price$2,300,000

Est. Mortgage: $/month

Pending

MLS Number CAR4401198

  • Residential
  • Bedrooms 4
  • Bathroom 4
  • Square Feet 5,229
  • Acreage 0.99

This exceptional 5,200+ square-foot waterfront residence offers an unparalleled blend of luxury, privacy, and Lake Norman living. Enjoy your own dock, private sandy beach, pool, hot tub and park like setting in your own backyard. Meticulously maintained and filled with natural light, the home offers generous living spaces, quality finishes, and a floor plan that seamlessly connects indoor and outdoor living. Thoughtfully designed for both everyday comfort and grand entertaining, the home features 4 spacious bedrooms, 4 full baths, and a highly sought-after primary suite on the main level. Primary on the main overlooks pool w/lake view. Master bath w/jetted tub & tiled shower (dual & overhead shower system). Lake level walk out basement media room, wet bar with sink & refrigeration. Maintain fitness goals in exercise room with views of the hot tub that waterfalls into pool. Lake fed irrigation system. low voltage exterior lighting showcases home and landscaping.

Listed by Bridgette Loughnane of Helen Adams Realty

$
$
%
$/month over payments
Federal 30-year interest rate: 7.28% last updated on Oct 1, 2026
* All Figures are estimates. Check with your bank or proposed mortgage company for actual interest rates.
This product uses the FRED® API but is not endorsed or certified by the Federal Reserve Bank of St. Louis.

Save FavoriteSchedule TourAsk A QuestionMore Details

1510 Greenville Highway Hendersonville NC 28792

MLS Number CAR4413997

  • Commercial
  • Property SubType HOTEL/MOTEL
  • Square Feet 9,111
  • Acreage 1.37

Cedarwood Inn offers a rare opportunity to own a character-filled boutique lodging property just five minutes from downtown Flat Rock and convenient to Hendersonville. The property features 19 guest units plus the main building, with a mix of traditional rooms, kitchen units, a standalone cottage, and a two-bedroom home. Recent improvements include brand-new roofs and gutters, remodeled guest rooms, updated furnishings, and extensive property upgrades. Guests can enjoy landscaped outdoor spaces featuring a gazebo, shuffleboard court, dog park, and gathering areas. The property is also minutes from the Cheers! Trail and new Ecusta Trail, providing easy access to breweries, wineries, dining, and outdoor recreation. With much of the major improvement work already completed, Cedarwood is positioned for its next owner to focus on operations, marketing, and future growth.

Listed by Jay Lawrence of EXP Realty LLC

$
$
%
$/month over payments
Federal 30-year interest rate: 7.28% last updated on Oct 1, 2026
* All Figures are estimates. Check with your bank or proposed mortgage company for actual interest rates.
This product uses the FRED® API but is not endorsed or certified by the Federal Reserve Bank of St. Louis.

Save FavoriteSchedule TourAsk A QuestionMore Details

5 Soaring Hawk View Asheville NC 28804

MLS Number CAR4428342

  • Residential
  • Bedrooms 4
  • Bathroom 4
  • Square Feet 2,950
  • Acreage 0.97

Magnificent custom home in the Serenity community, which boasts some of the Asheville area's most amazing long-range mountain views! This home design has it all AND is highly customizable to suit your vision of the ideal mountain home. The design by July Architecture, PLLC (copyright 2026) will be brought to life by MQC, Inc. This 4-bedroom, 3.5-bath 2,950 square foot home is meticulously designed to suit the particular lot (#14) at 5 Soaring Hawk View, which means much of the challenging design work has already been done. Work with MQC, Inc. to customize this lovely build, add your preferred finishes, and bring to life your very own vision for enjoyment of mountain living at its finest! This home truly is a modern mountain masterpiece which includes incredible modern living and dining, features designed to maximize views from the home, and unparalleled outdoor living spaces. If you're seeking quintessential Asheville mountain views, luxury living, and the ability to customize this is your home! Look no further and book a tour and meeting with the general contractor today! *Lot only listed as MLS 4370791. Buyer is not obligated to use MQC, Inc. as the builder. The July Architecture, PLLC design for this home is copyrighted and subject to a copyright release fee. Please see MLS attachments.

Listed by Jay Gerlach of Howard Hanna Beverly-Hanks Asheville-Biltmore Park

$
$
%
$/month over payments
Federal 30-year interest rate: 7.28% last updated on Oct 1, 2026
* All Figures are estimates. Check with your bank or proposed mortgage company for actual interest rates.
This product uses the FRED® API but is not endorsed or certified by the Federal Reserve Bank of St. Louis.

Save FavoriteSchedule TourAsk A QuestionMore Details

13105 White Spruce Court Huntersville NC 28078

MLS Number CAR4402677

  • Residential
  • Bedrooms 6
  • Bathroom 6
  • Square Feet 6,181
  • Acreage 0.53

HUGE PRICE REDUCTION! Now offered at just $372/SF for over 6,100 square feet of luxury living, this exceptional Blackwood Knoll estate presents an incredible opportunity to own a nearly new custom home built in 2023 with a true resort-style backyard. Some homes check all the boxes. This one rewrites the list. Set on a private, wooded 0.53-acre homesite, the outdoor oasis delivers vacation living every day with a heated saltwater pool and spa, dramatic fire bowls, tranquil water features, expansive travertine decking, built-in Bull grill with rotisserie, professional landscaping, and a fully fenced yard designed for both entertaining and complete privacy. Inside, a soaring two-story great room framed by walls of windows opens seamlessly to an expansive covered and screened terrace overlooking the pool. The chef's kitchen features professional-grade appliances, Sub-Zero refrigeration, gas cooktop, dual ovens, oversized quartz island, and butler's pantry with wine refrigerator. The main-level primary suite offers a spa-inspired bath with soaking tub, oversized glass shower, dual vanities, and spacious walk-in closet. A private office, formal dining room, breakfast area, laundry room, and three-car garage complete the main level. Upstairs are four additional bedrooms, three full baths, and a surround-sound theater that can also serve as a sixth bedroom or bonus room. The finished walk-out lower level is built for entertaining with a spacious recreation room, wet bar, fitness room, flex space, abundant storage, and a dedicated golf simulator featuring a professional Foresight launch monitor with 4K projection. Additional features include seven-zone Sonos audio, whole-home water filtration with reverse osmosis, CPI security cameras, and DRIP leak protection. Meticulously maintained and move-in ready, this home combines the space and finish of a custom luxury estate with an outdoor experience that feels like your own private resort - now at an exceptional new price.

Listed by Liz Miller of Ivester Jackson Christie's

$
$
%
$/month over payments
Federal 30-year interest rate: 7.28% last updated on Oct 1, 2026
* All Figures are estimates. Check with your bank or proposed mortgage company for actual interest rates.
This product uses the FRED® API but is not endorsed or certified by the Federal Reserve Bank of St. Louis.

Virtual TourSave FavoriteSchedule TourAsk A QuestionMore Details

268 Milford Circle Mooresville NC 28117

Mooresville, NC268 Milford Circle

Price$2,300,000

Est. Mortgage: $/month

Open House

MLS Number CAR4430817

  • Residential
  • Next Open House: Sun 10/11 1:00 pm. to 3:00 pm.
  • Bedrooms 5
  • Bathroom 5
  • Square Feet 4,994

Some homes offer beautiful spaces. This one offers an entirely different way to live. Set on approximately .84 acres in The Point, one of Lake Norman's signature communities, this nearly 5,000-square-foot residence pairs timeless architecture with extraordinary indoor-outdoor living, flexible spaces and a nearby boat slip that puts days on the water within easy reach. The home has been refreshed with newly refinished wood floors and fresh interior and exterior paint. Thoughtful millwork, built-ins, generous windows and sophisticated architectural details create interiors that feel polished yet comfortable. The main level is designed for both everyday living and entertaining, with an open-concept kitchen featuring a large island, stainless steel appliances, breakfast nook and separate wet bar. A formal dining room, dedicated office, drop zone with lockers, laundry and flex room provide opportunity for a second main level bedroom. The main-level primary suite offers added privacy and direct access to the back patio, a spacious bathroom and walk-in closet. Upstairs, two separate living areas create incredible versatility. One features a large bonus room, media room and half bath, while the other offers three bedrooms, including one with a private bath and two connected by a Jack-and-Jill bath. Outside is where this property becomes truly unforgettable. Completed in 2023, the backyard retreat was designed to feel like a private resort, with a heated saltwater pool and spa, multiple waterfalls, expansive sun deck, fire bowls and a separate firepit. The outdoor kitchen features a high-top bar, built-in gas grill, cooktop and beverage refrigerator, while two outdoor TVs and a basketball hoop add even more ways to enjoy the space. When it's time to trade poolside for lakeside, Boat Slip M #9 is just minutes away, putting the Lake Norman lifestyle within easy reach. With nearly 5,000 square feet of beautifully appointed living space, exceptional indoor-outdoor entertaining and a sought-after setting in The Point, 268 Milford Circle is designed for living well, inside and out. Septic was expanded and home lives like 5 bedroom or there is room to expand for more living space.

Listed by Nicole Leininger of Ivester Jackson Christie's

$
$
%
$/month over payments
Federal 30-year interest rate: 7.28% last updated on Oct 1, 2026
* All Figures are estimates. Check with your bank or proposed mortgage company for actual interest rates.
This product uses the FRED® API but is not endorsed or certified by the Federal Reserve Bank of St. Louis.

Virtual TourSave FavoriteSchedule TourAsk A QuestionMore Details

203 Sugar Maple Lane Matthews NC 28104
Open House

MLS Number CAR4315156

  • Residential
  • Next Open House: Sun 10/11 12:00 pm. to 2:00 pm.
  • Bedrooms 4
  • Bathroom 5
  • Square Feet 4,716

Experience Modern Luxury in a relaxed, suburban setting here at 203 Sugar Maple Dr, in popular Twin Lakes. Custom built and completed in October 2025, this home is designed for contemporary living with ultimate comfort and style. The interior design of Sugar Maple complements the unique exterior, with a palette of neutral hues and diverse textures to create a one of a kind masterpiece. A two story great room features an open floor plan and an abundance of windows that flood the first floor with natural light allowing every detail to truly shine. A gourmet kitchen designed for culinary enthusiasts, featuring a spacious island, high-end Wolf appliances, large butler's pantry and a luxurious Sub-Zero wine refrigerator. Don't miss the sauna tucked away on the main floor, complete with a SaunaLogic smart sauna control system. On the second floor, the primary bedroom serves as a serene oasis, featuring a convenient morning bar, flex space, en-suite bathroom with garden tub, walk in shower and an expansive closet designed for optimum organization. Cook your steaks, light a fire, relax and enjoy a Carolina evening on your screened back porch. Limitless design potential in the back yard invites you to create your own personal sanctuary. Located in Union county, close to zoned schools, Waverly/Blakeney shopping centers and quick access to 485. Come take a look and make this extraordinary work of art yours today!! Seller has taken feedback and renovated laundry room to make space for larger units as well as more cabinet and storage space! Officially a deal you do not want to miss!!

Listed by Joanna Warren of Engel & Volkers Charlotte

$
$
%
$/month over payments
Federal 30-year interest rate: 7.28% last updated on Oct 1, 2026
* All Figures are estimates. Check with your bank or proposed mortgage company for actual interest rates.
This product uses the FRED® API but is not endorsed or certified by the Federal Reserve Bank of St. Louis.

Save FavoriteSchedule TourAsk A QuestionMore Details

1295 Paint Rock Road Hot Springs NC 28743

Hot Springs, NC1295 Paint Rock Road

Price$2,299,900

Est. Mortgage: $/month

MLS Number CAR4416316

  • Residential
  • Bedrooms 1
  • Bathroom 1
  • Square Feet 400
  • Acreage 150

Paradise on a bluff overlooking the French Broad River adjoining US Forest Service Land. Paint Rock Farm is a magical property, easy to get to, yet a lifetime removed from the stress of city living. Don't be fooled by the 400 s.f. 1BR/1BA reference. This is more than a single family property, with approximately 150 acres including nearly a MILE of deeded frontage on the French Broad River and approximately 12 acres of flat laying open fields, this is a dream property. Paint Rock Farm has been operated successfully as a wedding/event venue for years and you can build upon this foundation. Tucked away from view of the state maintained paved road, the land offers a multitude of options. Existing improvements include underground power and high speed internet along with a strong well. Eleven "glamping" cabins provide overnight accommodations in a rustic chic setting. Each is fully enclosed with sumptuous bedding, classic barn interior, metal roofs, views and an outdoor deck. Six of these sit on the bluff looking down on the river below. Awaken to the sound of the river while sipping coffee on the deck. The other five are on the edge of the flower strewn field. Try counting the trillions of stars in the night sky. A large updated barn with catering kitchen has provided seating for more than 200 at events with dance floor and sound system. A very high quality bathhouse provides guests restroom and bathing facilities with hot water via a passive solar boosted system. The "Caretaker's Cabin" is a comfy 1BR/1BA single family dwelling with kitchen and loft, ideal for an on site manager. Next to this you'll find a true "tiny home" of approximately 200 s.f. with sleeping loft, kitchen and bath. Other improvements include six RV sites with hookups. Tucked away just inside the woods are several prepared tent platforms with covered shelter and two lovely sites for weddings looking out over the mountains. The abundance of flat fields provides parking for well over 100 vehicles. Approximately 111 acres are in a conservation easement that allow for hiking, camping, trails and hunting, but otherwise restrict development in that portion meaning it will always be pristine woodlands full of wildlife as your backyard. In addition to the two existing 9 bedroom septic systems, permits are on hand for two more septic systems for two and three bedrooms, so come build your dream home. This property makes the perfect homestead/organic farm, event venue, down to earth RV park or family compound. ONLY financially qualified parties should inquire, and proof of funds are required prior to showing. Showing times may be limited due to ongoing rental activity, so plan ahead.

Listed by John Haynes of Retreat Realty,Ltd.

$
$
%
$/month over payments
Federal 30-year interest rate: 7.28% last updated on Oct 1, 2026
* All Figures are estimates. Check with your bank or proposed mortgage company for actual interest rates.
This product uses the FRED® API but is not endorsed or certified by the Federal Reserve Bank of St. Louis.

Save FavoriteSchedule TourAsk A QuestionMore Details

1295 Paint Rock Road Hot Springs NC 28743

Hot Springs, NC1295 Paint Rock Road

Price$2,299,900

Est. Mortgage: $/month

MLS Number CAR4416306

  • Land
  • Acreage 150
  • County Madison

Paradise on a bluff overlooking the French Broad River adjoining US Forest Service Land. Paint Rock Farm is a magical property, easy to get to, yet a lifetime removed from the stress of city living. With approximately 150 acres including nearly a MILE on the French Broad River and approximately 12 acres of flat laying open fields, this is a dream property. It has been operated successfully as a wedding/event venue for years and you can build upon this foundation. Tucked away from view of the state maintained paved road, the land offers a multitude of options. Existing improvements include underground power and high speed internet along with a strong well. Eleven "glamping" cabins provide overnight accommodations in a rustic chic setting. Each is fully enclosed with sumptuous bedding, classic barn interior, metal roofs, views and an outdoor deck. Six of these sit on the bluff looking down on the river below. Awaken to the sound of the river while sipping coffee on the deck. The other five are on the edge of the flower strewn field. Try counting the trillions of stars in the night sky. A large updated barn with catering kitchen has provided seating for more than 200 at events with dance floor and sound system. A very high quality bathhouse provides guests restroom and bathing facilities with hot water via a passive solar boosted system. The "Caretaker's Cabin" is a comfy 1BR/1BA house with kitchen and loft, ideal for an on site manager. Next to this you'll find a true "tiny home" of approximately 200 s.f. with sleeping loft, kitchen and bath. Other improvements include six RV sites of with utilities. Tucked away just inside the woods are several prepared tent platforms with covered shelter and two lovely sites for weddings looking out over the mountains. The abundance of flat fields provides parking for well over 100 vehicles. Approximately 111 acres are in a conservation easement that allow for hiking, camping, trails and hunting, but otherwise restrict development in that portion meaning it will always be pristine woodlands full of wildlife as your backyard. Sellers will place some very light restrictions on the remainder. In addition to the two existing 9 bedroom septic systems, permits are on hand for two more septic systems for four and two bedrooms, so come build your dream home. This property makes the perfect homestead/organic farm, event venue, down to earth RV park or family compound. ONLY financially qualified parties should inquire, and proof of funds are required prior to showing. Showing times may be limited due to ongoing rental activity, so plan ahead.

Listed by John Haynes of Retreat Realty,Ltd.

$
$
%
$/month over payments
Federal 30-year interest rate: 7.28% last updated on Oct 1, 2026
* All Figures are estimates. Check with your bank or proposed mortgage company for actual interest rates.
This product uses the FRED® API but is not endorsed or certified by the Federal Reserve Bank of St. Louis.

Virtual TourSave FavoriteSchedule TourAsk A QuestionMore Details

6052 Oxfordshire Road Waxhaw NC 28173

Waxhaw, NC6052 Oxfordshire Road

Price$2,299,000

Est. Mortgage: $/month

MLS Number CAR4426444

  • Residential
  • Bedrooms 5
  • Bathroom 5
  • Square Feet 6,772
  • Acreage 1.52

Welcome to this exceptional home located in the exclusive, estate-style gated community of Stratford on Providence. Home to Professional Athletes and CEOs, this neighborhood offers a combination of privacy, easy access to shopping and the area's most acclaimed schools. Be the first to live in this fully renovated and partial new construction home! Home Renovations and New Construction Basement 2026. Designed with both comfort and entertaining in mind, the spacious layout features generous living areas and refined finishes throughout. The expansive basement offers a custom entertainer's retreat with a home theater, bar, gym, great room and guest suite. NEW 1500 gallon traffic rated Septic Pump Tank and drain fields! AVAILABLE FULLY / PARTIALLY FURNISHED.

Listed by Stephanie Smith of Select Premium Properties Inc

$
$
%
$/month over payments
Federal 30-year interest rate: 7.28% last updated on Oct 1, 2026
* All Figures are estimates. Check with your bank or proposed mortgage company for actual interest rates.
This product uses the FRED® API but is not endorsed or certified by the Federal Reserve Bank of St. Louis.

Save FavoriteSchedule TourAsk A QuestionMore Details

165 Rock Water Extension W Boone NC 28607

Boone, NC165 Rock Water Extension W

Price$2,299,000

Est. Mortgage: $/month

MLS Number CAR4415201

  • Residential
  • Bedrooms 4
  • Bathroom 3
  • Square Feet 3,015
  • Acreage 8.58

This exceptional mid-century modern retreat blends refined design with serene mountain living. Privately set on eight acres, the home captures sweeping, layered mountain views from a spacious great room filled with natural light. The open layout flows effortlessly across multiple indoor and outdoor living spaces, creating an ideal setting for both intimate gatherings and large-scale entertaining. The gourmet kitchen is defined by clean architectural lines, premium appliances, and a generous workspace, opening directly onto a deck with an outdoor fireplace and seating area. The main-level primary suite offers a true sanctuary with a spa-inspired bathroom, a walk-in closet, and convenient access to the laundry room. A second guest room on this level is tastefully decorated and enjoys easy access to a beautifully finished full bathroom just steps away. An oversized two-car garage connects to a well-designed mudroom just off the kitchen and deck. The lower level expands the living space with a warm, inviting family room that opens to an outdoor terrace with two seating areas and a fire pit. This level also includes two additional bedrooms-one currently serving as an office and music room-and a stylish guest bathroom with a double vanity and a luxurious walk-in shower. Additionally, a heated flex space provides excellent storage or potential for a fitness room, with a possible laundry hookup. A rare combination of privacy, modern design, and breathtaking views, this home delivers mountain living at its most refined. Located in Boone, this exceptional home offers convenient access to top dining, shopping, and entertainment. Enjoy close proximity to the Blue Ridge Parkway, Appalachian State University, a local golf course and tennis club, and year-round outdoor activities.

Listed by Elizabeth Visser of C-21 Mountain Vistas

$
$
%
$/month over payments
Federal 30-year interest rate: 7.28% last updated on Oct 1, 2026
* All Figures are estimates. Check with your bank or proposed mortgage company for actual interest rates.
This product uses the FRED® API but is not endorsed or certified by the Federal Reserve Bank of St. Louis.

Virtual TourSave FavoriteSchedule TourAsk A QuestionMore Details

538 Pinnacle Mountain Preserve Road Zirconia NC 28790

MLS Number CAR4417464

  • Residential
  • Bedrooms 4
  • Bathroom 5
  • Square Feet 4,794
  • Acreage 2.72

Modern mountain luxury meets an extraordinary natural setting in this professionally designed residence, privately positioned on 2.72 acres near Historic Flat Rock. Encompassing more than 4,700 square feet, the home is thoughtfully oriented to capture sweeping sunrise vistas across White Oak Mountain and Lake Summit. From the moment of arrival, expansive sightlines draw the landscape into the architecture, with exceptional views revealed from nearly every room. Rarely found in a mountaintop setting, the property offers easy, fully paved access to a level driveway and expansive level backyard, an exceptional combination of accessibility, usable outdoor space and stunning long-range mountain views. Generously proportioned living spaces create an effortless backdrop for entertaining and gathering. Large Andersen windows and doors blur the distinction between interior and exterior, framing the ever-changing mountain and lake panorama. A beautifully appointed butler's pantry and substantial bar elevate the entertaining experience, while the kitchen and adjoining living spaces provide an inviting setting for casual mornings overlooking the mountains. Three of the four bedrooms feature private en-suite baths, offering comfort and privacy for family and guests. The lower level adds remarkable flexibility with a kitchenette and spacious bonus area, ideal for extended-stay guests, overflow entertaining or a private retreat. Trane HVAC systems provide year-round comfort throughout the residence. Outdoor living is equally compelling. A generous Trex deck extends the living space into the landscape, overlooking White Oak Mountain and Lake Summit, while a hot tub and fire pit create inviting spaces for relaxing beneath the mountain sky. A two-car garage provides additional convenience and storage. Currently operating as a successful short-term rental, the property offers exceptional versatility as a primary residence, second home or continued investment opportunity. The sellers are willing to convey the residence turnkey, presenting a rare opportunity to enter directly into an established rental operation or simply enjoy a fully furnished mountain retreat from day one. The professionally designed interiors and high-end furnishings further enhance the turnkey experience. Ideally situated near Sky Top Orchard and just minutes from Historic Flat Rock and Downtown Hendersonville, this distinctive mountain residence brings together sweeping long-range views, sophisticated design, flexible living spaces and exceptional outdoor entertaining!

Listed by Kina Kilpatrick of Premier Sotheby’s International Realty

$
$
%
$/month over payments
Federal 30-year interest rate: 7.28% last updated on Oct 1, 2026
* All Figures are estimates. Check with your bank or proposed mortgage company for actual interest rates.
This product uses the FRED® API but is not endorsed or certified by the Federal Reserve Bank of St. Louis.

Save FavoriteSchedule TourAsk A QuestionMore Details

Broker Reciprocity MLS Grid Logo © 2026 Listings courtesy of Canopy MLS as distributed by MLS GRID. IDX information is provided exclusively for consumers’ personal non-commercial use and may not be used for any purpose other than to identify prospective properties consumers may be interested in purchasing. The IDX data is deemed reliable but is not guaranteed by MLS GRID and may be subject to an end user license agreement prescribed by the Member Participant’s applicable MLS.  Based on information submitted to the MLS GRID as of October 8, 2026 4:18 PM UTC . All data is obtained from various sources and may not have been verified by broker or MLS GRID. Supplied Open House Information is subject to change without notice. All information should be independently reviewed and verified for accuracy. Properties may or may not be listed by the office/agent presenting the information. Some IDX listings have been excluded from this website.