and narrow your search. If you have fewer than 200 results, you can save your search.

Waynesville NC

r=1441-1452
620 Camptown Road Brevard NC 28712

Brevard, NC620 Camptown Road

Price$1,999,000

Est. Mortgage: $/month

MLS Number CAR4390913

  • Residential
  • Bedrooms 4
  • Bathroom 4
  • Square Feet 3,929
  • Acreage 0.75

Set on approximately 0.75 wooded acres in the desirable Mountainside section of Straus Park, this thoughtfully designed 2020-built home offers 4 bedrooms, 3.5 baths, and 3,929 square feet of beautifully finished living space. The main level makes an immediate impression with a dramatic vaulted great room featuring a warm tongue-and-groove wood ceiling, exposed beams, expansive windows, and a striking floor-to-ceiling stone fireplace. Wood flooring continues into the open kitchen and dining area, where rich cabinetry, granite countertops, stainless steel appliances, two generous islands, and a walk-in pantry provide abundant workspace and storage. Designed for comfortable main-level living, the spacious primary suite includes a spa-like bath with dual vanities, a soaking tub, a tiled walk-in shower, and a custom walk-in closet. The finished lower level extends the living space with a second stone fireplace, additional bedrooms and baths, and direct access to the covered patio and surrounding grounds. Multiple covered outdoor living areas overlook the peaceful wooded setting, including an upper-level deck with a wood-plank ceiling and a lower covered patio leading to a private outdoor gathering area. Additional highlights include extensive built-in storage, a wide interior staircase, city water and sewer, and an attached two-car garage. Enjoy privacy, quality craftsmanship, and convenient access to the many amenities of Straus Park, all just minutes from downtown Brevard.

Listed by Amy Fisher of Fisher Realty - 10 Park Place
$
$
%
$/month over payments
Federal 30-year interest rate: 7.4% last updated on Oct 8, 2026
* All Figures are estimates. Check with your bank or proposed mortgage company for actual interest rates.
This product uses the FRED® API but is not endorsed or certified by the Federal Reserve Bank of St. Louis.

Save FavoriteSchedule TourAsk A QuestionMore Details

355 Oakley Green None Boone NC 28607

Boone, NC355 Oakley Green None

Price$1,999,000

Est. Mortgage: $/month

MLS Number CAR4382416

  • Residential
  • Bedrooms 3
  • Bathroom 4
  • Square Feet 4,789
  • Acreage 1.57

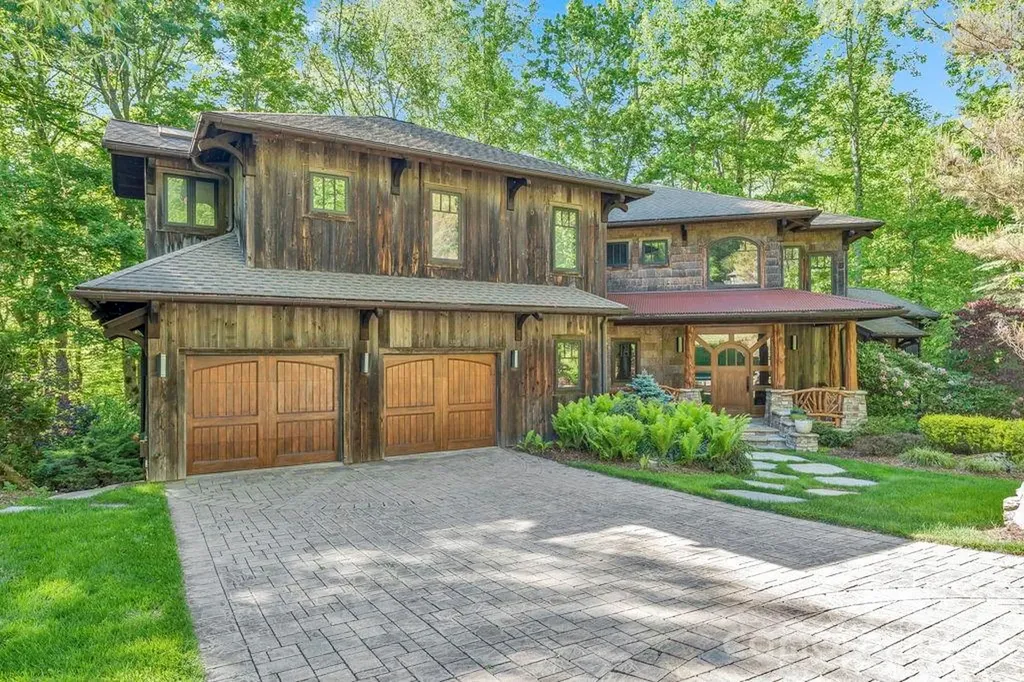
Canopy Falls House is a truly one-of-a-kind mountain retreat with a luxury treehouse vibe tucked into a private forest setting within the gated Yonahlossee community. A bold combination of mountain-modern architecture, artistic craftsmanship, and natural beauty creates an experience that is impossible to replicate at this price point. Enjoy the sights and sounds of a loud rushing creek and waterfall located on the property from multiple indoor and outdoor living spaces, including nearly 1,900 square feet of Ipe decking, a screened porch with stone fireplace, custom firepit area, stone walkways, and beautifully landscaped grounds. Offered fully furnished with few exceptions and with short-term rentals permitted, this home is perfectly suited as a luxury getaway, investment property, or full-time residence. The thoughtful floor plan provides sleeping areas, living space, and privacy on all three levels, making it ideal for hosting family and guests. The main level features vaulted ceilings, a dramatic wall of windows, stone fireplace, hardwood floors, antique barnwood accents, peeled log details, and numerous artistic touches throughout. The kitchen offers granite countertops, updated appliances, copper accents, bar seating, and a walk-in butler's pantry. The main-level suite includes a walk-in closet, soaking tub, double vanity, cathedral ceilings, and direct access to the screened deck overlooking the waterfall. Upstairs, a striking wrought-iron bridge overlooks the great room and leads to an additional suite with private balcony, walk-in closet, and spacious bath, along with lofted office, fitness, or bonus space. The lower level is designed for entertaining with a second living area, stone fireplace, wet bar/kitchenette, pool table area, guest suite, bonus sleeping/flex space, and access to another expansive Ipe deck beside the creek. Additional features include fiber-optic internet, community sewer, radon mitigation system, security system, oversized two-car garage, and large workshop/storage space. Optional Yonahlossee club amenities include tennis, pickleball, pool, fitness center, and dining. Ideally located between Boone, Blowing Rock, and Banner Elk, and bordering Julian Price Memorial Park with direct hiking access nearby.

Listed by Jay Vincent of Berkshire Hathaway HomeServices Vincent Properties

$
$
%
$/month over payments
Federal 30-year interest rate: 7.4% last updated on Oct 8, 2026
* All Figures are estimates. Check with your bank or proposed mortgage company for actual interest rates.
This product uses the FRED® API but is not endorsed or certified by the Federal Reserve Bank of St. Louis.

Virtual TourSave FavoriteSchedule TourAsk A QuestionMore Details

222 April Road Troutman NC 28166

Troutman, NC222 April Road

Price$1,999,000

Est. Mortgage: $/month

MLS Number CAR4407181

  • Residential
  • Bedrooms 4
  • Bathroom 5
  • Square Feet 4,838
  • Acreage 0.65

Experience breathtaking, unobstructed views of Lake Norman from this custom-built, full-brick waterfront ranch with a finished walkout basement in Hawkes Bay. Perfectly positioned with convenient access to Mooresville, downtown Troutman, and I-77, this exceptional lakefront retreat is less than an hour from Charlotte and Winston-Salem, offering the ideal balance of peaceful waterfront living and everyday convenience. Enjoy the tranquil setting as Lake Norman State Park stretches across the expansive cove, preserving the scenic natural views. Built in 2004, this thoughtfully designed home features a private dock with a boat slip, making it easy to enjoy boating, fishing, and lakeside living. The outdoor living space is designed for year-round enjoyment, offering a lakeside fireplace, built-in grill, and multiple seating areas where you can relax or entertain while taking in the spectacular water views. Inside, an inviting floor plan centers around a spacious great room with a gas fireplace, custom built-ins, and seamless flow into the kitchen and dining area. The primary suite is a true retreat, offering stunning lake views, direct access to the outdoor living area, and a luxurious en-suite bath with a soaking tub, separate shower, dual vanities, and a spacious walk-in closet. A guest bedroom with its own en-suite bath provides comfort and privacy for family or visitors. The finished walkout basement expands the living space with a bedroom featuring private access to a full bath, an additional bedroom currently used as an office, a recreation room complete with a pool table that conveys, an exercise room, a bar area with a mini refrigerator that remains, a workshop, a wine cellar, and abundant storage. Additional features include a full irrigation system, a circular driveway, and a two-car garage. This is a rare opportunity to own a meticulously maintained waterfront home that combines quality craftsmanship, stunning views, and an outstanding Lake Norman location.

Listed by Sandy Godfrey of Titan Realty,Inc.

$
$
%
$/month over payments
Federal 30-year interest rate: 7.4% last updated on Oct 8, 2026
* All Figures are estimates. Check with your bank or proposed mortgage company for actual interest rates.
This product uses the FRED® API but is not endorsed or certified by the Federal Reserve Bank of St. Louis.

Save FavoriteSchedule TourAsk A QuestionMore Details

101 Mcalway Road Charlotte NC 28211

Charlotte, NC101 Mcalway Road

Price$1,999,000

Est. Mortgage: $/month

MLS Number CAR4414696

  • Residential
  • Bedrooms 5
  • Bathroom 4
  • Square Feet 3,630
  • Acreage 0.46

Welcome to exceptional new construction in the heart of Cotswold! This beautifully appointed 5-bedroom, 3.5-bath home offers approximately 3,630 square feet of thoughtfully designed living space on a spacious 0.45-acre lot. The open, light-filled floor plan features elevated finishes, generous living spaces, and a stunning gourmet kitchen with oversized island-perfect for everyday living and entertaining. Upgraded insulated windows and interior doors help create a quieter, more peaceful indoor environment. The main-level primary suite offers a luxurious retreat with a soaking tub, oversized shower, dual vanities, and generous walk-in closet. Four additional bedrooms provide exceptional flexibility for guests, work-from-home, or family living. Enjoy a 3-car garage, no HOA, and the unmatched convenience of being in the heart of Cotswold, with shopping, dining, Uptown, and major thoroughfares all just minutes away. A rare opportunity to enjoy sophisticated new construction, thoughtful upgrades, generous space, and an incredible location in one of Charlotte's most sought-after neighborhoods.

Listed by Scott Carpenter of OfferPad Brokerage LLC

$
$
%
$/month over payments
Federal 30-year interest rate: 7.4% last updated on Oct 8, 2026
* All Figures are estimates. Check with your bank or proposed mortgage company for actual interest rates.
This product uses the FRED® API but is not endorsed or certified by the Federal Reserve Bank of St. Louis.

Virtual TourSave FavoriteSchedule TourAsk A QuestionMore Details

59 W Bradford Hill Road Mills River NC 28759

Mills River, NC59 W Bradford Hill Road

Price$1,999,000

Est. Mortgage: $/month

MLS Number CAR4241459

  • Residential
  • Bedrooms 4
  • Bathroom 4
  • Square Feet 4,070
  • Acreage 5.5

Completely transformed modern farmhouse on 5.5 acres w/ mountain views! This 4BR/3.5BA home features premium designer finishes, top-tier upgrades & $100K+ in smart tech: whole-home audio, Lutron lighting, power shades, security cameras on 4 sides & more. Interior highlights include engineered hardwoods, shiplap, coffered ceilings, soundproof office & living room each w/ gas fireplace plus gourmet kitchen w/ 10' quartzite island, workstation sink & Thermador appliances, including dual-fuel range w/ warming drawer, convection oven. Primary suite has raised ceiling, brick accent wall, & spa-like bath w/ chromotherapy clawfoot tub, heated tile floor, walk-in closet. Backyard oasis touts 18'x38' heated saltwater gunite pool w/ hot tub, swim jet, Baja shelf, auto cover, smart lighting. Screened porch w/ outdoor TV, EV-ready garage, RV pad w/ 50-amp plug, fully conditioned crawlspace. Turnkey luxury experience convenient to Asheville & Hendersonville amenities. Only 9 minutes to the Asheville airport.

Listed by Matt Tavener of Keller Williams Professionals

$
$
%
$/month over payments
Federal 30-year interest rate: 7.4% last updated on Oct 8, 2026
* All Figures are estimates. Check with your bank or proposed mortgage company for actual interest rates.
This product uses the FRED® API but is not endorsed or certified by the Federal Reserve Bank of St. Louis.

Virtual TourSave FavoriteSchedule TourAsk A QuestionMore Details

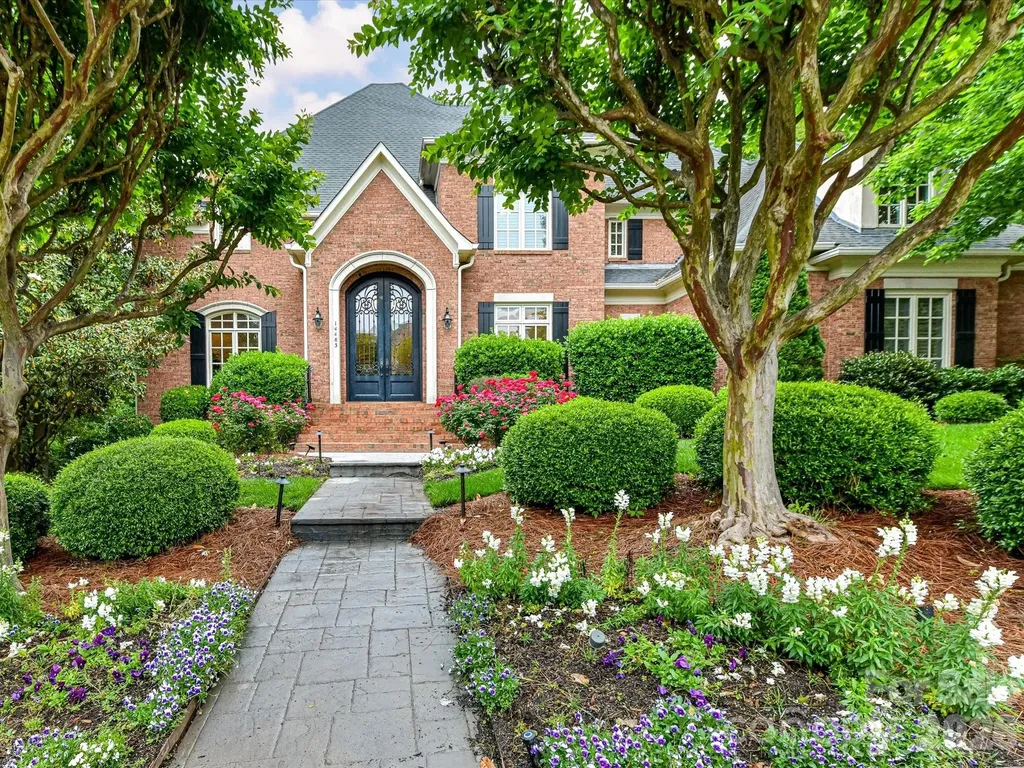
14483 Nolen Lane Charlotte NC 28277

Charlotte, NC14483 Nolen Lane

Price$1,999,000

Est. Mortgage: $/month

Open House

MLS Number CAR4364895

  • Residential
  • Next Open House: Sun 10/11 1:00 pm. to 3:00 pm.
  • Bedrooms 6
  • Bathroom 7
  • Square Feet 7,075

Impressive Ballantyne Country Club home set along the golf course with views of the 18th fairway along the back and from the front, tranquil water view and #17 green. This exceptional residence blends grand scale with effortless everyday living. Designed and built for comfort, the home offers six bedrooms and a thoughtfully designed layout with the primary suite on the main level creating a private retreat with serene views and spa-like appeal. The heart of the home is the expansive kitchen, perfectly appointed with generous workspace, stainless steel appliances, and a large gathering area anchored by a cozy fireplace, ideal for both intimate mornings and lively entertaining. The dramatic two-story great room with fireplace is filled with natural light, showcasing floor-to-ceiling windows that frame the picturesque backyard & golf course. Outdoor living is equally inviting, featuring a beautiful pool, upper terrace for elevated views, and multiple spaces to relax or entertain on the lower patio complete with stone fireplace. The fully finished basement elevates the lifestyle experience with a bar that includes an ice maker and refrigerator and family room with fireplace. In addition you will find a guest room, full bath, office, fitness and flex space. Completing the home is a spacious four-car garage, offering ample room for vehicles, storage, or hobbies. This is a rare opportunity to own a home that seamlessly combines luxury, functionality, and an unbeatable golf course setting. Golf, Dining, swim, tennis and other club specific amenities requires membership

Listed by Theresa Kistler of Helen Adams Realty

$
$
%
$/month over payments
Federal 30-year interest rate: 7.4% last updated on Oct 8, 2026
* All Figures are estimates. Check with your bank or proposed mortgage company for actual interest rates.
This product uses the FRED® API but is not endorsed or certified by the Federal Reserve Bank of St. Louis.

Save FavoriteSchedule TourAsk A QuestionMore Details

2711 Rabbit Hop Road Spruce Pine NC 28777

Spruce Pine, NC2711 Rabbit Hop Road

Price$1,999,000

Est. Mortgage: $/month

MLS Number CAR4427088

  • Residential
  • Bedrooms 3
  • Bathroom 5
  • Square Feet 3,781
  • Acreage 49

Nearly 50 acres. Over 2,500 feet of Big Crabtree Creek frontage. Relaxing pond, restored barn, mountain views, and a beautifully renovated luxury estate just 7 miles from the internationally recognized Penland School of Crafts. This extraordinary Blue Ridge Mountain retreat offers a rare combination of privacy, substantial water frontage, acreage, luxury, and artistic inspiration in one of Western North Carolina's most desirable artist communities. A secluded drive leads to the 1984 estate, completely remodeled in 2017 and surrounded by professionally designed landscaping, perennial gardens, mature plantings, and old logging roads for hiking or 4-wheeling. The main residence combines timeless mountain character with modern amenities, including an open-concept kitchen and living area with a 48-inch Wolf commercial range, 48-inch hood, full-size Sub-Zero refrigerator and freezer, Bosch dishwasher, gas log Buck stoves, and nearly 900 square feet of decking and covered outdoor living. The main-level luxury primary suite features vaulted tongue-and-groove ceilings, walk-in closet, and spa-inspired bath with tiled walk-in shower, freestanding soaking tub, and handcrafted custom sinks by Cynthia Bringle. Additional private bedroom suites on the upper and lower levels each offer full baths, sitting/office areas, window seating, and abundant storage throughout. Wide-plank hickory flooring and custom cabinetry by Sherrill Whitson add to the home's exceptional craftsmanship. A newly constructed detached studio/guest house offers soaring vaulted ceilings, clerestory windows, skylights, wide-plank hickory floors, full bath, large sliding doors, decking, and hot tub-ideal for an artist's studio, creative retreat, or private guest accommodations with rental income potential. Outdoor living is extraordinary, with extensive decks and covered porches, and with the bold Big Crabtree Creek, pond, barn, landscapes, and mountains for enjoying fishing, hiking, 4-wheeling, and peaceful mountain nights surrounded only by the sounds of nature. Additional features include a propane generator, multi-zone heating and air conditioning, and durable cement-board siding. A truly one-of-a-kind mountain estate offering privacy, luxury, water frontage, acreage, and an inspiring connection to the natural beauty and creative spirit of the Spruce Pine Mitchell County communities. See additional Features Sheet and Area Amenities in listing documents.

Listed by Lisa Nobles of Keller Williams Ballantyne Area (lisa@lisanobles.com), Margaret Holder of Keller Williams High Country

$
$
%
$/month over payments
Federal 30-year interest rate: 7.4% last updated on Oct 8, 2026
* All Figures are estimates. Check with your bank or proposed mortgage company for actual interest rates.
This product uses the FRED® API but is not endorsed or certified by the Federal Reserve Bank of St. Louis.

Save FavoriteSchedule TourAsk A QuestionMore Details

2007 Fromby Court Charlotte NC 28211

Charlotte, NC2007 Fromby Court

Price$1,999,000

Est. Mortgage: $/month

Open House

MLS Number CAR4429673

  • Residential
  • Next Open House: Sat 10/10 12:00 pm. to 2:00 pm.
  • Bedrooms 4
  • Bathroom 4
  • Square Feet 3,444

2007 Fromby Court sits on a quiet cul-de-sac located in the sought after Foxcroft neighborhood. This 4 bedroom, 3 1/2 bath home has hardwood floors up and down, spacious formals and four large bedrooms with walk-in closets. Huge great room with a wood burning fireplace with built in cabinets. Amazing outdoor living with rocking chair front porch, charming side entrance, screened porch and huge deck overlook a private, fenced yard. Two car garage with storage. Take the walking trails under Fairview for access to shops and restaurants. Neighborhood swim club. Minutes away from SouthPark and Phillips Place. Don't miss this great opportunity in a fabulous location!

Listed by Ashley Pizzo and Tracey Cook of COMPASS

$
$
%
$/month over payments
Federal 30-year interest rate: 7.4% last updated on Oct 8, 2026
* All Figures are estimates. Check with your bank or proposed mortgage company for actual interest rates.
This product uses the FRED® API but is not endorsed or certified by the Federal Reserve Bank of St. Louis.

Save FavoriteSchedule TourAsk A QuestionMore Details

28 & 30 Garren View Drive Fairview NC 28730

Fairview, NC28 & 30 Garren View Drive

Price$1,999,000

Est. Mortgage: $/month

MLS Number CAR4397889

  • Residential
  • Bedrooms 5
  • Bathroom 6
  • Square Feet 5,559
  • Acreage 2.26

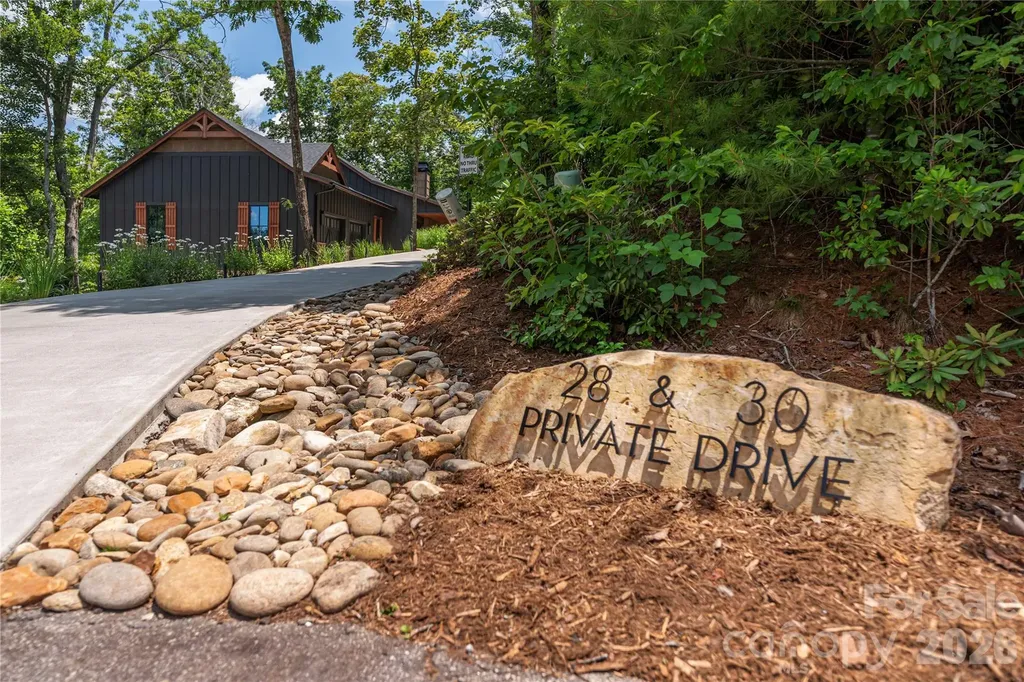
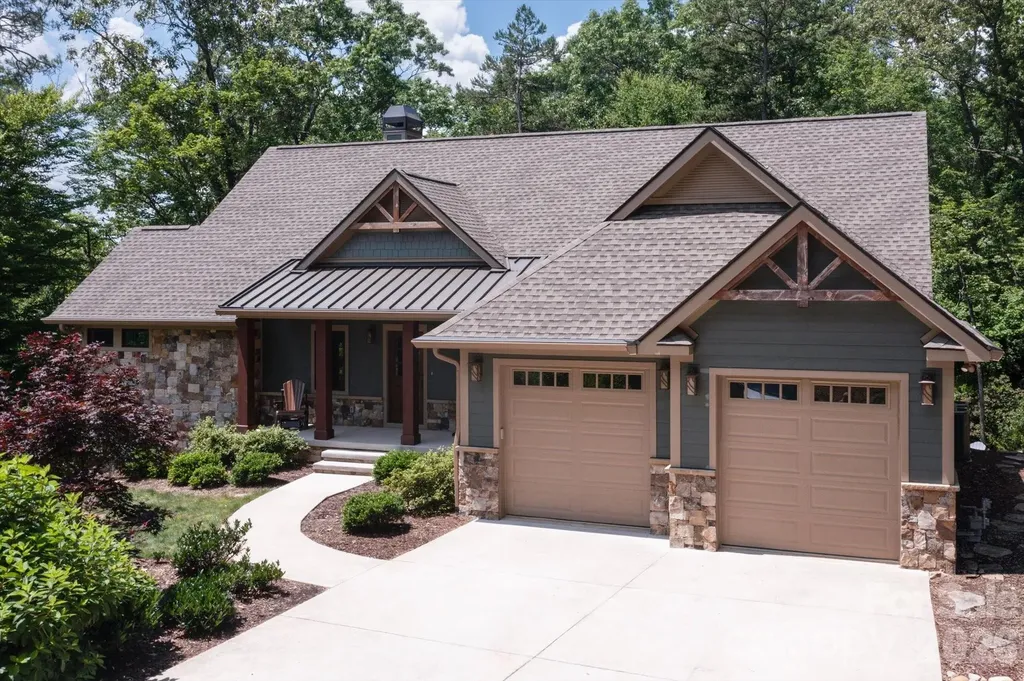
Welcome to an extraordinary mountain estate where luxury, privacy, and natural beauty come together on one remarkable property. Surrounded by mountain views and nestled in a peaceful woodland setting, this one-of-a-kind retreat features two custom-designed contemporary homes, offering exceptional flexibility for multigenerational living, guest accommodations, a luxury vacation rental, or an inspiring private compound. The main residence was thoughtfully designed for both elegant everyday living and effortless entertaining. An expansive open-concept great room is enhanced by a gas log fireplace that flows seamlessly into the dining area and a chef-inspired kitchen featuring a large center island, sleek glass cooktop with designer accent hood, built-in oven, microwave, and convenient dishwasher drawers. Walls of glass invite the outdoors in, opening to a covered rear deck where a linear gas firepit and built-in gas grill create the perfect setting for year-round entertaining where you can enjoy mountain views, colorful sunrises, and soothing sunsets. The luxurious primary suite serves as a private sanctuary with a spa-inspired bath featuring floor-to-ceiling tile, heated floors, and a barrier-free walk-in shower. A spacious mudroom and laundry room just inside the attached garage provide everyday convenience. The walk-out lower level offers abundant additional living space with a welcoming family room, two guest bedrooms, a dedicated office, a second laundry room, and a workshop garage ideal for hobbies, projects, or extra storage. A private fitness room comes complete with television and exercise equipment. Built for year-round comfort and efficiency, the home features a whole-house generator, triple-pane windows, geothermal heating and cooling, radiant heated floors throughout the lower level, a tankless water heater, and a central vacuum system. An outdoor firepit creates the perfect gathering place for evenings under the stars. Complementing the main residence is a beautifully crafted guest home that offers privacy, style, and versatility. This custom-designed contemporary mountain home features two bedrooms and an inviting open floor plan, making it ideal for extended family, guests, caretakers, or potential rental income. The main level showcases a spacious kitchen with granite countertops and a large island overlooking the living area, where a cozy gas fireplace creates a warm and welcoming atmosphere. Expansive sliding glass doors open to a generous deck perfect for entertaining, outdoor dining, or simply relaxing while surrounded by the peaceful sounds of nature. A convenient half bath completes the main floor. Upstairs, two bedrooms and two full bathrooms provide comfortable accommodations. The primary suite offers a spa-like bath with heated tile floors and an elegant walk-in shower featuring natural riverstone accents, while the second bedroom enjoys another beautifully appointed private bath. The upstairs landing creates the perfect reading nook or home office. The finished lower level includes a spacious laundry room with abundant storage, while the basement garage is equipped with a convenient pet-wash station-ideal after hiking nearby trails or exploring the surrounding mountains. Thoughtful finishes throughout the guest home include heated tile floors, oversized transom windows that flood the home with natural light, quality craftsmanship, and a short walk to its own private patio and firepit area. Whether you're seeking a luxurious full-time residence, a private family compound, or a unique investment opportunity with vacation rental potential, this extraordinary estate offers a rare combination of refined design, modern efficiency, unmatched privacy, and unforgettable mountain living. Opportunities to own a custom two-home mountain retreat of this caliber are exceptionally rare.

Listed by Laura Hutchinson and Bruce Hutchinson of WEICHERT,Realtors - Unlimited

$
$
%
$/month over payments
Federal 30-year interest rate: 7.4% last updated on Oct 8, 2026
* All Figures are estimates. Check with your bank or proposed mortgage company for actual interest rates.
This product uses the FRED® API but is not endorsed or certified by the Federal Reserve Bank of St. Louis.

Virtual TourSave FavoriteSchedule TourAsk A QuestionMore Details

18350 Invergordon Lane Cornelius NC 28031

Cornelius, NC18350 Invergordon Lane

Price$1,999,000

Est. Mortgage: $/month

Open House

MLS Number CAR4421803

  • Residential
  • Next Open House: Sat 10/10 2:00 pm. to 4:00 pm.
  • Bedrooms 4
  • Bathroom 5
  • Square Feet 4,972

Set on a beautifully landscaped corner lot directly along the 18th hole of The Peninsula Golf Course, this distinctive residence offers an exceptional setting within one of Lake Norman's most established golf and lake communities. The SELLERS ARE OFFERING THE RIGHTS TO THEIR FULL GOLF MEMBERSHIP AT THE PENINSULA CLUB. In a market where memberships are in ultra-high demand with a 5+ year wait, this is your "fast track" to the club lifestyle. Upon membership approval and payment of initiation fees, you can bypass the waitlist and begin enjoying the championship course, tennis, and club amenities immediately! The property has a circular drive, mature landscaping and stone-accented architecture create an impressive arrival, while the backyard enjoys sweeping golf course views with a private gate providing direct access to the course. Inside, a soaring foyer introduces extensive millwork, arched openings and rich hardwoods. The formal dining room is complemented by a spacious eat-in kitchen featuring a large island, paneled Sub-Zero refrigerator/freezer, gas cooktop, built-in microwave and espresso machine, wine refrigerator and pull-out refrigerator drawers. A pass-through window connects the kitchen to the dramatic living room, where a vaulted wood ceiling and floor-to-ceiling stone gas fireplace create one of the home's defining spaces. A private study features custom built-ins, while two staircases-including a secondary staircase conveniently positioned behind the kitchen-provide thoughtful circulation between levels. The main level also offers two full baths, a powder room and dedicated laundry, along with a spacious primary suite and bath with freestanding soaking tub and separate shower. Architectural details throughout include custom cabinetry, substantial crown molding, plantation shutters, distinctive ceiling treatments and beautifully incorporated wood and stone. Outdoor living takes full advantage of the setting with a covered terrace overlooking the course, plus an outdoor kitchen and grilling area with built-in stonework and fireplace. An oversized garage with dedicated workshop/storage space completes a home that pairs distinctive craftsmanship with an enviable 18th-hole setting in The Peninsula. There is also the ability to continue the LEASE OF A BOATSLIP W/ BOAT LIFT LOCATED A BLOCK FROM THEIR HOME. The boat in the slip is for sale 2018 Harris Triton Float Boat 22'

Listed by Lori Jackson of Ivester Jackson Christie's

$
$
%
$/month over payments
Federal 30-year interest rate: 7.4% last updated on Oct 8, 2026
* All Figures are estimates. Check with your bank or proposed mortgage company for actual interest rates.
This product uses the FRED® API but is not endorsed or certified by the Federal Reserve Bank of St. Louis.

Virtual TourSave FavoriteSchedule TourAsk A QuestionMore Details

207 Sugar Maple Lane Weddington NC 28104

Weddington, NC207 Sugar Maple Lane

Price$1,999,000

Est. Mortgage: $/month

Open House

MLS Number CAR4388585

  • Residential
  • Next Open House: Sat 10/10 12:00 pm. to 2:00 pm.
  • Bedrooms 4
  • Bathroom 6
  • Square Feet 4,195

MOVE-IN READY IN THE WEDDINGTON SCHOOL DISTRICT! Rare Opportunity to own this NEWLY CONSTRUCTED, CUSTOM-BUILT masterpiece in the highly coveted WEDDINGTON community! Home features the Primary Bedroom on the main level, 2-STORY GREAT ROOM, executive office, OVERSIZED PANTRY, CUSTOM DOG SHOWER & much more! Thoughtfully designed and impeccably crafted, this newly constructed residence showcases one of the most functional and seamless floor plans available in today's luxury market. From the moment you arrive, the home's exceptional curb appeal commands attention. Professionally curated landscaping, elegant gas lanterns, Italian steps and timeless architectural details create a striking first impression that sets the stage for what lies beyond. Step inside to discover soaring ceilings, expansive windows, and an abundance of natural light that fills the home with warmth and sophistication. Stunning 7-inch European white oak hardwood flooring flows throughout, creating a cohesive and refined aesthetic. The dramatic two-story great room serves as the heart of the home, offering an impressive yet inviting space for everyday living and entertaining. A spacious executive office provides the perfect work-from-home setting, while a versatile sitting room across the way can easily function as a main-level guest suite. The luxurious primary suite is a true retreat, thoughtfully designed with custom California Closets, a spa-inspired bath featuring a marble shower floor, oversized double vanity, and premium rain shower system. The adjoining laundry room combines everyday convenience with elevated design. The chef's kitchen is nothing short of extraordinary. Anchored by an oversized island, this culinary showpiece features custom soft-close cabinetry, a Sub-Zero refrigerator and freezer, Wolf induction cooktop, double Wolf ovens, dishwasher, touch-activated faucet, Sharp microwave drawer, double farmhouse sink, temperature-controlled wine refrigerator, and an expansive walk-in pantry that is sure to impress. Surrounded by walls of windows, the dining area offers a bright and airy setting for intimate dinners and large gatherings alike. Just off the three-car garage, an expansive drop zone provides abundant storage along with a custom dog-washing station. The upper level features three generously sized bedrooms, each with its own private en-suite bath, offering exceptional comfort and privacy for family and guests. Designer lighting throughout the home & curated wooden beams adds an elevated layer of elegance and sophistication. Outdoor living is equally impressive. Relax on the covered patio featuring a motorized screen, imported Italian tile, Sonos surround sound, and a cozy outdoor fireplace overlooking the fully fenced backyard complete with irrigation. Every detail has been thoughtfully considered, creating a truly turnkey luxury experience. Residents of Twin Lakes enjoy access to a serene community lake ideal for paddle boarding, kayaking, fishing, and custom pickleball court-embracing an active outdoor lifestyle. This exceptional custom residence offers the perfect blend of luxury, functionality, and timeless design. Welcome home.

Listed by Sherri D'Alessandro of Ivester Jackson Christie's

$
$
%
$/month over payments
Federal 30-year interest rate: 7.4% last updated on Oct 8, 2026
* All Figures are estimates. Check with your bank or proposed mortgage company for actual interest rates.
This product uses the FRED® API but is not endorsed or certified by the Federal Reserve Bank of St. Louis.

Virtual TourSave FavoriteSchedule TourAsk A QuestionMore Details

1416 Jake Alexander Boulevard S Salisbury NC 28146

MLS Number CAR4310103

  • Land
  • Acreage 10.74
  • County Rowan

10.71 Acres | Zoned CMX | High-Visibility Location Unlock the potential of one of Salisbury's most rare and highly visible commercial development sites. Strategically positioned along I-85 with exceptional exposure and access, this property is ideal for investors, developers, and national brands seeking a prime foothold between Charlotte and Greensboro. PROPERTY HIGHLIGHTS ±10.71 Acres of developable land Zoned CMX (Commercial Mixed-Use) - flexible for a wide range of uses 406' Frontage on Jake Alexander Blvd Direct Visibility from I-85 - excellent exposure to highway traffic AADT: 20,500 vehicles per day Located in the heart of Salisbury's commercial corridor LOCATION ADVANTAGES Centrally located between Charlotte, NC and Greensboro, NC Approx. 45 miles to Charlotte Douglas International Airport Easy access to major transportation routes, retail, and business hubs DEVELOPMENT POTENTIAL This property offers exceptional flexibility and strong upside for a variety of commercial uses, including: Hotel / Hospitality Restaurants (multiple pad sites) Retail / Mixed-Use Development Service Businesses Owner has conceptual plans (plat) showing a hotel and two restaurant sites, demonstrating the site's strong development viability. RARE OPPORTUNITY Large, visible, and commercially zoned tracts like this are increasingly hard to find in Salisbury. Whether you're expanding your portfolio or planning your next flagship location, this property delivers location, exposure, and scalability.

Listed by Jerry Davis and Ranse Streng of Century 21 Towne and Country

$
$
%
$/month over payments
Federal 30-year interest rate: 7.4% last updated on Oct 8, 2026
* All Figures are estimates. Check with your bank or proposed mortgage company for actual interest rates.
This product uses the FRED® API but is not endorsed or certified by the Federal Reserve Bank of St. Louis.

Save FavoriteSchedule TourAsk A QuestionMore Details

Broker Reciprocity MLS Grid Logo © 2026 Listings courtesy of Canopy MLS as distributed by MLS GRID. IDX information is provided exclusively for consumers’ personal non-commercial use and may not be used for any purpose other than to identify prospective properties consumers may be interested in purchasing. The IDX data is deemed reliable but is not guaranteed by MLS GRID and may be subject to an end user license agreement prescribed by the Member Participant’s applicable MLS.  Based on information submitted to the MLS GRID as of October 9, 2026 2:19 PM UTC . All data is obtained from various sources and may not have been verified by broker or MLS GRID. Supplied Open House Information is subject to change without notice. All information should be independently reviewed and verified for accuracy. Properties may or may not be listed by the office/agent presenting the information. Some IDX listings have been excluded from this website.