and narrow your search. If you have fewer than 200 results, you can save your search.

Waynesville NC

r=2245-2256
117 Summersong Lane Mooresville NC 28117

Mooresville, NC117 Summersong Lane

Price$1,549,999

Est. Mortgage: $/month

Pending

MLS Number CAR4383546

  • Residential
  • Bedrooms 3
  • Bathroom 3
  • Square Feet 3,659
  • Acreage 0.6

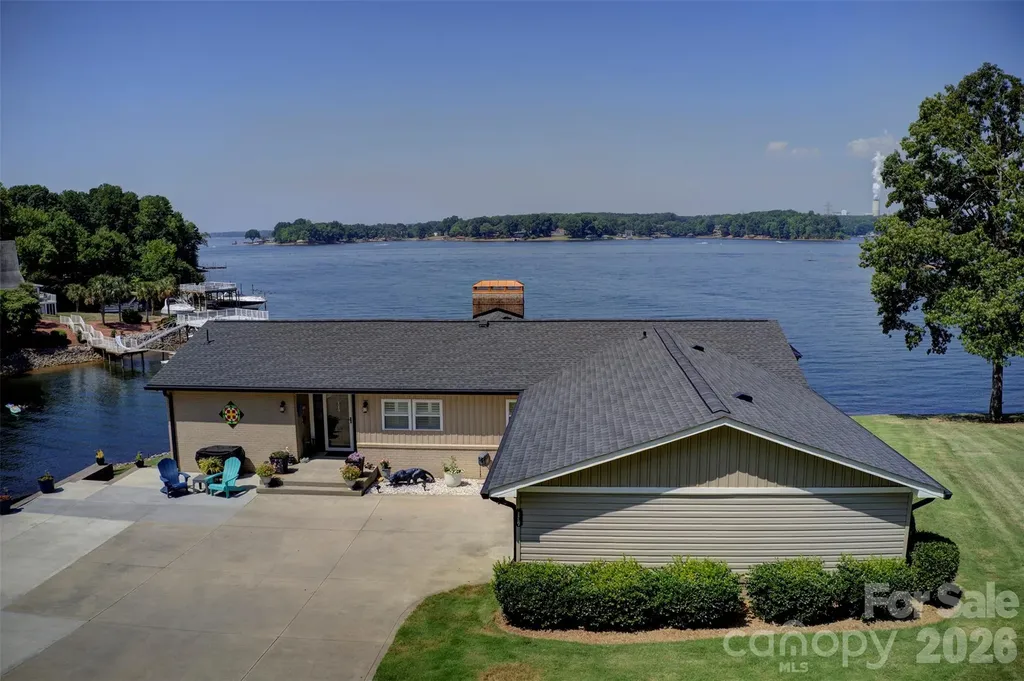
AUG 4-11 NO SHOWINGS ALLOWED. Rarely does an opportunity like this come along under $2 million. Enjoy breathtaking, unobstructed main-channel views, spectacular sunsets, deep water year-round, and no low bridges standing between you and the open waters of Lake Norman. Perfectly positioned to maximize privacy, this exceptional waterfront retreat boasts approximately 300 feet of shoreline, a newer seawall, covered dock, and pier-creating the ultimate lakefront experience. Whether you're enjoying your morning coffee on the deck or winding down as the sun sets across the water, the views are simply unforgettable. This beautifully updated 3-bedroom, 3-bath waterfront cottage has undergone extensive renovations and improvements, blending modern comfort with timeless lake charm. Two of the bedrooms feature lake views and direct deck access, allowing you to wake up to the beauty of the lake every day. The open-concept main level was thoughtfully redesigned to capture panoramic water views from the living spaces and kitchen, creating an ideal setting for entertaining or simply enjoying the scenery. The lower level offers incredible flexibility with a private guest suite or multi-generational living space complete with a kitchenette and full bath. Additional finished space provides endless possibilities for home offices, a fitness room, hobby space, or additional guest accommodations. Since 2020, numerous major improvements have been completed, including a new roof, HVAC system, windows, composite decking, and more. The result is a move-in-ready home where you can spend more time enjoying the lake and less time worrying about maintenance. Whether you're searching for a full-time residence, weekend getaway, or income-producing vacation rental, this property offers a rare combination of location, views, privacy, and updates. you'll also appreciate the benefit of low Iredell County taxes. Lake Norman living doesn't get much better than this. A list of upgrades and improvements located in the attachments.

Listed by Beth Graichen of Southern Homes of the Carolinas,Inc

$
$
%
$/month over payments
Federal 30-year interest rate: 7.4% last updated on Oct 8, 2026
* All Figures are estimates. Check with your bank or proposed mortgage company for actual interest rates.
This product uses the FRED® API but is not endorsed or certified by the Federal Reserve Bank of St. Louis.

Save FavoriteSchedule TourAsk A QuestionMore Details

850 Belmont Avenue Charlotte NC 28205

Charlotte, NC850 Belmont Avenue

Price$1,549,999

Est. Mortgage: $/month

MLS Number CAR4362751

  • Residential
  • Bedrooms 4
  • Bathroom 6
  • Square Feet 3,725
  • Acreage 0.15

This home was designed around two things: entertaining well and living close to Uptown. Ten foot ceilings and wide plank European white oak run through an oversized dining room, a twenty foot kitchen, and a living room anchored by a linear gas fireplace. The kitchen has custom cabinetry, professional appliances, and a large working island, while a full scullery keeps prep, cleanup, and the aftermath of a dinner party out of sight. Doors open to a covered porch and private fenced yard. Then there is the third floor. A light filled bonus room with beverage center and full bath opens to a rooftop terrace set above the tree canopy. It is a second living space entirely its own, made for drinks with friends, late dinners, and long Carolina evenings. Uptown appears on the horizon once the leaves come down. The second floor is reserved for private spaces: four bedrooms, each with its own bath and custom closet. The primary suite includes a soaking tub, generous shower, and dedicated dressing area. Laundry on the same floor. Quiet and comfort are engineered in, with sound insulation between floors and around bedrooms and baths, a spray-foam roof deck, zoned heat pump HVAC, and tankless hot water with recirculation. EV ready garage and smart home wiring throughout. 3,725 square feet across three levels. Four bedrooms, 5.5 baths. Oversized two car attached garage. Direct Greenway access, an easy walk to Optimist Hall, and less than a 5 minute drive to Uptown.

Listed by Bonnie Tcherkezian of Dickens Mitchener & Associates Inc

$
$
%
$/month over payments
Federal 30-year interest rate: 7.4% last updated on Oct 8, 2026
* All Figures are estimates. Check with your bank or proposed mortgage company for actual interest rates.
This product uses the FRED® API but is not endorsed or certified by the Federal Reserve Bank of St. Louis.

Virtual TourSave FavoriteSchedule TourAsk A QuestionMore Details

2133 Chatham Avenue Charlotte NC 28205

Charlotte, NC2133 Chatham Avenue

Price$1,549,000

Est. Mortgage: $/month

Active With Contract

MLS Number CAR4420718

  • Residential
  • Bedrooms 4
  • Bathroom 4
  • Square Feet 3,157
  • Acreage 0.17

Bold on the outside, and absolute perfection on the inside! Landmark home on fabulous Chatham Avenue in coveted Midwood. This vibrant home has unmistakable personality on the outside, and pure luxury on the inside. Behind this playful and cheerful facade lies a meticulously maintained and updated masterpiece. Boasting gorgeous hardwoods, fresh paint, 4 spacious bedrooms and 3 full bathrooms - the gracious open foyer welcomes you. Light and bright with large windows, 10 foot ceilings. Enjoy the generous dining room, the front den with french doors could serve as office/playroom depending upon preference. Gorgeous kitchen with stainless appliances, gas range spacious island, and dining overlooking gorgeous yard. Enjoy your butlers pantry, side entry with drop zone, and not just one but TWO walk in pantries. This home does not lack for storage space! All neutral interior colors, spacious living room with fireplace and built ins. Upstairs enjoy your spacious owners suite with new hardwoods, separate vanities, spa tub, water closet, large shower and two walk in closets. Large secondary bedrooms with new carpet and gorgeous bathrooms. Laundry room up. Relax on your front porch with morning coffee, and easily host unforgettable gatherings on your fabulous covered back porch and perfect sized yard. New landscaping front and back including french drains, retaining wall, river rocks, seven Japanese maples and dwarf magnolias. This home perfectly blends unforgettable character with high end, turn-key living. Detached 2 car garage, fenced yard, new HVAC 2023. Directions are easy- just tell your friends to look for the happiest house on the quiet, dead end side of the block. Walk to the park, restaurants, and all Midwood has to offer!

Listed by Mary Beth McIntyre of Belle Properties

$
$
%
$/month over payments
Federal 30-year interest rate: 7.4% last updated on Oct 8, 2026
* All Figures are estimates. Check with your bank or proposed mortgage company for actual interest rates.
This product uses the FRED® API but is not endorsed or certified by the Federal Reserve Bank of St. Louis.

Save FavoriteSchedule TourAsk A QuestionMore Details

99999 Merrills Cove Road Asheville NC 28803

Asheville, NC99999 Merrills Cove Road

Price$1,549,000

Est. Mortgage: $/month

MLS Number CAR3923745

  • Land
  • Acreage 53.14
  • County Buncombe

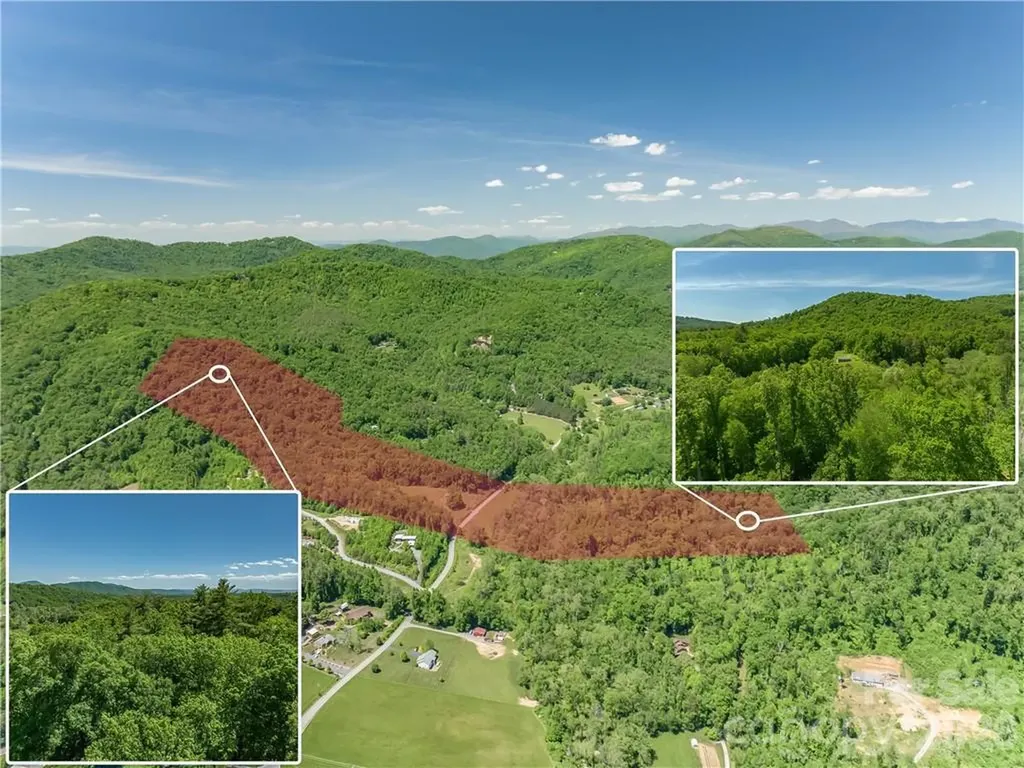
RARE BUILDER/INVESTOR OPPORTUNITY! 53+/- breathtaking acres of rolling pasture and mature hardwoods in prime South Asheville. A developer's dream or ultimate private estate, featuring pristine Merrill's Cove Creek winding through the property. Existing brick ranch sold AS-IS/WHERE-IS, perfect for a custom renovation or temporary residence while you build. Enjoy unmatched mountain tranquility and total privacy, located just 7 minutes from Hendersonville Road's premier shopping, dining, and amenities. Unlimited potential for a luxury homestead, family compound, or private retreat. Opportunities of this scale and location rarely hit the market. Schedule your private tour today!

Listed by Bob Gardner of Howard Hanna Beverly-Hanks Asheville-Downtown

$
$
%
$/month over payments
Federal 30-year interest rate: 7.4% last updated on Oct 8, 2026
* All Figures are estimates. Check with your bank or proposed mortgage company for actual interest rates.
This product uses the FRED® API but is not endorsed or certified by the Federal Reserve Bank of St. Louis.

Save FavoriteSchedule TourAsk A QuestionMore Details

99999 Merrills Cove Road Asheville NC 28803

MLS Number CAR3918824

  • Residential
  • Bedrooms 3
  • Bathroom 1
  • Acreage 53.14

RARE BUILDER/INVESTOR OPPORTUNITY! 53+/- breathtaking acres of rolling pasture and mature hardwoods in prime South Asheville. A developer's dream or ultimate private estate, featuring pristine Merrill's Cove Creek winding through the property. Existing brick ranch sold AS-IS/WHERE-IS, perfect for a custom renovation or temporary residence while you build. Enjoy unmatched mountain tranquility and total privacy, located just 7 minutes from Hendersonville Road's premier shopping, dining, and amenities. Unlimited potential for a luxury homestead, family compound, or private retreat. Opportunities of this scale and location rarely hit the market. Schedule your private tour today!

Listed by Bob Gardner of Howard Hanna Beverly-Hanks Asheville-Downtown

$
$
%
$/month over payments
Federal 30-year interest rate: 7.4% last updated on Oct 8, 2026
* All Figures are estimates. Check with your bank or proposed mortgage company for actual interest rates.
This product uses the FRED® API but is not endorsed or certified by the Federal Reserve Bank of St. Louis.

Save FavoriteSchedule TourAsk A QuestionMore Details

2006 Sandy Pond Lane Waxhaw NC 28173

Waxhaw, NC2006 Sandy Pond Lane

Price$1,549,000

Est. Mortgage: $/month

MLS Number CAR4416862

  • Residential
  • Bedrooms 4
  • Bathroom 5
  • Square Feet 5,002
  • Acreage 2.35

Experience your own private retreat where luxury, nature, and adventure come together on 2.35 beautifully wooded acres at the end of a quiet cul-de-sac. This exceptional custom home offers a serene setting with gorgeous wooded views and mature landscaping, while providing an incredible array of amenities designed for everyday living and entertaining. Inside, the open floor plan is filled with natural light and soaring ceilings, and showcases extensive updates throughout, including new flooring on all three levels, updated windows and doors, a beautifully renovated kitchen, two updated bathrooms, an updated laundry room and much more (see attachment for full list). The spacious living areas are ideal for gathering, while the finished walk-out basement offers incredible flexibility with a full kitchen, dining area, media room, and living space-perfect for a second living area, guest suite, or potential in-law quarters. Outside, you will discover a private backyard oasis including a saltwater pool, zip-line, treehouse, new pool deck and patio, and a completely rebuilt multi-level deck overlooking the peaceful wooded surroundings. The outdoor space is made for relaxation, entertaining, and adventure. And the fun doesn't stop there! Enjoy direct access to one of three neighborhood ponds, perfect for launching a canoe, kayak, or paddleboard. With space to explore, entertain, unwind, and create lasting memories, this property truly offers a lifestyle unlike any other. Located in a sought-after school district just minutes from historic downtown Waxhaw and convenient to all Charlotte has to offer, this one-of-a-kind estate combines privacy and tranquility with exceptional amenities and endless possibilities. A rare opportunity to own a home where every day truly feels like a getaway!

Listed by Michelle Zawacki of Berkshire Hathaway HomeServices Carolinas Realty

$
$
%
$/month over payments
Federal 30-year interest rate: 7.4% last updated on Oct 8, 2026
* All Figures are estimates. Check with your bank or proposed mortgage company for actual interest rates.
This product uses the FRED® API but is not endorsed or certified by the Federal Reserve Bank of St. Louis.

Virtual TourSave FavoriteSchedule TourAsk A QuestionMore Details

91 Carter Cove Road Asheville NC 28804

Asheville, NC91 Carter Cove Road

Price$1,545,000

Est. Mortgage: $/month

MLS Number CAR4305572

  • Residential
  • Bedrooms 4
  • Bathroom 4
  • Square Feet 3,727
  • Acreage 2.5

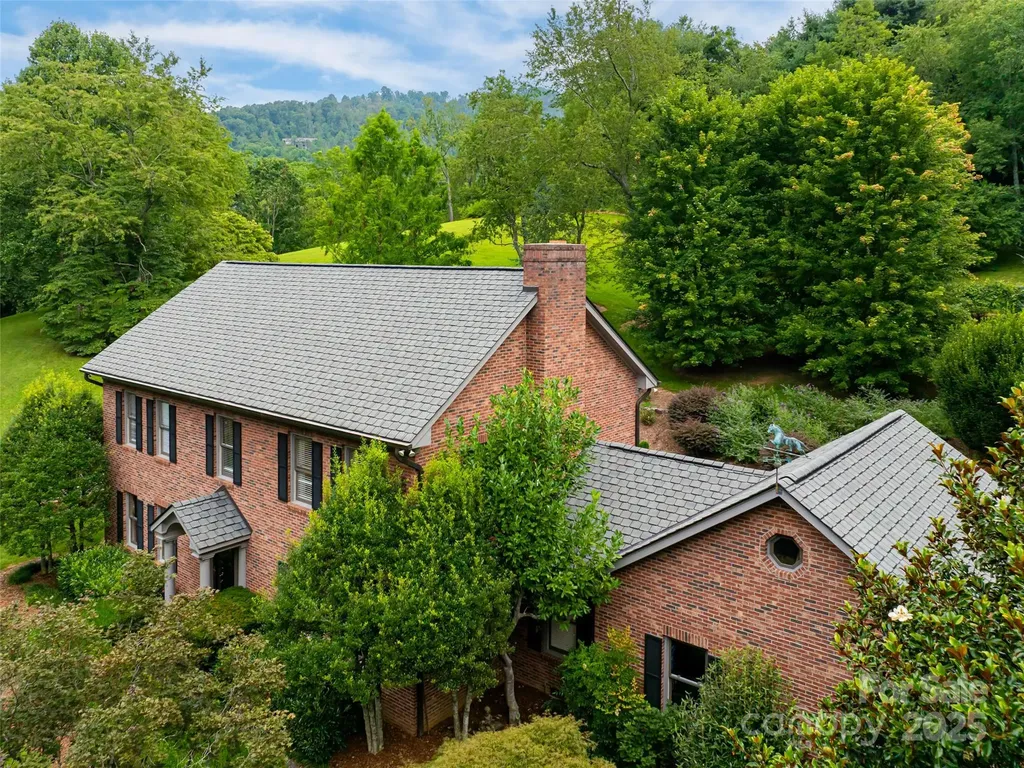
Significant price improvement. Introducing a truly exceptional property hitting the market for the first time - an elegant estate nestled in the highly sought-after Carter Cove neighborhood, located within the serene and picturesque Beaverdam Valley. Set on a gently sloping 2.5-acre lot, this residence offers over 3,700 square feet of refined living space, featuring 4 bedrooms and 3.5 bathrooms. The home has been thoughtfully updated with a recently renovated kitchen and bathrooms. Not included in the HLA is a massive 3rd floor unfinished walk-up attic (~ 1,100 sq ft, approx half of which is over 5') - easily finished. Step inside to discover gleaming hardwood floors throughout. Out back you'll find a spectacular patio (925 sq ft), ideal for entertaining guests or enjoying peaceful moments surrounded by nature. The property boasts over 300 feet of frontage along Beaverdam Creek, where the gentle sounds of flowing water create a tranquil backdrop for daily living. A multifunctional detached garage apartment adds incredible versatility - perfect as a private guest retreat, rental unit, artist's studio, yoga or fitness room, or hobby workshop. Both the main house and detached garage offer oversized garage spaces, providing ample room for parking, storage, or creative use. Additional updates include a newly encapsulated crawlspace equipped with a dedicated dehumidifier and sump pump, ensuring optimal home health and efficiency. Conveniently located less than 2 miles from the beautiful Country Club of Asheville, just 1.5 miles from Merrimon Avenue, with its vibrant array of North Asheville shops and restaurants, 2.5 miles from the iconic Grove Park Inn, and less than 4 miles to downtown Asheville, this property offers the perfect blend of privacy and accessibility.

Listed by Darrell Farlow of Howard Hanna Beverly-Hanks Asheville-North

$
$
%
$/month over payments
Federal 30-year interest rate: 7.4% last updated on Oct 8, 2026
* All Figures are estimates. Check with your bank or proposed mortgage company for actual interest rates.
This product uses the FRED® API but is not endorsed or certified by the Federal Reserve Bank of St. Louis.

Virtual TourSave FavoriteSchedule TourAsk A QuestionMore Details

249 Pine Mountain Trail Brevard NC 28712

Brevard, NC249 Pine Mountain Trail

Price$1,545,000

Est. Mortgage: $/month

Active With Contract

MLS Number CAR4321660

  • Residential
  • Bedrooms 4
  • Bathroom 5
  • Square Feet 4,968
  • Acreage 1.44

PRICE REDUCED $100,000! Discover refined living in this French Provincial Revival residence, beautifully situated on 1.4 private acres in the desirable Straus Park community. A stately circular driveway sets a welcoming tone upon arrival, complementing the home's distinctive mansard roof and timeless architectural lines, all thoughtfully designed by renowned architect, Sam Brewton. Fully updated in 2021, the main level blends elegance with modern luxury. The remodeled kitchen features granite countertops, stainless appliances, a casual dining area, and direct access to a newly built deck for seamless indoor-outdoor entertaining. The adjoining family room provides an inviting gathering space, while a formal keeping room with fireplace and a separate dining room create sophisticated options for hosting. The main level also includes a library/den, laundry room, and three well-appointed bedrooms, each with its own ensuite bath for ultimate privacy and comfort. The third level, accessible by a graceful spiral staircase or a convenient elevator, offers treetop views and a sun-filled space ideal for a private office, art or yoga studio, or creative retreat. Designed with flexibility and multigenerational living in mind, the lower-level functions as a complete apartment with a private entrance. This space includes a spacious bedroom and sitting area, living room, kitchenette, wine bar, and an accessible bathroom with a seamless-entry shower. A large screened porch extends the living area outdoors. Created in 2023, this level is ideal for hosting guests or separate living quarters and is plumbed for a dedicated washer and dryer. Outdoor living is exceptional, with a stone patio for dining and entertaining, two screened balconies off two bedrooms, and tranquil wooded surroundings that offer privacy and a natural backdrop for gatherings. Whether enjoying morning coffee, hosting dinner parties, or relaxing at sunset, the home's outdoor spaces invite year-round enjoyment. Storage is abundant throughout the home, including multiple walk-in closets, dedicated storage rooms, and a spacious 2-car garage. Eco-conscious buyers will appreciate the 28 solar panels with backup Powerwall batteries, delivering efficiency, resilience, and peace of mind. Offering a rare combination of architectural elegance, modern updates, flexible living spaces, and exceptional outdoor amenities, this distinctive home is ideal for refined mountain living with close-to-town convenience. Its thoughtful design accommodates today's lifestyle needs, from hosting and multigenerational living to remote work and creative pursuits - all within one of Brevard's most sought-after neighborhoods.

Listed by John Witherspoon of Witherspoon Platt Real Estate

$
$
%
$/month over payments
Federal 30-year interest rate: 7.4% last updated on Oct 8, 2026
* All Figures are estimates. Check with your bank or proposed mortgage company for actual interest rates.
This product uses the FRED® API but is not endorsed or certified by the Federal Reserve Bank of St. Louis.

Virtual TourSave FavoriteSchedule TourAsk A QuestionMore Details

1321 St Regis Court Monroe NC 28110

Monroe, NC1321 St Regis Court

Price$1,545,000

Est. Mortgage: $/month

MLS Number CAR4373632

  • Residential
  • Bedrooms 3
  • Bathroom 4
  • Square Feet 4,297
  • Acreage 0.94

$5000 DOCK ALLOWANCE being offered by sellers! Extraordinary, custom-built lakefront estate ideally positioned on a premier homesite, showcasing breathtaking sunset views across the water. Thoughtfully designed from top to bottom with impeccable attention to detail, this residence is truly a must-see. Step inside to an open-concept floor plan that flows effortlessly into expansive living spaces, perfectly suited for both everyday living and upscale entertaining. The chef's kitchen is a true showpiece, featuring a panel-ready JennAir refrigerator, a 48-inch six-burner dual fuel range, double-drawer dishwasher, and an impressive 45-inch workstation sink. Calacatta Gold quartz countertops elevate the space, while a custom-designed pantry with butcher block countertops and a built-in beverage center adds both style and functionality. Custom cabinetry is showcased throughout the entire home, complemented by a well-appointed dry bar with wine refrigerator and ice maker. An oversized laundry room offers exceptional storage and convenience. The main-level primary suite serves as a private retreat, complete with serene lake views and a spa-inspired bath featuring an oversized dual-head shower and marble dual vanity. Generous his-and-hers closets provide ample space and organization. The fully finished basement expands the home's versatility, offering two luxurious bedroom suites, two full baths, a kitchen, dining area, and spacious family room-ideal for guests or multi-generational living. A flex room, currently used as a workout space, and abundant storage complete the lower level. Throughout the home, 7-inch white oak flooring adds warmth and sophistication, while a whole-home water filtration system with reverse osmosis and a recirculating tankless water heater ensure modern comfort and efficiency. Outdoors, experience a true resort-style oasis. A private, fenced-in pool is complemented by two covered porches, all framed by stunning lake views. Additional features include a 12x20 gazebo, putting green, and a custom outdoor kitchen equipped with a Blaze grill and griddle-perfect for entertaining year-round. Located just off the 74 Bypass in an exclusive, privately gated community of only 12 homes, this exceptional property offers both privacy and convenience with an easy commute to Charlotte.

Listed by Daniel Shurley of Howard Hanna Allen Tate Southland Homes + Realty LLC

$
$
%
$/month over payments
Federal 30-year interest rate: 7.4% last updated on Oct 8, 2026
* All Figures are estimates. Check with your bank or proposed mortgage company for actual interest rates.
This product uses the FRED® API but is not endorsed or certified by the Federal Reserve Bank of St. Louis.

Save FavoriteSchedule TourAsk A QuestionMore Details

11 Walker Cove Road Black Mountain NC 28711

MLS Number CAR4319195

  • Residential
  • Bedrooms 4
  • Bathroom 4
  • Square Feet 3,080
  • Acreage 0.27

OXFORD COTTAGE Rooted in quiet sophistication, Oxford Cottage pairs traditional English charm with refined architectural balance. Its stately gables, tall windows, and covered veranda create an inviting presence that blends timeless design with contemporary livability. At 2,671 square feet, this four-bedroom, three-and-a-half bath residence offers thoughtful proportions throughout two levels. The main floor unfolds with open yet intimate spaces from the welcoming entry and sunlit living area to the well-appointed kitchen that serves as the heart of the home. Upstairs, spacious bedrooms and serene baths provide both privacy and comfort for family and guests alike. Oxford Cottage is not simply a home; it is a modern heirloom a graceful union of classic beauty and everyday ease. “Subject to final plat approval by the Town of Black Mountain. Seller reserves the right to create, retain, or grant easements affecting the subject property. CCR to be recorded prior to closing.” AN EXCLUSIVE FRUSTERIO DESIGN - CREATED IN PARTNERSHIP WITH STAG BROOK COTTAGES TO CELEBRATE CRAFTSMANSHIP, SOPHISTICATION, AND LEGACY IN EVERY DETAIL. STAG BROOK COTTAGES is a curated collection of manor-sized English-inspired cottages where timeless architecture meets modern craftsmanship, located right outside of Asheville, in Black Mountain, NC. Nestled in a tranquil setting surrounded by nature, each cottage is thoughtfully designed to reflect the charm of old-world England while embracing today’s comforts and conveniences. From distinctive faades and handcrafted details to an inviting sense of community, Stag Brook Cottages offers a place not merely to live - but to belong. - Artist’s rendering. Final design, finishes, and details may vary. - All information to be verified by buyer. - Optional elevator upgrade available on select cottages.

Listed by Suzanne Fitzgerald of Keller Williams Professionals

$
$
%
$/month over payments
Federal 30-year interest rate: 7.4% last updated on Oct 8, 2026
* All Figures are estimates. Check with your bank or proposed mortgage company for actual interest rates.
This product uses the FRED® API but is not endorsed or certified by the Federal Reserve Bank of St. Louis.

Save FavoriteSchedule TourAsk A QuestionMore Details

75 Fork Creek Road Saluda NC 28773

Saluda, NC75 Fork Creek Road

Price$1,540,000

Est. Mortgage: $/month

MLS Number CAR4398672

  • Land
  • Acreage 109
  • County Polk

Unparalleled development or legacy estate opportunity! 109 +/- pristine acres in the heart of Saluda, NC, directly fronting the highly anticipated Saluda Grade Trail-the historic 31.5-mile rails-to-trails project connecting Inman, SC, through Tryon, up to Zirconia, NC. This remarkable property offers the ultimate canvas for a premier mountain destination, with water supply options capable of supporting a master-planned community of 30 to 45 cabins. The acreage features multiple cleared trail networks already weaving through the land, leading to exceptional, elevated home sites boasting long-range mountain views. A true sportsman's paradise, the property doubles as exceptional hunting land with mature timber and abundant wildlife. Enjoy the perfect balance of complete mountain privacy with unmatched convenience: located just minutes from the historic charm of downtown Saluda and Tryon, with rapid access to the highway for a quick commute to Hendersonville, Asheville, or Upstate South Carolina. Whether you are looking to build a private family compound, a luxury eco-resort, or a high-yield cabin rental community capitalizing on the massive recreational corridor of the new iconic Rails to Trails, this is a once-in-a-generation acquisition. Learn more about the trail project at saludagradetrail.org. Possible owner financing options. NEAR PEARSON'S FALLS, MELROSE FALLS AND CONSERVING CAROLINA PROPERTY.

Listed by Sarah Jane Lyles of One Community Real Estate

$
$
%
$/month over payments
Federal 30-year interest rate: 7.4% last updated on Oct 8, 2026
* All Figures are estimates. Check with your bank or proposed mortgage company for actual interest rates.
This product uses the FRED® API but is not endorsed or certified by the Federal Reserve Bank of St. Louis.

Save FavoriteSchedule TourAsk A QuestionMore Details

37 S Main Street S Mars Hill NC 28754

MLS Number CAR4338320

  • Commercial
  • Property SubType FOOD/BEVERAGE
  • Square Feet 4,800
  • Acreage 0.03

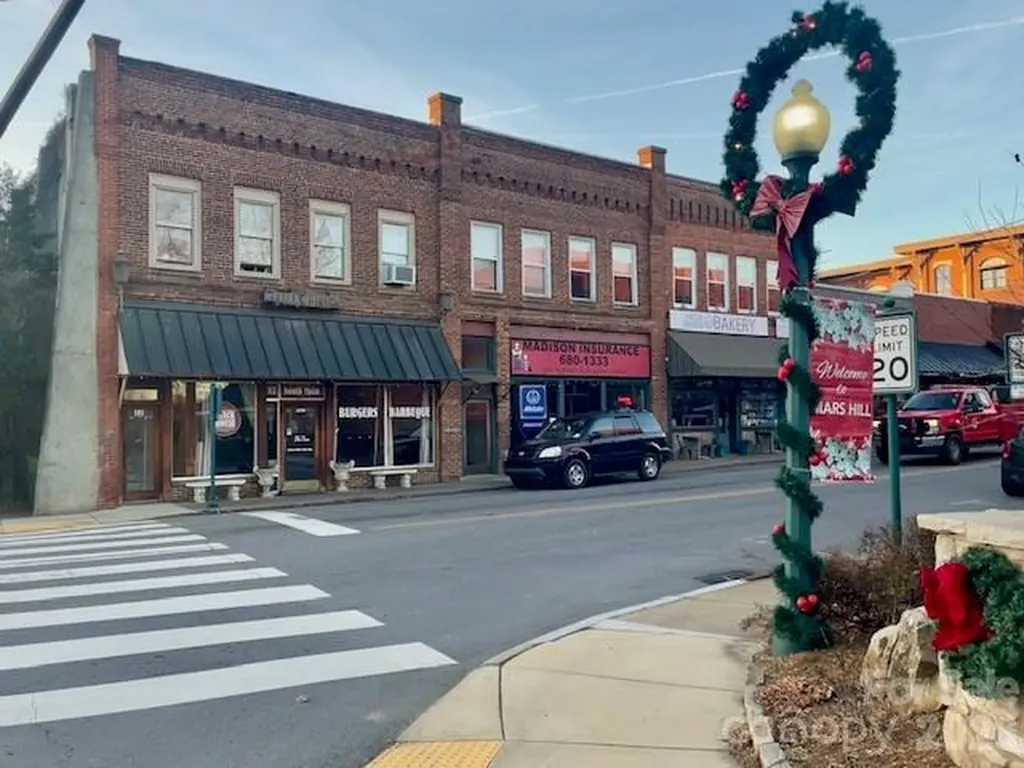
Beautiful historic building at the intersection of Main Street and Carl Eller Road adjacent to Mars Hill University Campus. Formerly a popular local restaurant, this strategically location is now ready for a new addition to the mix of thriving small businesses in downtown Mars Hill. Appropriate uses would be fine dining, wine bar/gourmet deli, pub/restaurant/music hall, or similar. Commercial level has soaring ceilings with pristine original tin tiles, original hardwood floors, custom built bar, exhaust hood, commercial sink - other restaurant equipment and furnishings on site are for sale separately. Property also listed for lease, see mls #4331936. Upper level residential has similar architectural features, currently partially leased & partially owner occupied, Short Term Rentals allowed. Possible Owner financing with sufficient down payment.

Listed by Beth Boone of Boone Realty

$
$
%
$/month over payments
Federal 30-year interest rate: 7.4% last updated on Oct 8, 2026
* All Figures are estimates. Check with your bank or proposed mortgage company for actual interest rates.
This product uses the FRED® API but is not endorsed or certified by the Federal Reserve Bank of St. Louis.

Save FavoriteSchedule TourAsk A QuestionMore Details

Broker Reciprocity MLS Grid Logo © 2026 Listings courtesy of Canopy MLS as distributed by MLS GRID. IDX information is provided exclusively for consumers’ personal non-commercial use and may not be used for any purpose other than to identify prospective properties consumers may be interested in purchasing. The IDX data is deemed reliable but is not guaranteed by MLS GRID and may be subject to an end user license agreement prescribed by the Member Participant’s applicable MLS.  Based on information submitted to the MLS GRID as of October 12, 2026 10:45 AM UTC . All data is obtained from various sources and may not have been verified by broker or MLS GRID. Supplied Open House Information is subject to change without notice. All information should be independently reviewed and verified for accuracy. Properties may or may not be listed by the office/agent presenting the information. Some IDX listings have been excluded from this website.