and narrow your search. If you have fewer than 200 results, you can save your search.

Waynesville NC

r=2449-2460
00 Pleasant Grove Church Road Wadesboro NC 28170

MLS Number CAR4427194

  • Land
  • Acreage 184.86
  • County Anson

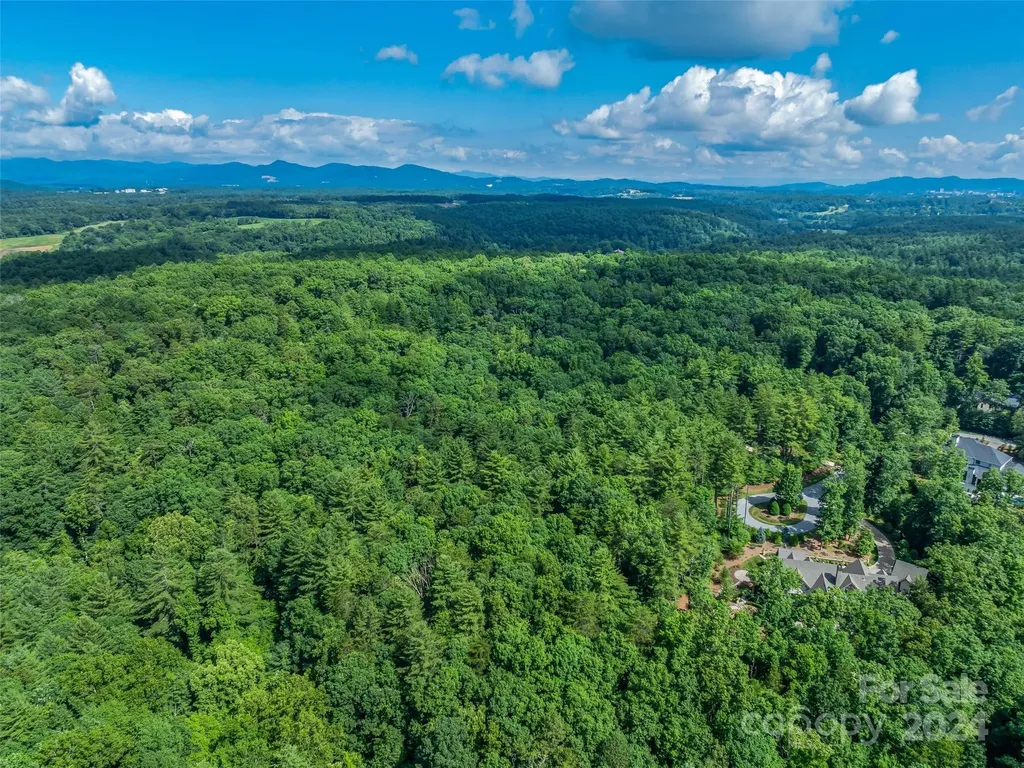
184 +/- acres of Opportunity, Timber, Recreation, & More! Discover the possibilities on this impressive property, offering a unique combination of natural beauty, investment potential, and versatility. The property features approximately 62 acres with large creek on ones side of paved road and an approximately 122 acres on the opposite side, providing close to 5000 feet of road frontage. The land includes planted pines, abundant wildlife, and a variety of potential uses, making it an excellent opportunity for investors, outdoor enthusiasts, farmer, and those looking to create a private estate. Bring your vision and explore all that this remarkable 184 +/- acre tract has to offer

Listed by Joy Hildreth of Cross Country Properties

$
$
%
$/month over payments
Federal 30-year interest rate: 7.4% last updated on Oct 8, 2026
* All Figures are estimates. Check with your bank or proposed mortgage company for actual interest rates.
This product uses the FRED® API but is not endorsed or certified by the Federal Reserve Bank of St. Louis.

Save FavoriteSchedule TourAsk A QuestionMore Details

00 Birkdale Drive Mill Spring NC 28756

MLS Number CAR4197353

  • Residential
  • Bedrooms 3
  • Bathroom 3
  • Square Feet 2,476
  • Acreage 1.5

This timeless design offered by Mountain Sky Builders, is situated on a quiet cul-de-sac under the cliffs of Cliffield Mountain in beautiful Bright's Creek. Plan features open floor plan, luxuries and optional finishes with allowances; courtyard driveway, custom stone work, hardi-board siding, large viewing deck, standing seam metal roof, gourmet kitchen with premium appliances, custom cabinets, large pantry, quartz counters; a primary suite with timber accent ceiling, access to deck, zero-entry shower, custom closets. Great Room features wood beams, and floor-to-ceiling stone fireplace.

Listed by Jeff Byrd of Walker Wallace and Emerson Realty

$
$
%
$/month over payments
Federal 30-year interest rate: 7.4% last updated on Oct 8, 2026
* All Figures are estimates. Check with your bank or proposed mortgage company for actual interest rates.
This product uses the FRED® API but is not endorsed or certified by the Federal Reserve Bank of St. Louis.

Save FavoriteSchedule TourAsk A QuestionMore Details

219 Amboy Road Asheville NC 28806

MLS Number CAR4370646

  • Commercial
  • Property SubType FOOD/BEVERAGE
  • Square Feet 4,535
  • Acreage 0.67

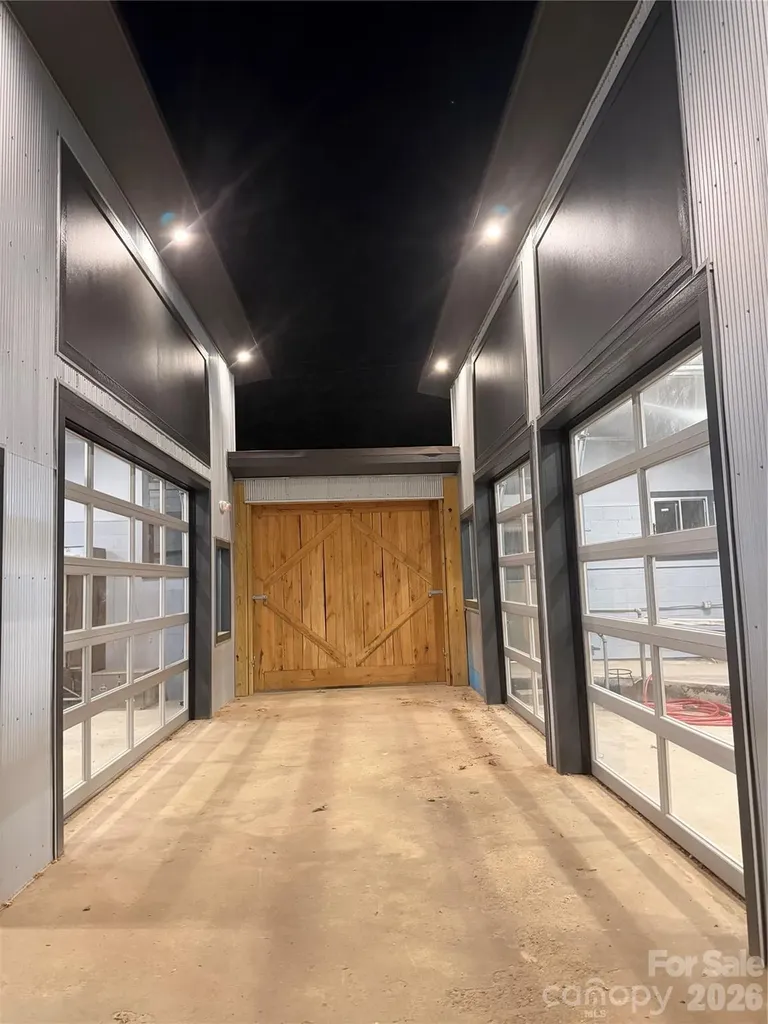
Fully renovated mixed-use property on the Gateway to Asheville’s River Arts District and Biltmore Village. Located at the corner of Amboy Road and State Street, directly across from Carrier Park and the French Broad River Greenway, this site offers exceptional visibility 12,000+ cars dailyand quick access to I-26 (less than ½ mile). Amboy Road links Biltmore Village, the River Arts District, and West Asheville’s thriving neighborhoods, forming one of the city’s most desirable recreational and commercial corridors. Main Level Features: Inviting bar space with covered patio and serving window NEW exterior seating the ( Bench Fence) Central courtyard separating bar from caf/kitchen area Rear sections include 16’ ceilings, three glass garage doors, raised floor area Exterior features include open patio, boulder circled fire pit and creekside yard, Plenty of parking Excellent natural light and flexible layout for events or dining Upper Level Features: Commissary kitchen with 3-bay sink, hand sink, dry storage, cooler areas, staff bath, Chef’s office, Additional Highlights: Zoning: River - Mixed-use / commercial New Certificate of Completion Ample onsite parking with easy access NNN lease | Subdividable | Flexible terms available This property is ideal for a bar, caf, food service venture, or creative mixed-use concept. With minimal build-out remaining, it’s ready for immediate occupancyallowing operators to focus on their vision rather than construction. Built to last, steeped in local history, and poised for its next chapterthis property offers the perfect stage for Asheville’s next great concept.

Listed by Dean Pistor of Trailblazer Realty LLC

$
$
%
$/month over payments
Federal 30-year interest rate: 7.4% last updated on Oct 8, 2026
* All Figures are estimates. Check with your bank or proposed mortgage company for actual interest rates.
This product uses the FRED® API but is not endorsed or certified by the Federal Reserve Bank of St. Louis.

Save FavoriteSchedule TourAsk A QuestionMore Details

1007 S Main Street Mount Airy NC 27030

Mount Airy, NC1007 S Main Street

Price$1,475,000

Est. Mortgage: $/month

MLS Number CAR4385158

  • MultiFamily
  • Square Feet 8,540
  • Acreage 0.32
  • Property SubType Residential Income

Strong investment opportunity with significant recent capital improvements already completed! This well-maintained 13-unit apartment building features an attractive unit mix of seven 2-bedroom units, two 1-bedroom units, and four studio apartments, offering broad tenant appeal and strong rental potential. Current ownership has invested approximately $325,000 in upgrades and improvements, including updated kitchen cabinets, bathroom renovations, and windows. Newer metal roof, and a newly created parking lot. With major improvements already in place, and conveniently located, this turnkey property is ideal for investors seeking strong rental potential and minimal deferred maintenance. Whether you're a seasoned investor looking to expand your portfolio or a first-time buyer entering the multifamily market, this move-in-ready building checks every box.

Listed by Jamie Purvis of RE/MAX Executive

$
$
%
$/month over payments
Federal 30-year interest rate: 7.4% last updated on Oct 8, 2026
* All Figures are estimates. Check with your bank or proposed mortgage company for actual interest rates.
This product uses the FRED® API but is not endorsed or certified by the Federal Reserve Bank of St. Louis.

Save FavoriteSchedule TourAsk A QuestionMore Details

246 Long Ridge Road Sunset SC 29685

Sunset, SC246 Long Ridge Road

Price$1,475,000

Est. Mortgage: $/month

MLS Number CAR4411586

  • Land
  • Acreage 1.09
  • County Pickens

One of the last remaining undeveloped waterfront homesites in this highly sought-after neighborhood in Old Edwards Reserve at Lake Keowee, this exceptional 1.09-acre property offers a rare opportunity to build your custom lakefront retreat in one of the community's most desirable locations. Perfectly positioned with a gentle slope to the water, southeastern exposure, deep water, and a beautiful sandy beach, this homesite is ready to enjoy from day one with a recently installed Kroeger Marine dock featuring maintenance-free composite decking and two jet ski ports. Convenience is unmatched, with quick access to the Keowee Avenue gate for an easy drive to Clemson, dining, shopping, and everyday conveniences. Golf enthusiasts will appreciate the nearby golf cart access at the 13th hole, providing a convenient shortcut to the Village and club amenities. Old Edwards Reserve at Lake Keowee delivers an extraordinary lifestyle centered around its Jack Nicklaus Signature Golf Course, complemented by a 22-acre practice facility, the 18-hole Mulberry Putting Course, and the popular Caddy Corner barbecue and outdoor bar. The community continues to evolve with a new Beau Welling-designed short course scheduled to open in Fall 2026. Residents enjoy an unmatched collection of luxury amenities, including an elegant clubhouse with fine dining, pub, and wine bar, a state-of-the-art fitness center, hiking trails, four Har-Tru clay tennis courts, eight pickleball courts, a lakeside resort-style pool and cabana, Settlement Pool, full-service marina with boat slips and rentals, and The Market for casual dining and provisions. A robust calendar of social events, fitness classes, clubs, and high-speed fiber-optic internet further enhance the lifestyle. This gated lakefront golf community offers the perfect blend of luxury, recreation, and natural beauty. With very few waterfront homesites remaining in this premier location, this is an exceptional opportunity to create your dream home on Lake Keowee. A $100,000 Premier membership is required to purchase with this homesite.

Listed by Kathy Tamburro of Coldwell Banker Caine/Williams

$
$
%
$/month over payments
Federal 30-year interest rate: 7.4% last updated on Oct 8, 2026
* All Figures are estimates. Check with your bank or proposed mortgage company for actual interest rates.
This product uses the FRED® API but is not endorsed or certified by the Federal Reserve Bank of St. Louis.

Save FavoriteSchedule TourAsk A QuestionMore Details

128 Mirehouse Run Asheville NC 28803

Asheville, NC128 Mirehouse Run

Price$1,475,000

Est. Mortgage: $/month

MLS Number CAR4153007

  • Land
  • Acreage 2.13
  • County Buncombe

Very rare find! The last remaining available estate sized site on the coveted Mirehouse Run Dr. within The Ramble Biltmore Forest community. Located at the very end of an extremely private cul de sac where a majority of the homes are already built. Your future dream home will back up to Dingle Creek and lots of common area within the community with easy access to a paved trail. It also backs up to woods surrounding the Blue Ridge Parkway for added privacy. Community amenities include parks, trails, three gated entrances with 24/7 security and a Living Well Center that includes a demonstration kitchen, great room, fitness equipment, an outdoor heated saline pool, bocci ball, pickle ball, tennis, seating and a fire pit.

Listed by Mark Taylor of Howard Hanna Beverly-Hanks The Ramble at Biltmore Forest

$
$
%
$/month over payments
Federal 30-year interest rate: 7.4% last updated on Oct 8, 2026
* All Figures are estimates. Check with your bank or proposed mortgage company for actual interest rates.
This product uses the FRED® API but is not endorsed or certified by the Federal Reserve Bank of St. Louis.

Virtual TourSave FavoriteSchedule TourAsk A QuestionMore Details

1320 Hudson Place Davidson NC 28036

Davidson, NC1320 Hudson Place

Price$1,475,000

Est. Mortgage: $/month

Active With Contract

MLS Number CAR4360257

  • Residential
  • Bedrooms 4
  • Bathroom 4
  • Square Feet 3,637
  • Acreage 0.51

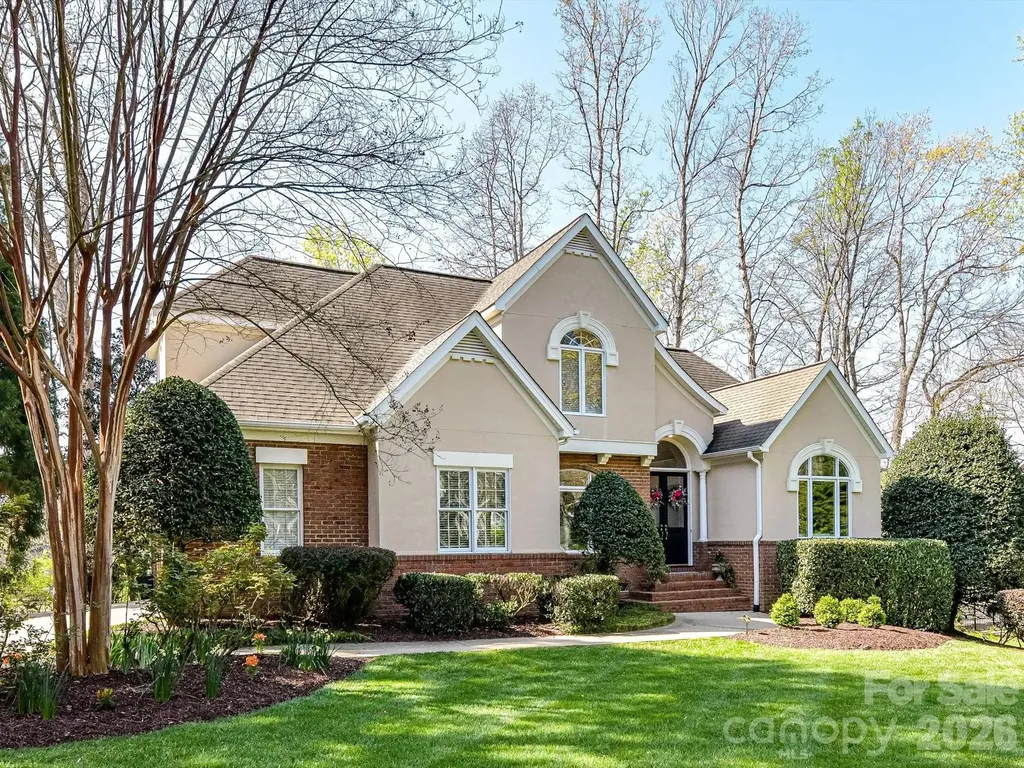
Fabulous 4 bedroom, 3.5 bath house on over 1/2 acre with a finished basement in desirable Hudson Place in Davidson. Hudson Place, a 32-home neighborhood, has large private lots, mature landscaping, a great location just over 1 mile from Main Street in Davidson and is one block from the Davidson Greenway. Enter to a beautiful foyer with lots of natural light, an office/living room and a dining room at the front of the home. Updated kitchen is open to the breakfast room and great room, offering fine options for entertaining and relaxing. Beautiful bay windows in the breakfast room overlook the spacious backyard. Gourmet kitchen features large island, white cabinetry to the ceiling, gorgeous tile backsplash, 6-burner gas range with a custom hood, stainless steel appliances, under-cabinet lighting and quartz countertops. Laundry room/mudroom with extra storage and a utility sink. The primary bedroom is on the main level with more large, bay windows and spacious updated spa-like en-suite bathroom with soaking tub and separate tiled shower. Three additional bedrooms and a bathroom upstairs. The home features a rear screen porch and large deck which make for great exterior living. There is ample room for a swimming pool if desired. The daylight basement features a large family room, den and a full bath, plus lots of unheated storage area and a workshop.

Listed by Mary Lib Richards of Keller Williams Lake Norman

$
$
%
$/month over payments
Federal 30-year interest rate: 7.4% last updated on Oct 8, 2026
* All Figures are estimates. Check with your bank or proposed mortgage company for actual interest rates.
This product uses the FRED® API but is not endorsed or certified by the Federal Reserve Bank of St. Louis.

Virtual TourSave FavoriteSchedule TourAsk A QuestionMore Details

4721 Kuykendall Road Charlotte NC 28270

Charlotte, NC4721 Kuykendall Road

Price$1,475,000

Est. Mortgage: $/month

MLS Number CAR4413764

  • Residential
  • Bedrooms 4
  • Bathroom 4
  • Square Feet 4,773
  • Acreage 1

Come make this beautiful Victorian home yours. Centrally located to tons of shops and restaurants, this gorgeous home located in Providence Plantation boasts so many extras. Set back off the road in a private setting, this home features 4 bedrooms, 2.5 bathrooms, and a full walk out basement. The basement includes a large entertaining space, with wood burning fireplace, a craft room/home office, full bath, and storage galore. Storage area would make the perfect wine cellar. The main floor hosts the kitchen with breakfast area, a cozy den with wood burning fireplace, a dining room, spacious living room with separate seating/piano area, sunroom, and library with built-in shelves. The huge, oversized garage also has 2 very large workshops/storage areas. The garage also features a trash door, so you don't have to go into the weather to take out the trash. Off the breakfast area you enter onto the deck overlooking the private, wooded back yard. The 2nd story features all bedrooms, including a large primary suite with siting area, large, on-suite bathroom, and 2 primary closets. All bedrooms have walk-in closets. The 4th bedroom/bonus room is massive, with vaulted ceilings and boasts an outside entrance, perfect for multi-generational living. Outside you will find a nature lover's paradise. Enjoy a morning cup of coffee on the rear deck, featuring composite decking and rails. Or, enjoy your evening beverage on the wrap around front porch and wave at your neighbors as they pass by. Wildlife abounds on this tranquil lot. Current owners shared that they regularly see deer and lots of other wildlife. A rarity these days in a city setting, you are welcomed with a large, circular driveway with plenty of parking when hosting large gatherings. The roof is new in 2024, along with the new composite decking and composite railing. The tankless water heater is also only a few years old. Main floor and basement HVAC a few years old and 2nd Story AC compressor was just replaced.

Listed by Cameron Howie of Keller Williams Select

$
$
%
$/month over payments
Federal 30-year interest rate: 7.4% last updated on Oct 8, 2026
* All Figures are estimates. Check with your bank or proposed mortgage company for actual interest rates.
This product uses the FRED® API but is not endorsed or certified by the Federal Reserve Bank of St. Louis.

Save FavoriteSchedule TourAsk A QuestionMore Details

234 Historic Oak Trail Waynesville NC 28785

Waynesville, NC234 Historic Oak Trail

Price$1,475,000

Est. Mortgage: $/month

Active With Contract

MLS Number CAR4309308

  • Residential
  • Bedrooms 3
  • Bathroom 5
  • Square Feet 4,531
  • Acreage 2.44

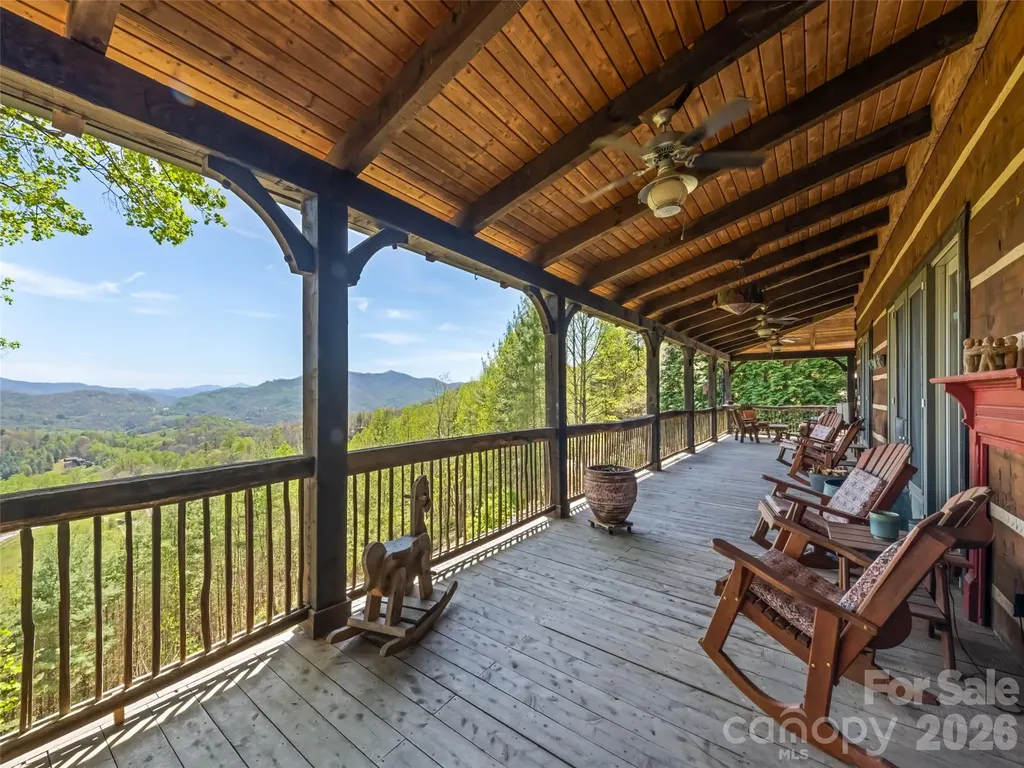
Is there a better way to start or end your day than with long-range mountain sunrises and sunsets? Welcome to this custom lodge at 234 Historic Oak Trail, located in the Covel Creek area just outside of Waynesville, NC. Set on nearly 2.5 acres, this property offers a peaceful retreat less than 20 minutes from downtown Maggie Valley and Waynesville. The home features modern finishes and a thoughtful floor plan. The main floor welcomes you with vaulted ceilings and expansive windows offering spectacular views toward Chambers Mountain, Asheville, and the Great Smoky Mountains National Park. The kitchen is equipped with a large island, custom painted cabinets, Spanish tile countertops, stainless steel appliances, and a Kohler farm sink. The adjacent dining area and generous family room-featuring a reclaimed Chicago brick fireplace with a live-edge mantle-provide the perfect setting for gatherings with sliding door access to the deck. The main-floor primary suite includes large corner windows, private deck access, two walk-in closets, and a conveniently located laundry room. The primary bath is well-appointed with a double vanity, a soaking tub, and a specialized shower. Upstairs, you will find four additional rooms used as bedrooms, two bathrooms, and two versatile alcoves. The walk-out lower level includes another bedroom, a full bath, and a large recreation room. Additional features include a whole-house generator and outdoor amenities such as a fire ring and wrapping wide decks. The property is frequently visited by local wildlife, and the included run-in barn and usable land offer the perfect opportunity to start a mini-farm. Come home to 234 Historic Oak Trail today - Views are phenomenal and match the outstanding quality of the lodge.

Listed by Julie Lapkoff and Darrin Graves of Howard Hanna Beverly-Hanks Waynesville

$
$
%
$/month over payments
Federal 30-year interest rate: 7.4% last updated on Oct 8, 2026
* All Figures are estimates. Check with your bank or proposed mortgage company for actual interest rates.
This product uses the FRED® API but is not endorsed or certified by the Federal Reserve Bank of St. Louis.

Virtual TourSave FavoriteSchedule TourAsk A QuestionMore Details

10310 Rozzelles Ferry Road Charlotte NC 28214

MLS Number CAR4325485

  • Commercial
  • Property SubType AUTOMOTIVE
  • Square Feet 3,000
  • Acreage 1.46

1.46 acres 2 parcels Zoned B-2 and General Business. Great location!! Presently used as a body shop. Paint Booth fenced storage behind warehouse with an additional 0.81 of an acre behind warehouse zoned general business. Call listing agent for information and showing details.

Listed by Joel Murphy and Corinne Murphy of Century 21 Murphy & Rudolph

$
$
%
$/month over payments
Federal 30-year interest rate: 7.4% last updated on Oct 8, 2026
* All Figures are estimates. Check with your bank or proposed mortgage company for actual interest rates.
This product uses the FRED® API but is not endorsed or certified by the Federal Reserve Bank of St. Louis.

Save FavoriteSchedule TourAsk A QuestionMore Details

8110 Rolling Fields Road Charlotte NC 28227

MLS Number CAR4421416

  • Residential
  • Bedrooms 5
  • Bathroom 5
  • Square Feet 4,252
  • Acreage 0.75

Welcome to 8110 Plantation Falls Lane, an exceptional all-brick custom-built home offering approximately 3,800 square feet of beautifully designed living space on a private, wooded ¾-acre lot in desirable Plantation Falls Estates. This impressive residence features four bedrooms, two versatile bonus rooms, and four-and-a-half bathrooms, with a spacious primary suite conveniently located on the main level. Soaring ceilings and an open floor plan create an inviting atmosphere, complemented by hardwood flooring, custom-built cabinetry, quartz countertops, elegant coffered ceilings, and quality craftsmanship throughout. Step outside to the spacious rear stone patio overlooking the peaceful, private backyard perfect for relaxing or entertaining. Offering timeless design, generous living spaces, and a serene setting, this beautiful home combines privacy and comfort with convenient access to I-485, shopping, dining, and the Charlotte area.

Listed by Lill Wiley of Waters Construction Co. Inc.

$
$
%
$/month over payments
Federal 30-year interest rate: 7.4% last updated on Oct 8, 2026
* All Figures are estimates. Check with your bank or proposed mortgage company for actual interest rates.
This product uses the FRED® API but is not endorsed or certified by the Federal Reserve Bank of St. Louis.

Save FavoriteSchedule TourAsk A QuestionMore Details

3612 Lake Twitty Drive Monroe NC 28110

Monroe, NC3612 Lake Twitty Drive

Price$1,475,000

Est. Mortgage: $/month

MLS Number CAR4380123

  • Residential
  • Bedrooms 4
  • Bathroom 5
  • Square Feet 5,908
  • Acreage 1

Imagine ending the day on your private pier, watching the light settle over Lake Twitty. Here, there's room to slow down and enjoy the water, whether that means kayaking, fishing, paddle boarding, or simply taking in the view. Set on a private cul-de-sac acre with no HOA, this custom-built home was originally the builder's personal residence. Its craftsmanship and thoughtful details are evident throughout, from the welcoming rocking chair front porch to the spaces designed for gathering inside. Step through the grand foyer into soaring cathedral ceilings, rich custom hardwood floors, and a family room with a cozy fireplace. The farmhouse-inspired kitchen brings everyone together around an oversized island and features an induction cooktop, butler's pantry, and sunny breakfast nook. A formal dining room offers space for special occasions, while the private office, with rustic barn doors and its own fireplace, makes a comfortable place to work or unwind. The primary suite is conveniently located on the main level. Upstairs, three spacious bedrooms, two full baths, and a large bonus room give guests room to spread out. The finished walk-out basement adds more than 2,000 square feet of flexible living space, with its own entrance, a great room, media or bonus space, and an exercise room. Depending on your needs, it could be used as a second primary suite, an in-law suite, or a private retreat for guests. Outside, choose your favorite spot for morning coffee or an evening by the lake: the covered deck, shaded patio, or private pier. A four-car garage, irrigation system, and ample storage make everyday life easier, too. And while home feels like a getaway, the Monroe Bypass is nearby, with Matthews about 20 minutes away and Uptown Charlotte about 30 minutes away. Come for the lake views, and stay for the space to enjoy them every day.

Listed by Jennifer Hoyle of Real Broker,LLC

$
$
%
$/month over payments
Federal 30-year interest rate: 7.4% last updated on Oct 8, 2026
* All Figures are estimates. Check with your bank or proposed mortgage company for actual interest rates.
This product uses the FRED® API but is not endorsed or certified by the Federal Reserve Bank of St. Louis.

Virtual TourSave FavoriteSchedule TourAsk A QuestionMore Details

Broker Reciprocity MLS Grid Logo © 2026 Listings courtesy of Canopy MLS as distributed by MLS GRID. IDX information is provided exclusively for consumers’ personal non-commercial use and may not be used for any purpose other than to identify prospective properties consumers may be interested in purchasing. The IDX data is deemed reliable but is not guaranteed by MLS GRID and may be subject to an end user license agreement prescribed by the Member Participant’s applicable MLS.  Based on information submitted to the MLS GRID as of October 13, 2026 2:15 AM UTC . All data is obtained from various sources and may not have been verified by broker or MLS GRID. Supplied Open House Information is subject to change without notice. All information should be independently reviewed and verified for accuracy. Properties may or may not be listed by the office/agent presenting the information. Some IDX listings have been excluded from this website.