and narrow your search. If you have fewer than 200 results, you can save your search.

Waynesville NC

r=2917-2928
185 Appian Way Shelby NC 28150

Shelby, NC185 Appian Way

Price$1,300,000

Est. Mortgage: $/month

MLS Number CAR4395118

  • Residential
  • Bedrooms 4
  • Bathroom 5
  • Square Feet 6,086
  • Acreage 1.86

Rare MOSS LAKE find!!! Fairview Farms estate set on 1.85 acres with more than 450 feet of waterfront! Tucked into a private cove, this property is a hidden gem offering peaceful waterfront enjoyment--there is no heavy lake traffic! Features include: PRIVATE boat ramp for easy launching AND a stationary dock w/ boat and jet ski slips; lovely artificial waterfall and 2nd separate waterfront deck giving long range views up the cove; spacious yard with mature landscaping and trees; and a lovingly maintained 6,086 square foot home--your very own private paradise! With several dining areas and living areas, the home's versatile floor plan can be adapted to your individual preference. Highlights include hardwood floors, plantation shutters, three wet bars, two laundry rooms, great outdoor living spaces, and a wall full of windows overlooking the yard and waterfront. Primary bedroom suite is on the main floor with a huge bathroom w/ dual vanities, whirlpool tub, separate shower, and two walk-in closets. The bedroom opens to a bright sunroom that has access to the deck overlooking the back yard. Kitchen has separate beverage refrigerator, gas cooktop, two wall ovens, center island, and built-in desk. Great flow through the dining room, living room w/ fireplace, family room, and breakfast room. From the oversized, two car garage entrance, there is a hallway with several useful closets and a huge laundry room w/ sink and built-in ironing board. Basement level has 3 additional bedrooms, 2 bathrooms, den w/ fireplace and built-ins, office, 2nd laundry room, and huge sunroom. Second floor bonus room provides additional space for a home gym or an extra entertaining area--sellers say bonus room was finished by licensed professionals in 2008 but no permits have been found. TONS OF STORAGE! Additional updates: Several rooms have built-in speakers w/ connection point in primary bedroom cabinet. Fresh paint on exterior deck and porches. Two new motors on garage doors. Fenced dog run. Newer paver patio in front. New steel door in living room. Cedar closets. Pool table and couch in bonus room included! Second floor has own HVAC. Roof 2018. Plumbing (all visible pipes) replaced with PVC in 2023, radon system. Mandatory waterfront lease w/ City of Kings Mountain--see Docs for Fee Schedule. House on county water; well water available and located near dog pen w/ pump in crawlspace; irrigation from lake, invisible fence wire is available for use and buried in the yard but buyer would need to install a new controller for proper operation. SELLER OFFERING ONE YEAR HOME WARRANTY for BUYER'S PEACE OF MIND! Disclosures - no remote for gas logs, wet bar ice makers do not work and are sold AS IS, instant hot water sold AS IS (not connected and don't know if it works); kitchen refrigerator included but ice dispenser does not work, cloudy sunroom windows are unable to be repaired; neighbor's water line encroaches on property border. Don't miss this opportunity on Moss Lake!

Listed by Becca Schweppe of Keller Williams Unified

$
$
%
$/month over payments
Federal 30-year interest rate: 7.4% last updated on Oct 8, 2026
* All Figures are estimates. Check with your bank or proposed mortgage company for actual interest rates.
This product uses the FRED® API but is not endorsed or certified by the Federal Reserve Bank of St. Louis.

Virtual TourSave FavoriteSchedule TourAsk A QuestionMore Details

5 Inglewood Road Asheville NC 28804

Asheville, NC5 Inglewood Road

Price$1,300,000

Est. Mortgage: $/month

MLS Number CAR4430520

  • Residential
  • Bedrooms 4
  • Bathroom 4
  • Square Feet 2,382
  • Acreage 0.55

Live in desirable N. Asheville, overlooking the Country Club of Asheville golf course and less than 4 miles from our vibrant downtown city. Remodeled in 2022, this exceptional custom Arts and Crafts residence seamlessly blends modern craftsmanship with timeless charm, creating a stunning 4-bedroom, 3.5-bath home designed for entertaining and everyday living. Featuring an open floor plan with vaulted ceilings, skylights and a stunning chef's kitchen. The kitchen boasts a large quartz island with ample seating, cabinetry, 6-burner gas range, subway tile backsplash, pot filler, and stainless steel appliances. The kitchen flows seamlessly into the dining area and inviting living room with wood stove, accent wall, transom windows, and custom built-in. The private primary ensuite offers vaulted ceilings, walk-in closet, dual quartz vanity, and floor-to-ceiling tile shower. A private entrance adds flexibility and makes this space equally appealing for guests. A second ensuite bedroom adds flexibility with its walk-in closet, single stone vanity and tiled shower/tub combination. The back bedrooms have tray ceilings while the upstairs flex space is perfect for a bedroom, office, studio, or playroom. Enjoy outdoor living and entertainment on the covered, screened-in porch overlooking the backyard. A detached Scandinavian-style shed with mini-split offers fantastic office or studio potential. The covered front porch is the perfect spot to catch the evening sunset. The attached garage and ample parking complete this exceptional home in one of Asheville's most sought after neighborhoods.

Listed by Stacey Enos of Mosaic Community Lifestyle Realty

$
$
%
$/month over payments
Federal 30-year interest rate: 7.4% last updated on Oct 8, 2026
* All Figures are estimates. Check with your bank or proposed mortgage company for actual interest rates.
This product uses the FRED® API but is not endorsed or certified by the Federal Reserve Bank of St. Louis.

Virtual TourSave FavoriteSchedule TourAsk A QuestionMore Details

323 Rensselaer Avenue Charlotte NC 28203

Charlotte, NC323 Rensselaer Avenue

Price$1,300,000

Est. Mortgage: $/month

MLS Number CAR4422248

  • Residential
  • Bedrooms 4
  • Bathroom 3
  • Square Feet 2,405
  • Acreage 0.15

Looking for the most walkable house in Charlotte? You just found it! This beautifully updated 4-bedroom, 3-bath home is tucked on a quiet, tree-lined street in historic Dilworth right where Southend begins, which allows you walk to work, walk to dinner, walk to drinks, walk to shop, then hop the Light Rail for more. The Rail Trail, the Dowd YMCA, The Rail Yard, and 80+ restaurants, breweries, and bars are all just a few blocks away, with the uptown skyline as your backdrop. Absolutely amazing, site-finished hickory hardwoods run throughout its 2,405 square feet. The chef's kitchen is a showpiece, with a 6-burner gas stove and generous counter space. The baths are stylishly refreshed, and the primary suite offers a spa-like retreat with custom tile and heated floors. Out back, you'll love the three-season room with its striking mid-century Malm fireplace and EZ-Breeze windows. Imagine your days here: breakfast at Einstein's, shopping and a long lunch with friends, then dinner and drinks after-all without ever moving your car. Zoned for Dilworth Elementary, Sedgefield Middle, and Myers Park High.

Listed by Rob Bilbro of EXP Realty LLC Ballantyne

$
$
%
$/month over payments
Federal 30-year interest rate: 7.4% last updated on Oct 8, 2026
* All Figures are estimates. Check with your bank or proposed mortgage company for actual interest rates.
This product uses the FRED® API but is not endorsed or certified by the Federal Reserve Bank of St. Louis.

Virtual TourSave FavoriteSchedule TourAsk A QuestionMore Details

7365 Gabriel Street Sherrills Ford NC 28673

Sherrills Ford, NC7365 Gabriel Street

Price$1,300,000

Est. Mortgage: $/month

MLS Number CAR4431302

  • Residential
  • Bedrooms 4
  • Bathroom 4
  • Square Feet 3,642
  • Acreage 1.19

Set on 1.19 waterfront acres at the end of a Lake Norman cove, this full-brick Sherrills Ford residence brings together an established waterfront setting, a shared permitted dock, generous outdoor space, and a substantial home designed for both everyday living and entertaining. With no HOA, 3,643 square feet of heated living area, a main-level primary suite, and an attached three-car garage, the property offers a combination of waterfront access, space, and functionality that is increasingly difficult to replicate. Inside, the main level opens to a dramatic two-story great room where abundant natural light, a fireplace, and a second-floor overlook create an impressive central gathering space. Bamboo flooring extends through key living areas, while the updated kitchen features white cabinetry, Blue Pearl granite countertops, stainless steel appliances, an island, extensive counter and storage space, and both a pantry and butler's pantry. An adjoining breakfast area and formal dining room provide multiple options for dining and entertaining, while the rear deck extends the living experience outdoors with views toward the water. The main-level primary suite provides separation from the secondary bedrooms and includes a spacious bath with dual vanities, soaking tub, separate shower, and walk-in closet. A nearby laundry room with utility sink adds everyday convenience. Upstairs, three additional bedrooms are complemented by two full bathrooms, including a Jack-and-Jill configuration, along with a large bonus/media room, dedicated office or flex space, and walk-in attic storage. Outside, the home's mature setting becomes an important part of the experience. A broad rear lawn creates substantial usable space between the residence and the cove, with established landscaping, mature trees, and room for a future pool. From the backyard, the water and shared permitted dock are just steps away, providing a natural connection to boating, kayaking, and fishing on Lake Norman. Additional improvements include a 2025 HVAC system with HALO air purification and an encapsulated crawl space with dehumidifier. Tucked within Caccia Cove yet convenient to the broader Sherrills Ford and Lake Norman area, 7365 Gabriel Street offers an opportunity to pair waterfront living with acreage, flexible interior space, and the practical advantages of a three-car garage and no HOA.

Listed by Jeremy Toney and Alyssa Higgins of SERHANT

$
$
%
$/month over payments
Federal 30-year interest rate: 7.4% last updated on Oct 8, 2026
* All Figures are estimates. Check with your bank or proposed mortgage company for actual interest rates.
This product uses the FRED® API but is not endorsed or certified by the Federal Reserve Bank of St. Louis.

Save FavoriteSchedule TourAsk A QuestionMore Details

352 Great Sky Drive Banner Elk NC 28604

Banner Elk, NC352 Great Sky Drive

Price$1,300,000

Est. Mortgage: $/month

MLS Number CAR4357717

  • Residential
  • Bedrooms 4
  • Bathroom 4
  • Square Feet 2,416
  • Acreage 1

EAGLES PEAK | PANORAMIC BLUE RIDGE VIEWS | GATED MONTEAGLE | OFFERED FULLY FURNISHED Some mountain homes have a view. Eagles Peak was built around one. Perched on a premium homesite in Banner Elk's gated Monteagle community, this custom mountain retreat captures breathtaking long-range Blue Ridge Mountain views from nearly every room, with unforgettable sunrise and sunset vistas. Built by renowned mountain builder Tom Eggers, this exceptional property pairs timeless mountain architecture with inviting spaces designed for entertaining, relaxing, and enjoying the best of High Country living. Inside, vaulted wood-beamed ceilings, expansive windows, rich hardwoods, and a dramatic floor-to-ceiling stone fireplace create a warm, sophisticated mountain atmosphere. The chef's kitchen features leathered granite countertops, premium appliances, custom cabinetry, and a generous island that brings everyone together. The main-level primary suite and guest suite offer direct access to the expansive covered deck, where a stone fireplace, mounted TV, and sweeping mountain views create the perfect setting for morning coffee, sunset gatherings, and crisp mountain evenings. Additional guest suites provide privacy, while the loft entertainment lounge-with wet bar and pool table-offers room to gather after a day on the slopes, trails, or in downtown Banner Elk. Offered fully furnished, Eagles Peak presents an exceptional opportunity for a turnkey mountain getaway, full-time residence, or investment property with established rental history. Located just minutes from downtown Banner Elk, Beech Mountain, and Sugar Mountain, the home puts High Country dining, outdoor recreation, and seasonal attractions within easy reach. For buyers seeking the combination of panoramic views, a premium mountain homesite, gated-community living, and effortless move-in potential, Eagles Peak deserves a place at the top of the showing list.

Listed by Stacie Brenner of Mitchell - Forbes Global Properties

$
$
%
$/month over payments
Federal 30-year interest rate: 7.4% last updated on Oct 8, 2026
* All Figures are estimates. Check with your bank or proposed mortgage company for actual interest rates.
This product uses the FRED® API but is not endorsed or certified by the Federal Reserve Bank of St. Louis.

Save FavoriteSchedule TourAsk A QuestionMore Details

5246 & 5623 Burkemont Road Morganton NC 28655

MLS Number CAR4433974

  • Land
  • Acreage 129.77
  • County Burke

Prime land located at the base of Burkemont Mountain. Lower portion of larger parcel is pasture-approximately 3.5-4 acres. Remainder is wooded. Spring and meandering creek run through large parcel. This parcel was select cut approximately 20 years ago so larger timber on most of the acreage. Two parcels consisting of large tract at 120.25 acres; smaller tract is 9.52 acres. Can also be sold separately. Build your private estate or divide and develop. Wildlife abounds. Access from state maintained Burkemont Rd with Brentwood Water available. Just 10-15 minutes to I-40 and downtown Morganton.

Listed by Polly Leadbetter of Engel & Volkers Foothills Lake James

$
$
%
$/month over payments
Federal 30-year interest rate: 7.4% last updated on Oct 8, 2026
* All Figures are estimates. Check with your bank or proposed mortgage company for actual interest rates.
This product uses the FRED® API but is not endorsed or certified by the Federal Reserve Bank of St. Louis.

Virtual TourSave FavoriteSchedule TourAsk A QuestionMore Details
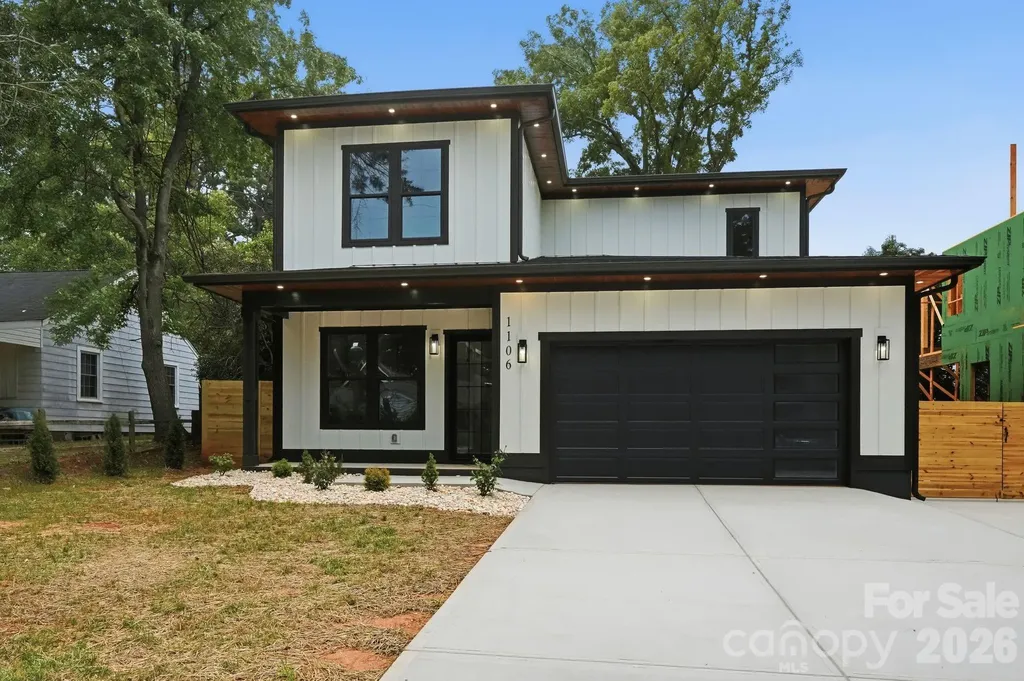
1106 Brookhurst Drive Charlotte NC 28205

Charlotte, NC1106 Brookhurst Drive

Price$1,299,999

Est. Mortgage: $/month

MLS Number CAR4399535

  • Residential
  • Bedrooms 4
  • Bathroom 4
  • Square Feet 3,548
  • Acreage 0.25

Experience modern luxury in this beautifully crafted custom home with Seller offering a $15,000 buyer credit toward eligible closing costs, prepaids, rate buydown, or approved personalization options for the home. Offering 4 bedrooms, 4 bathrooms, and 3,548 square feet of thoughtfully designed living space. high ceilings and elegant custom finishes create a bright, open atmosphere. The beautifully appointed kitchen features a long center island and flows seamlessly into the spacious living room with a beautiful fireplace. while the formal dining room provides the perfect setting for entertaining. Designed with both comfort and flexibility in mind, the home includes a main level office, an upstairs office or studio, a spacious loft, a versatile flex room, multiple laundry rooms, generous walk in closets, and additional storage. Outside, enjoy a fenced backyard and professionally designed exterior lighting that enhances the home's curb appeal day and night. Ideally located approximately 11 minutes from Uptown Charlotte. this exceptional home offers the perfect blend of luxury, functionality, and location.

Listed by Yadiel Rojas Baten of Fathom Realty NC LLC

$
$
%
$/month over payments
Federal 30-year interest rate: 7.4% last updated on Oct 8, 2026
* All Figures are estimates. Check with your bank or proposed mortgage company for actual interest rates.
This product uses the FRED® API but is not endorsed or certified by the Federal Reserve Bank of St. Louis.

Save FavoriteSchedule TourAsk A QuestionMore Details

135 Joshua Court Lincolnton NC 28092
Active With Contract

MLS Number CAR4411221

  • Commercial
  • Square Feet 9,800
  • Acreage 0.79

Exceptional 9,800-square-foot commercial building in pristine condition, offering a versatile combination of professional office, lab, and warehouse space in a prime Lincolnton location with excellent regional connectivity. The property features five private offices, an open lobby/reception area, dedicated lab space, break room, IT room, and two ADA-accessible restrooms, along with a spacious fully air-conditioned warehouse providing a comfortable, climate-controlled environment throughout. Designed for efficient operations, the facility includes two loading bays with 10' x 10' and 12' x 12' roll-up doors, plus a large, gated L-shaped side and rear loading area ideal for deliveries, equipment, fleet vehicles, and secure outdoor operations. Additional features include a Generac backup generator, ample on-site parking, and numerous upgrades throughout. Strategically positioned in Lincolnton's established industrial corridor, 135 Joshua Court provides convenient access to NC-73 and US-321, offering strong east-west and north-south connectivity to Denver, the Lake Norman market, NC-16, Huntersville, I-77, and the greater Charlotte region. This turnkey commercial property combines office, lab, and warehouse functionality with loading capabilities, security, climate-controlled space, and excellent highway access, making it well suited for a wide variety of commercial and industrial operations.

Listed by Lisa Ciaravella of COMPASS

$
$
%
$/month over payments
Federal 30-year interest rate: 7.4% last updated on Oct 8, 2026
* All Figures are estimates. Check with your bank or proposed mortgage company for actual interest rates.
This product uses the FRED® API but is not endorsed or certified by the Federal Reserve Bank of St. Louis.

Save FavoriteSchedule TourAsk A QuestionMore Details

1487 Cordova Drive Connelly Springs NC 28612

Connelly Springs, NC1487 Cordova Drive

Price$1,299,999

Est. Mortgage: $/month

MLS Number CAR4429093

  • Residential
  • Bedrooms 5
  • Bathroom 4
  • Square Feet 3,900
  • Acreage 1.5

DOCK APPROVED, BUILDER-INSTALLATION SCHEDULED FOR LATE OCTOBER 2026, AND CONVEYING WITH THE HOME. Where thoughtful design, custom craftsmanship, and true lakefront living come together effortlessly, this 2026 new-construction modern farmhouse is set on a private, wooded ~1.5-acre waterfront homesite in the gated Paradise Harbor community on Lake Rhodhiss. Framed by tall pines, the home showcases sea-glass blue-green board-and-batten and lap siding with white trim, a stone base, dark architectural shingle roof, barn-style light fixtures, and a welcoming covered entry. Enjoy direct water access with a 6-ft-wide concrete path winding through the trees from the home down to the lakeshore easily traveled by golf cart or electric vehicle. Inside, a light-filled two-story great room is anchored by a floor-to-ceiling stone gas fireplace. Ten-foot main-level ceilings, engineered hardwood, and decorative wood beams create a warm, custom feel throughout. The open chef’s kitchen is a showstopper with quartz waterfall island, walk-in pantry, gas range, luxury matte-white GE Caf appliance package, and a wet bar with wine/beverage cooler. The kitchen, dining area, great room, primary suite, and screened rear porch all enjoy beautiful lake views. A delightful surprise in the main-level living area: a whimsical built-in, house-shaped nook with interior lighting perfect as a cozy pet nook, children’s toy nook, or playful hideaway. The main level centers on a private owner’s suite overlooking the lake, offering a spa-inspired bath with soaking tub, walk-in shower, private water closet, and generous walk-in closet. Also on the main level: dedicated study/office, mud room, full guest bath, and laundry room with built-in pet shower. Upstairs, 9-ft ceilings continue through three bedrooms, a large open loft, and a second laundry room. Two bedrooms share a stylish Jack-and-Jill bath, while the third enjoys a private bath and walk-in closet. Quartz vanities, LED lighting, and custom white-melamine wood shelving throughout no wire shelving here. Outdoors, relax on the screened rear porch with lake views, gather around the fire pit on the stamped-concrete patio, and enjoy a side-entry two-car garage with wood-look doors, insulated walls, and comfortable side parking. Built with the details that matter: dual electric heat-pump HVAC systems, owned buried propane tank serving the range, fireplace, and water heater, installed electric generator, hot-water recirculation system, certified radon mitigation system, fully automated irrigation, and switched exterior outlets at all four corners for easy holiday lighting. Ideally located minutes to I-40 between Morganton and Hickory, and about an hour from Charlotte, Asheville, and Blowing Rock. A rare opportunity to own a custom lakefront home on Lake Rhodhiss. Square footage approximate; buyer to verify. Schedule your private showing today.

Listed by Angela Torres Silva of Prime Properties Group,LLC

$
$
%
$/month over payments
Federal 30-year interest rate: 7.4% last updated on Oct 8, 2026
* All Figures are estimates. Check with your bank or proposed mortgage company for actual interest rates.
This product uses the FRED® API but is not endorsed or certified by the Federal Reserve Bank of St. Louis.

Virtual TourSave FavoriteSchedule TourAsk A QuestionMore Details

6068 Holden Court Fort Mill SC 29715

Fort Mill, SC6068 Holden Court

Price$1,299,999

Est. Mortgage: $/month

MLS Number CAR4424826

  • Residential
  • Bedrooms 5
  • Bathroom 5
  • Square Feet 3,804
  • Acreage 0.28

Built in 2024 by award-winning luxury builder Classica Homes, this exceptional Arden Mill residence combines newer construction, sophisticated design, and rare wooded privacy. Offering five bedrooms and 3804 square feet, the home features an open, light-filled floor plan with high ceilings, hardwood flooring throughout, and two en-suite bedrooms on the main level - including the spacious primary suite. The second main level en-suite offers exceptional flexibility for guests, extended family, or multigenerational living. Planation shutters, cellular shades and a laundry room on each floor, combining luxury with everyday convenience. Step outside to a private, fenced backyard with a peaceful, wooded backdrop, complete with a custom stone patio and covered porch with retractable screens - an inviting space for relaxing, entertaining and enjoying the outdoors. A true three-car garage provides generous space for vehicles and storage. Located in the highly regarded Fort Mill School District, with convenient access to Fort Mill, Ballantyne, and Charlotte. This home offers a hard-to-find combination of Classica craftsmanship, two main level en-suites, newer luxury, generous living space, and wooded privacy. Move-in ready and thoughtfully designed for both everyday living and entertaining.

Listed by Matthew Means of COMPASS

$
$
%
$/month over payments
Federal 30-year interest rate: 7.4% last updated on Oct 8, 2026
* All Figures are estimates. Check with your bank or proposed mortgage company for actual interest rates.
This product uses the FRED® API but is not endorsed or certified by the Federal Reserve Bank of St. Louis.

Virtual TourSave FavoriteSchedule TourAsk A QuestionMore Details

73 Jackson Ridge Lane Mill Spring NC 28756

Mill Spring, NC73 Jackson Ridge Lane

Price$1,299,999

Est. Mortgage: $/month

Open House

MLS Number CAR4419929

  • Residential
  • Next Open House: Sat 10/17 1:00 pm. to 3:00 pm.
  • Bedrooms 4
  • Bathroom 4
  • Square Feet 2,041

Beyond the gates of Bright's Creek, where the Blue Ridge Mountains unfold in layers of endless beauty, This professionally designed golf cottage captures the essence of elevated mountain living. Soaring ceilings and an open-concept create a light-filled sense of space and effortless sophistication, while thoughtfully curated finishes offer refined comfort throughout. The primary suite provides a serene private retreat, complemented by beautifully appointed guest accommodations. Indoor living flows seamlessly to an expansive rear deck, where long-range mountain views create an unforgettable backdrop for morning coffee and evenings beneath the stars. A covered area extends outdoor enjoyment through every season. Beautiful landscaping and a firepit create an inviting setting for gathering, while a whole-house generator provides added peace of mind. Located near the amenity center and championship golf course, this exceptional cottage offers the very best of the Bright's Creek lifestyle. Optional Club membership available to purchase.

Listed by JJ Murphy and Heather Chambers of Howard Hanna Beverly-Hanks

$
$
%
$/month over payments
Federal 30-year interest rate: 7.4% last updated on Oct 8, 2026
* All Figures are estimates. Check with your bank or proposed mortgage company for actual interest rates.
This product uses the FRED® API but is not endorsed or certified by the Federal Reserve Bank of St. Louis.

Virtual TourSave FavoriteSchedule TourAsk A QuestionMore Details

123 Haywood Street Asheville NC 28801
Open House

MLS Number CAR4361970

  • Condo
  • Next Open House: Sat 10/17 12:00 pm. to 4:00 pm.
  • Bedrooms 3
  • Bathroom 3
  • Square Feet 1,603

Welcome to One23 Haywood, where modern luxury meets the energy of downtown Asheville. This exceptional residence is the largest floor plan available and the final opportunity to own a unit of its kind within this highly sought-after building. Offering 3 bedrooms, 3 full bathrooms, and a versatile flex space, this expansive condo is thoughtfully designed to deliver both comfort and sophistication. The open-concept layout is enhanced by elevated modern finishes and dramatic floor-to-ceiling windows, filling the home with natural light while showcasing breathtaking year-round mountain views. The spacious living, dining, and kitchen areas create an ideal setting for entertaining, while the well-appointed bedrooms-each with access to a full bath-offer privacy and convenience for both residents and guests. The additional flex space provides exceptional versatility, whether used as a home office, media room, or guest retreat. Step outside to your private balcony, perfect for relaxing or hosting while taking in the stunning mountain backdrop and vibrant downtown surroundings. Located in the heart of downtown Asheville, just one block from the iconic Grove Arcade, this residence offers unparalleled walkability to premier dining, shopping, and entertainment. Residents of One23 Haywood enjoy a curated lifestyle with concierge service and a secure community environment. Located within Asheville's designated short-term rental overlay district, this residence allows for short-term rentals-making it not only a stunning home, but a compelling investment opportunity. For investors, Towns Management can provide short-term rental performance data, offering valuable insight for those looking to add to their portfolio. This is a rare opportunity to own the last and largest residence of its kind at One23 Haywood-where mountain views, modern design, and an unbeatable location come together in one extraordinary offering.

Listed by Brooke Allen of Walnut Cove Realty/Allen Tate/Beverly-Hanks

$
$
%
$/month over payments
Federal 30-year interest rate: 7.4% last updated on Oct 8, 2026
* All Figures are estimates. Check with your bank or proposed mortgage company for actual interest rates.
This product uses the FRED® API but is not endorsed or certified by the Federal Reserve Bank of St. Louis.

Save FavoriteSchedule TourAsk A QuestionMore Details

Broker Reciprocity MLS Grid Logo © 2026 Listings courtesy of Canopy MLS as distributed by MLS GRID. IDX information is provided exclusively for consumers’ personal non-commercial use and may not be used for any purpose other than to identify prospective properties consumers may be interested in purchasing. The IDX data is deemed reliable but is not guaranteed by MLS GRID and may be subject to an end user license agreement prescribed by the Member Participant’s applicable MLS.  Based on information submitted to the MLS GRID as of October 14, 2026 5:51 PM UTC . All data is obtained from various sources and may not have been verified by broker or MLS GRID. Supplied Open House Information is subject to change without notice. All information should be independently reviewed and verified for accuracy. Properties may or may not be listed by the office/agent presenting the information. Some IDX listings have been excluded from this website.